
Project team
Contemporary coastal residence in South Coogee, completed in 2020, featuring robust materials and innovative design for optimal ocean views and environmental resilience.
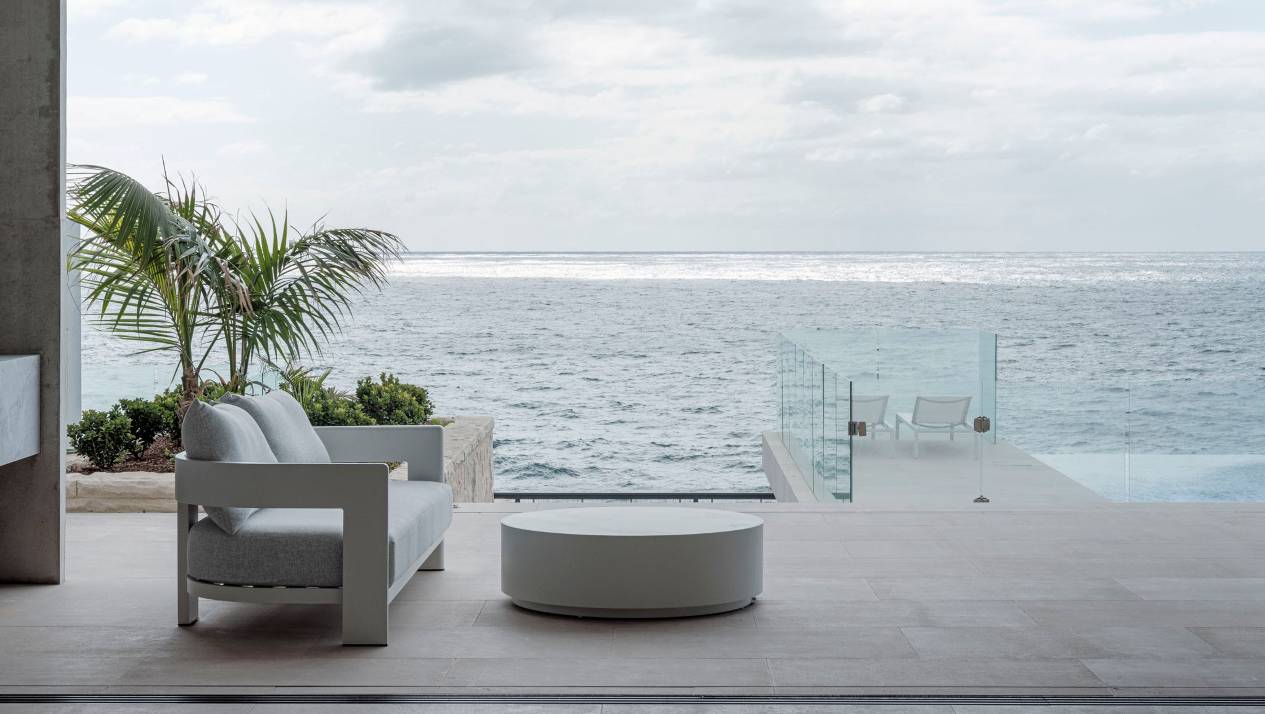
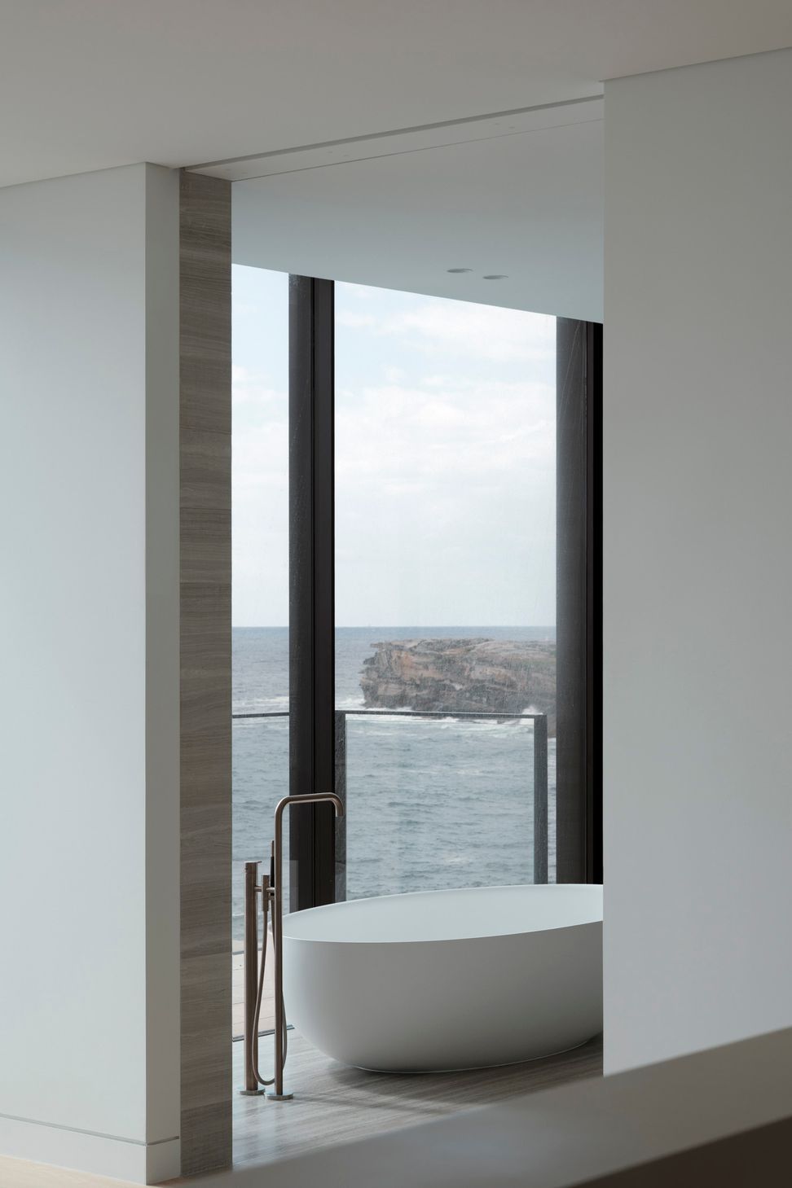
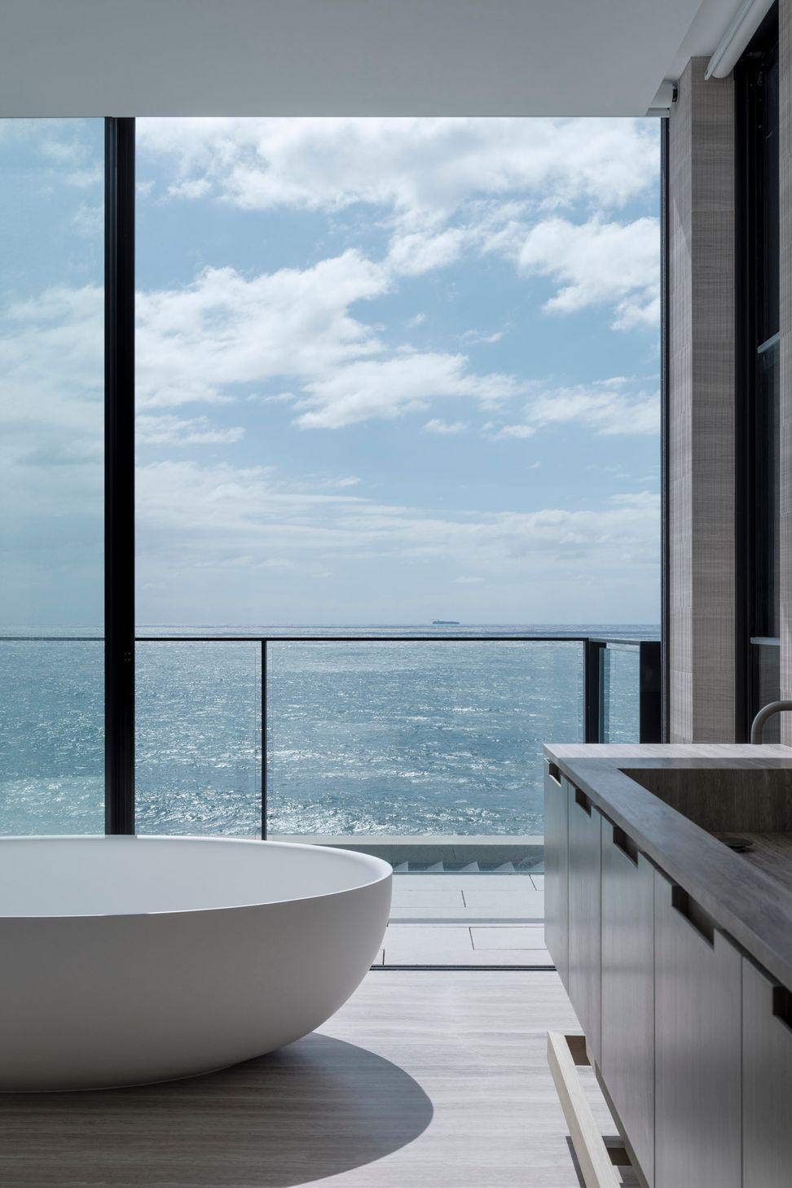
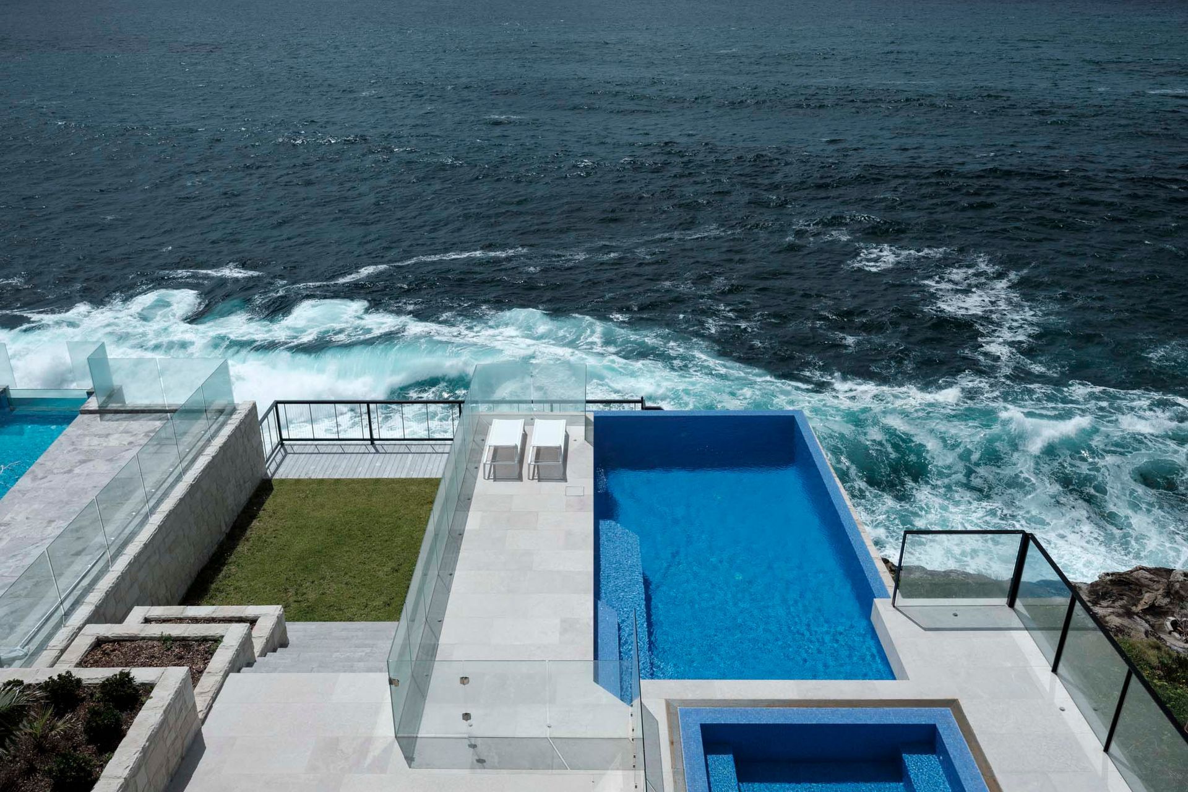
Perched atop the edge of a cliff in South Coogee, Seaside occupies a dream coastline position. With a unique architectural opportunity to provide our clients with undisturbed, never-to-be-built-out views of the ocean from all levels, we knew from the outset that this home’s design had to prioritise openness, along with functional solidity. Responding to the present and future needs of its residents, our design is robust in protecting the home from harsh exposure to the elements, as well as ensuring that the structure harmonises with the spectacular coastal escarpment.
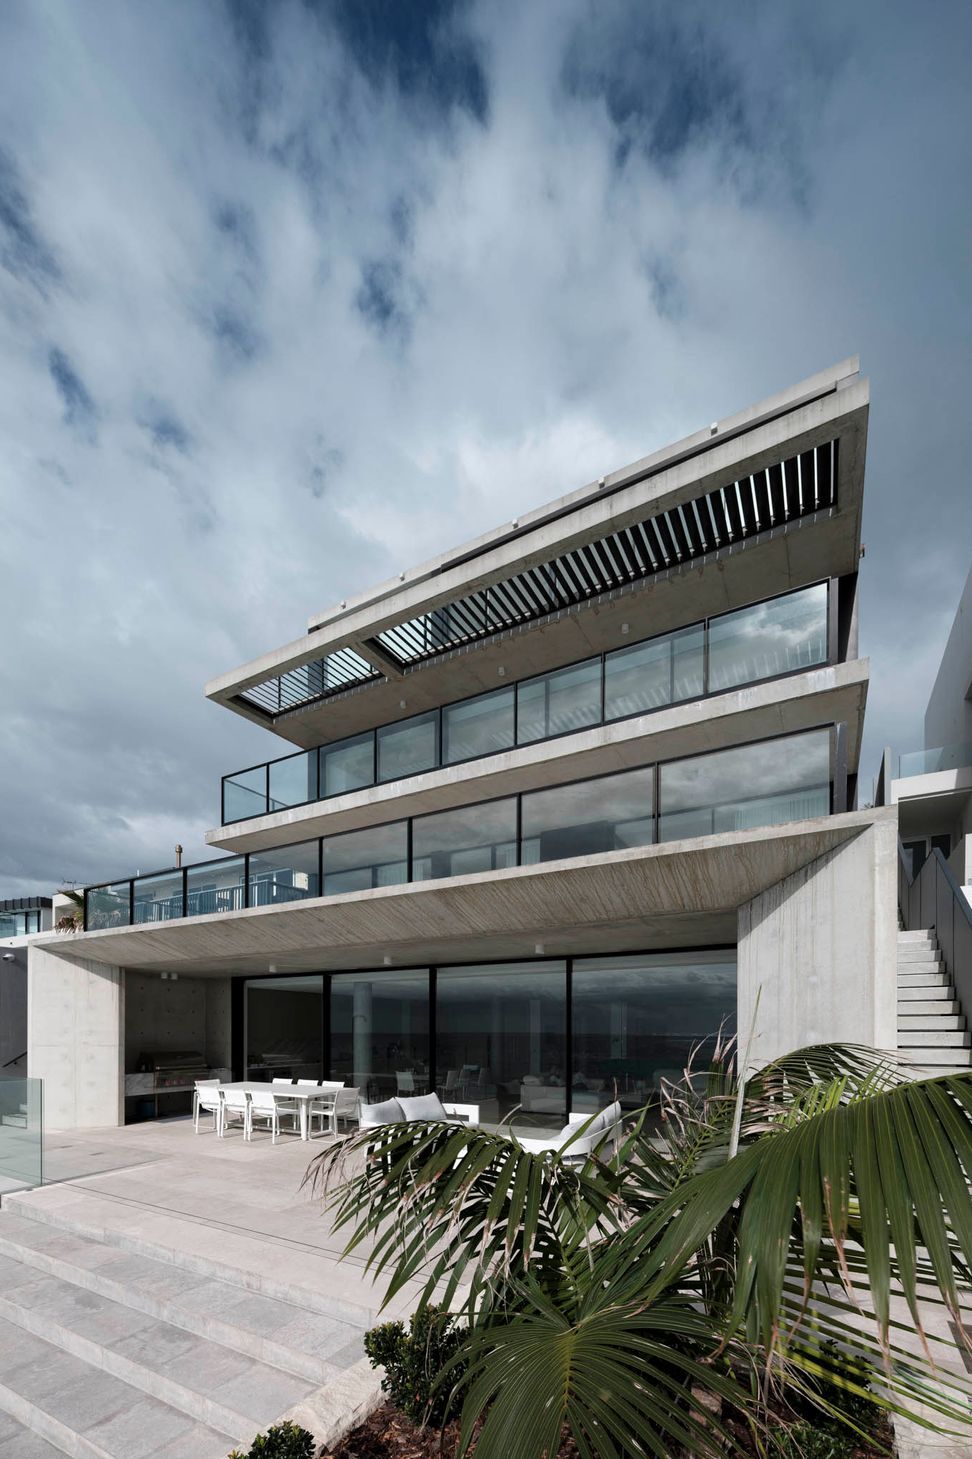
Our client’s appreciation for the robustness of ancient Greek structures has informed our design philosophy for their home, opting for materiality and construction methodologies which ensure the building can withstand and capitalise upon the elemental changeability of the sea waters below. Drawing upon concrete, sandstone and brick throughout the exterior in predominately warm, beige tones creates an impression that the home is carved out of the sandstone cliff face, while embodying it with the rock-like endurance it requires to stand unbothered by the environmental harshness of the site. The incorporation of marine grade stainless steel metalwork also imbues the home with structural soundness, necessary for its positioning.
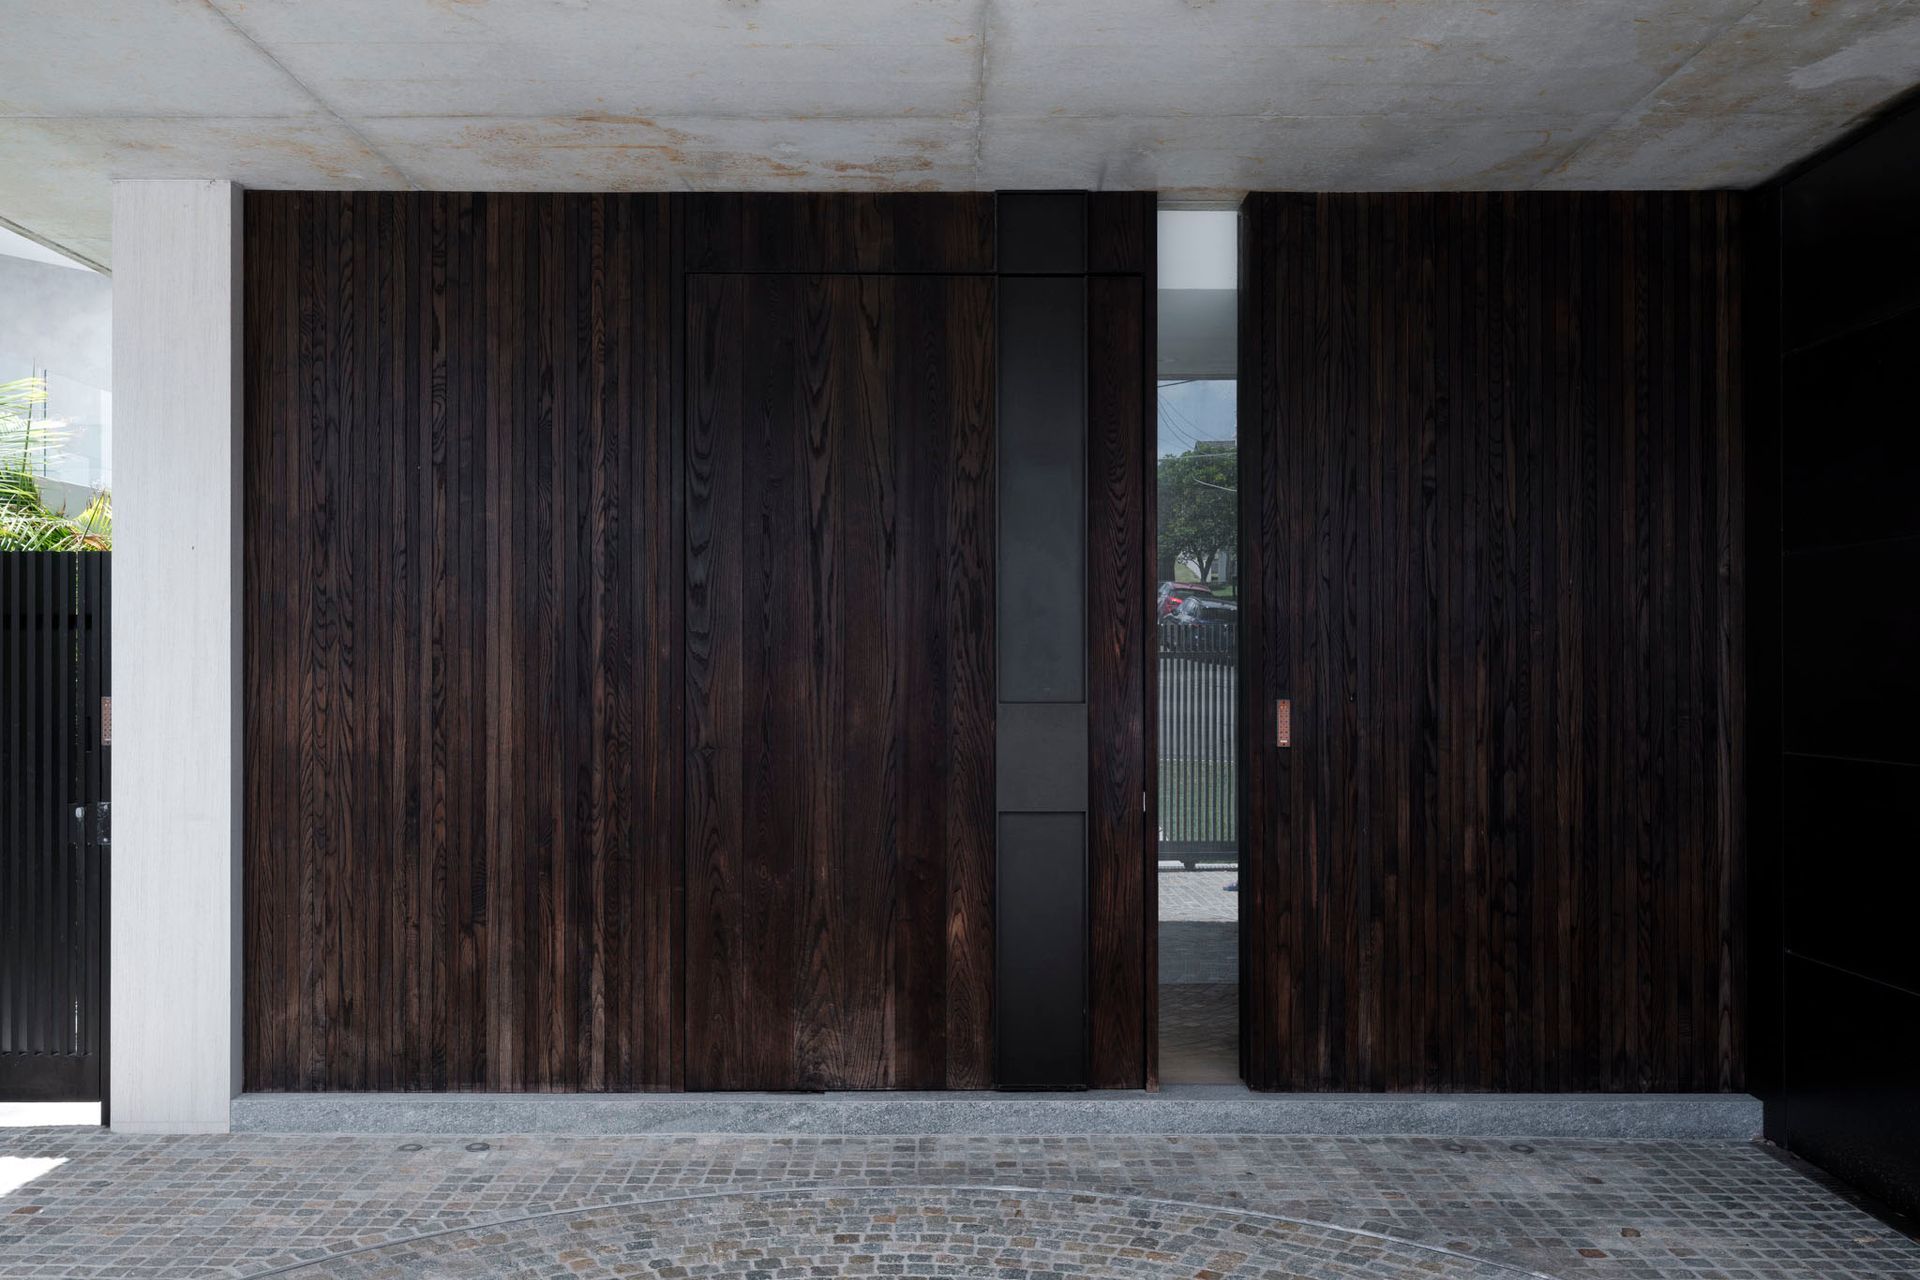
At street level, the house appears to be only two storeys, with bi-folding screens on bedroom windows protecting internal privacy. The façade height gives no indication that there is a three-storey drop down the cliff face, ensuring the residence contains maximum opportunities for recreation and amenity. Using each floor for a specific seasonal purpose, the home allows for winter to be spent predominately on the upper levels, protected from the crashing waves and harsh sea winds; while opening up to the ocean air on the bottom two levels in summer. Below the pool, which appears to float above the cliff, is a quaint timber deck, built specifically for ocean fishing in the warm weather.
One of the key features in perfecting the plans for the owners is our innovative solution to car parking. As well as a turntable in the home’s forecourt to avoid reversing onto the street, a car lift in the garage connects to the basement level, where four additional parking spaces are provided. All the services, such as the lift core, stairs and service zone, as well as the kitchen and scullery, are thoughtfully located on the southern side of the house. This allows for the open plan dining and living areas to capitalise on the full vistas and light to the north and east, a pivotal component of the home’s design concept
- Completed
- 2020
- Building style
- Contemporary
- Client
- Private House




Like this Project?
Hire MHNDU
Professionals used in
this project
The practices and trades credited on this project.

More projects from
MHNDU
Other work by MHNDU, across every category they build in.


More in
Luxury Homes
Everything else in Luxury Homes, from every practice on ArchiPro.


Next Project
Keep scrolling