

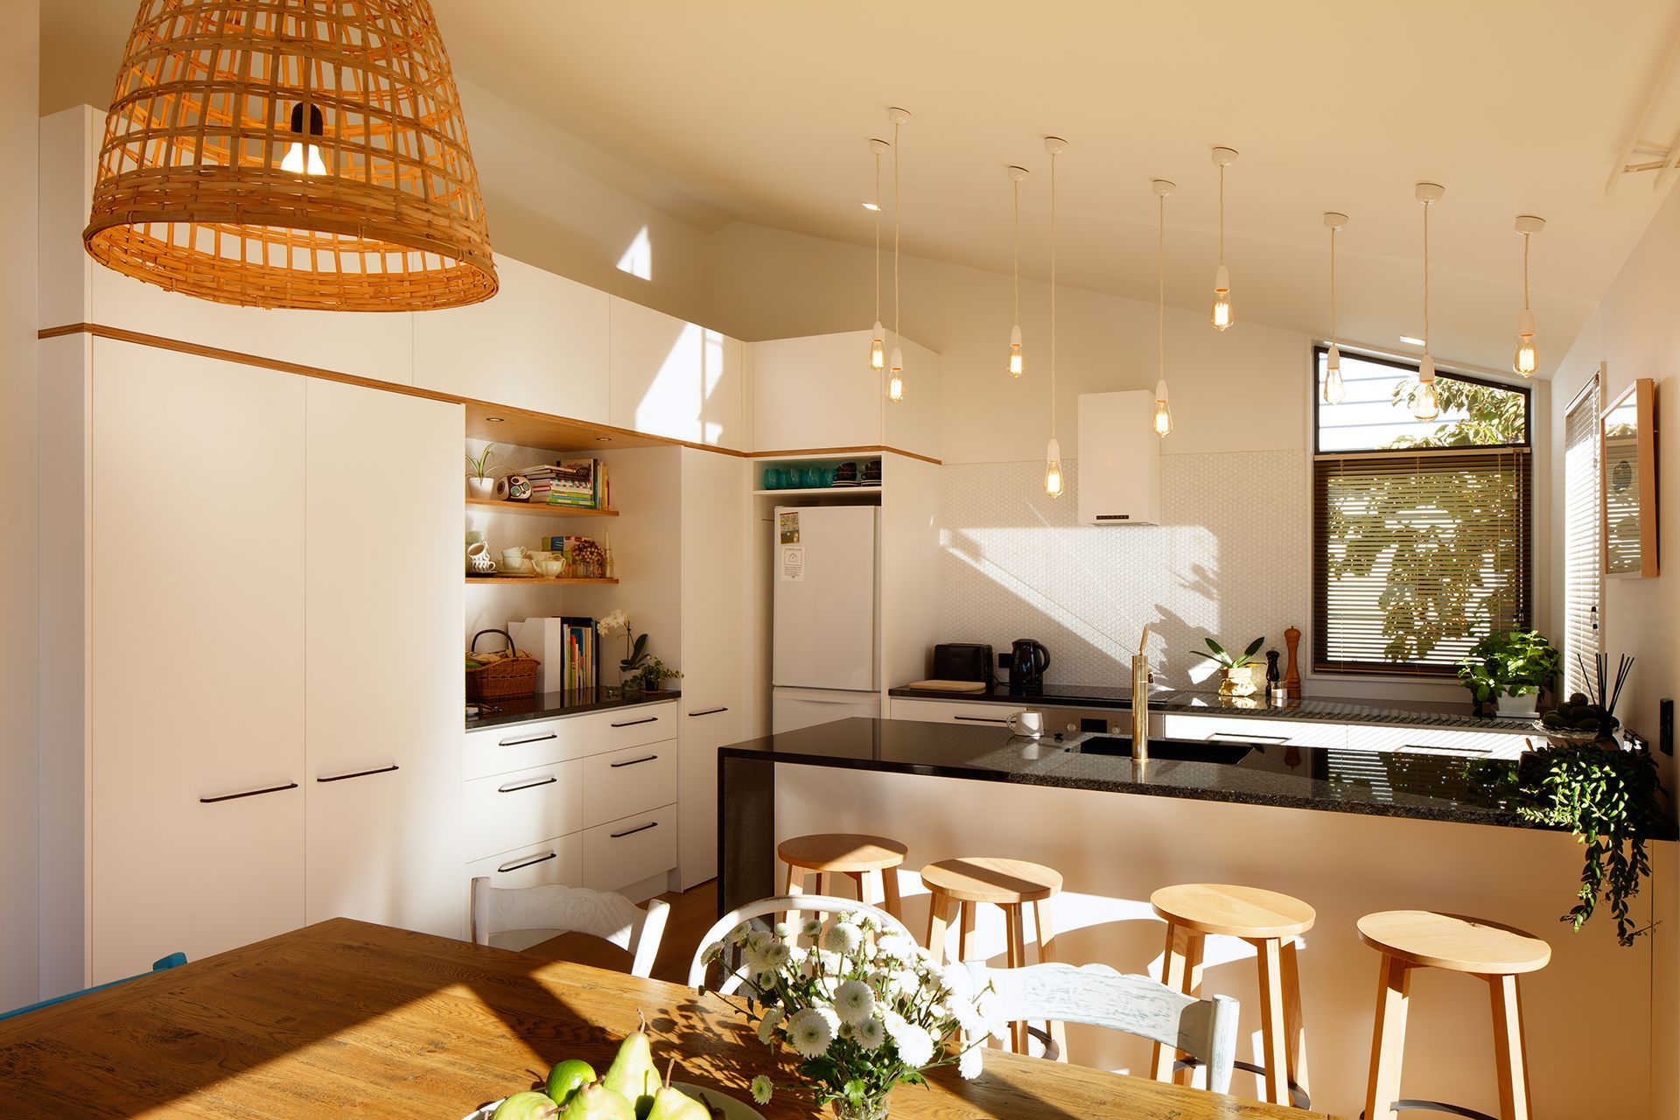
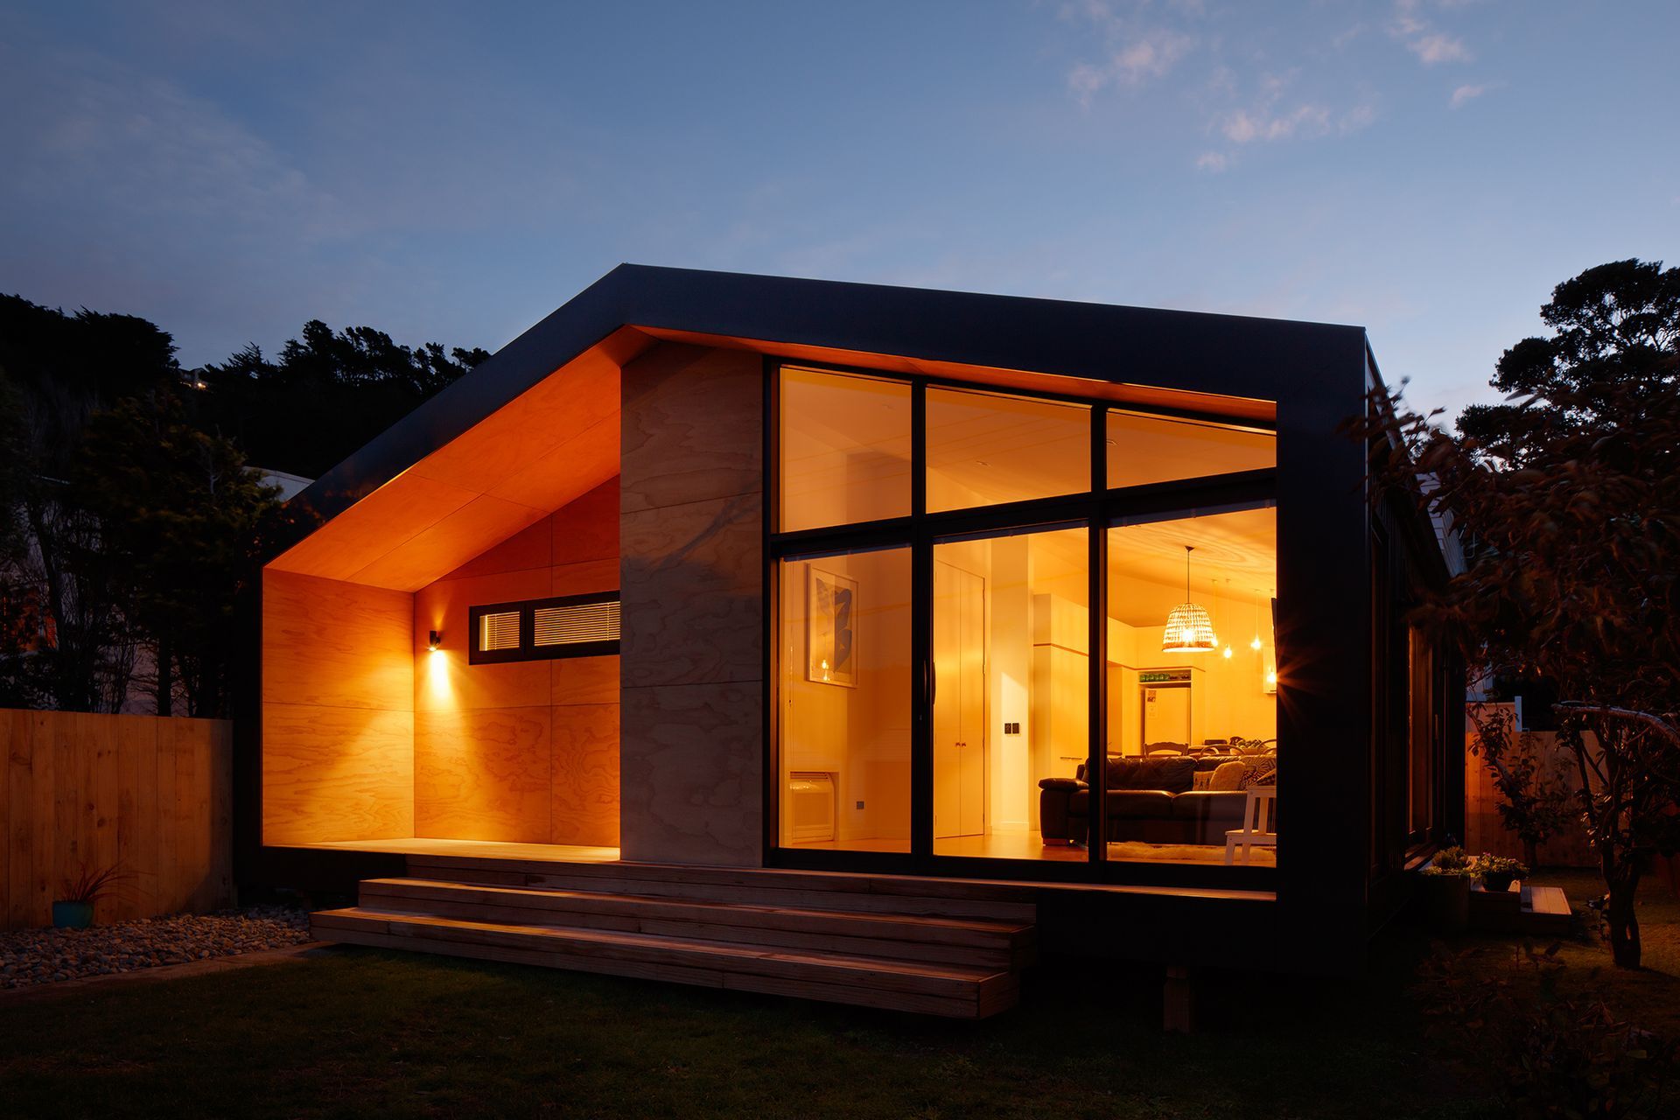
Tucked away on the sunny side of Wellington, this compact 84m² 2-bedroom home efficiently makes use of every square inch to provide the perfect nest for a young family.
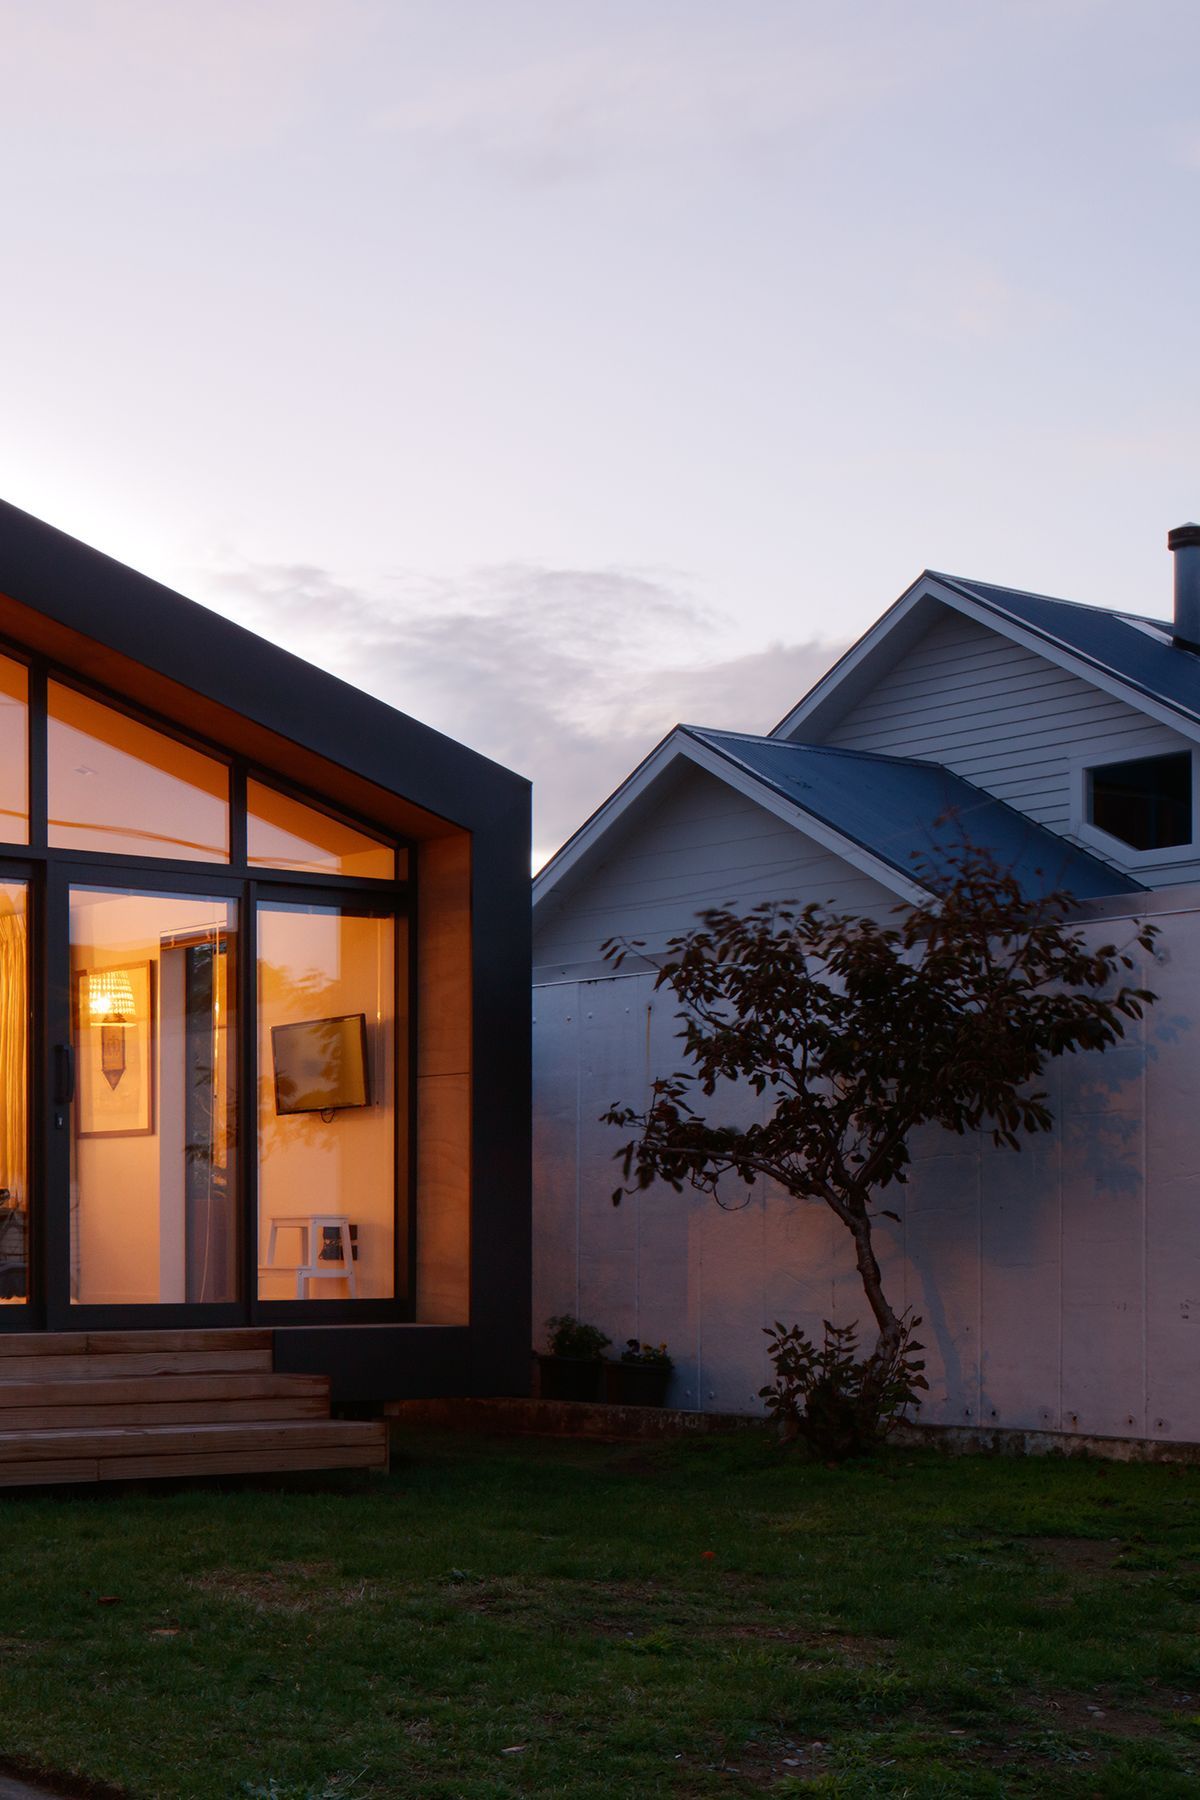
A bold steel 'loop' - a simple reinterpretation of the neighbourhood’s gable rooftops - protectively wraps around the building, shielding the light, bright, clean interior from the harsh coastal elements.
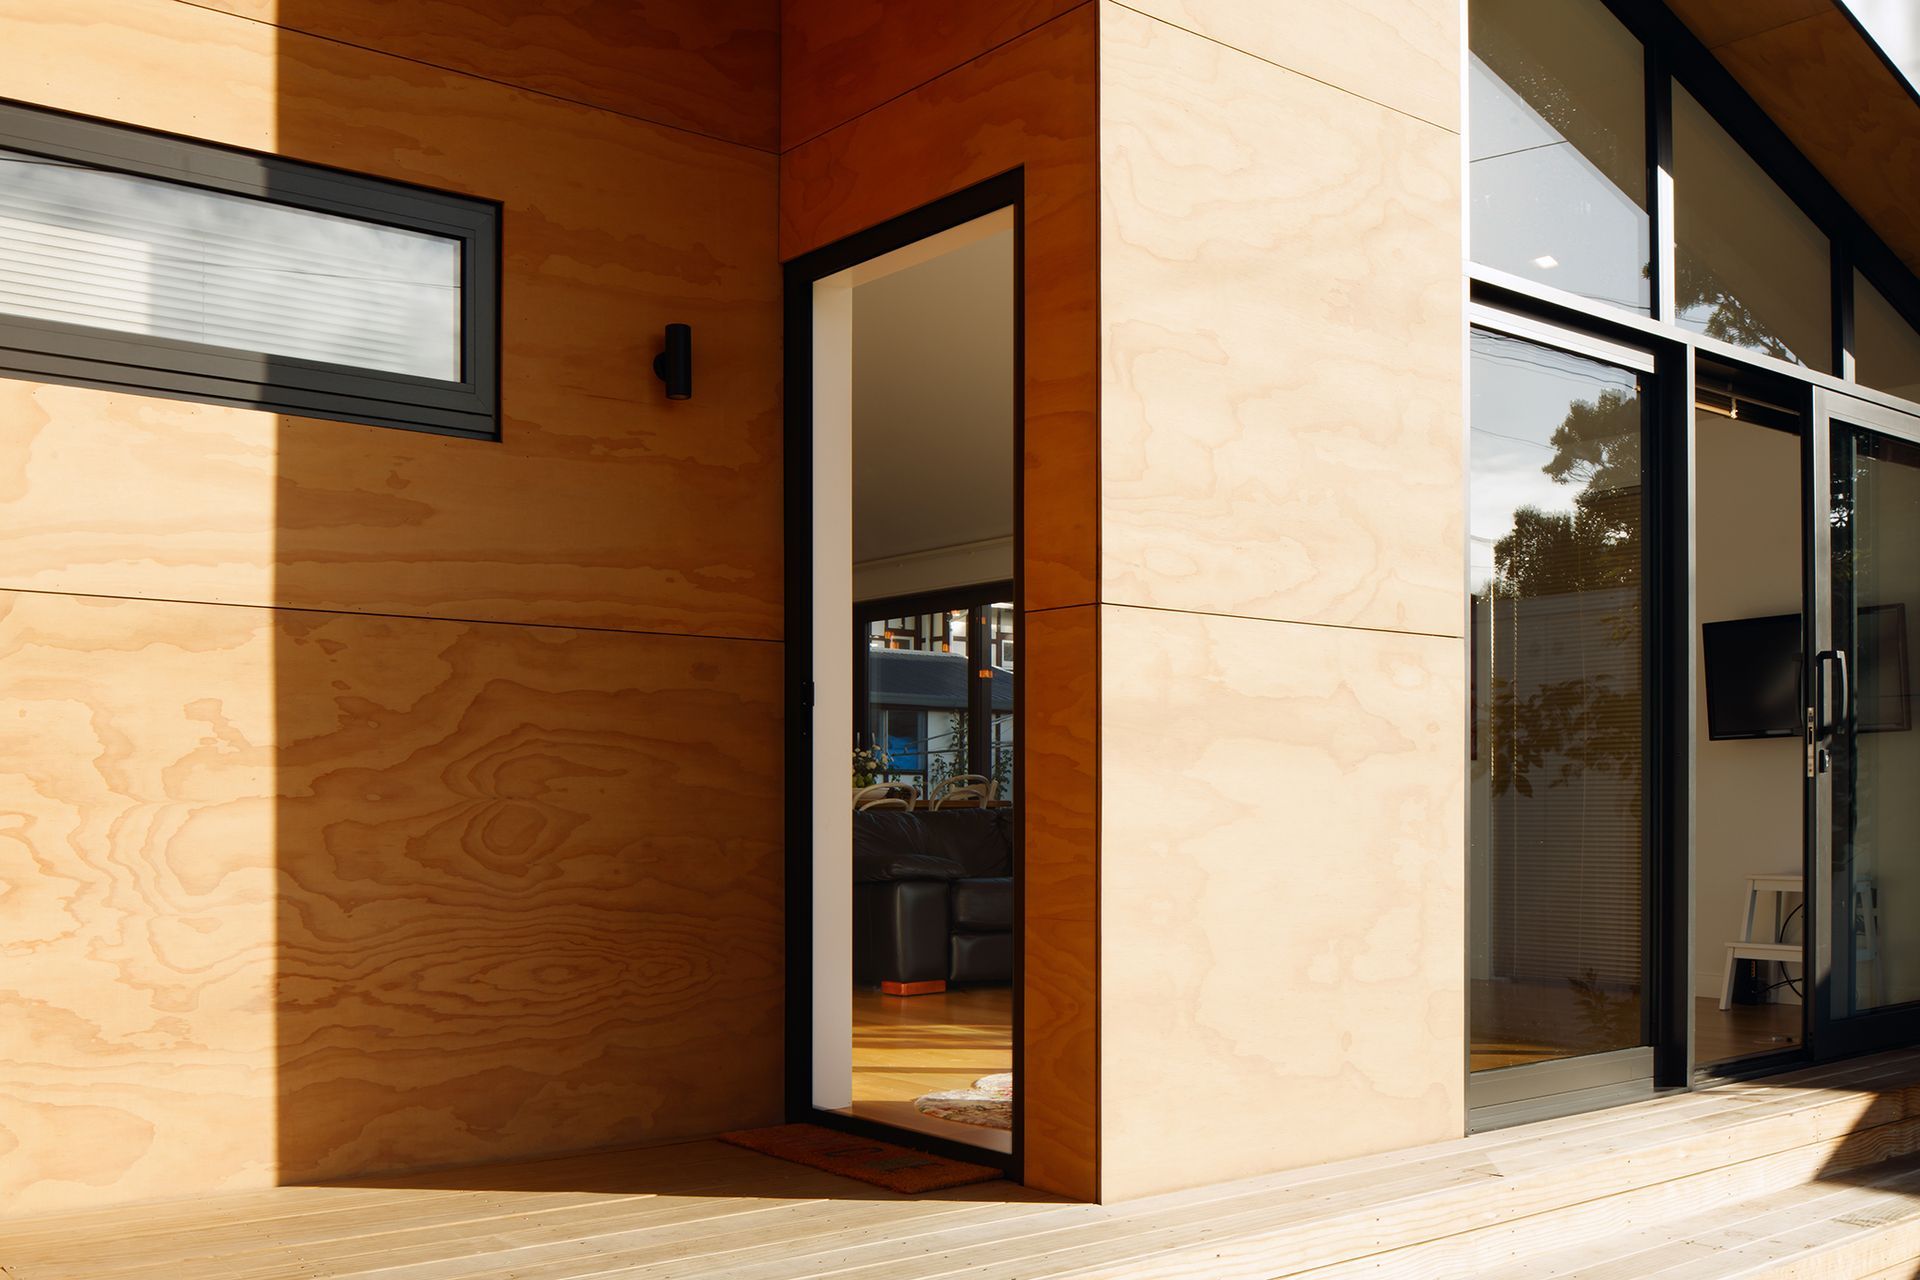
Full-height windows flank a tall, raked living space, and the compact interior feels remarkably spacious. This house has a small footprint, physically, and a small footprint, environmentally! Ample insulation, high performance joinery and a northern orientation keeps this home sunny and warm all year round with minimal heating costs.


Like this Project?
Hire First Light Studio Ltd
Professionals used in
this project
The practices and trades credited on this project.



More projects from
First Light Studio Ltd
Other work by First Light Studio Ltd, across every category they build in.


More in
Residential
Everything else in Residential, from every practice on ArchiPro.


Next Project
Keep scrolling