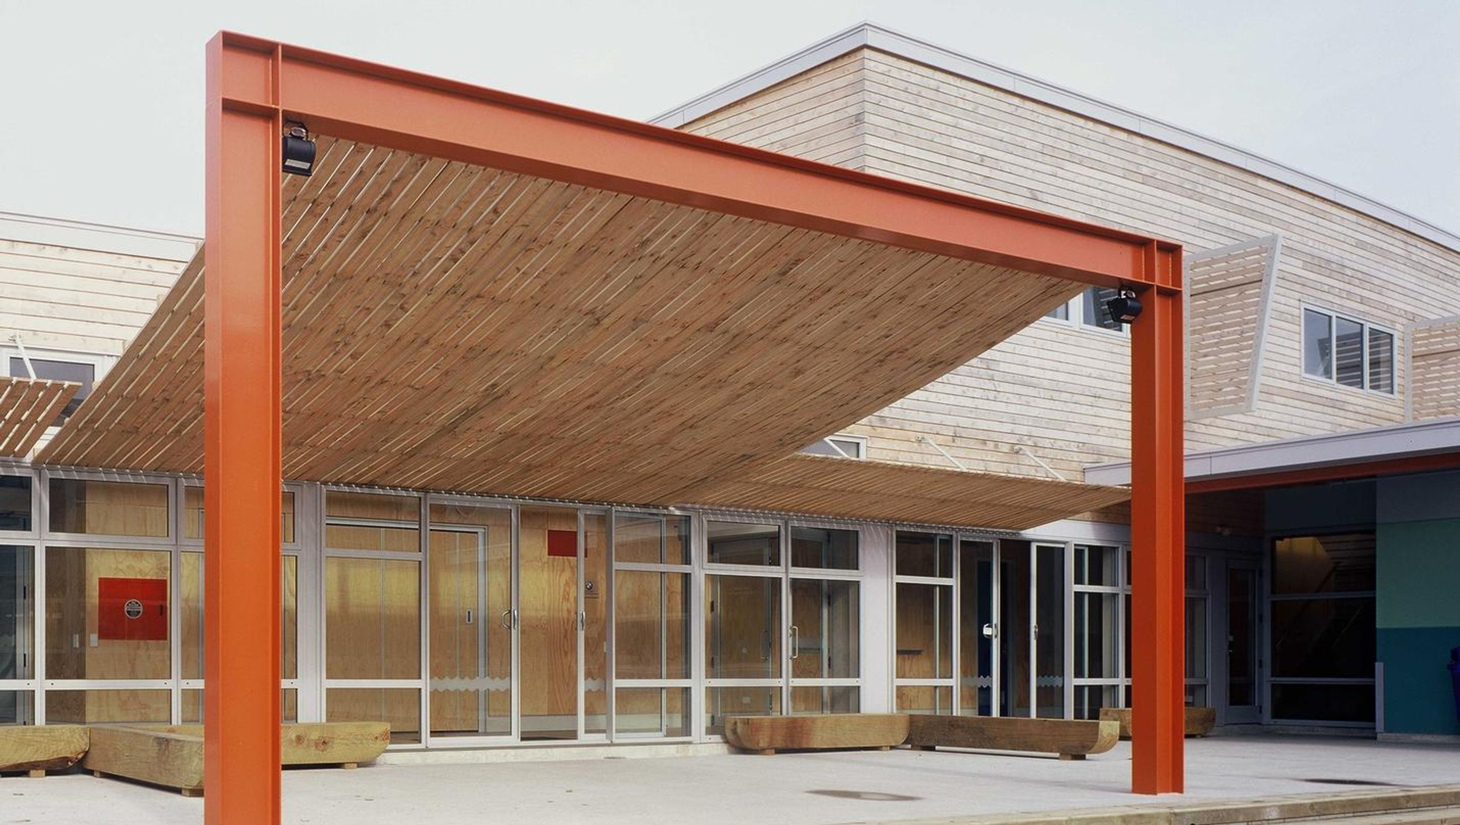

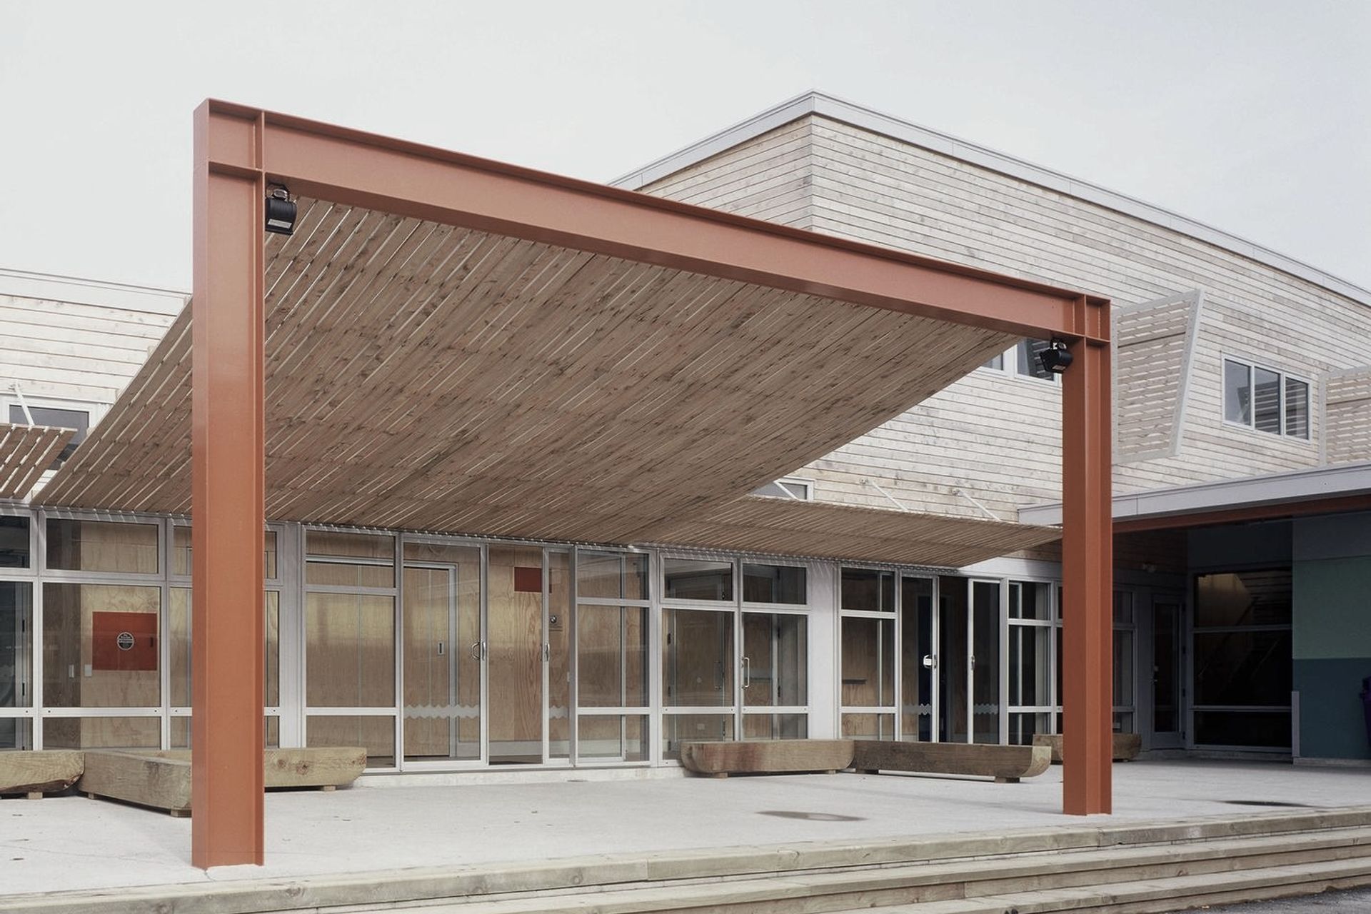
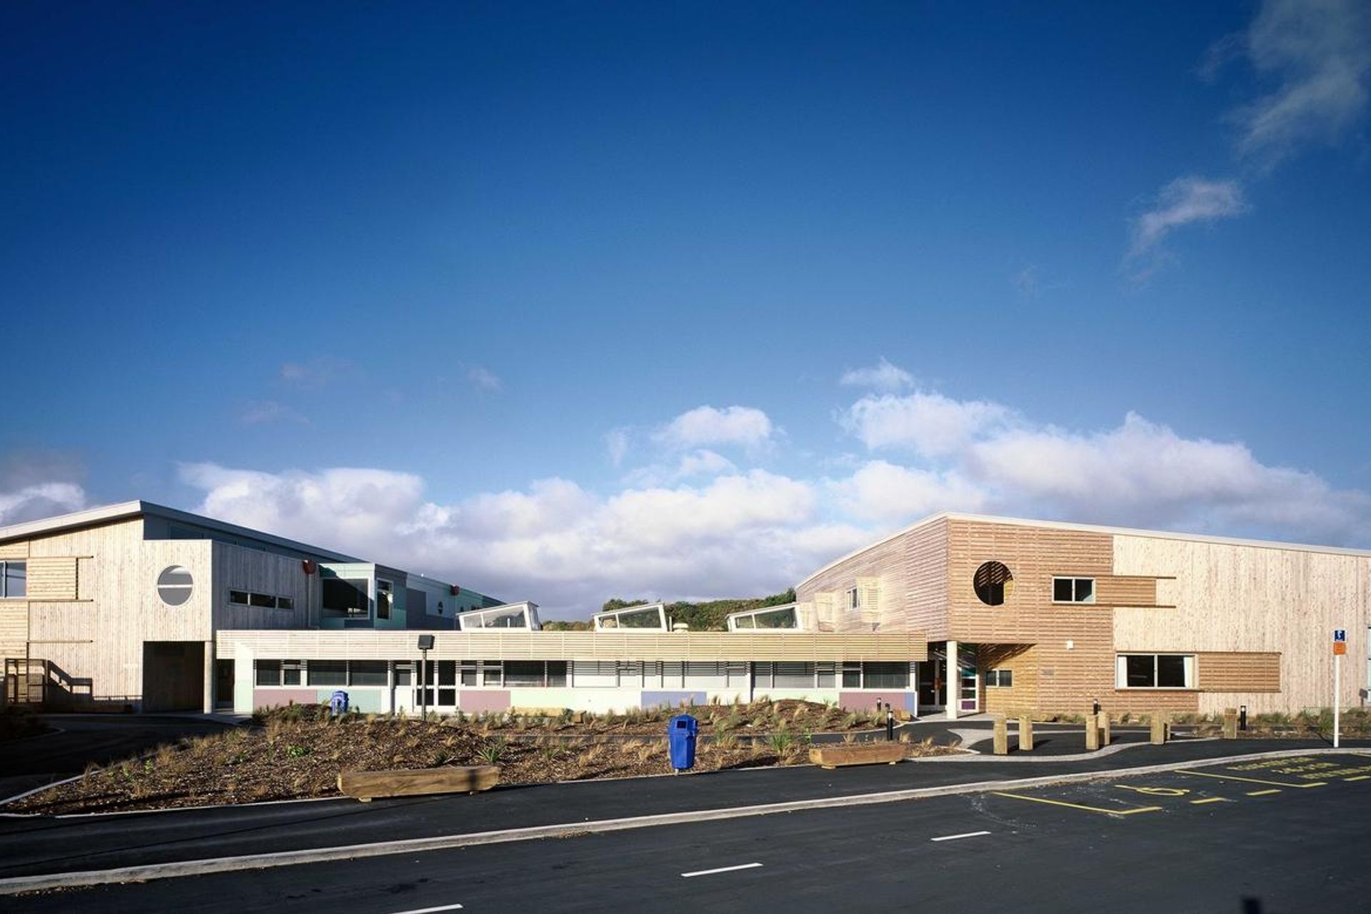
Innovative design for Seatoun School, featuring 16 classrooms, a large hall, and specialized facilities, strategically positioned to provide shelter from coastal winds while enhancing the educational experience for 415 students.
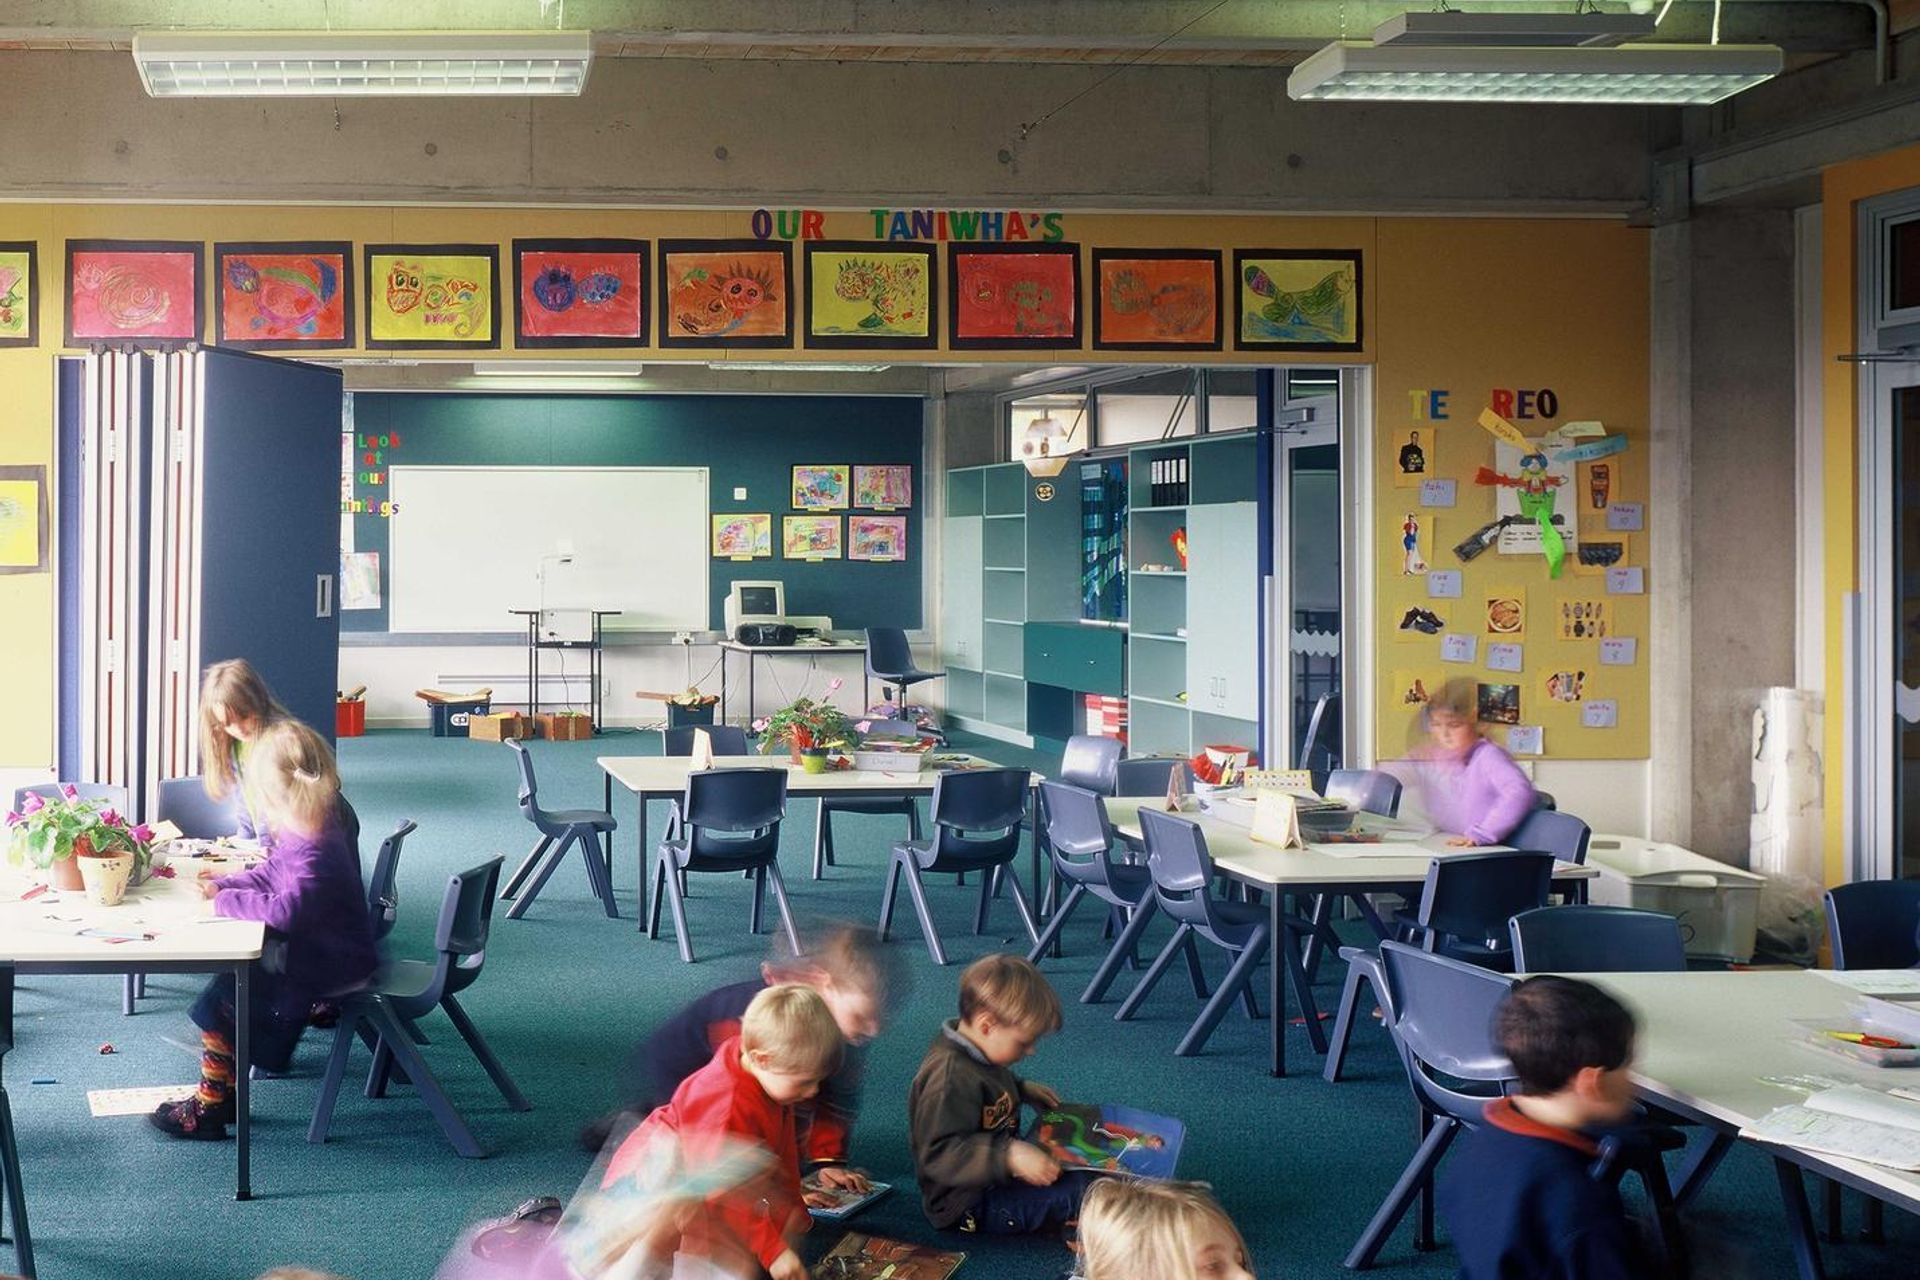
This project arose from the relocation of the Seatoun Primary School community, which had outgrown its existing site. The central portion of the previous Fort Dorset Air Force Base, comprising the old parade ground and rugby field, was designated for the new school. The site is adjacent to the harbour and rugged coastal reserve and enjoys all day sun but is subject to very strong winds off the harbour from the North, and Cook Strait from the South. The brief called for a school 'for the millennium', housing 415 pupils in 16 classrooms, catering for new aspects of the curriculum, and reflecting the character of Seatoun. There is also a large Hall, Music and Drama room and Technology suite.
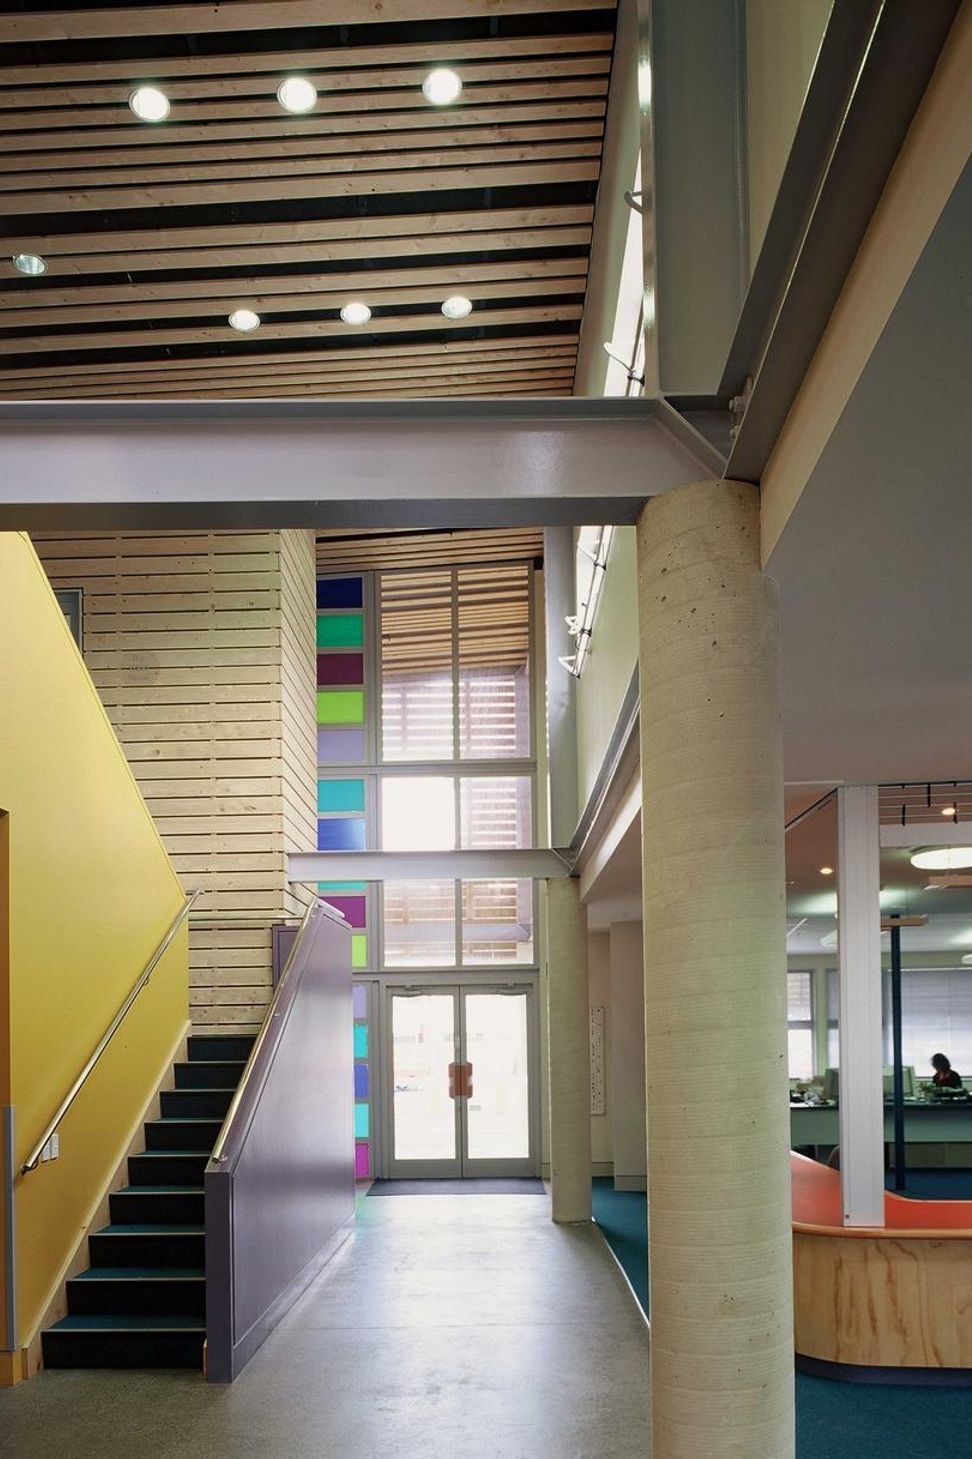
The design strategy responds foremost to the extreme exposure of the site, providing sheltered outdoor space from both Northerly and Southerly winds, and allowing for internal circulation. The classrooms were laid out in a North facing, curved, two storey concrete framed building, offering good thermal and acoustic properties. This building was sited close to the Northern boundary, to create a sheltered and secure children's garden accessed from the ground floor classrooms, and to provide views over the harbour from upper level rooms.
AWARDS
- 2003 NZIA Colour Award
- 2003 NZIA National Architecture Award
- 2002 NZIA Branch Award
PUBLICATIONS
- Architecture NZ Sept/ Oct 2002


Like this Project?
Hire Tennent Brown Architects
Professionals used in
this project
The practices and trades credited on this project.

More projects from
Tennent Brown Architects
Other work by Tennent Brown Architects, across every category they build in.


More in
Educational
Everything else in Educational, from every practice on ArchiPro.


Next Project
Keep scrolling