

A beautifully renovated Herne Bay villa transformed into a modern family home, featuring a striking contemporary pavilion, lush gardens, and seamless indoor-outdoor living spaces.
This classic Herne Bay villa at a prestigious northern slopes address, was previously split into two flats and required a major overhaul to make this a modern and flexible home for a family of four.
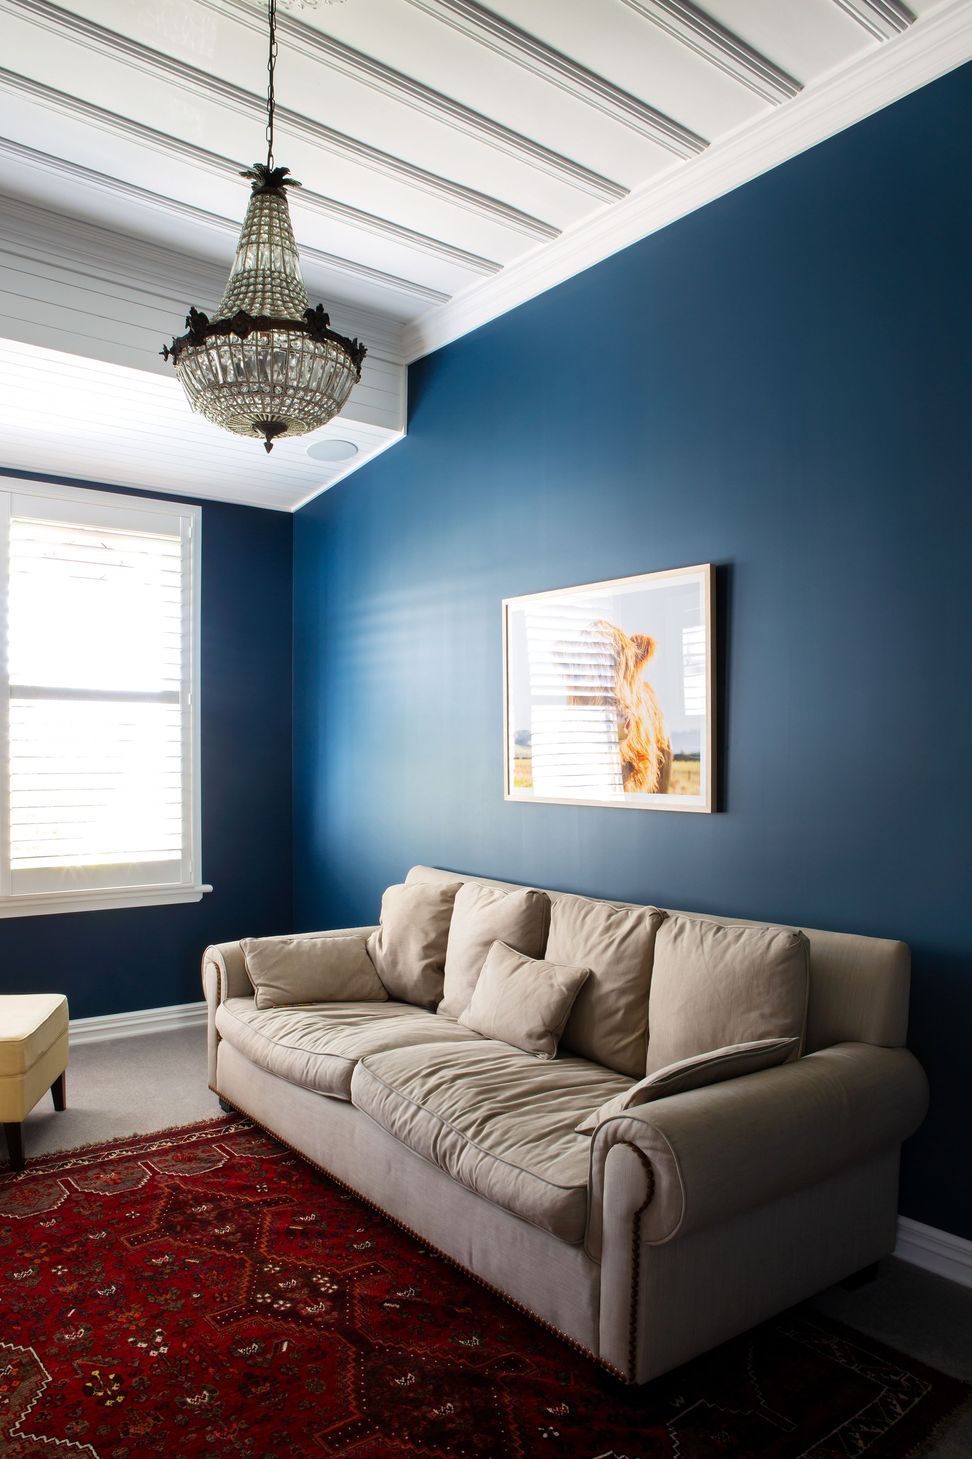
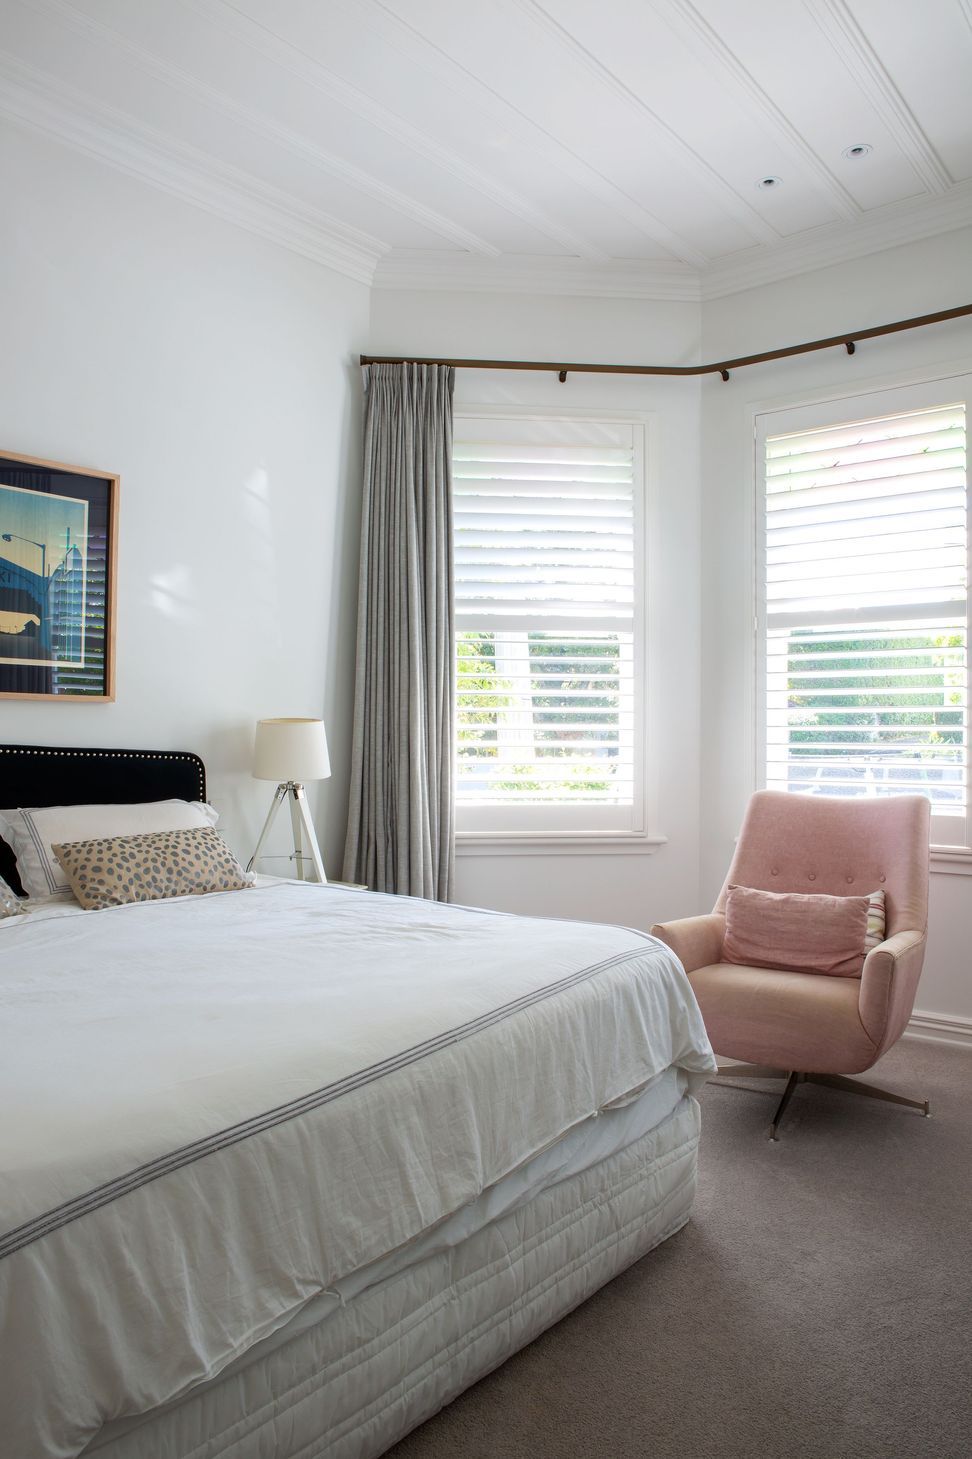
The traditional villa remains at the front, albeit thorougly updated. The main bedroom boasts a walk in wardrobe and ensuite and the substantial laundry and house bathroom are thoroughly modern. The four bedrooms are situated in the original house and this also includes a formal living room with traditional fireplace and panelled ceiling.
The original links to the new via stairs that step down a level, here a foyer which links to both the back and the side yards brings in light to the interior via full length windows and showcases a Mexican influenced garden. Further stairs link to a home office tucked under the original villa.
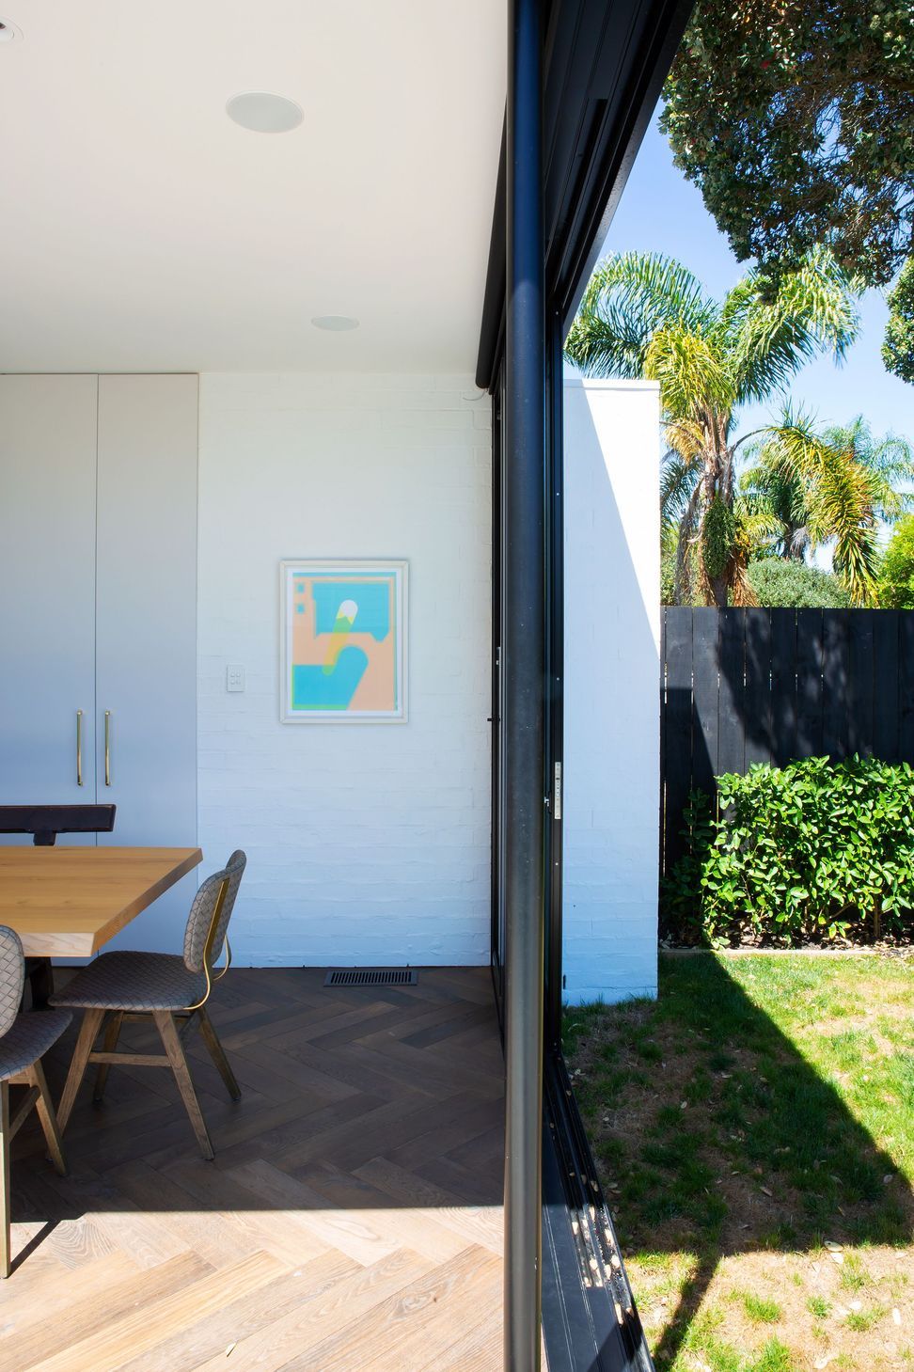
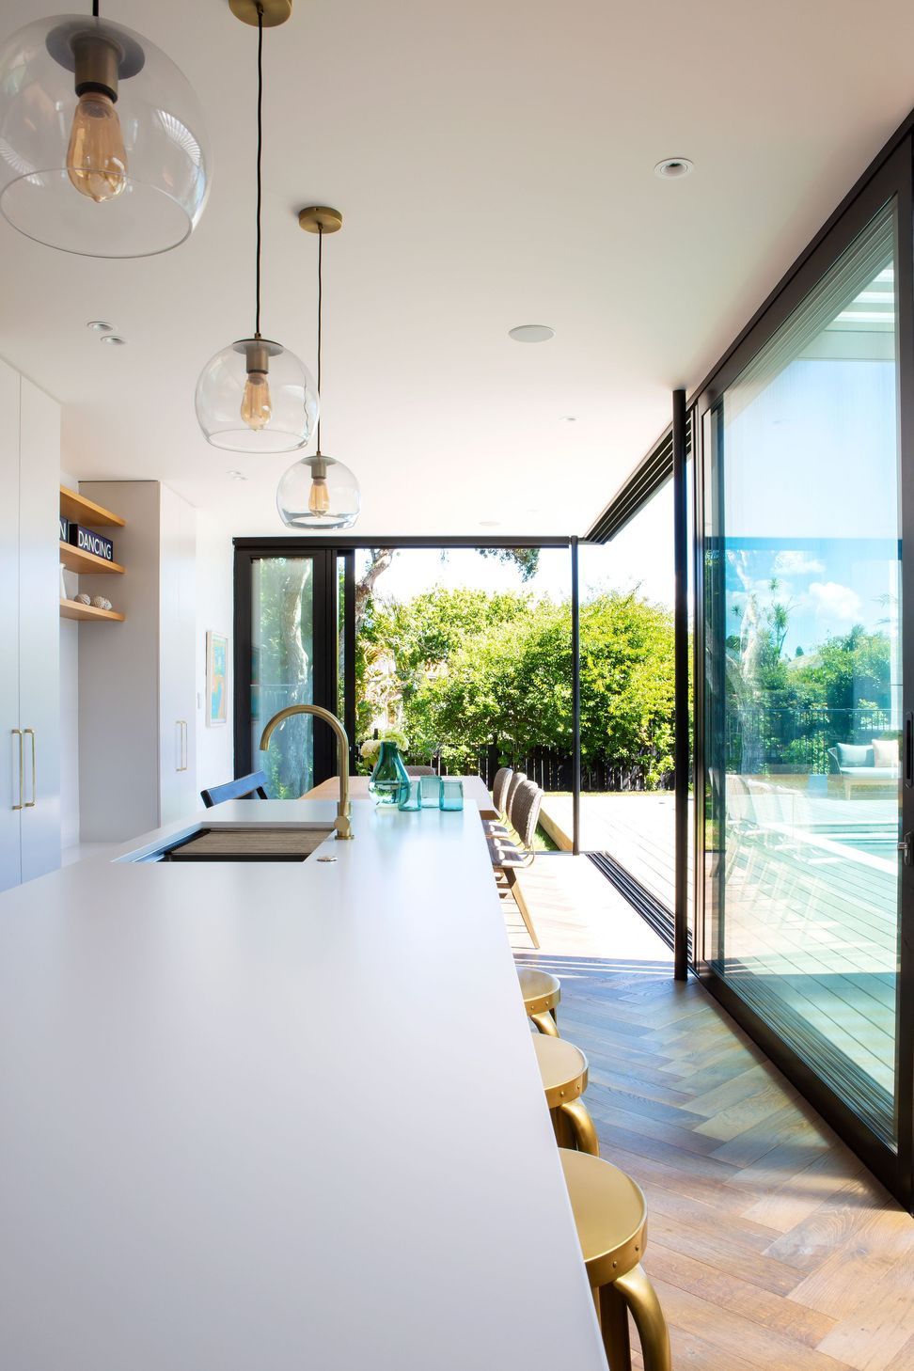
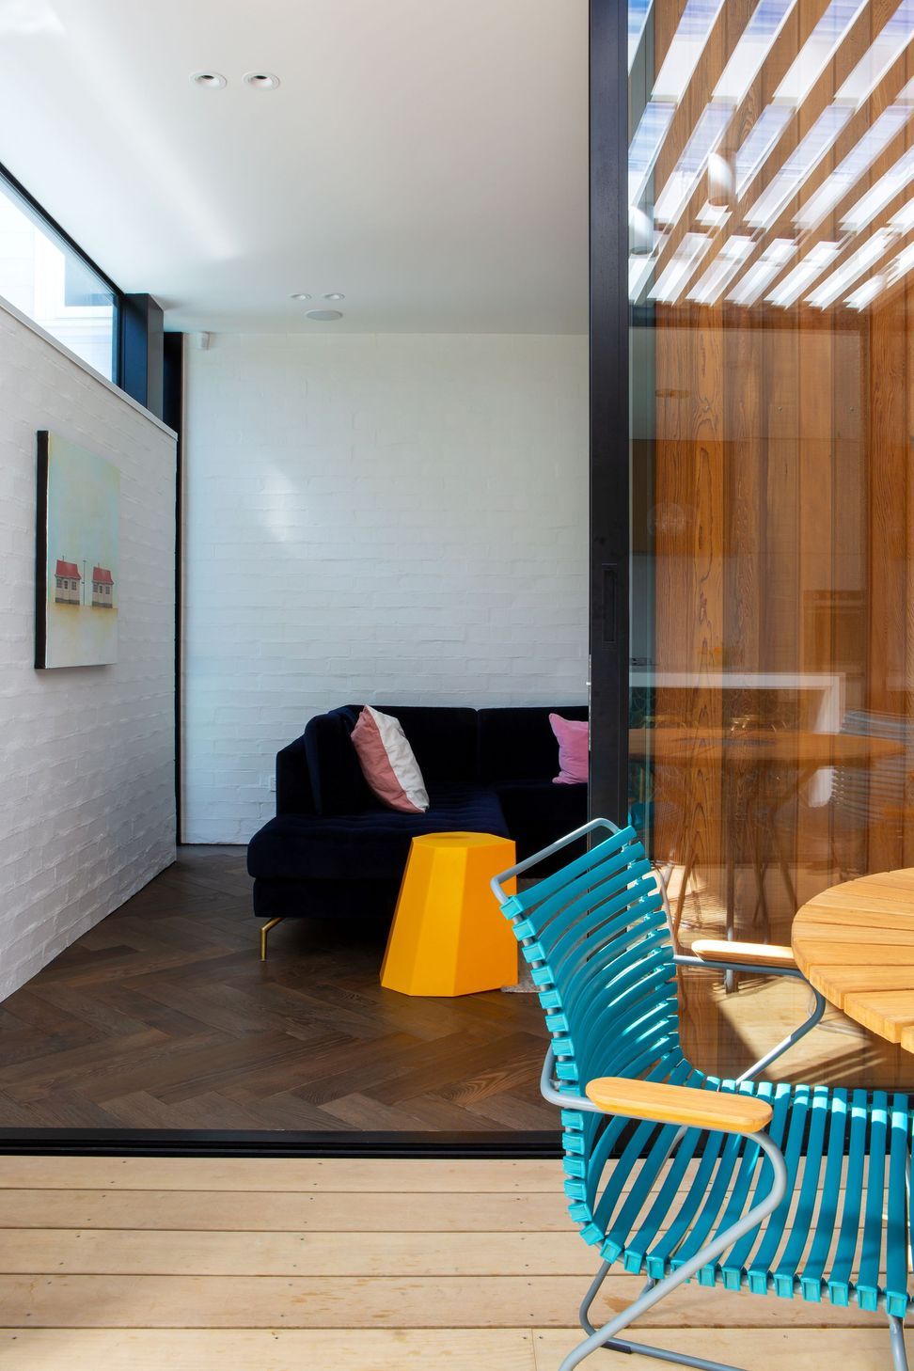
The contemporarypavilion extension is a dramatic contrast to the villa and provides the living functionality of the house. White bagged brick, black aluminium joinery and dark-stained herringbone flooring provide a robust and striking contrast of slick modern lines. This is a business at the front, party out the back type of arrangement.
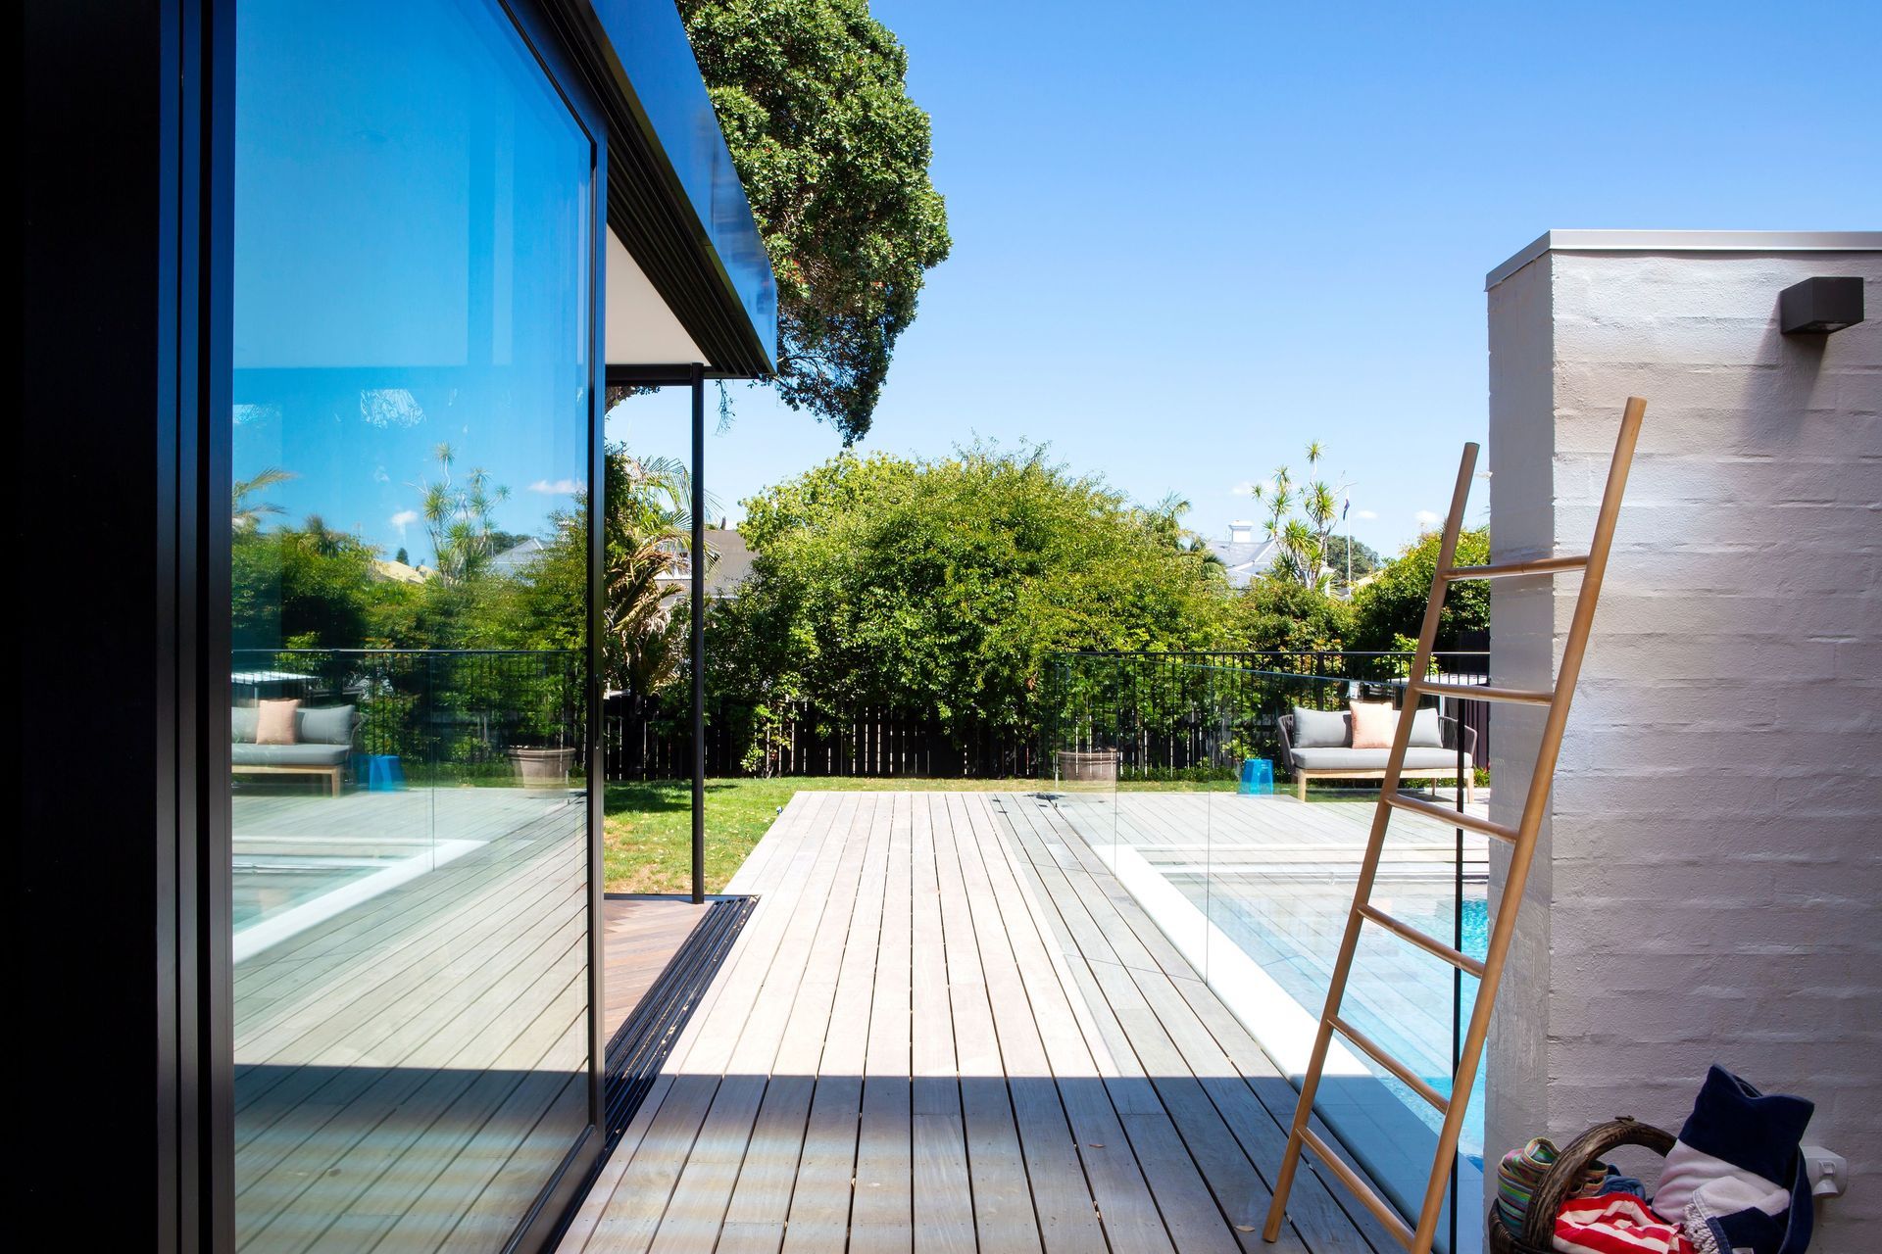
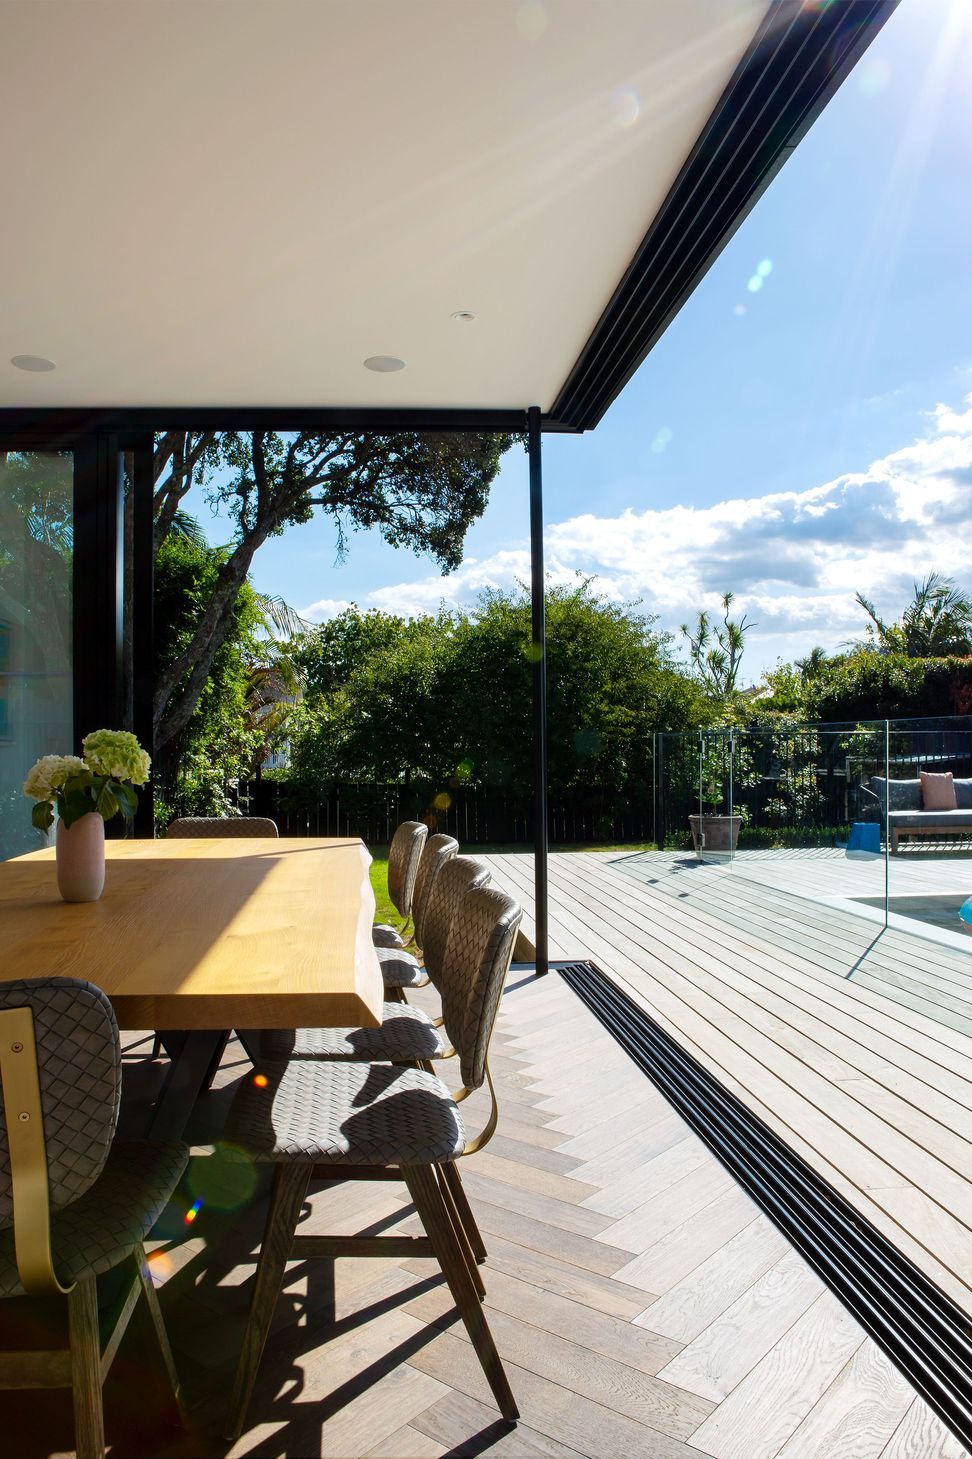
The pavilion makes the most of the sun and privacy available and opens completely on two sides to the pool and backyard, seated at the dining table you feel as though you are eating al fresco. There is also a delightful covered courtyard space tucked in between the pavilion and the cosy family tv room.
This ultimate family home feels more like a luxurious resort with its lush planting and sun soaked pool and yard.







Like this Project?
Hire Dorrington Atcheson Architects
Professional Reviews
Professionals used in
this project
The practices and trades credited on this project.

More projects from
Dorrington Atcheson Architects
Other work by Dorrington Atcheson Architects, across every category they build in.


More in
Residential
Everything else in Residential, from every practice on ArchiPro.


Next Project
Keep scrolling