
Project team
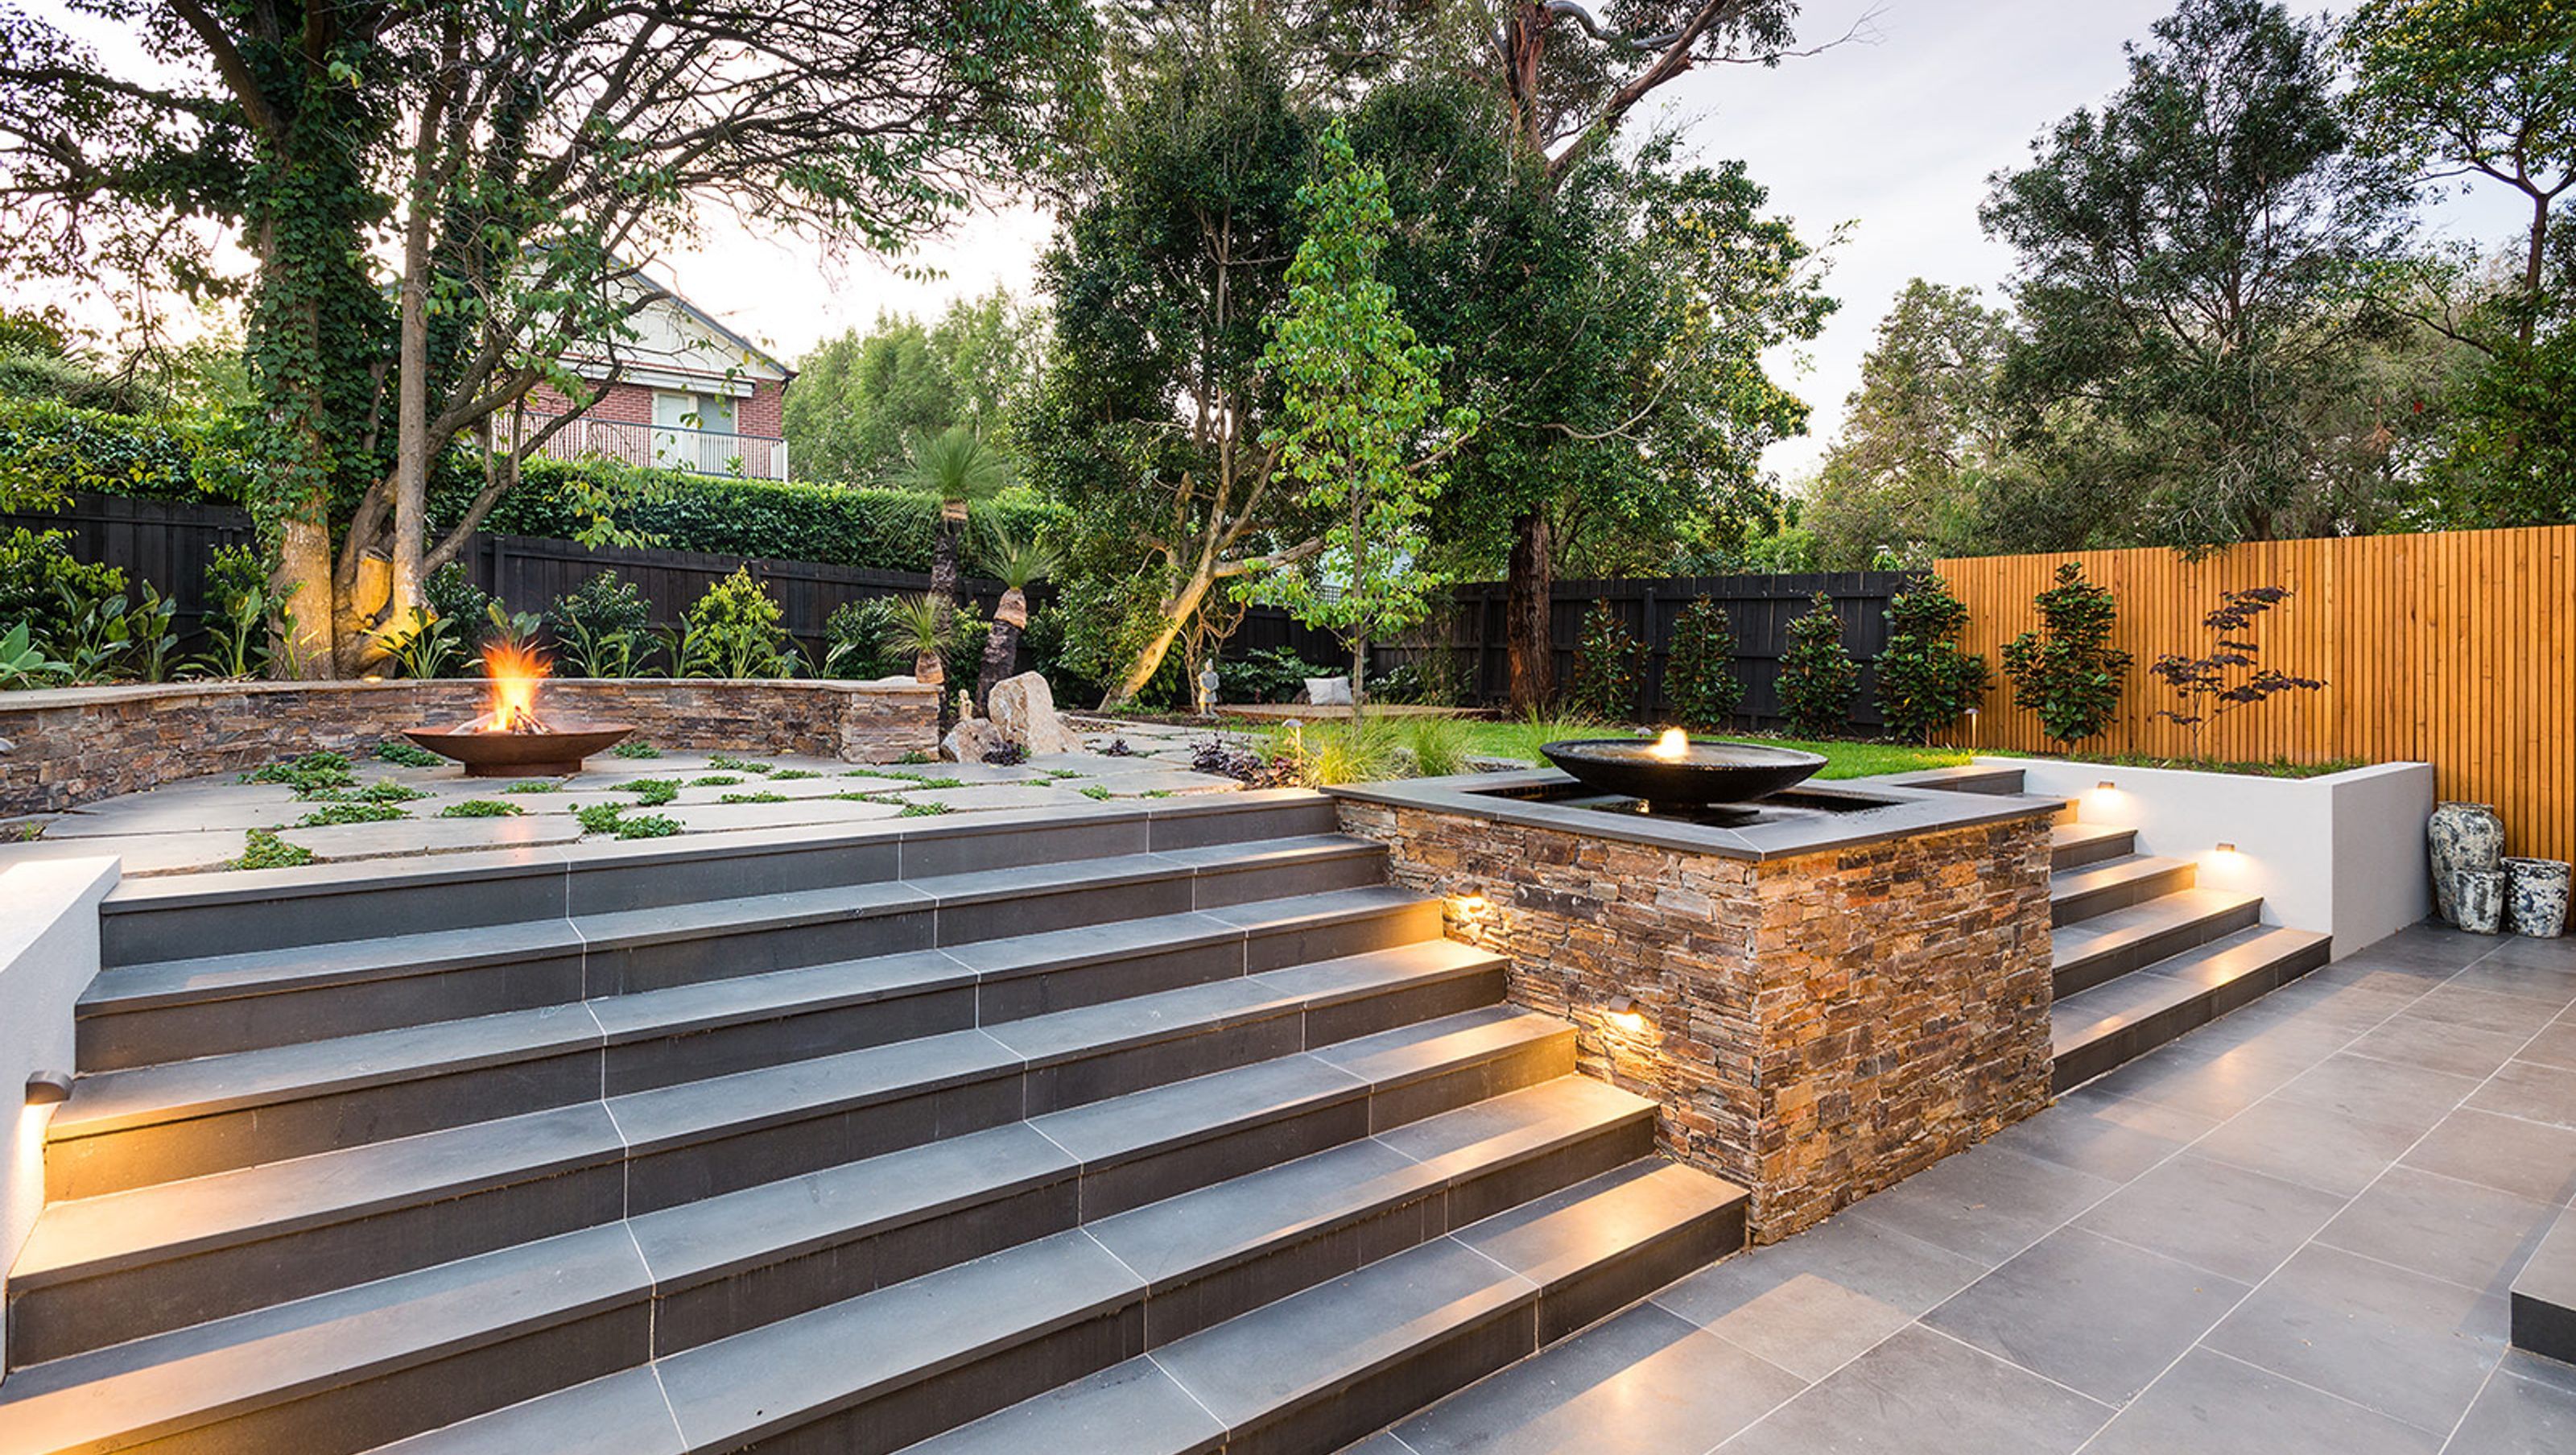
Innovative design on a sloped site featuring custom bluestone stairs, a curved stack stone bench, a unique water feature, and a spacious lawn area, creating an inviting space for entertaining and relaxation.
A unique sloped site with heavily shaded areas from old large trees, this challenging space brought us instant excitement! The design vision came quickly, as did the clients’ enthusiasm and approval. With some serious earth moving in play, the careful use of levels gives the eye plenty of stimulation. The bluestone stairs built at a custom depth, allow the stairs to double as seats looking down upon the alfresco area doubling up as an amphitheatre style space, perfect for entertaining.
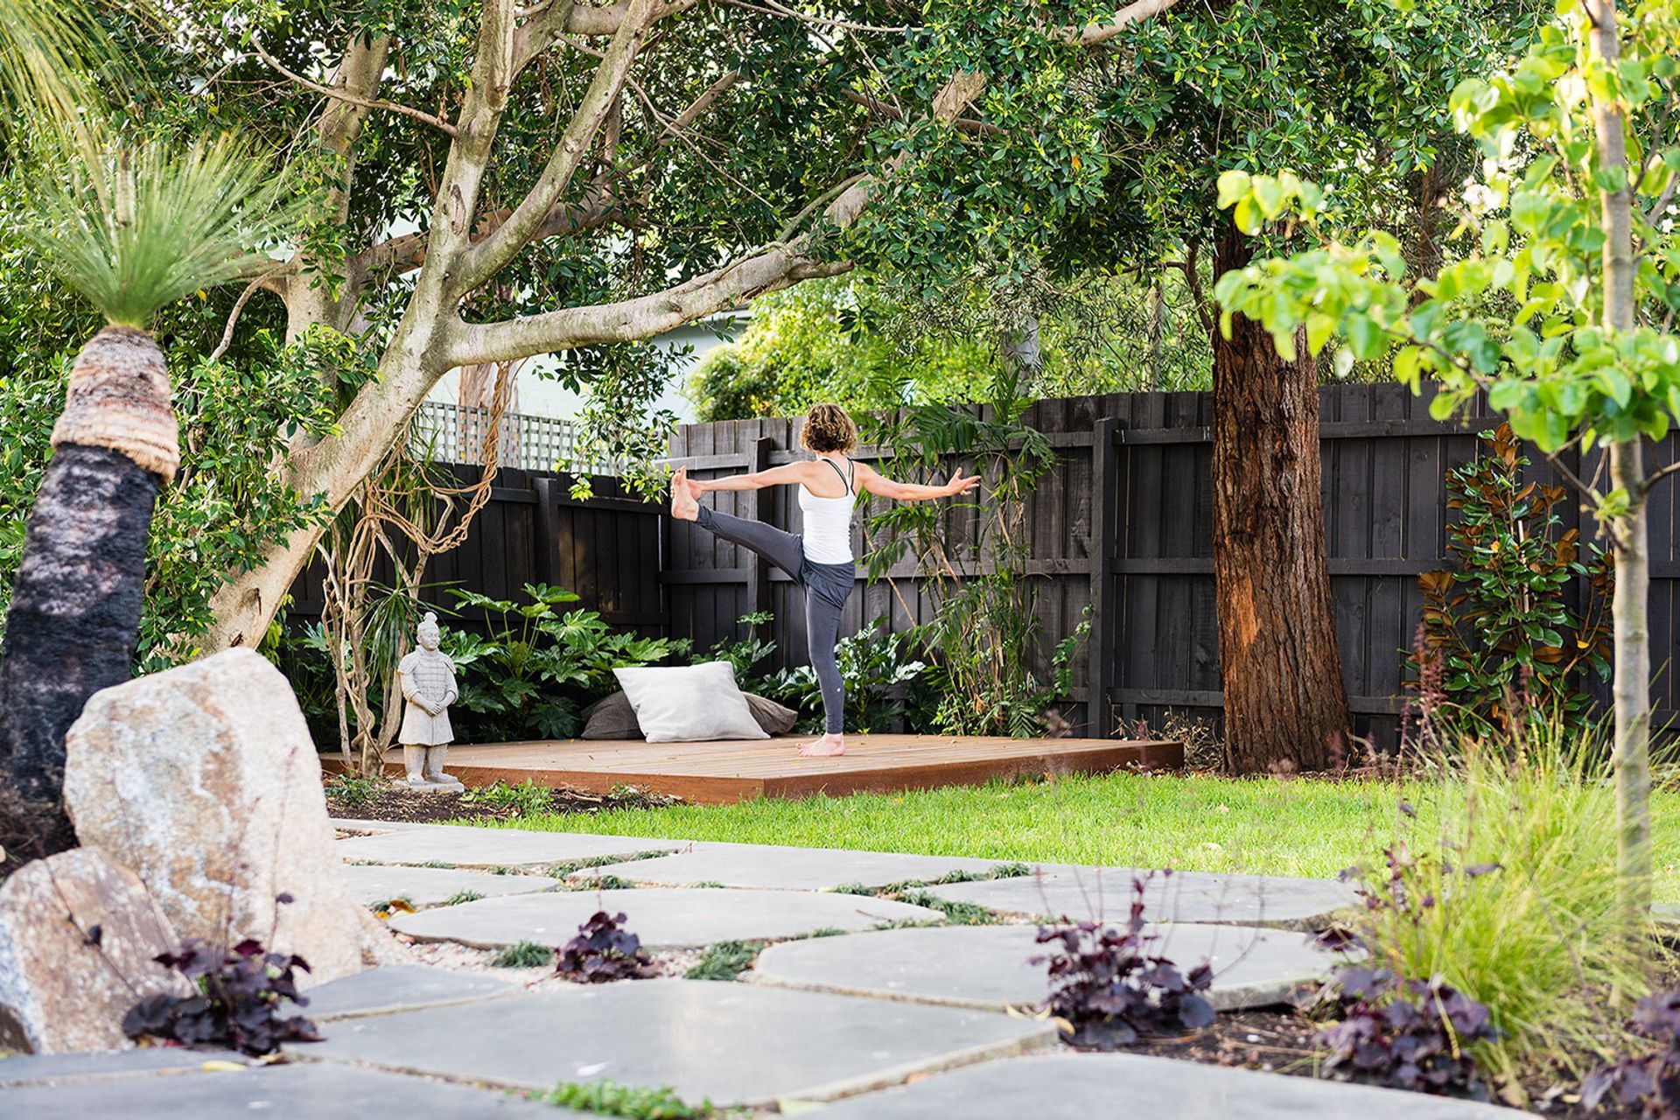
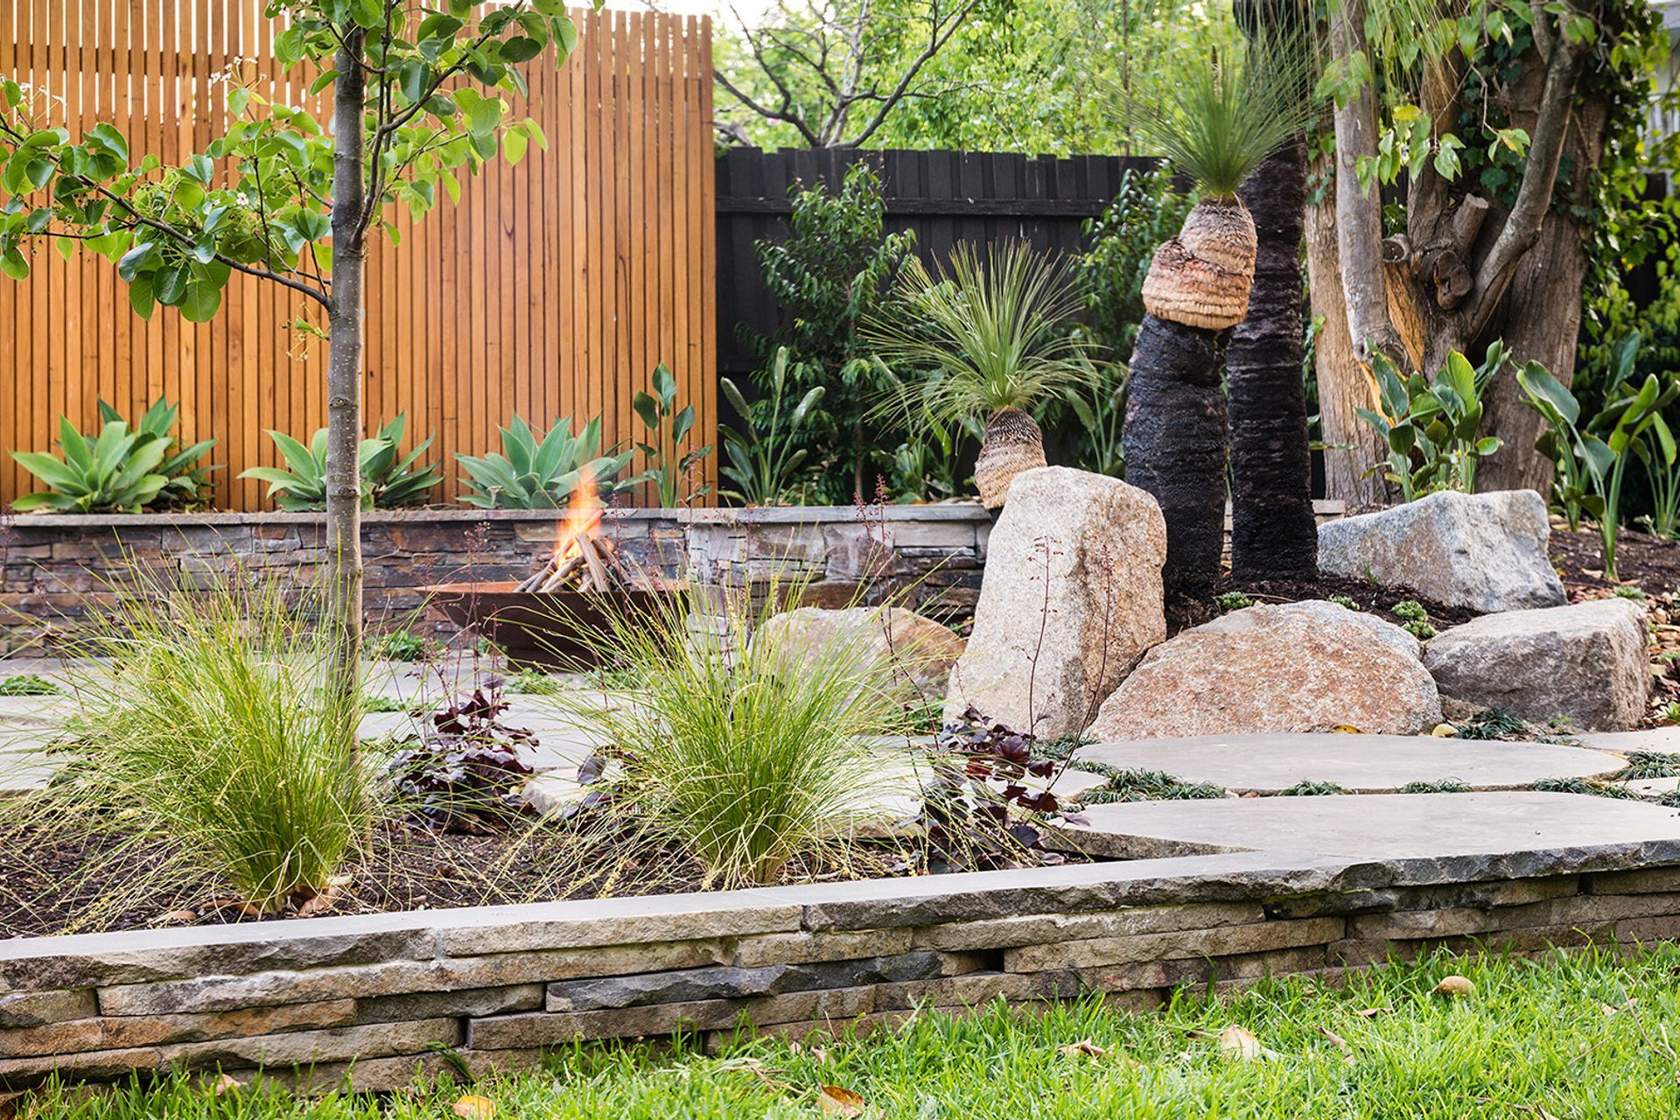
The curved stack stone bench seat provides a relaxed space to sit by the fire pit whilst enjoying long nights laughing with friends, with a view of the stunning new house. The unique water feature creates a focal point from all points of view, lounge room to back fence, and has since attracted ducks as frequent guests. The planting schedule, enhanced by the lights at night, brings the design together and adds to soft lushness. A large lawn area for the kids to play with makes this design suitable for all ages. And a sneaky built-in bench seat in the alfresco area doubles as a dog kennel, so even Spot wasn’t left out of this design!
Photography: Tim Turner Photographer


Like this Project?
Hire Bayon Gardens
Professionals used in
this project
The practices and trades credited on this project.

More projects from
Bayon Gardens
Other work by Bayon Gardens, across every category they build in.


More in
Landscaping
Everything else in Landscaping, from every practice on ArchiPro.


Next Project
Keep scrolling