
Project team
Product Suppliers
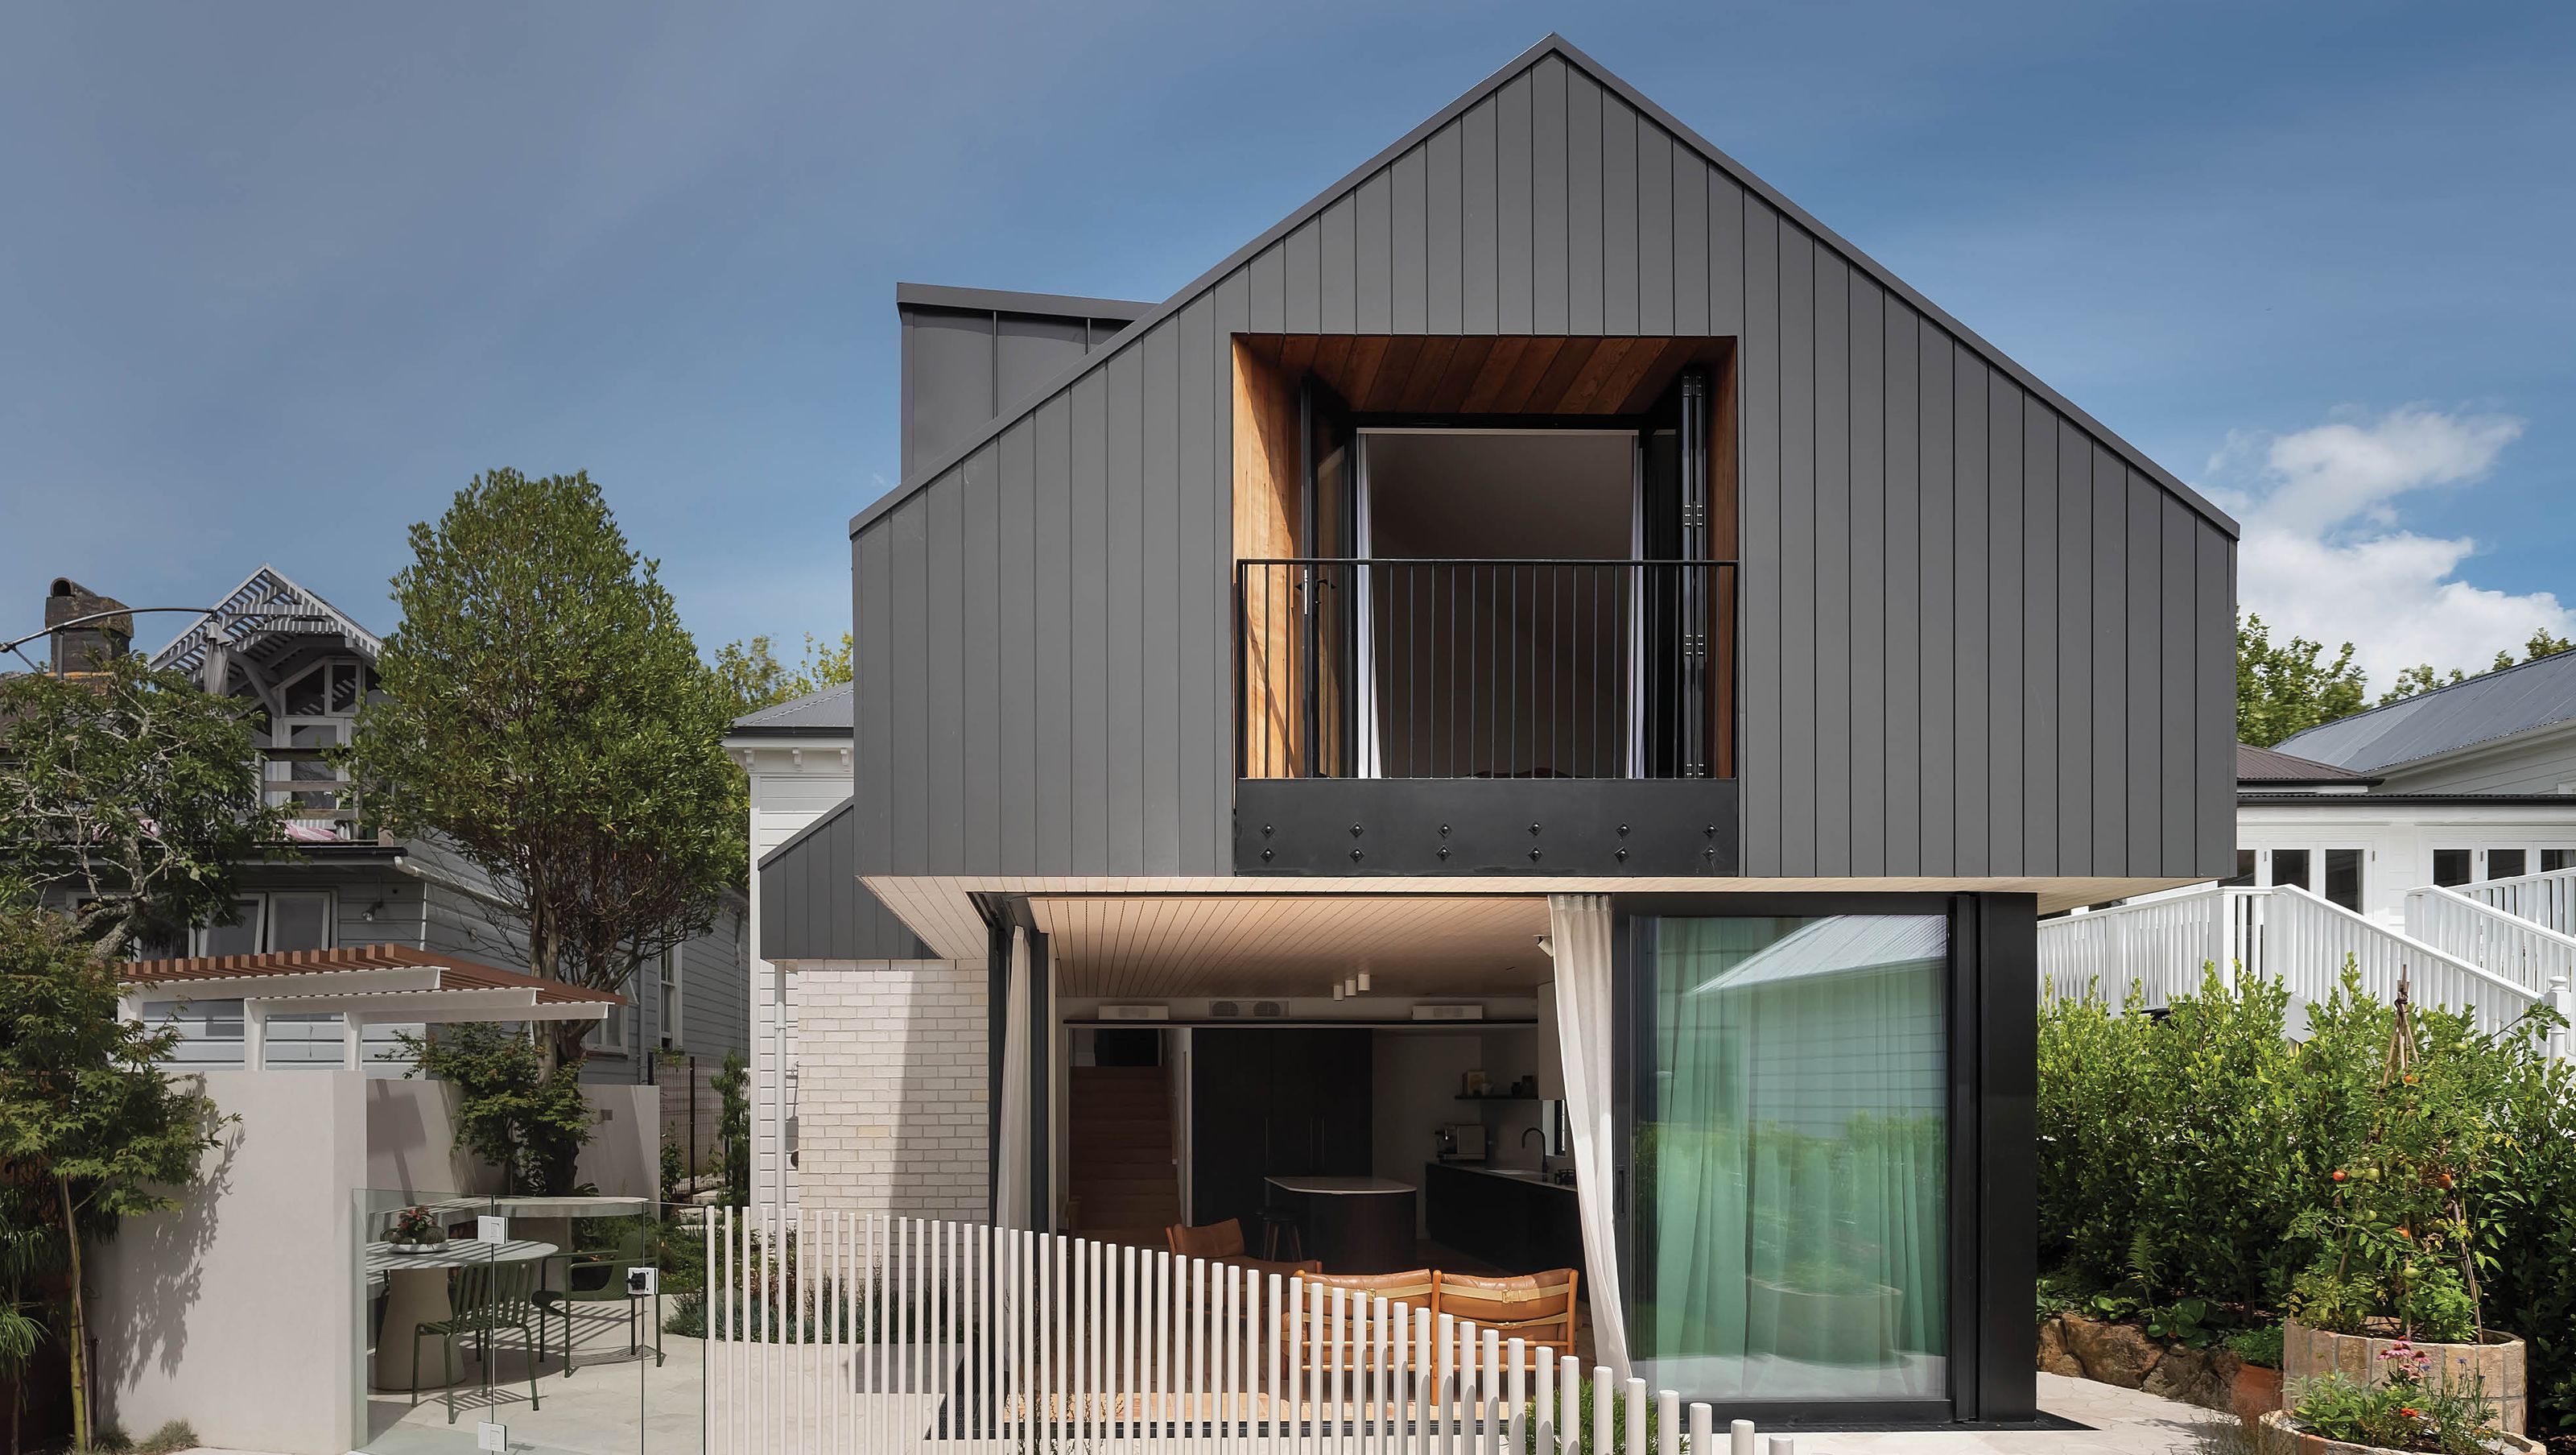
A harmonious blend of heritage and modernity, Shift House transforms a Victorian villa in Auckland, featuring a contemporary two-storey addition that enhances family living while respecting the original architecture and surrounding landscape.
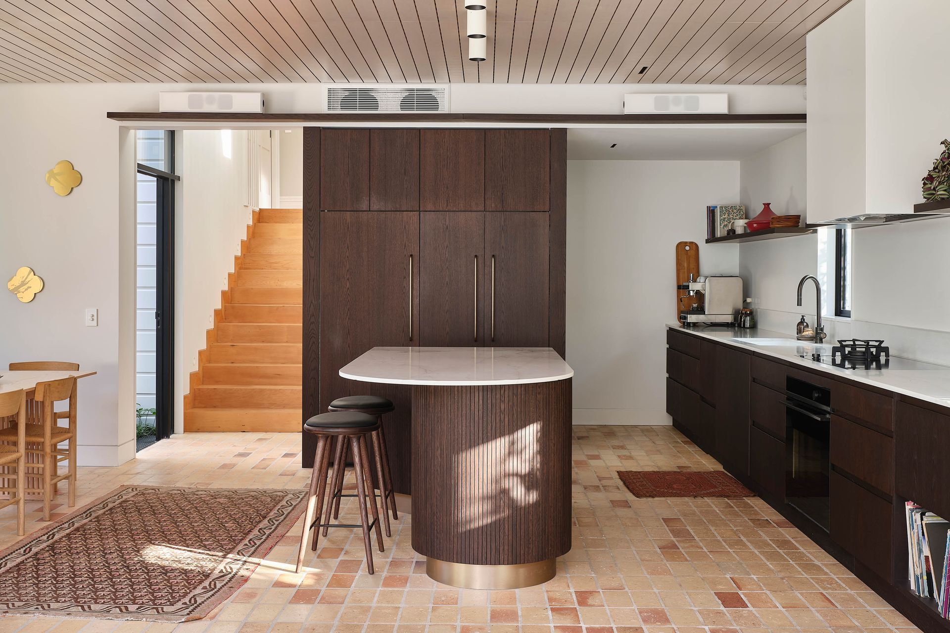
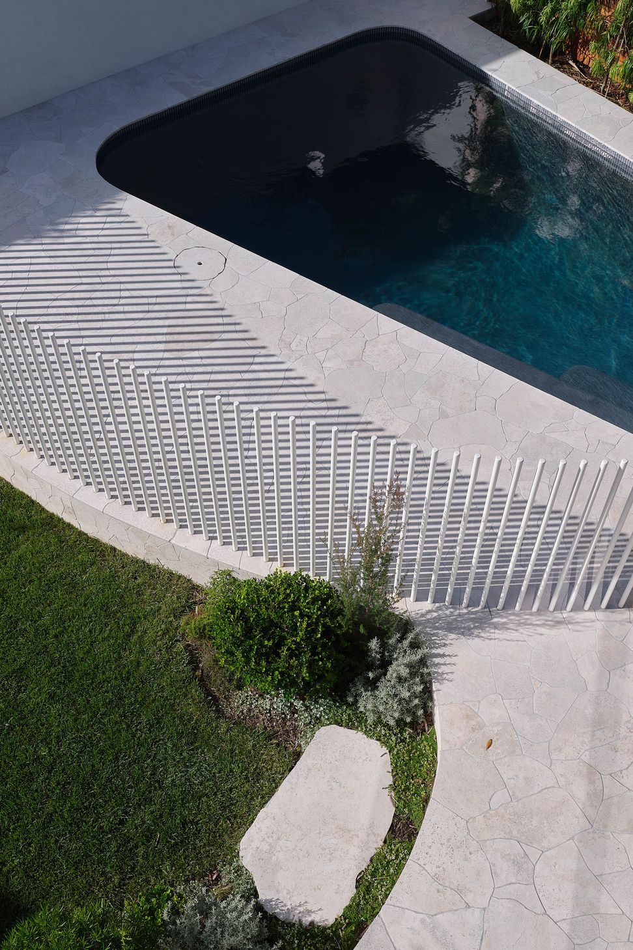
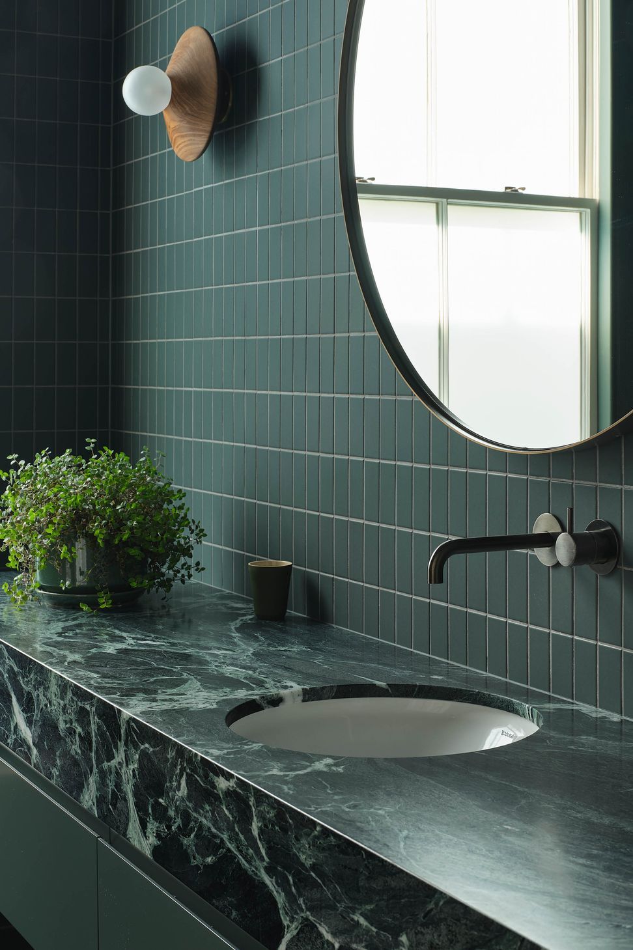
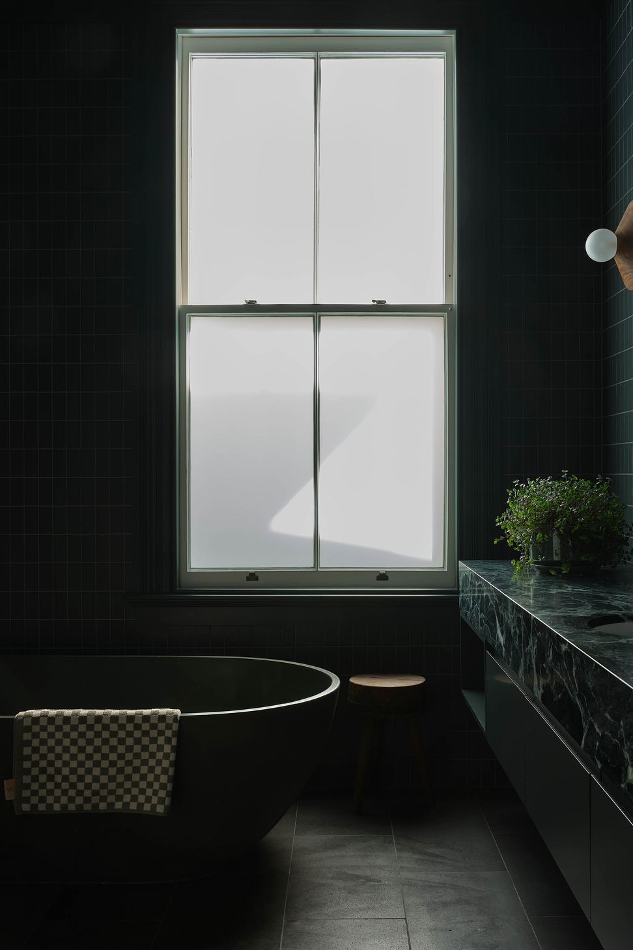
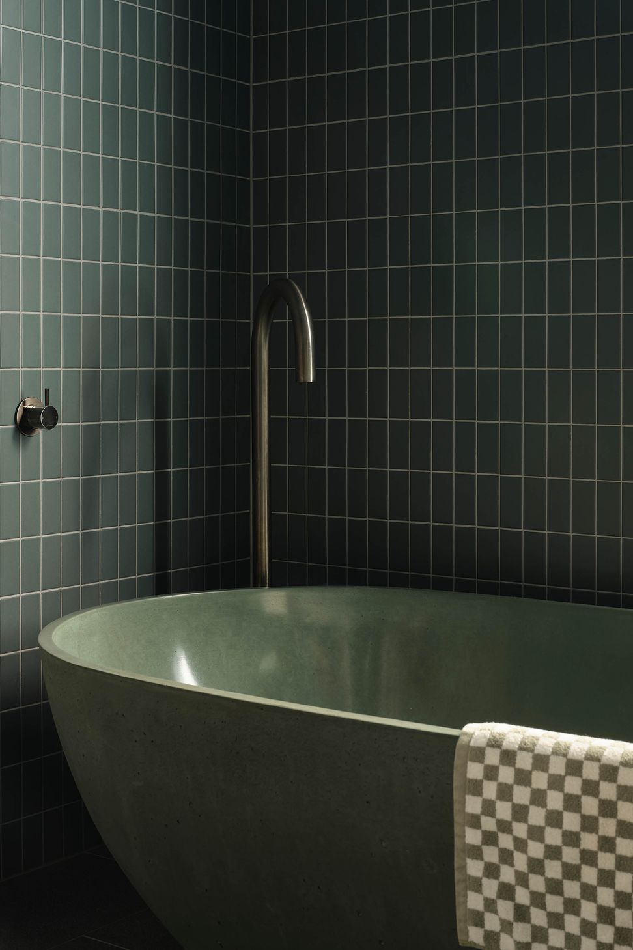
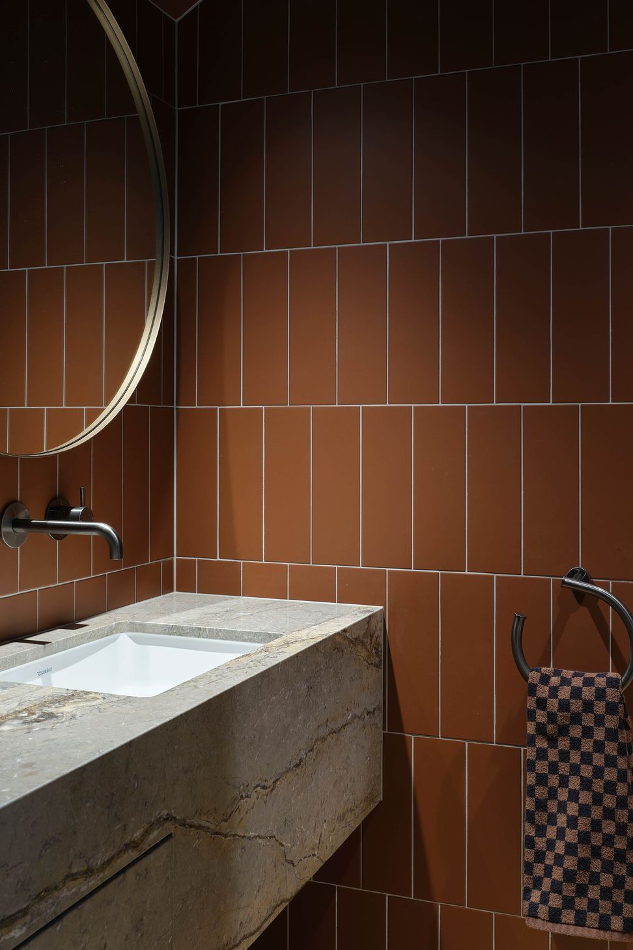
The brief for Shift House was to transform a Victorian villa located in a Special Character Area in one of Auckland’s oldest neighbourhoods into a family home that acknowledges the heritage of the original house, whilst delivering spaces with an overarching sense of ease that support contemporary day-to-day living. Context and materiality were key informants for the design response. The original house sits on a ridge with land dropping to the street on one side with the rear garden falling away to the north on the other. This presented an opportunity for a modern two-storey addition, concealed from the street, that on the lower level connected the house to the garden, and upstairs allowed for a new “room in the roof” bedroom with an outlook beyond the site. As the house transitions from old to new, it shifts in plan and section in response to both the topography and neighbouring buildings, creating different perspectives and opportunities for solar access and outlook.
Designer: MAUD
Photographer: Sam Hartnett
Like this Project?
Hire Plumbline
Professional Reviews
The products behind the project
One product specified into this build from one supplier, a verified ArchiPro member. Tap through to specifications, suppliers and lead times.

Professionals used in
this project
The practices and trades credited on this project.

More projects from
Plumbline
Other work by Plumbline, across every category they build in.


More in
Renovations
Everything else in Renovations, from every practice on ArchiPro.


Next Project
Keep scrolling