

Project team
Product Suppliers
A captivating modern linear farmhouse on Kangaroo Island, designed for serene family getaways, featuring two interconnected dwellings around a tranquil courtyard that harmonizes privacy and togetherness amidst stunning coastal landscapes.
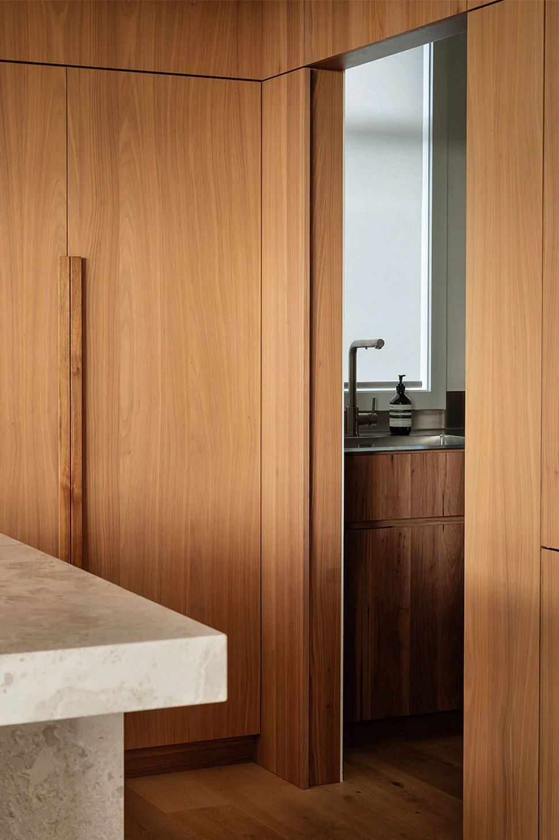
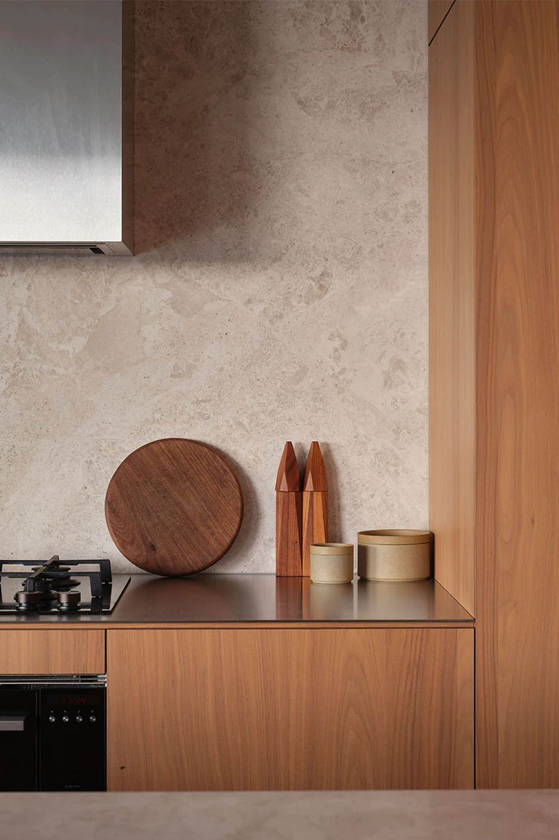
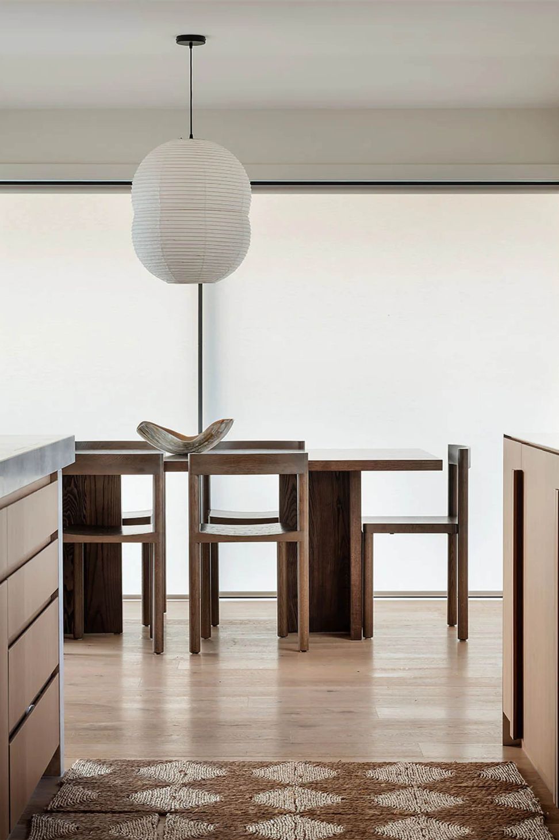
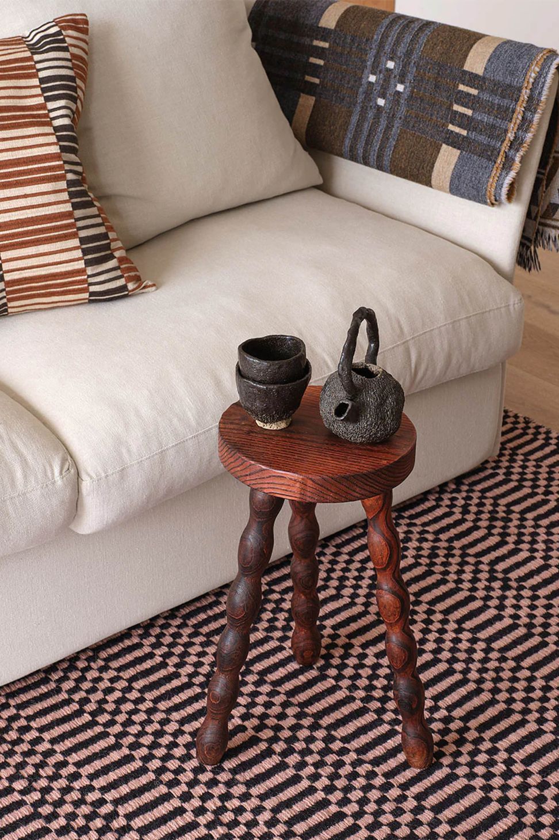
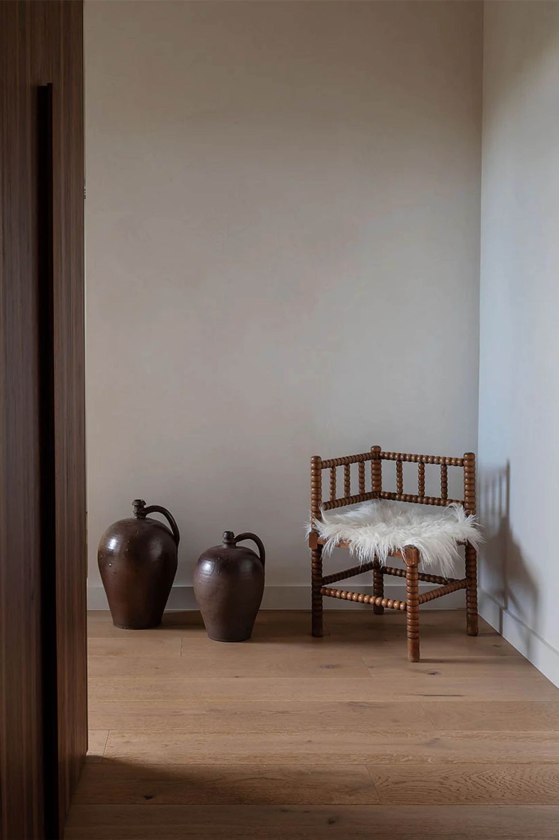
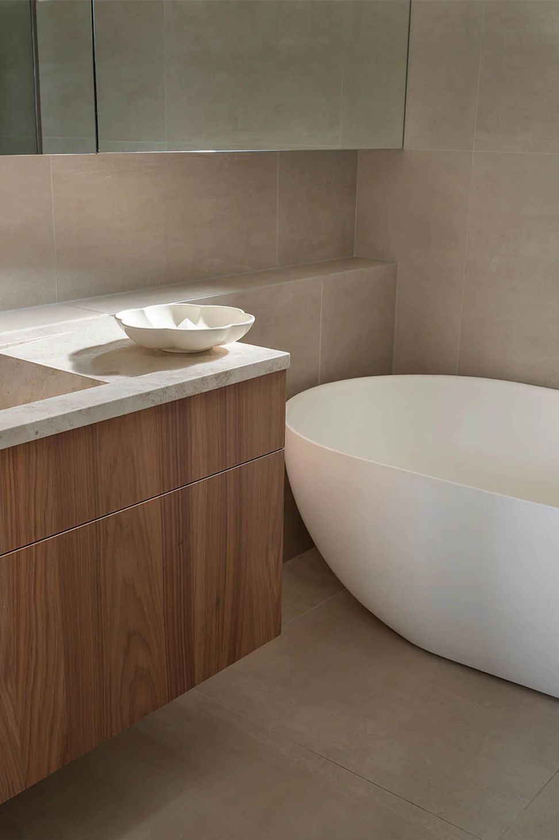
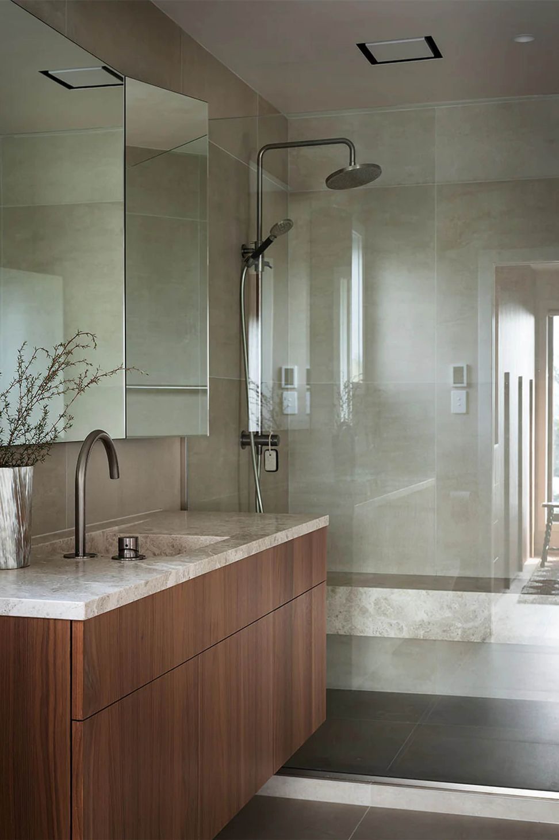
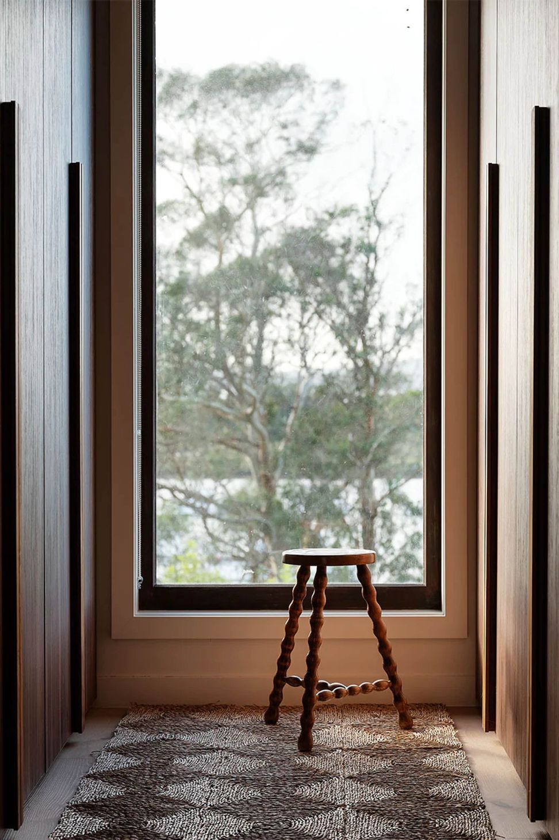
Te Atatu, meaning "just after dawn," inspired this home. The exterior boasts sharp angles, dark timber, black joinery, and rich rust brick cladding, creating a dark and night-like ambiance. However, stepping inside reveals a tranquil and airy atmosphere, reminiscent of dawn with ample natural light. This two-story, five-bedroom home perfectly fulfils its simple yet functional brief. The open-plan living space is contemporary and inviting, accommodating gatherings of all sizes. The clever reworking of the layout, including flipping the kitchen and opening up the rooms, adds spaciousness and modern functionality. The vast glazing opens up to the backyard and pool, expanding the communal space significantly with additional dining and lounge areas. The homeowners, both originally from Mt Maunganui and drawn to the sea, love the tranquillity of being near the water. The home's sea view and proximity to the beach hold special appeal for them. The husband's love for surfing and the wife's bohemian shoe brand influences the home's style, reflecting a 70s era vibe. The interior features earthy tones, layered textures, and mixed materials, creating warm, relaxed, and comfortable spaces.
Like this Project?
Hire Plumbline
Professional Reviews
The products behind the project
Two products specified into this build from one supplier, a verified ArchiPro member. Tap through to specifications, suppliers and lead times.


Professionals used in
this project
The practices and trades credited on this project.



More projects from
Plumbline
Other work by Plumbline, across every category they build in.


More in
Renovations
Everything else in Renovations, from every practice on ArchiPro.


Next Project
Keep scrolling