Project team
- ssd studio
- Simon Whitbread
A thoughtfully designed alteration and addition to a semi-detached Post-War house in Bondi Beach, creating a versatile beachside sanctuary for two families with a focus on light, space, and sustainable living.
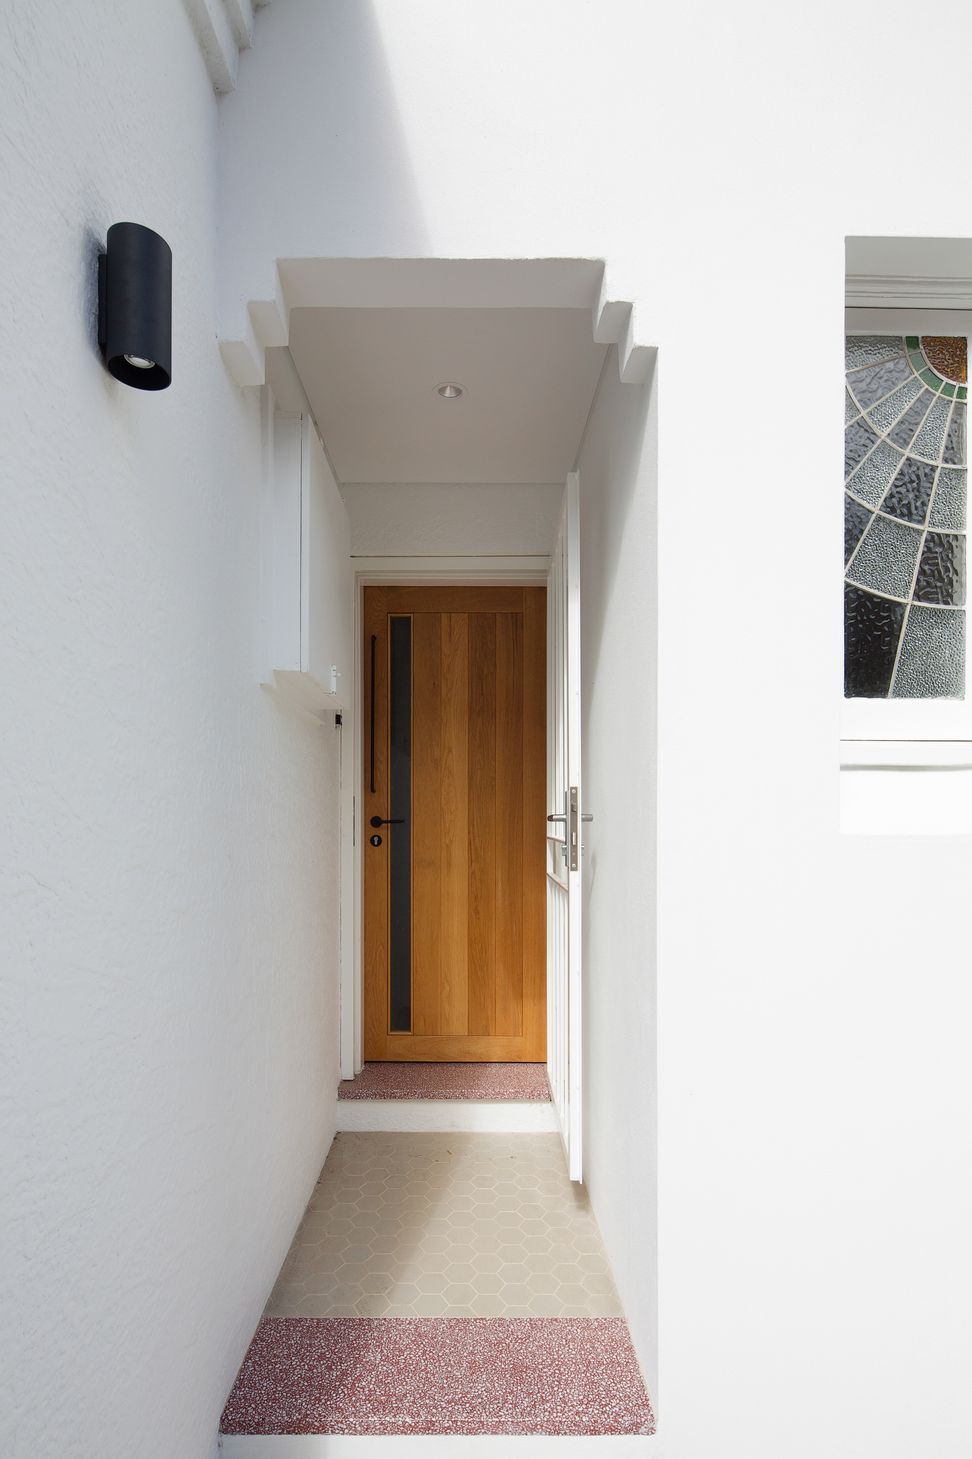
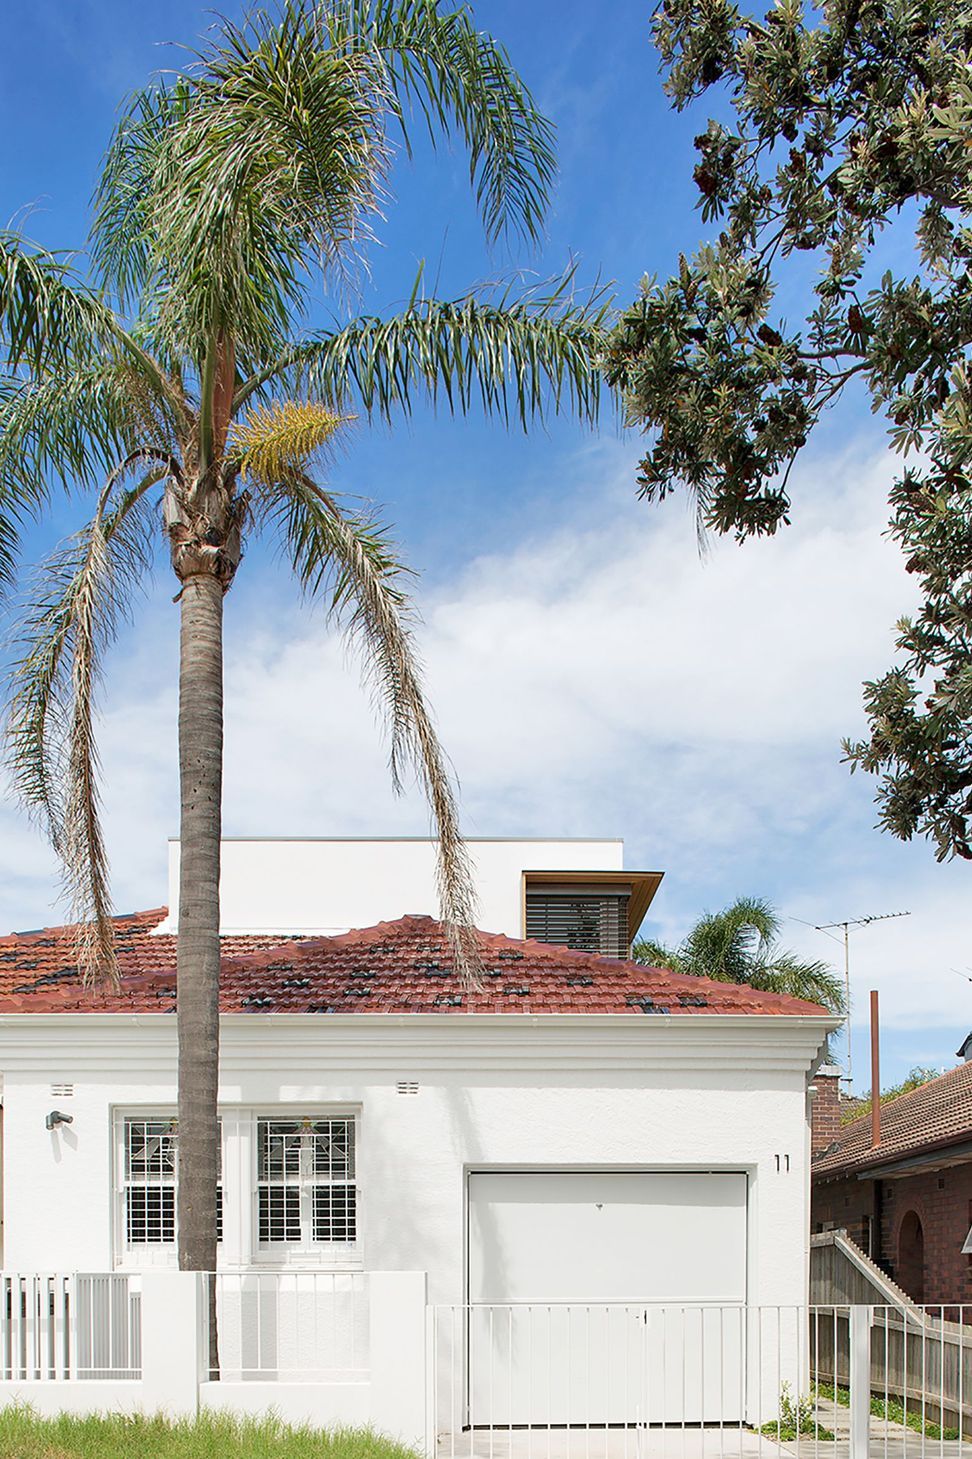
The Shifted House is an alteration and addition to a small semi-detached Post-War house in Bondi Beach. The clients needed the house to accomodate two families together or independently as a beachside sanctuary.
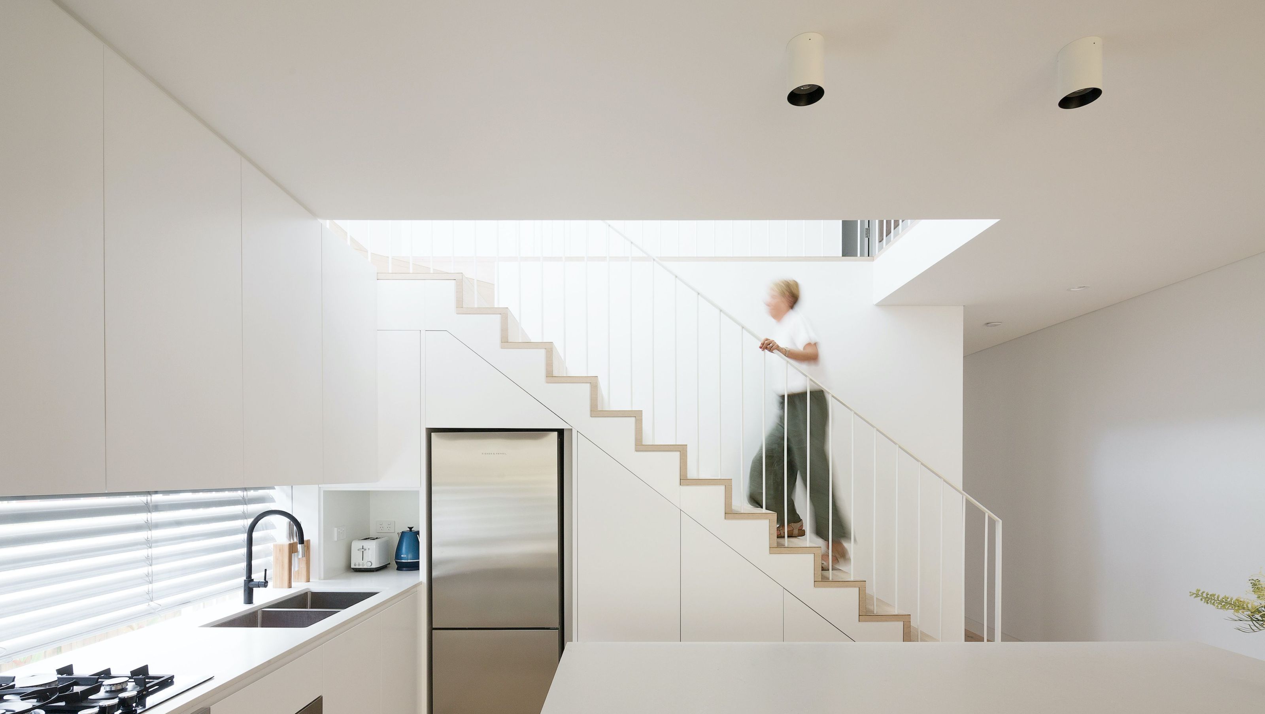
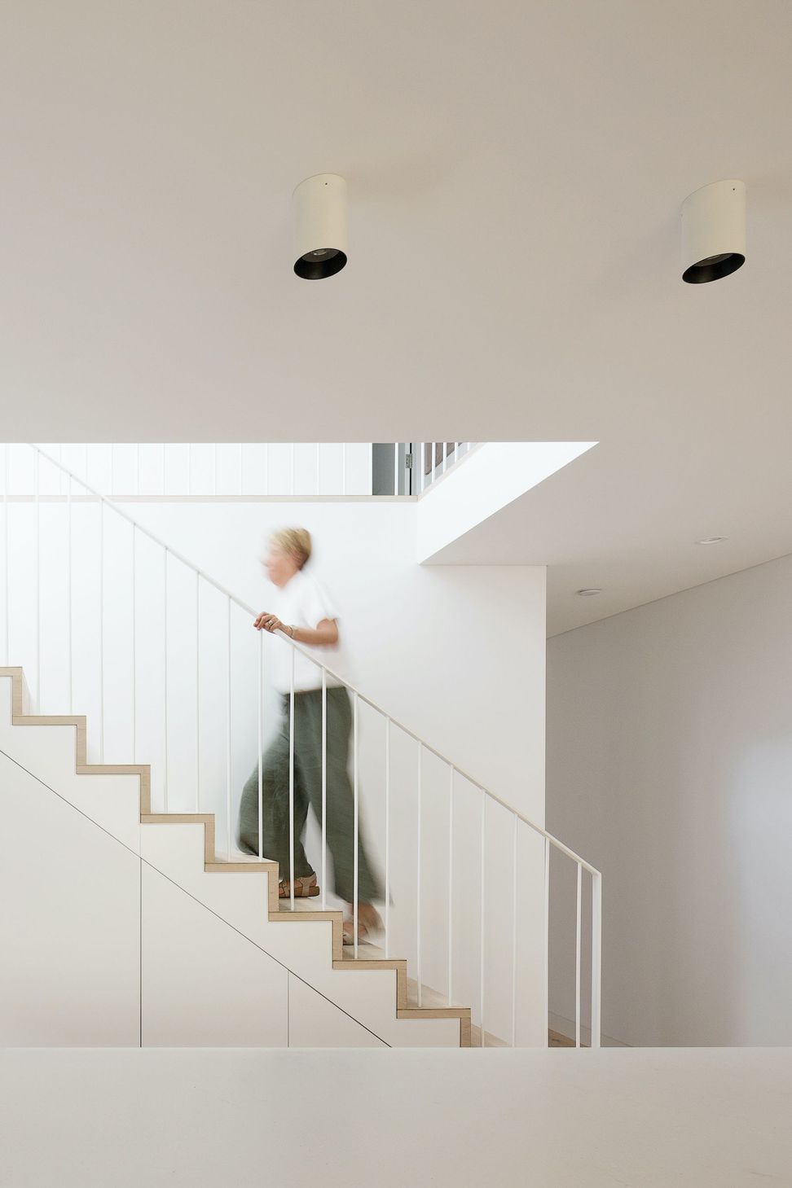
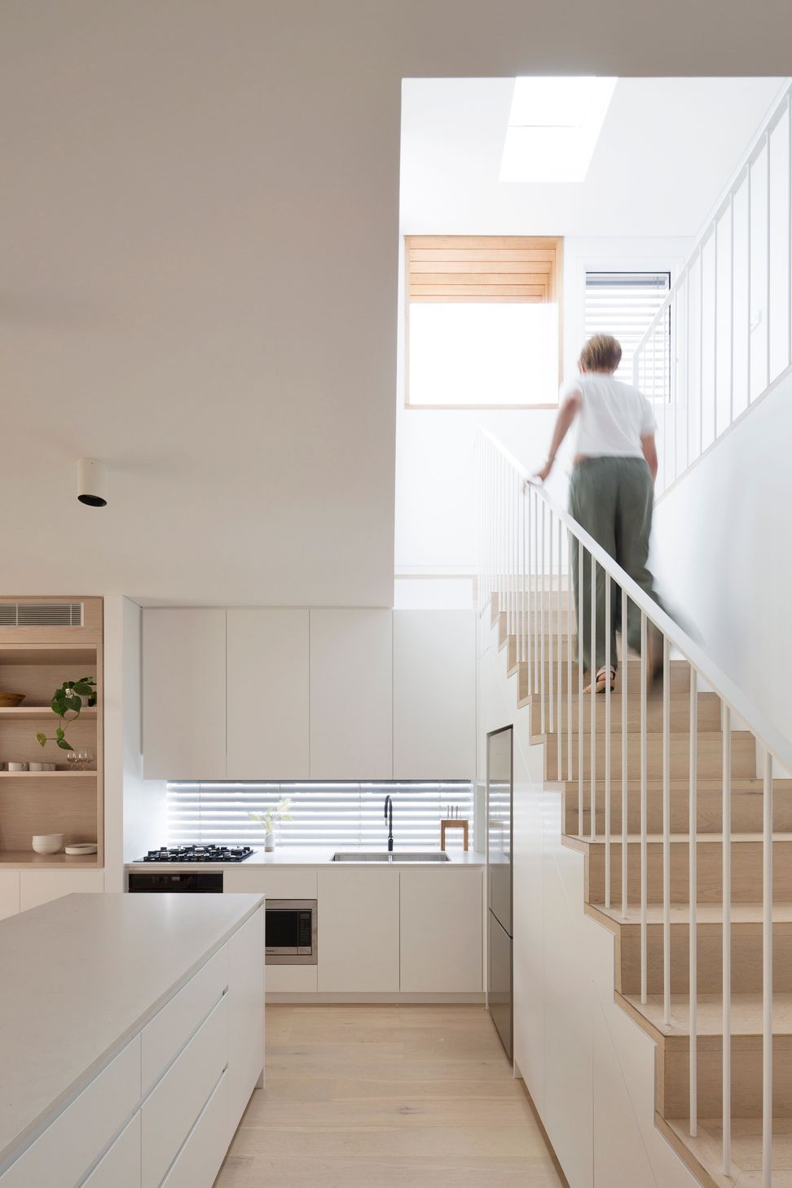
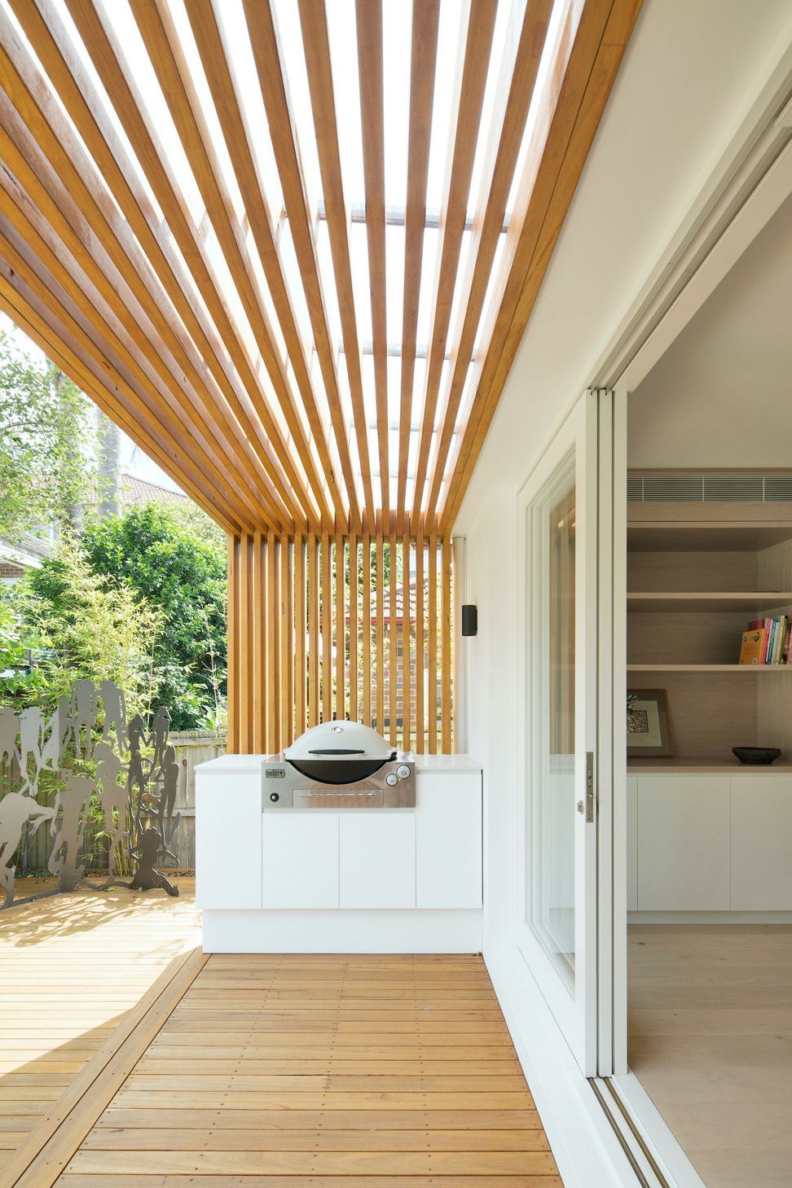
The design concept was to configure the second storey rooms around a large void over a new stair. The Kitchen is repositioned adjacent to the stair to become the focal point of the new living / dining space. A feature timber pergola frames the transition from inside to out with a built in BBQ continuing the line of the Dining room joinery out.
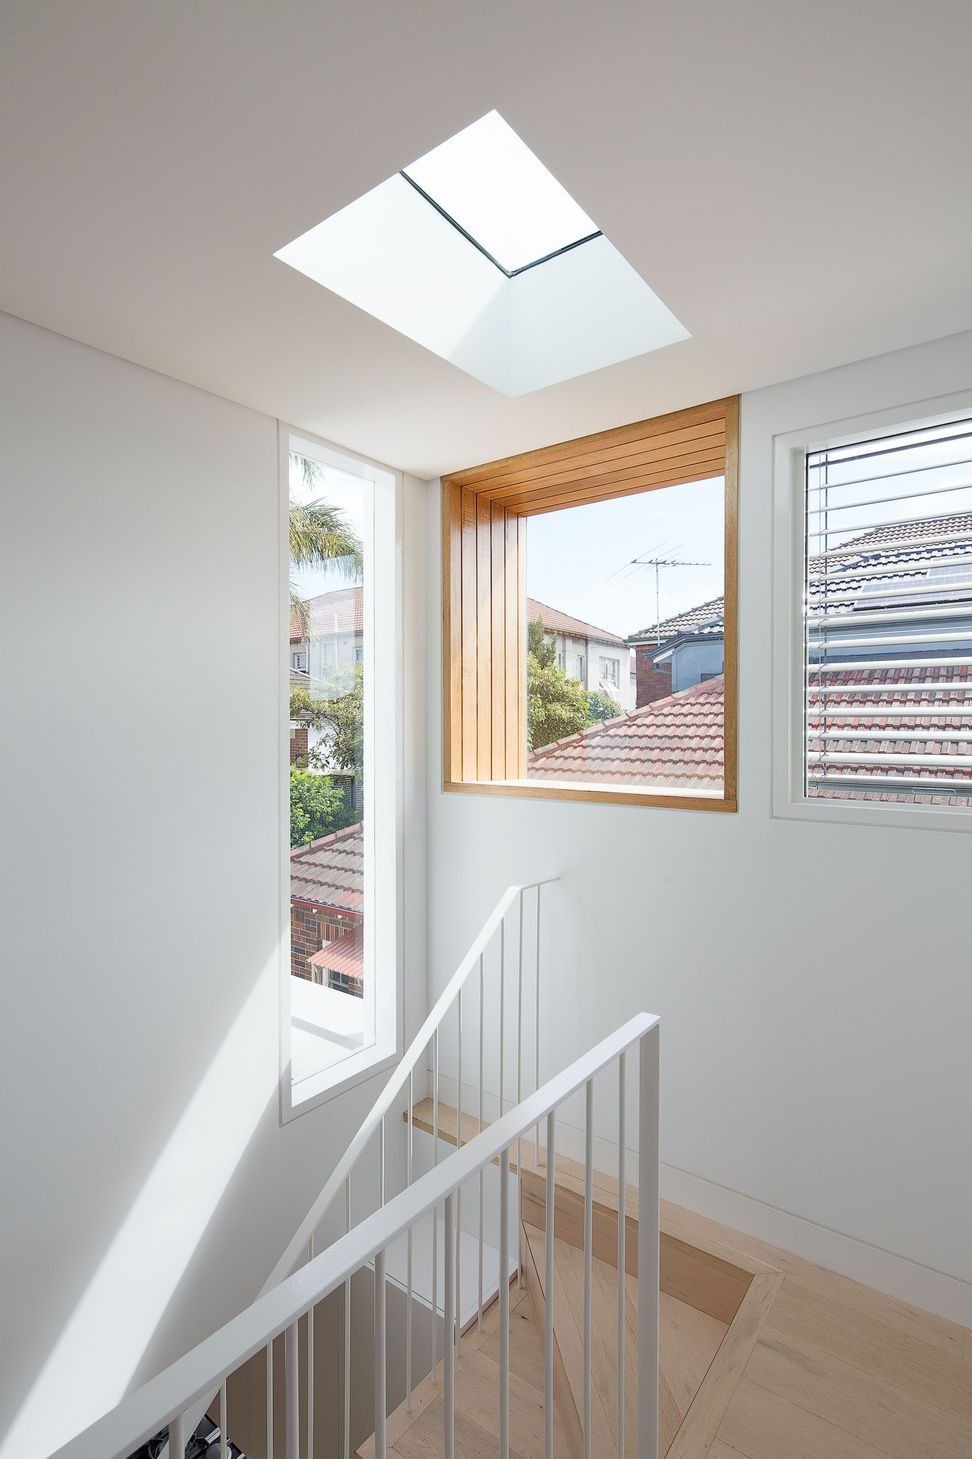
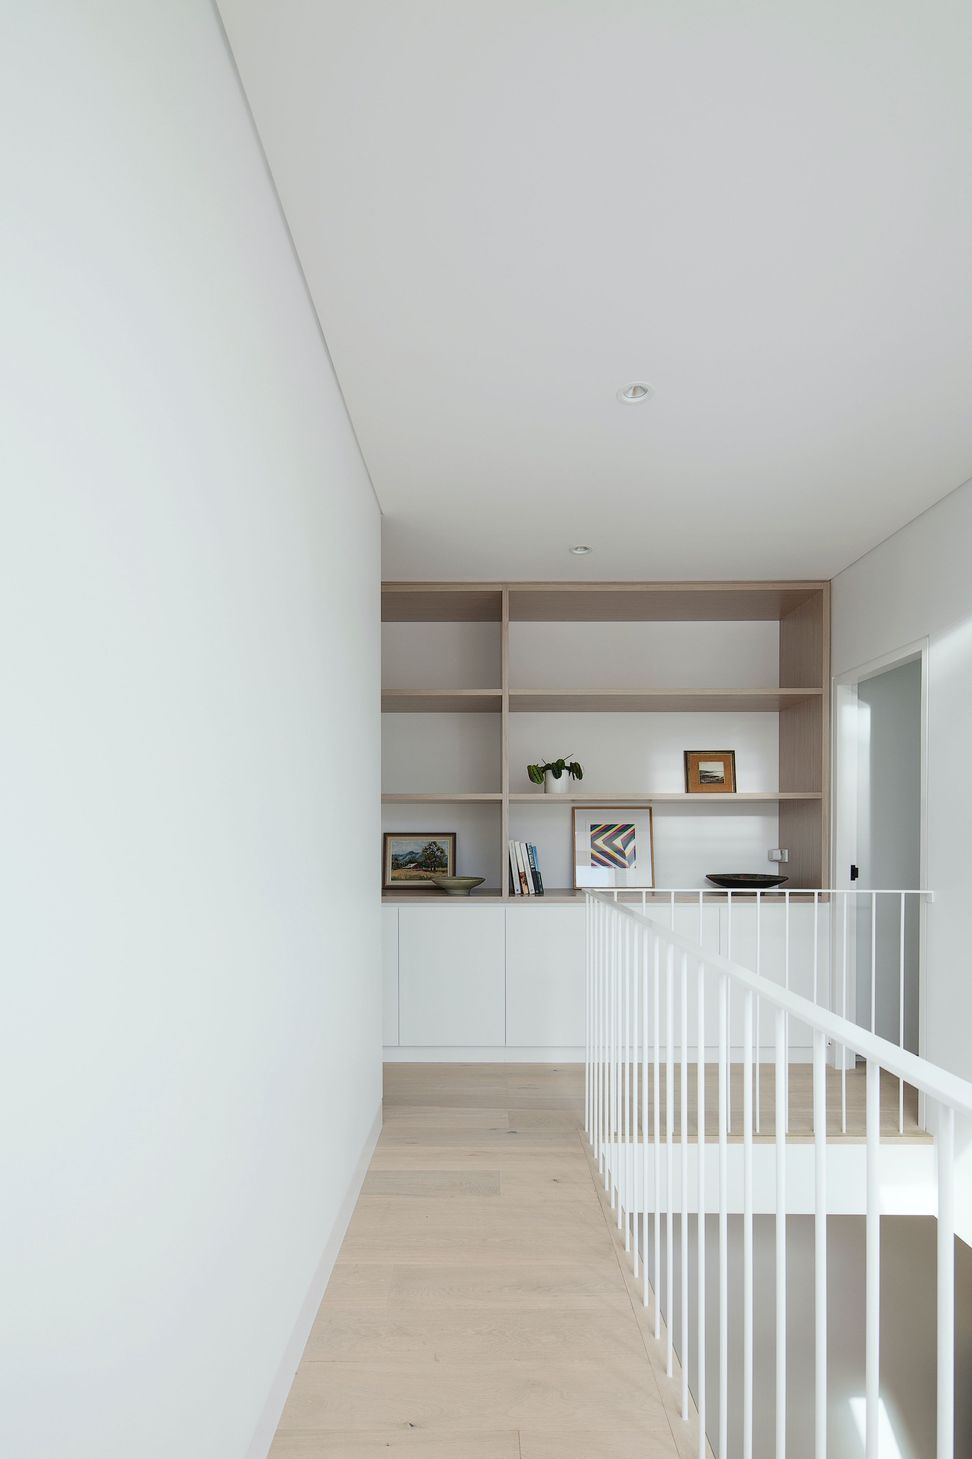
Windows and skylights over the stair and void bring light and breezes to the centre of the home for passive cooling in summer with a sense of delight and space to the formerly dark and cramped kitchen. The circulation spaces allow for connection between the two levels while acting as a gallery and library.
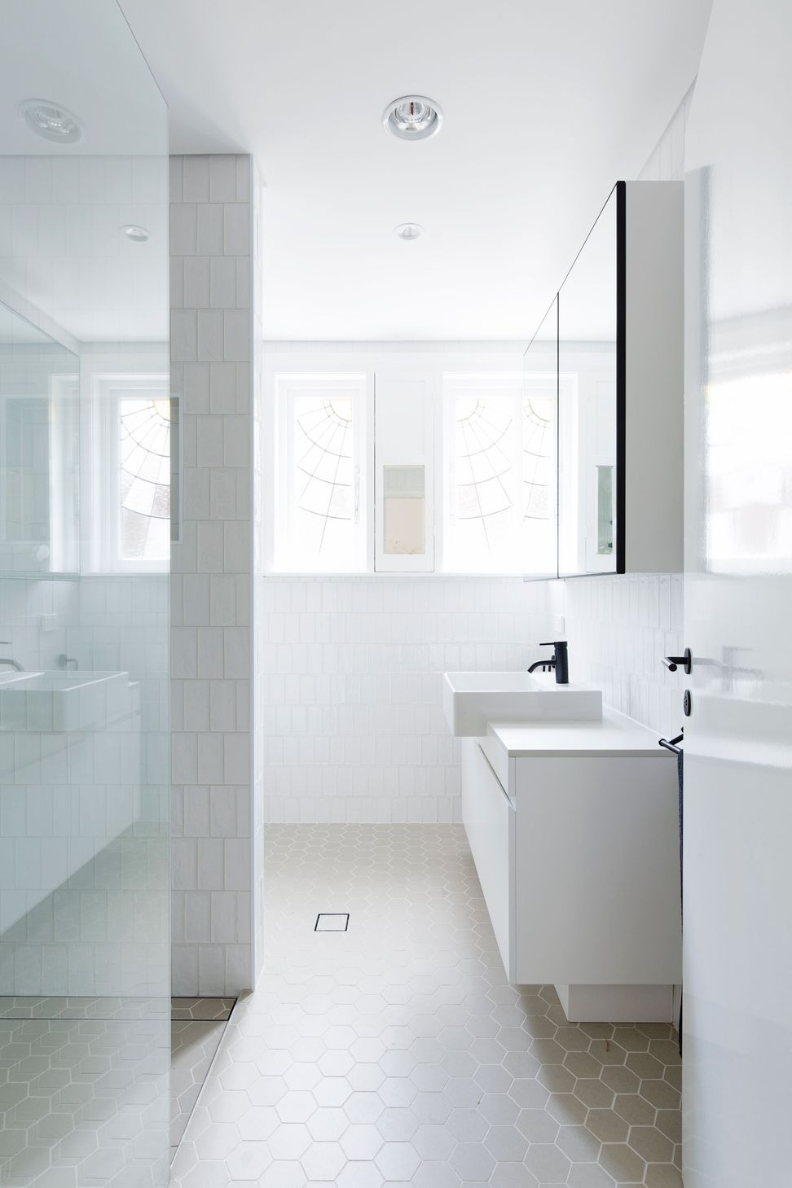
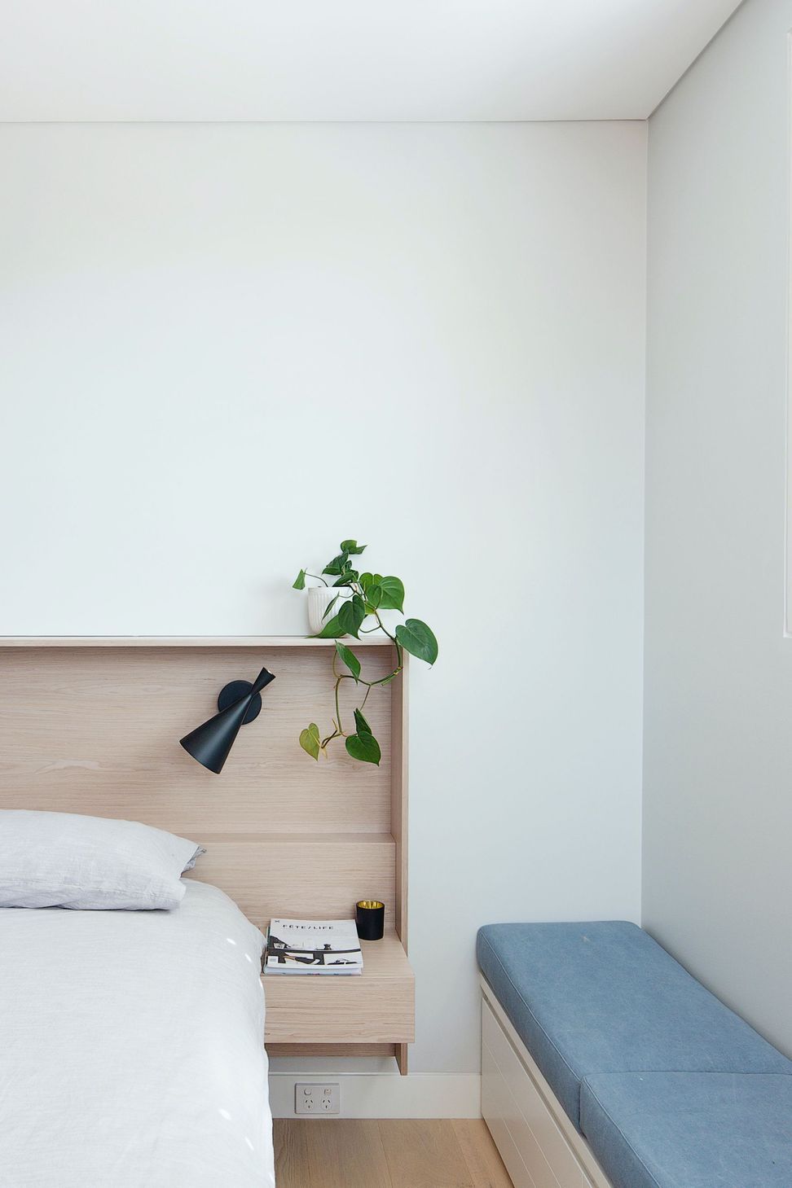
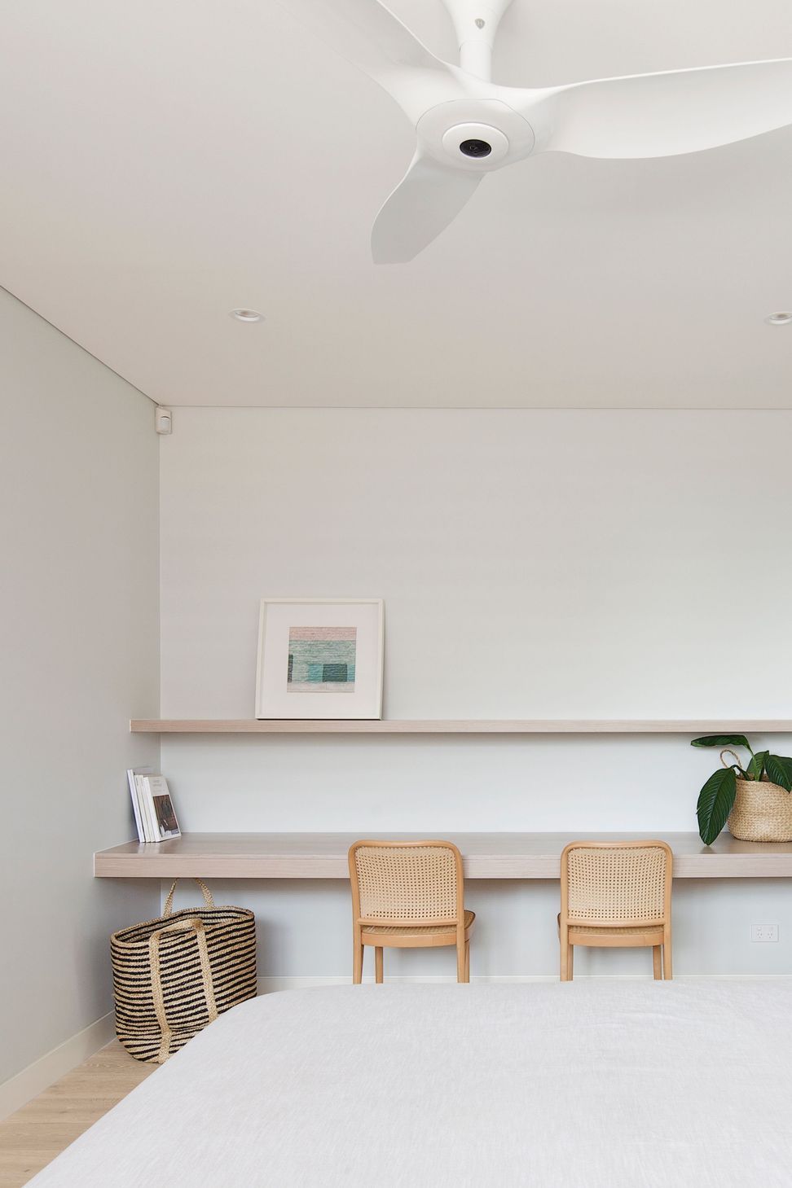
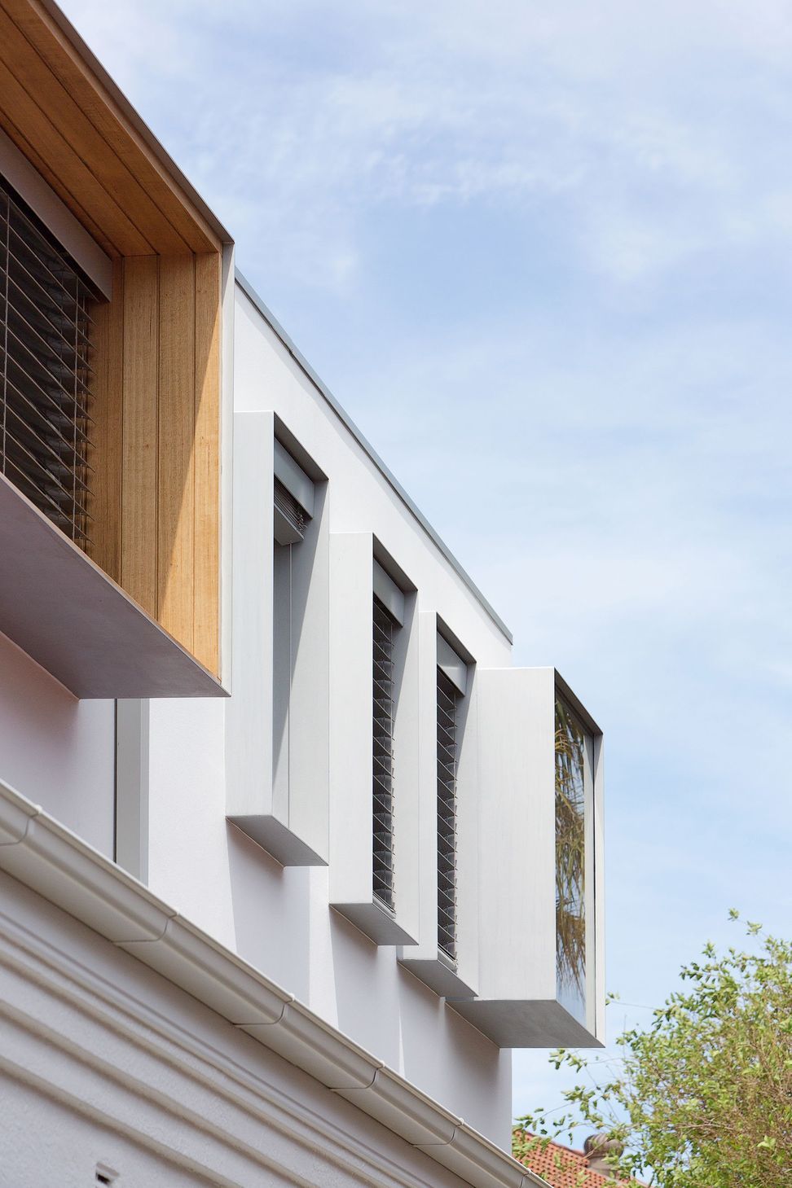
The new windows allow for glimpses of the surrounding rooftops, shifting the views out to create a strong sense of place, with external blinds to control light and privacy. The home is light and airy capable of accommodating several families together or individually. The material palette is intentionally simple to reinforce the feeling of an urban sanctuary with natural materials specifically for warmth and character.
The design is based on sustainable principles with passive cooling achieved by the open stair and void creating stack effect and cross ventilation, drawing cool air through the ground floor rooms. Timber is used extensively as a feature, on the flooring to create a continuous transition between old and new, upstairs and downstairs as well as a highlight on the facade.



Like this Project?
Hire ssd studio
Professional Reviews
Professionals used in
this project
The practices and trades credited on this project.

More projects from
ssd studio
Other work by ssd studio, across every category they build in.


More in
Renovations
Everything else in Renovations, from every practice on ArchiPro.


Next Project
Keep scrolling