
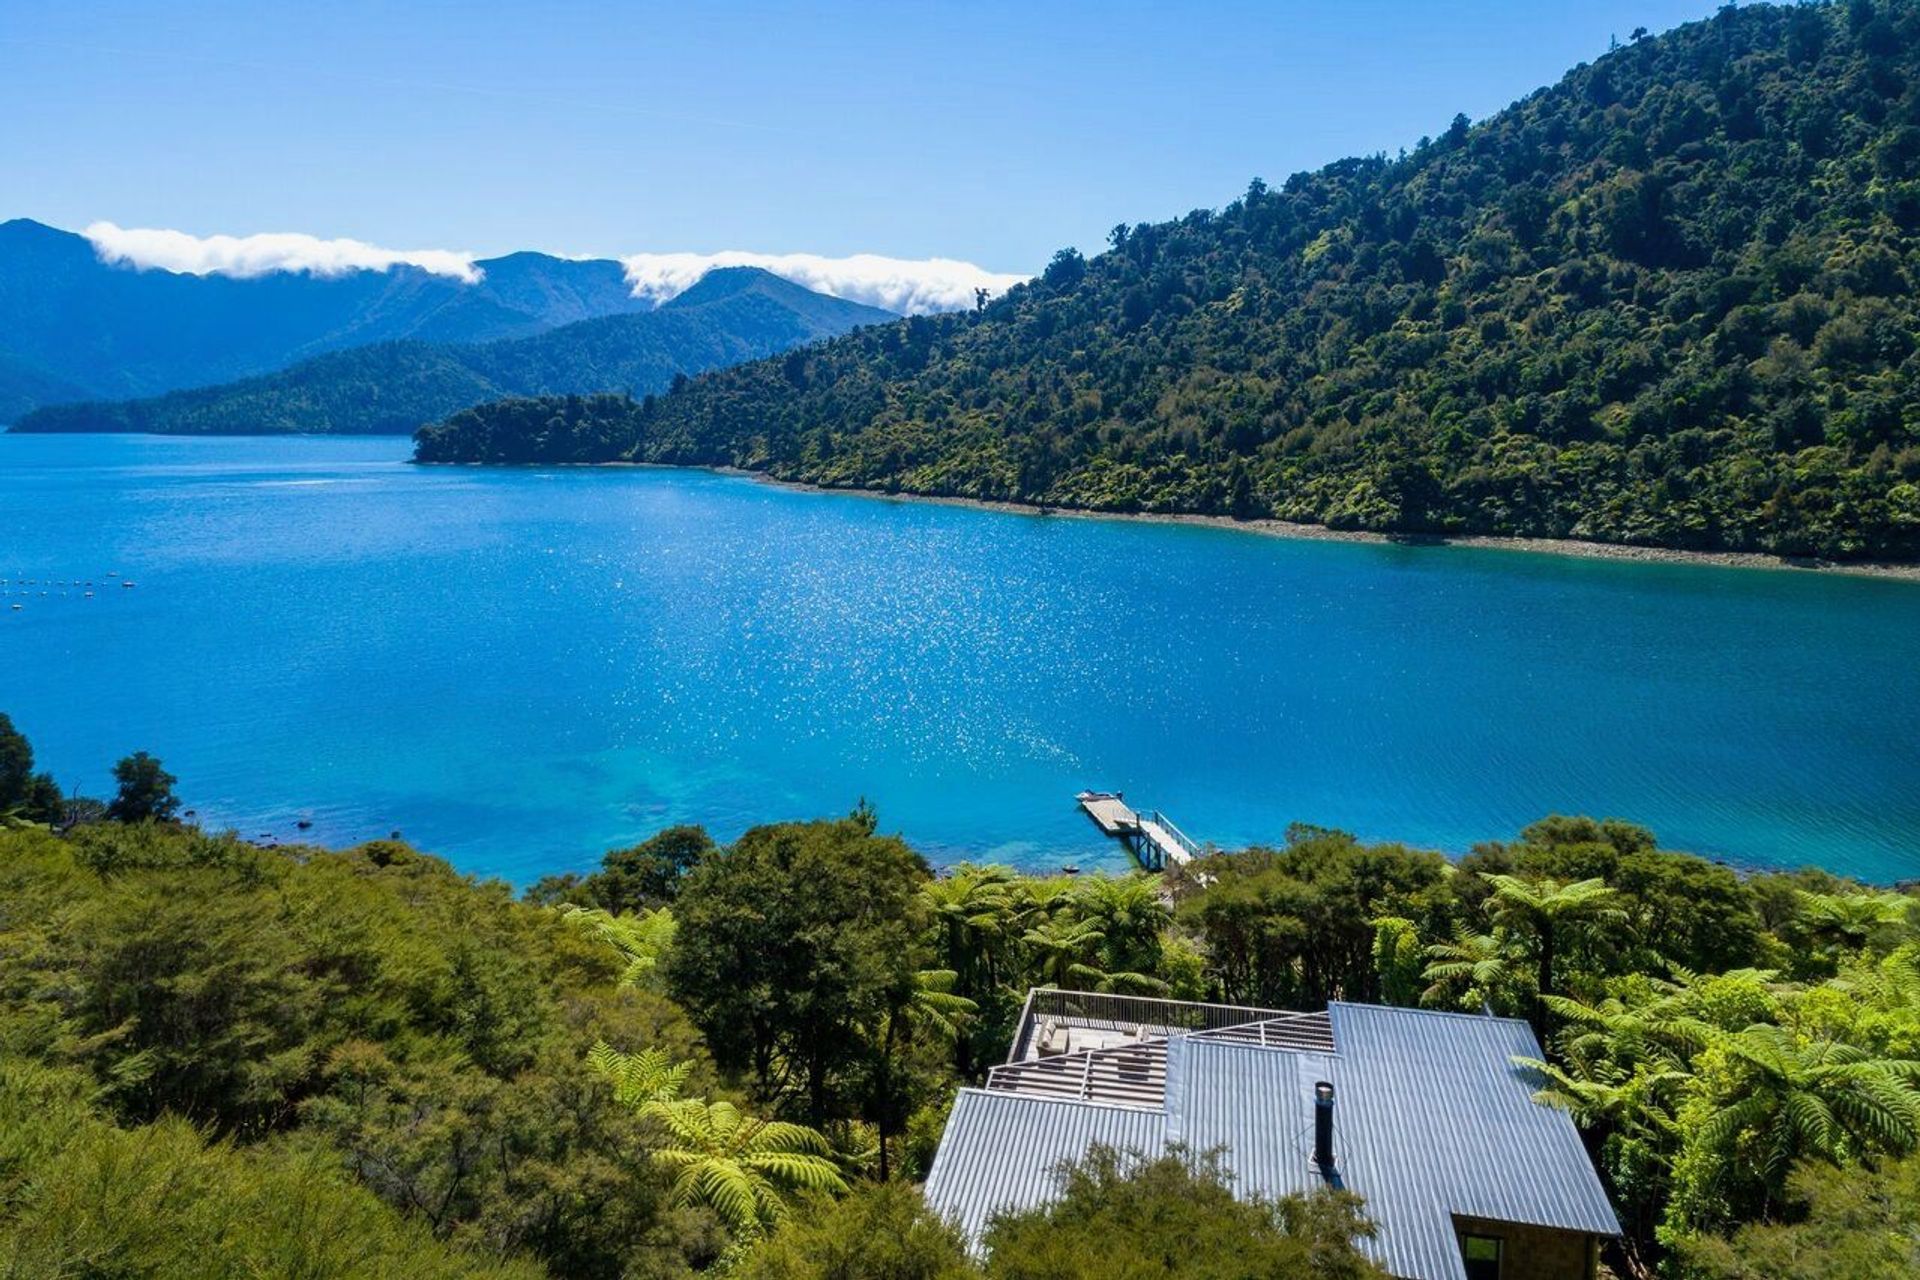
A challenging yet rewarding construction project in Marlborough, Pelorus Sound, featuring handcrafted carpentry, cedar cladding, and stunning bush and bay views, all while overcoming logistical hurdles of boat access and remote communication.
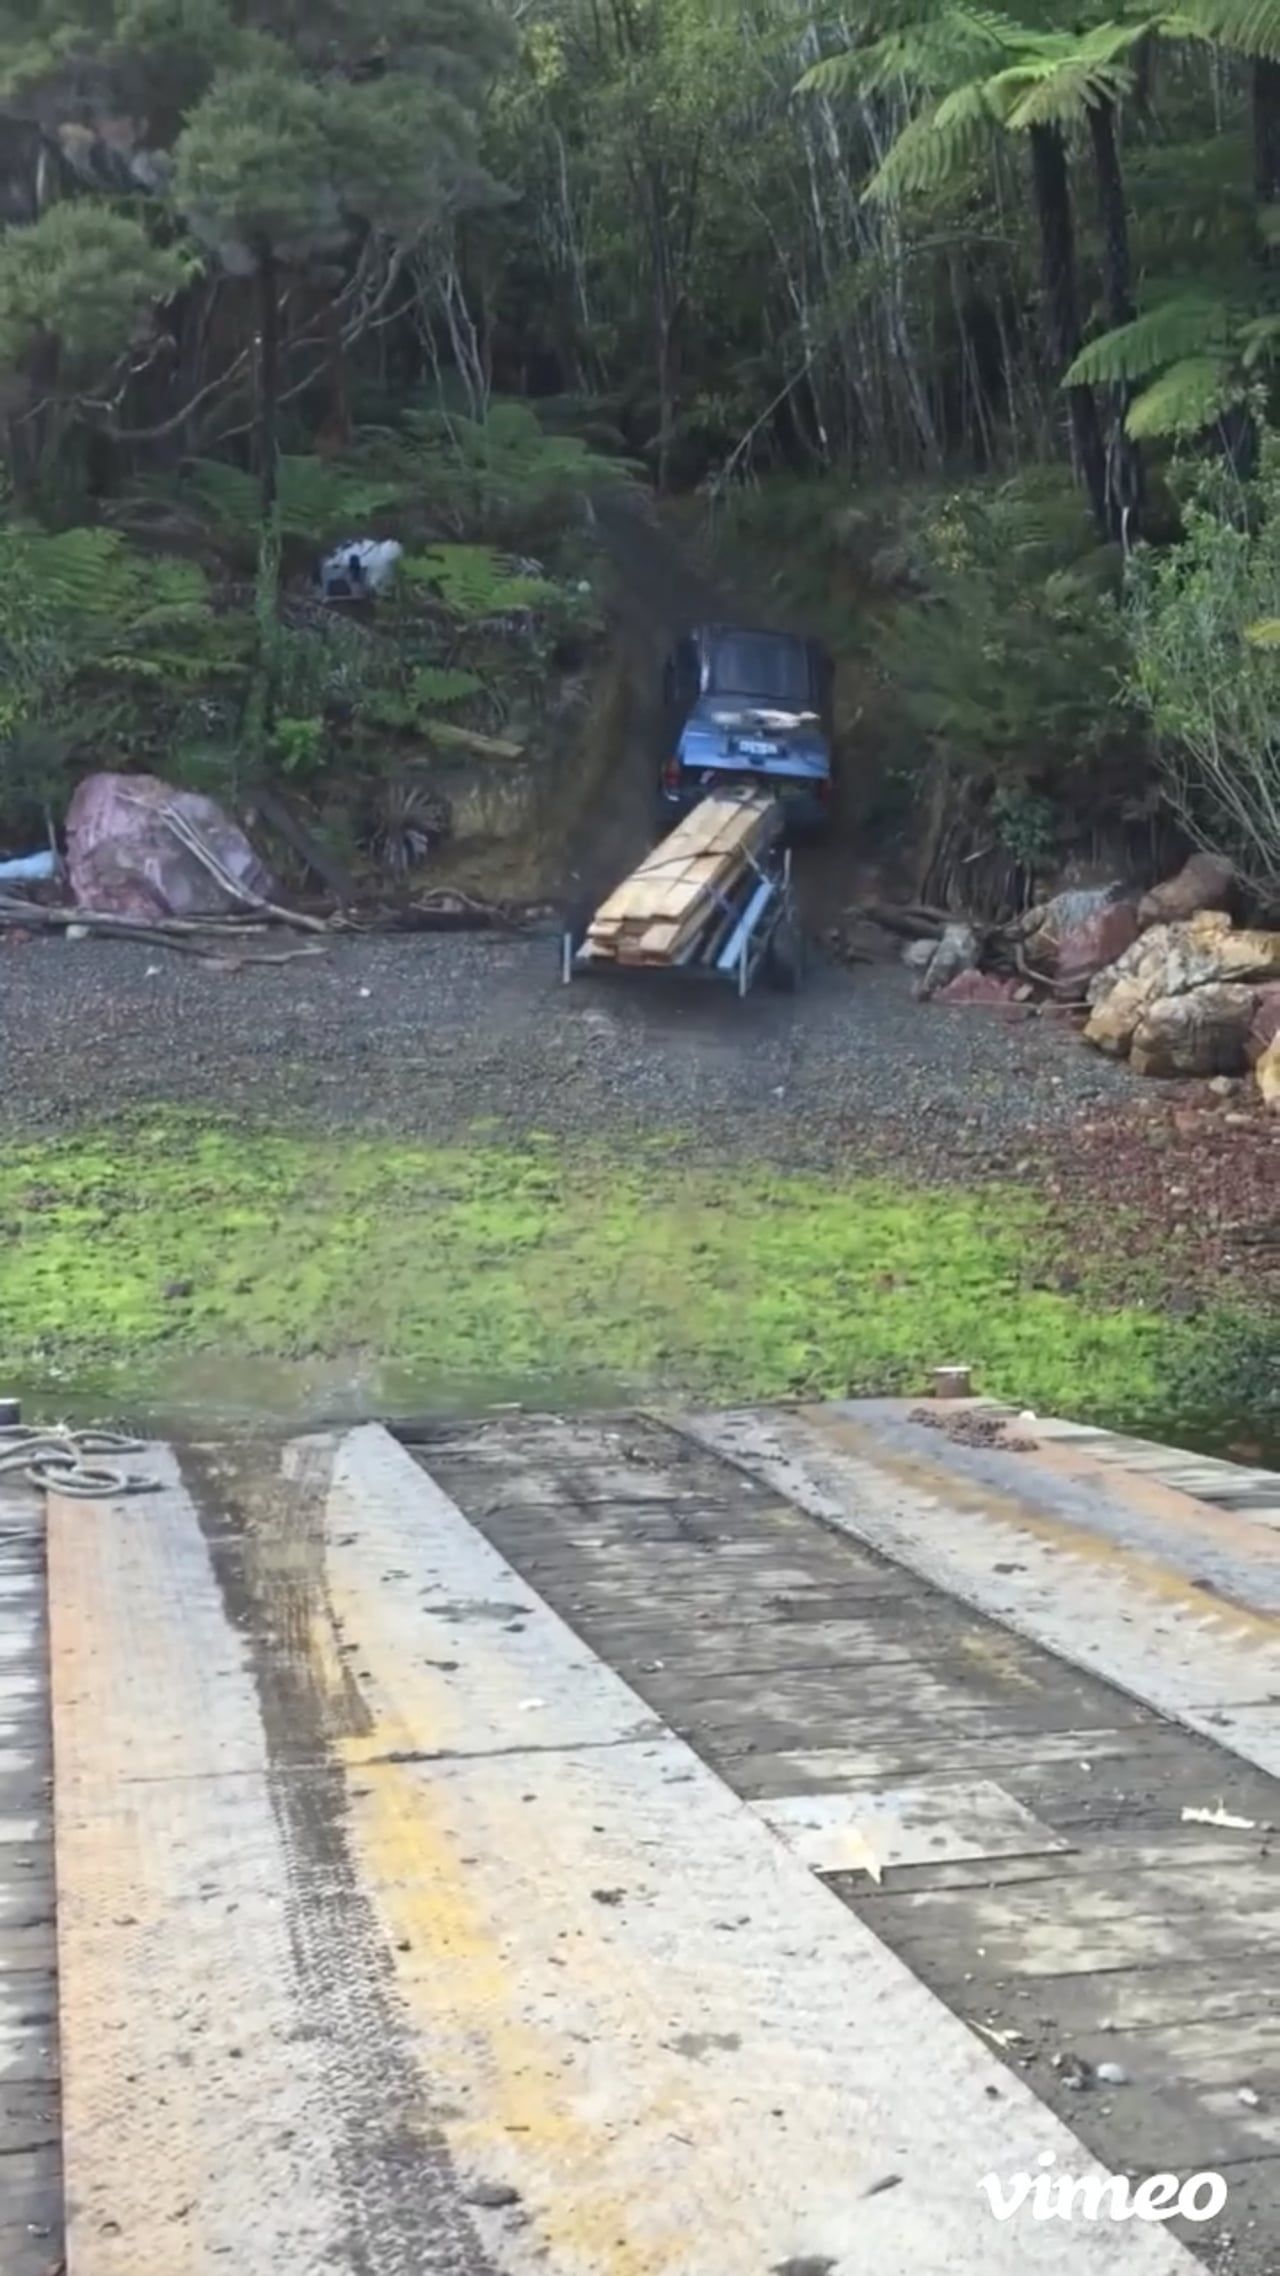
This project is located in Marlborough, Pelorus Sound. Logistically quite a challenge being Boat only access and all materials shipped by barge. Annual rainfall is approximately 2.7m so at some point during all stages of construction it is going to rain and sometimes blow. We had to sequester a neighbouring “Bach” shack for onsite living during the week. The copper phone line could not support any internet and there was no cellphone reception so often had to communicate by taking a boat further out into the Bay where there was reception so we could download and send information to contractors and designers. Materials delivered by barge with a 4wd front end loader up a steep greasy clay track. Purpose built trailers made to get piles and long lengths of timber off the beach. Concrete aggregate comes via salmon feed bag in 500kg lots and is mixed by hand as concrete trucks are not an option.
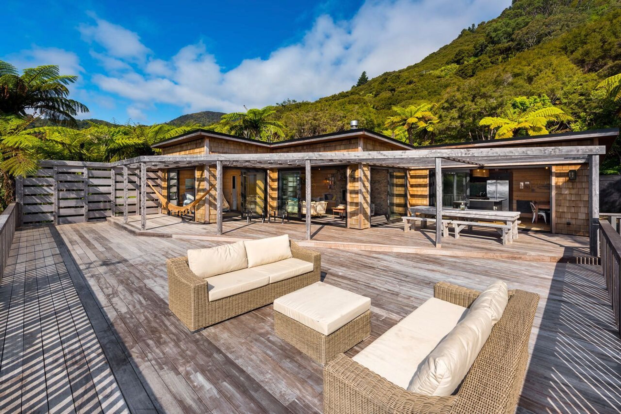
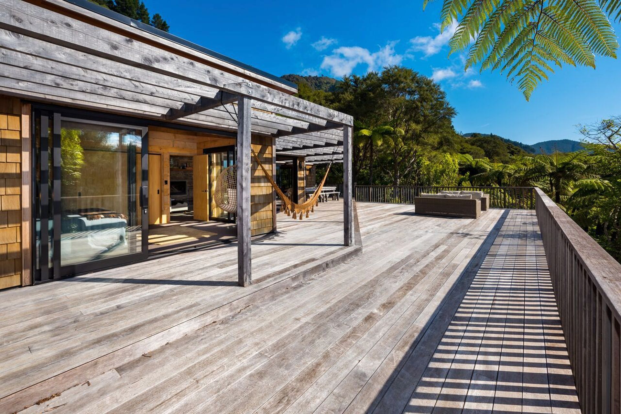
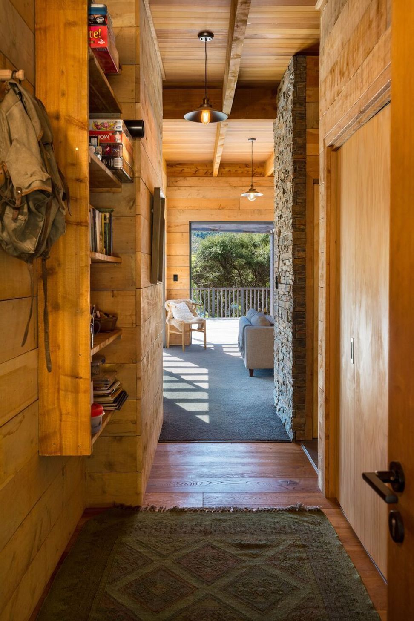
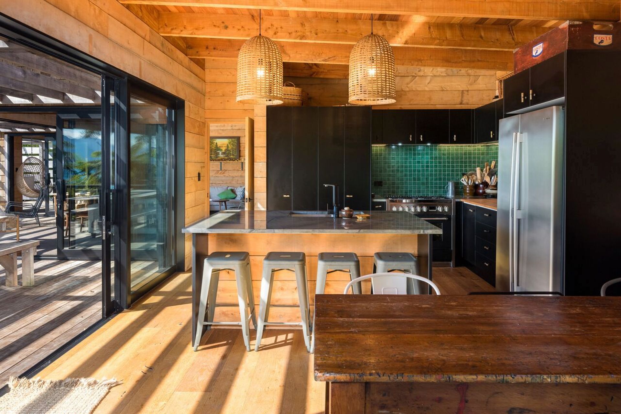
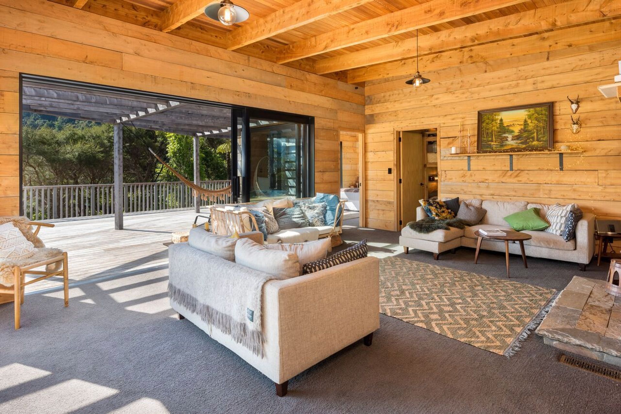
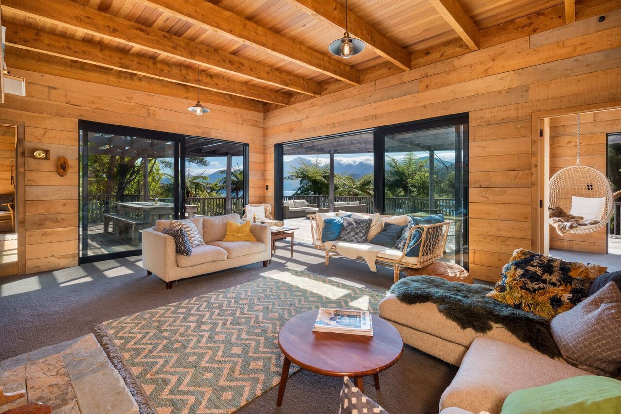
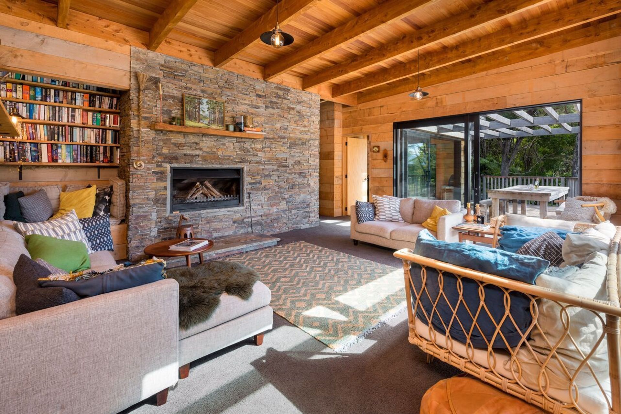
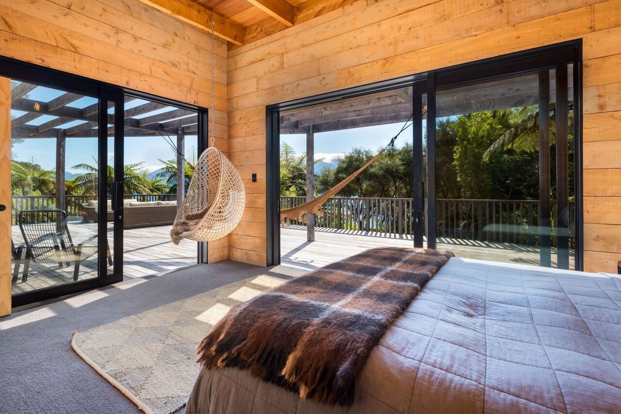
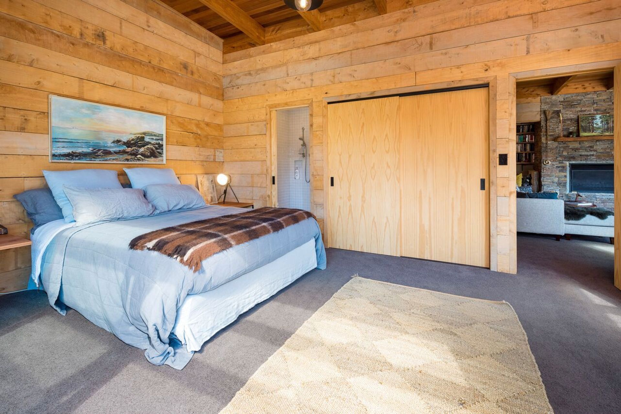
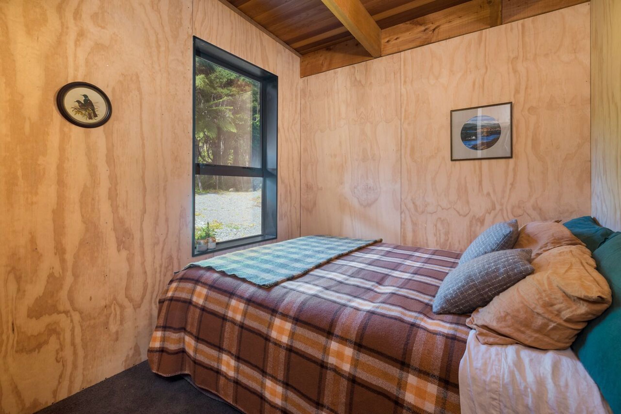
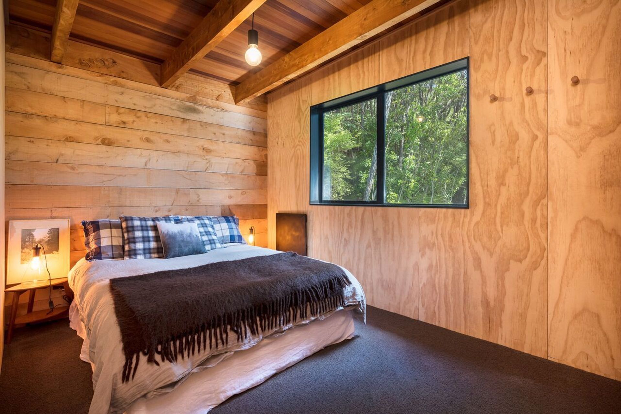
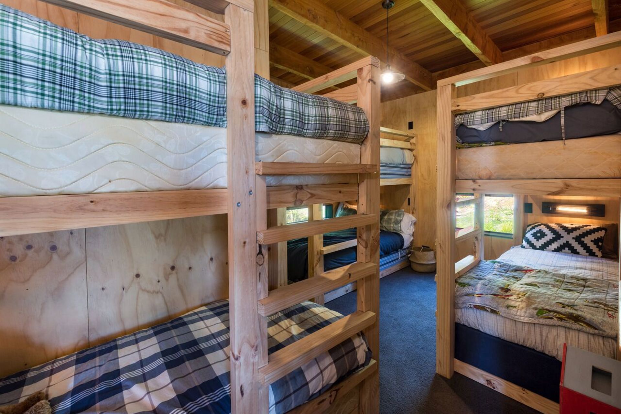
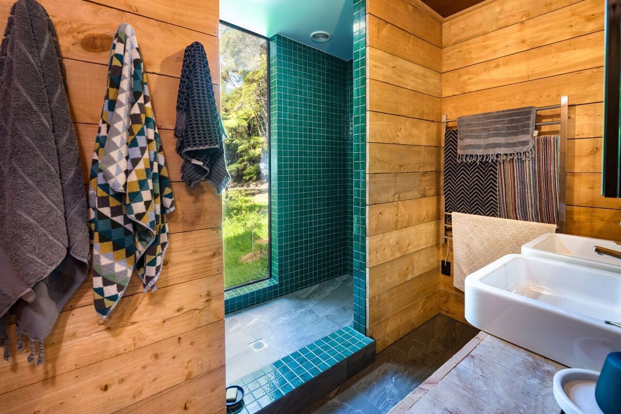
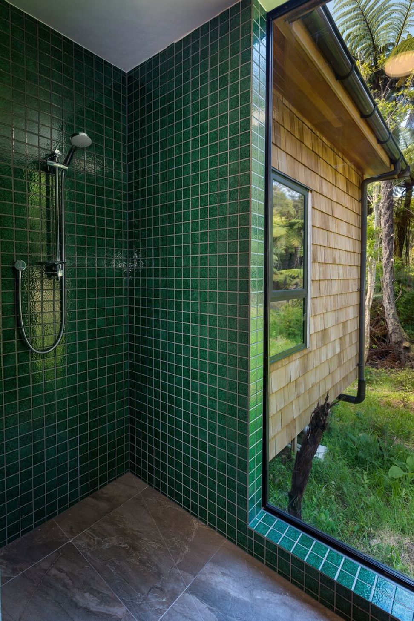
Cedar shingles were used as the cladding with cedar tongue in groove for the soffits and ceiling linings.Extensive use of bandsawn macrocarpa used throughout with the rafters,pergola and sarking to wall linings.A lot of handcrafted carpentry went into this job which we loved. The clients were living abroad so a lot of the detailing was done to suit the general brief given at the outset of the project. About 8 months worth of work over a year which required a lot of sustained dedication
This was not a Manuka Homes NZ design but during pricing we picked on some design deficiencies and corrected them with our design team.
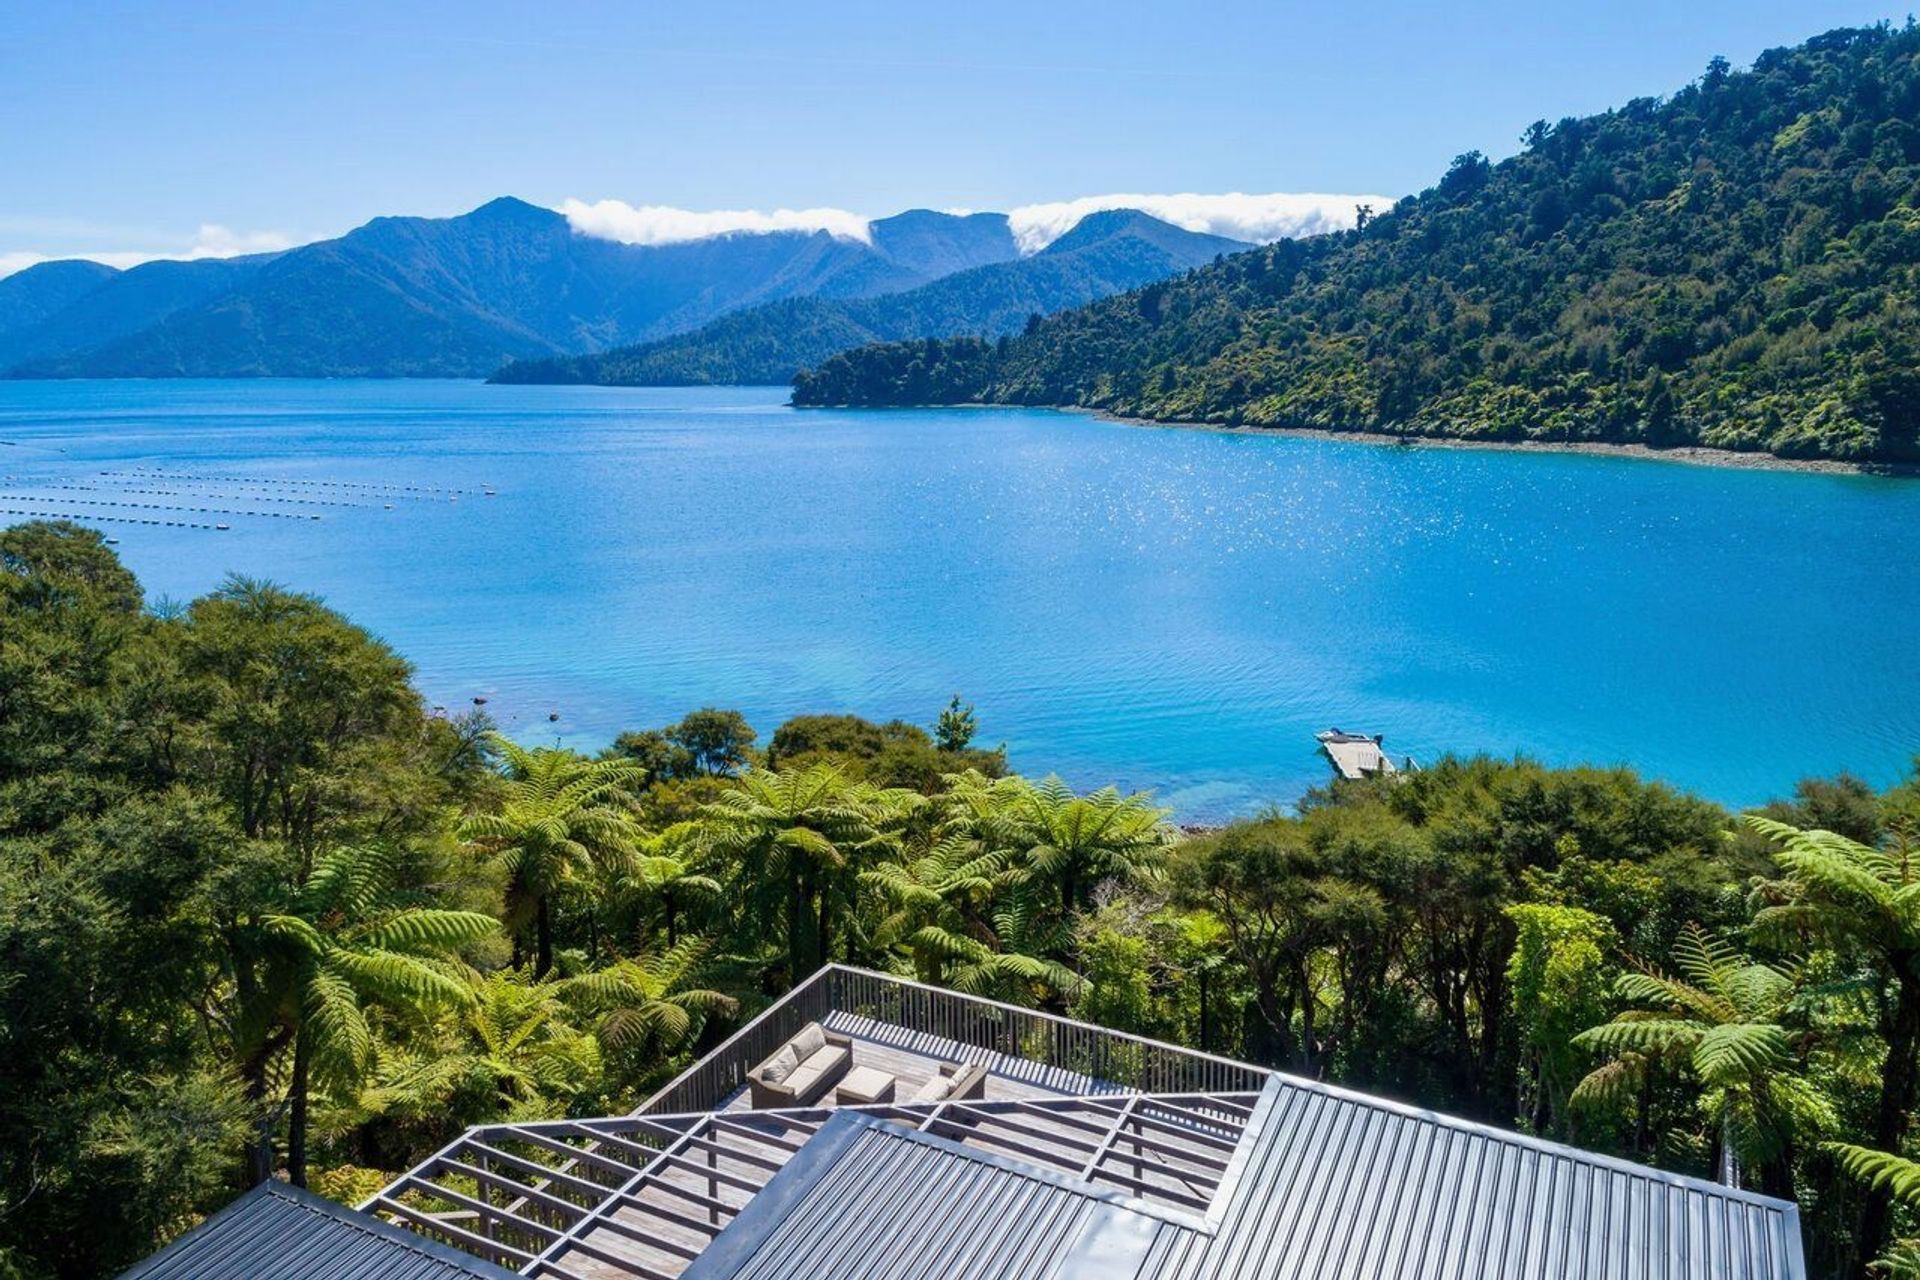
The design worked very well with bush and bay views visible from every room. An expansive deck stepped down so furniture and balustrading did not impact on view when sitting down in the house.




Like this Project?
Hire Manuka Homes
Professionals used in
this project
The practices and trades credited on this project.

More projects from
Manuka Homes
Other work by Manuka Homes, across every category they build in.

More in
Single House
Everything else in Single House, from every practice on ArchiPro.


Next Project
Keep scrolling