
Project team
- Lux Interiors
- Silvertone Photography
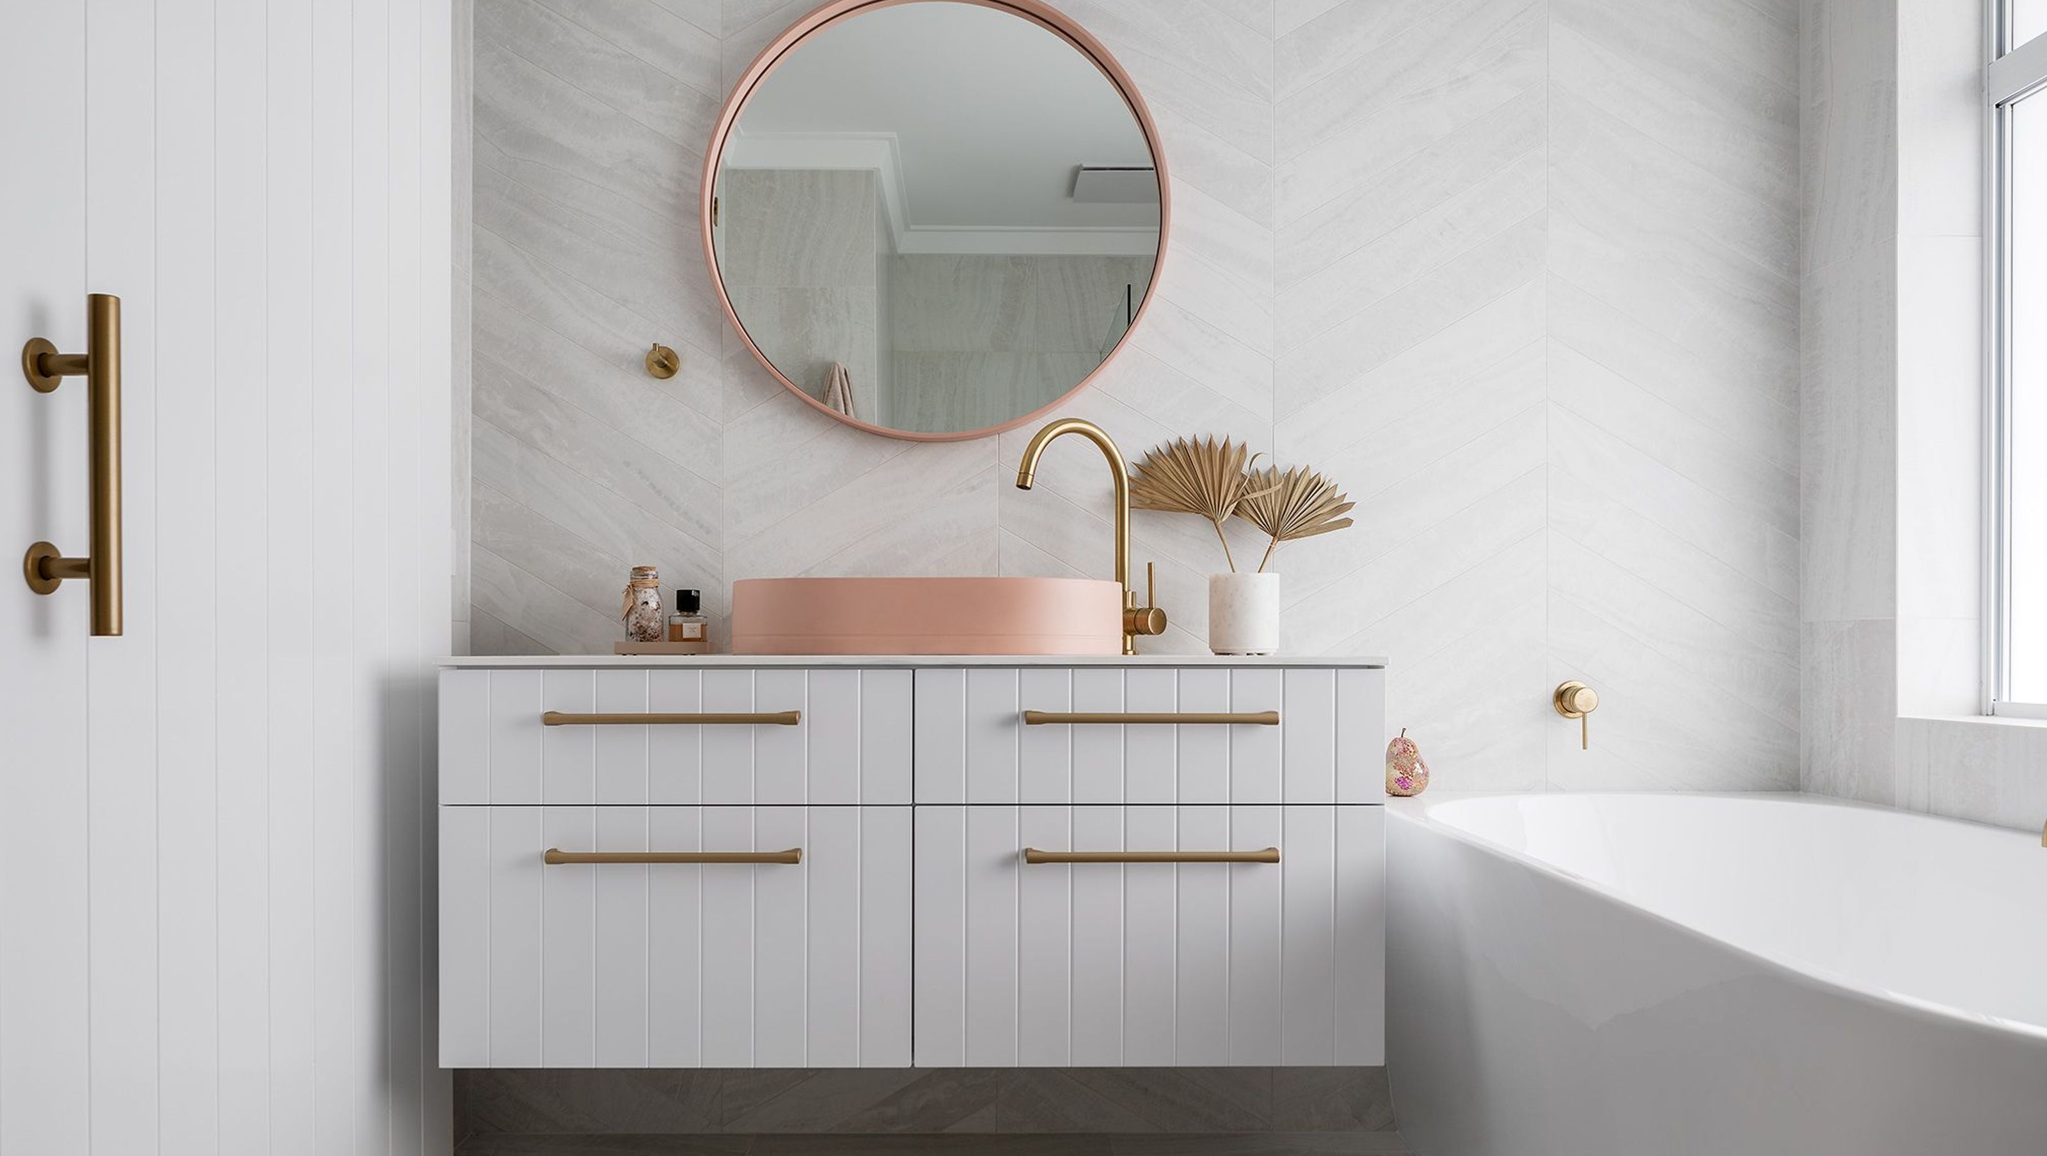
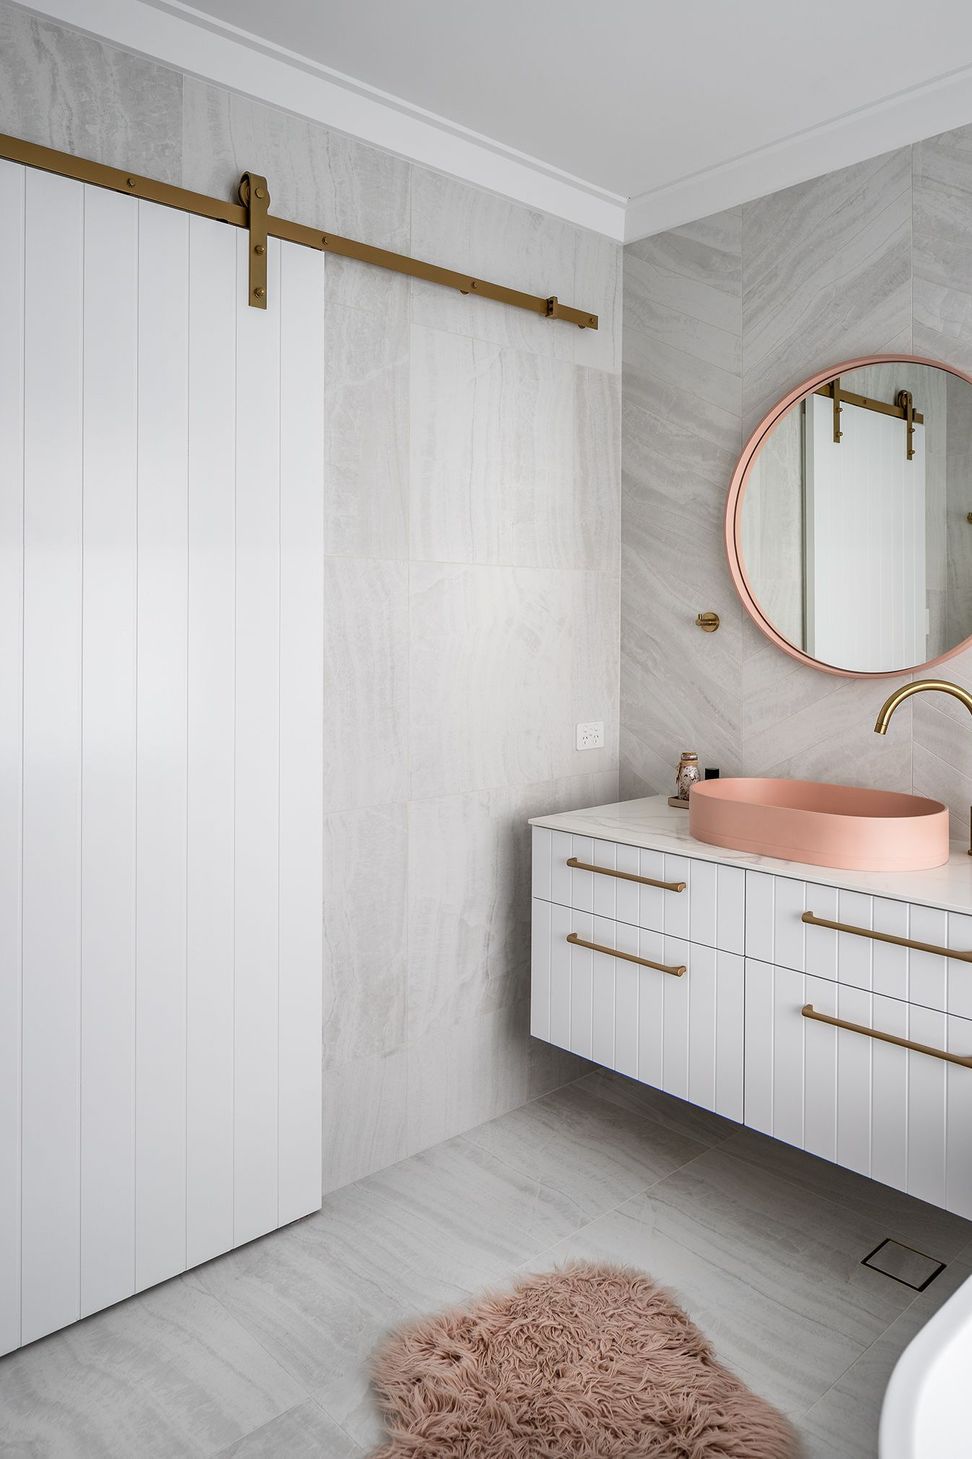
A reimagined bathroom layout enhancing space and flow through strategic wall removal and the addition of a barn slider door.
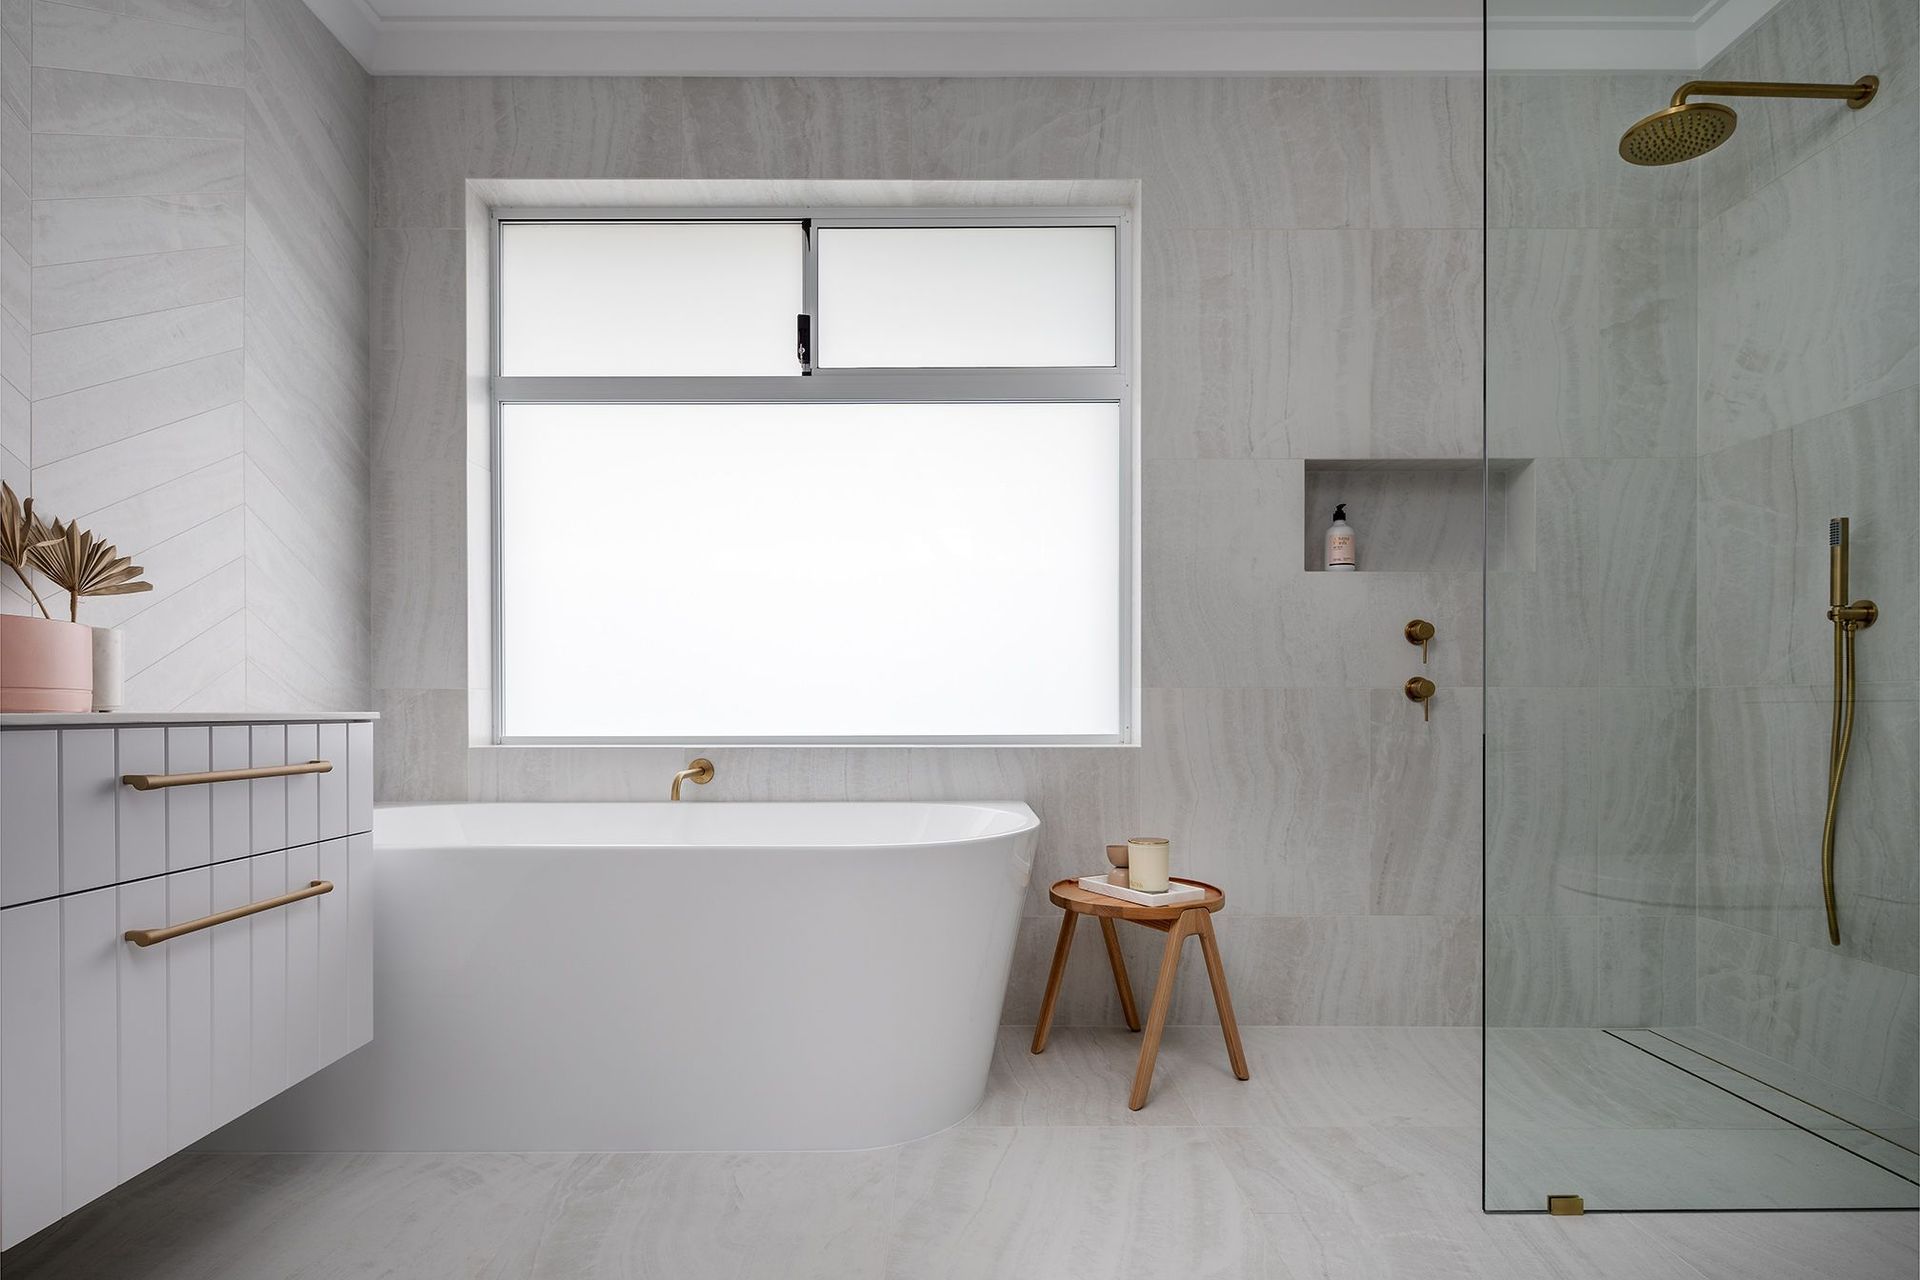
Previously this bathroom had plenty of space but it had been laid out poorly. There were internal dividing walls that created a separate toilet room.
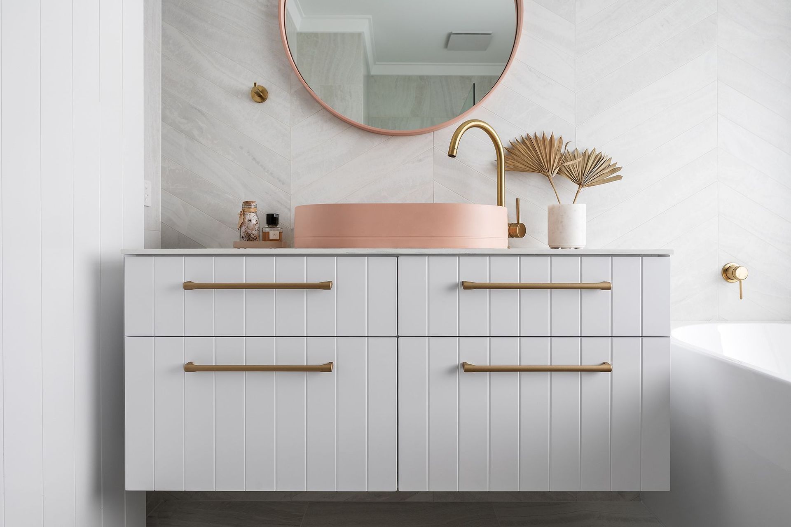
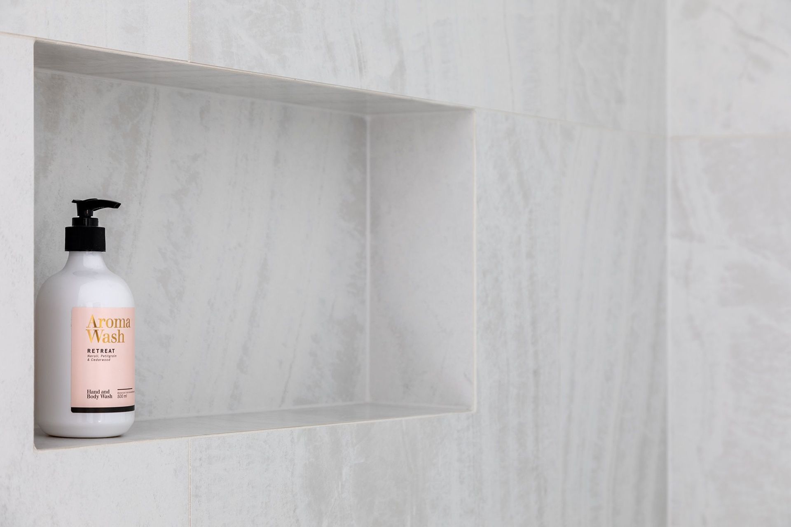
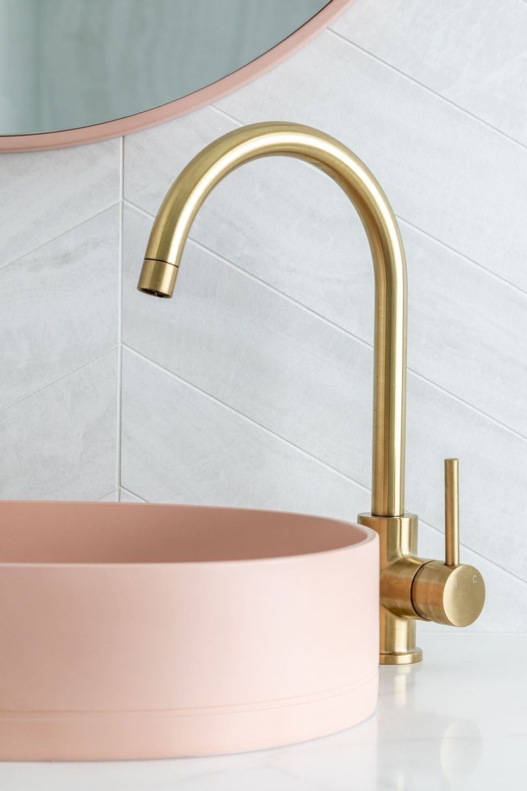
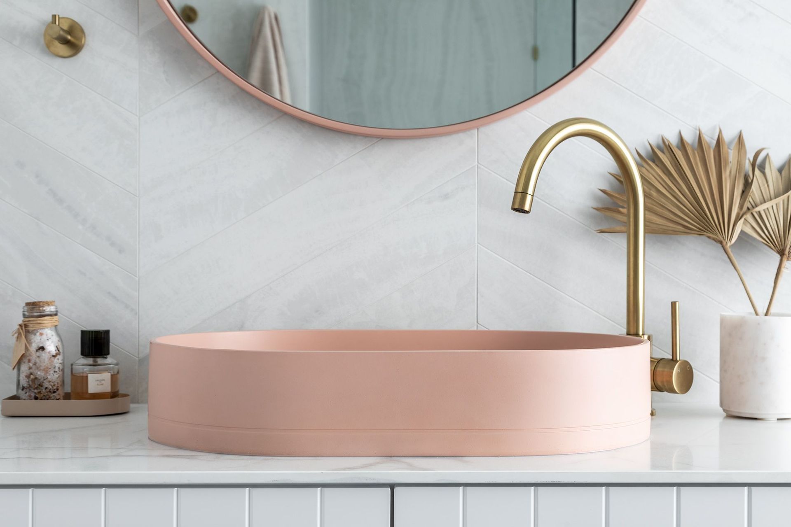
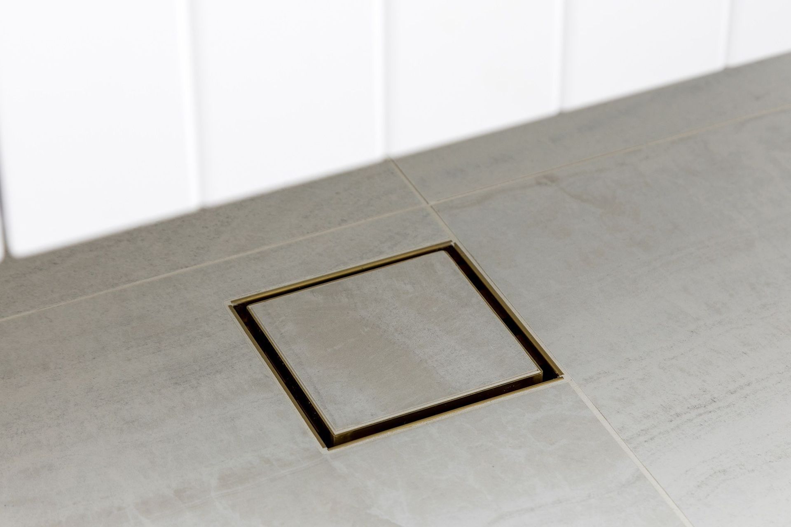
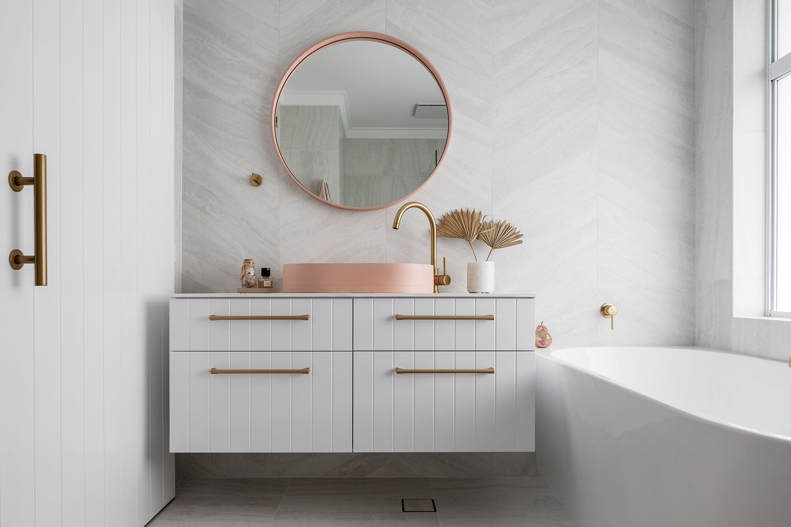
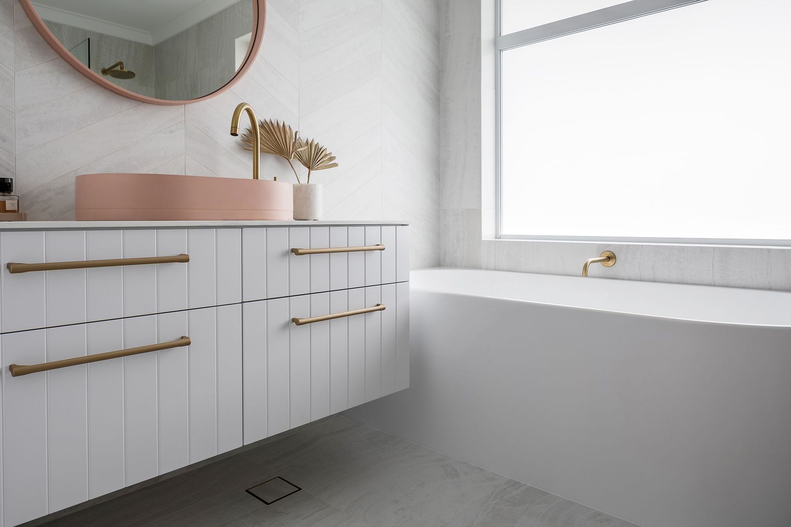
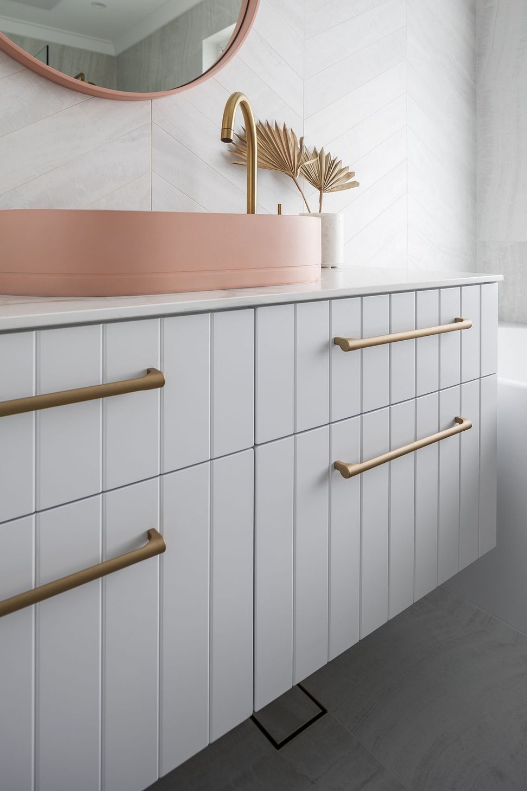
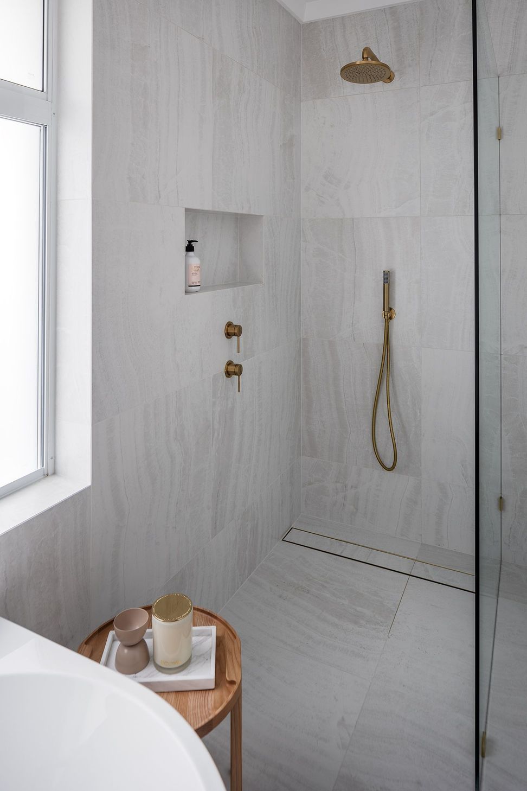
In our design, we removed the internal dividing walls that separated the toilet which allowed us to reconfigure the room to work better and include a separate shower. We kept the bath and vanity in their existing positions, but moved the toilet to sit opposite the vanity and positioned the shower where the toilet was previously. The door was replaced with a barn slider which allowed us to create a deeper vanity and not close off the room. We now have a large bathroom space that flows between each section effortlessly.
Like this Project?
Hire Lux Interiors
Professionals used in
this project
The practices and trades credited on this project.

More projects from
Lux Interiors
Other work by Lux Interiors, across every category they build in.


More in
Bathroom
Everything else in Bathroom, from every practice on ArchiPro.


Next Project
Keep scrolling