

Project team
- Lux Interiors
- Silvertone Photography
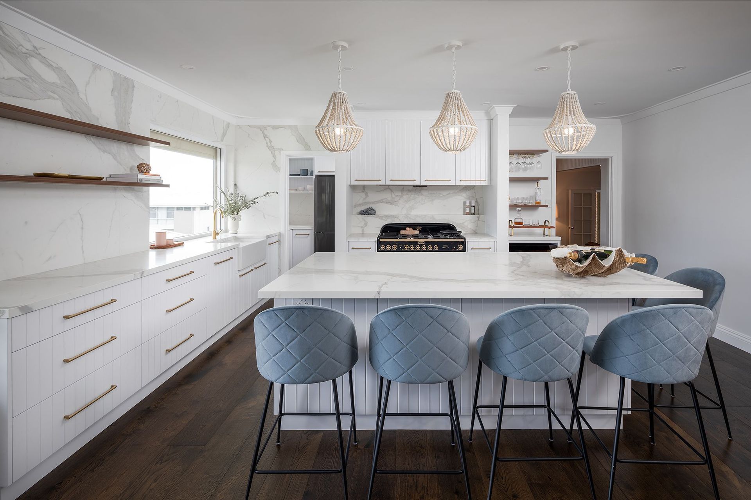
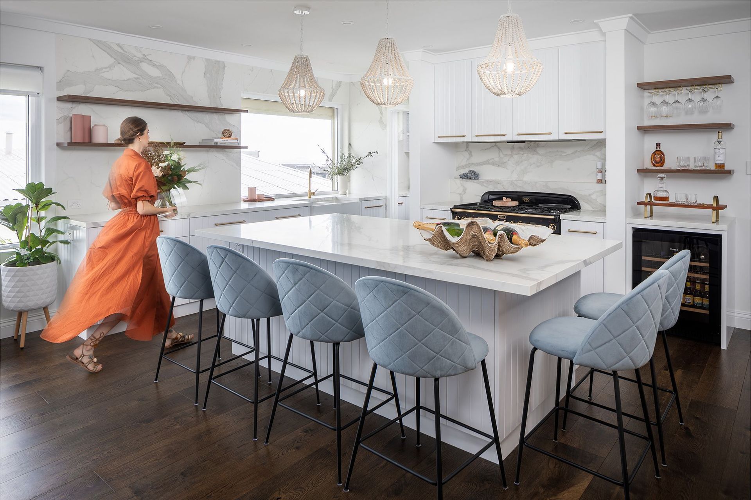
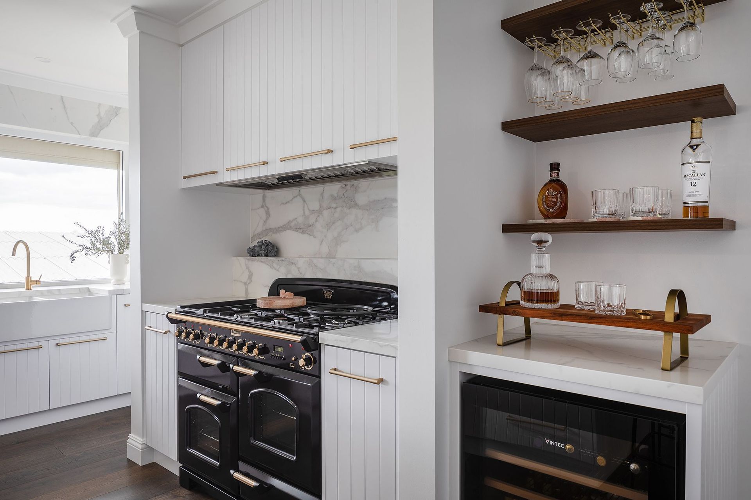
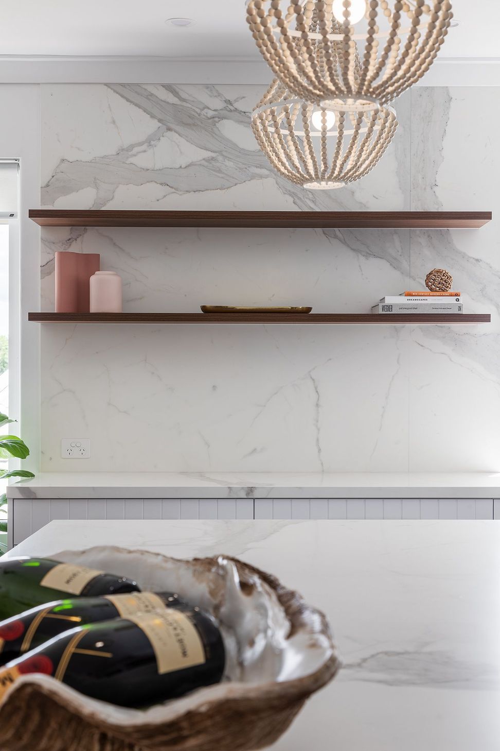
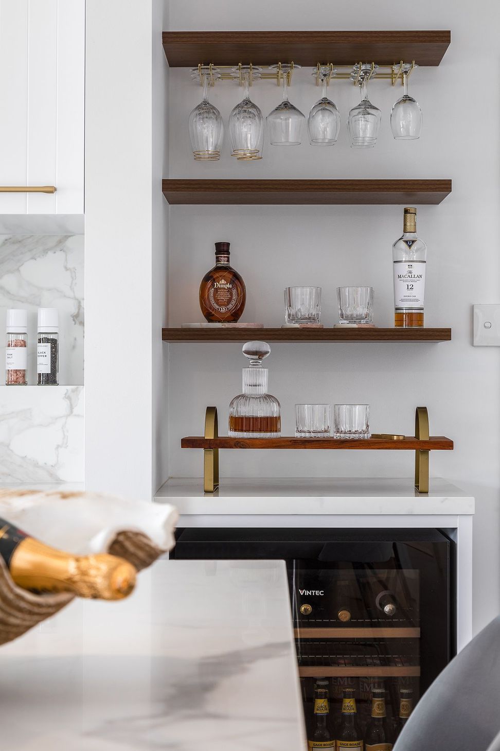
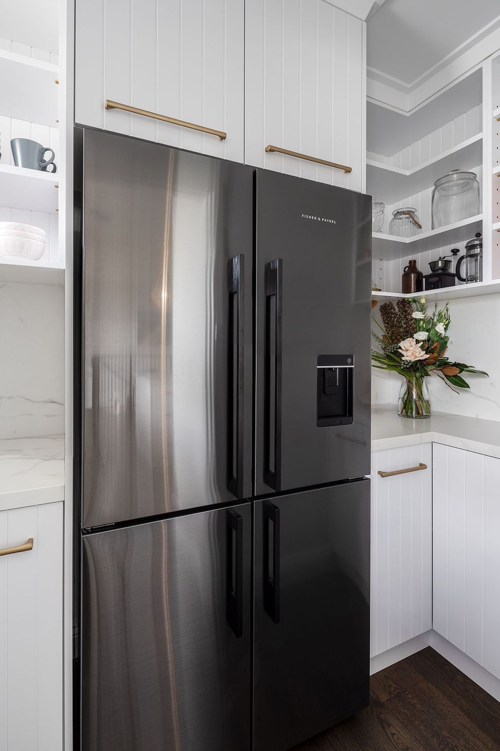
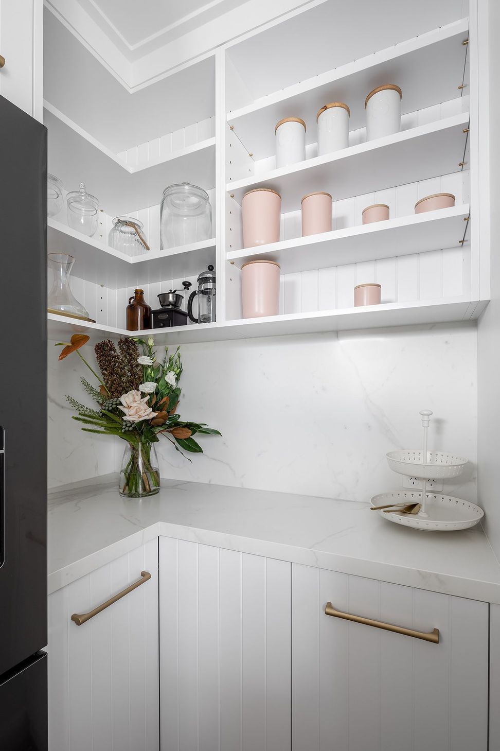
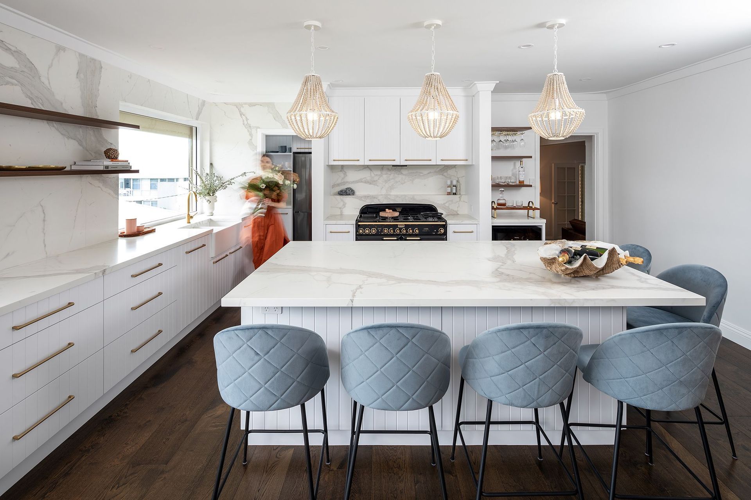
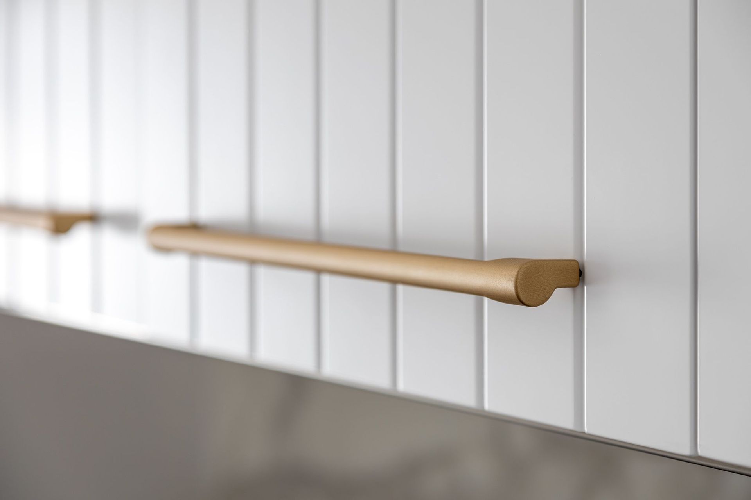
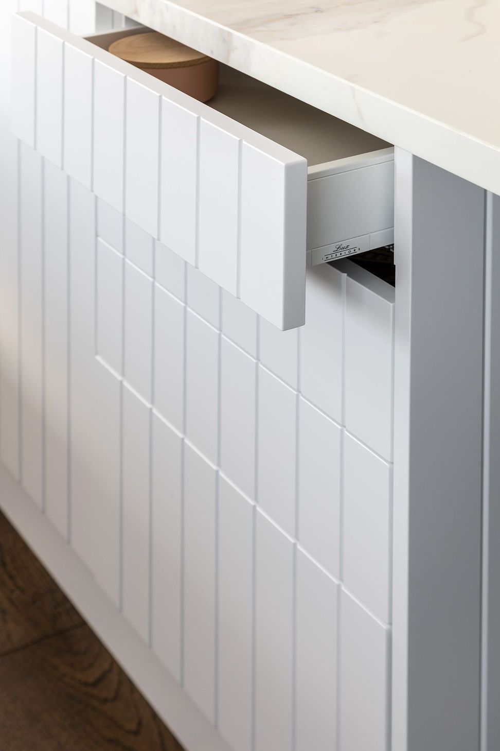
A transformed kitchen featuring a spacious island bench with white V Groove panelling, maximizing storage and functionality while repurposing unused space for a stylish and practical dining area.
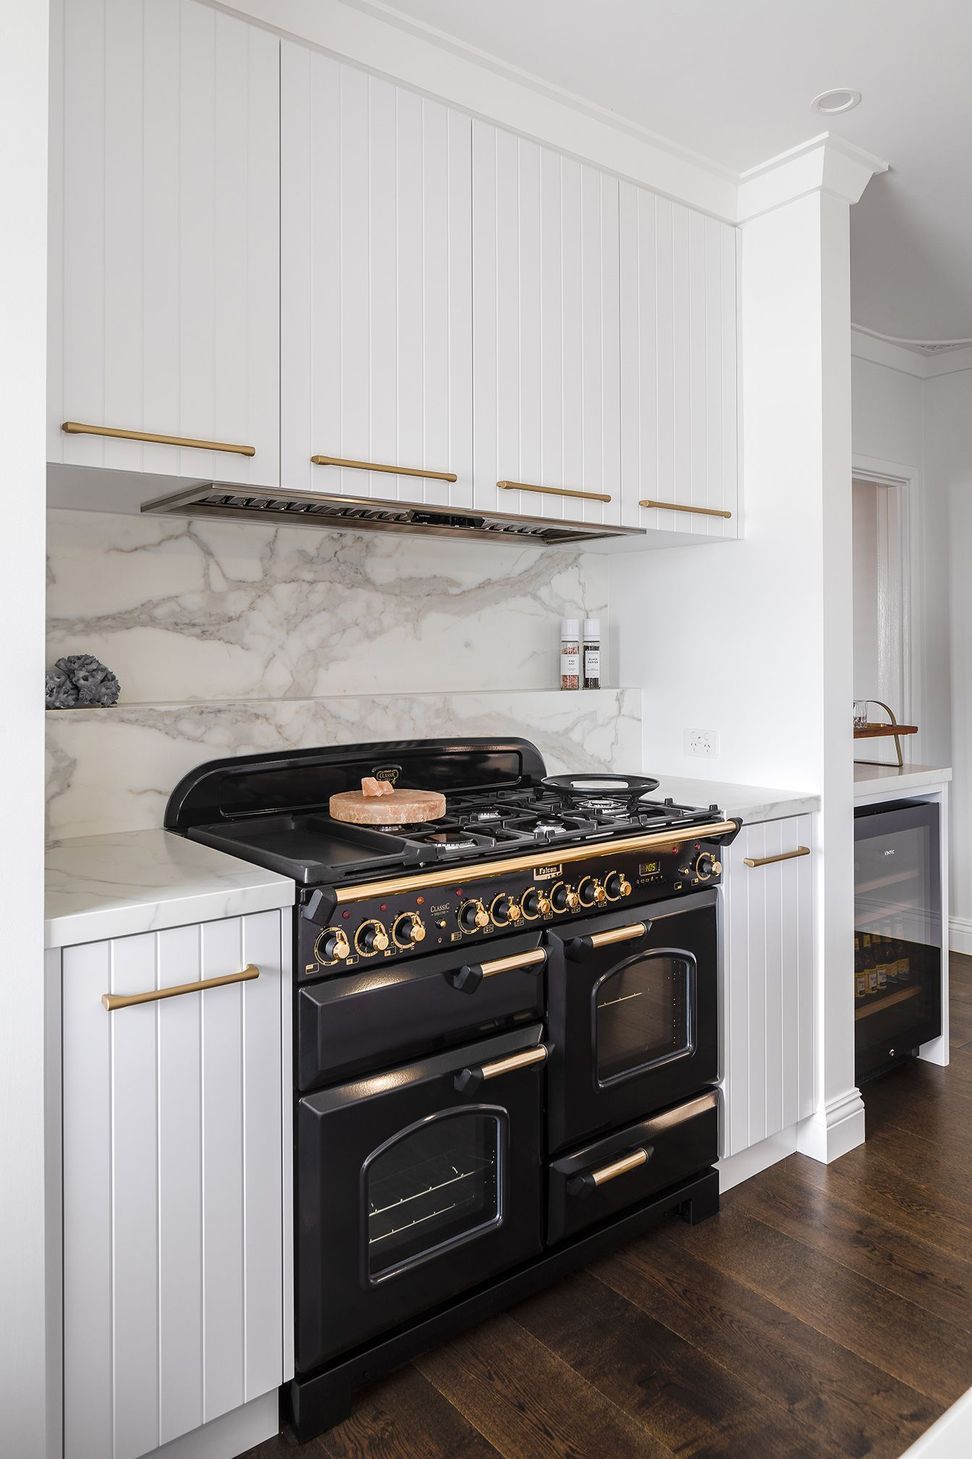
Previously this large room had the kitchen squished into the corner with a small island bench. It lacked bench space around the cooktop and did not utilise the room to its potential.
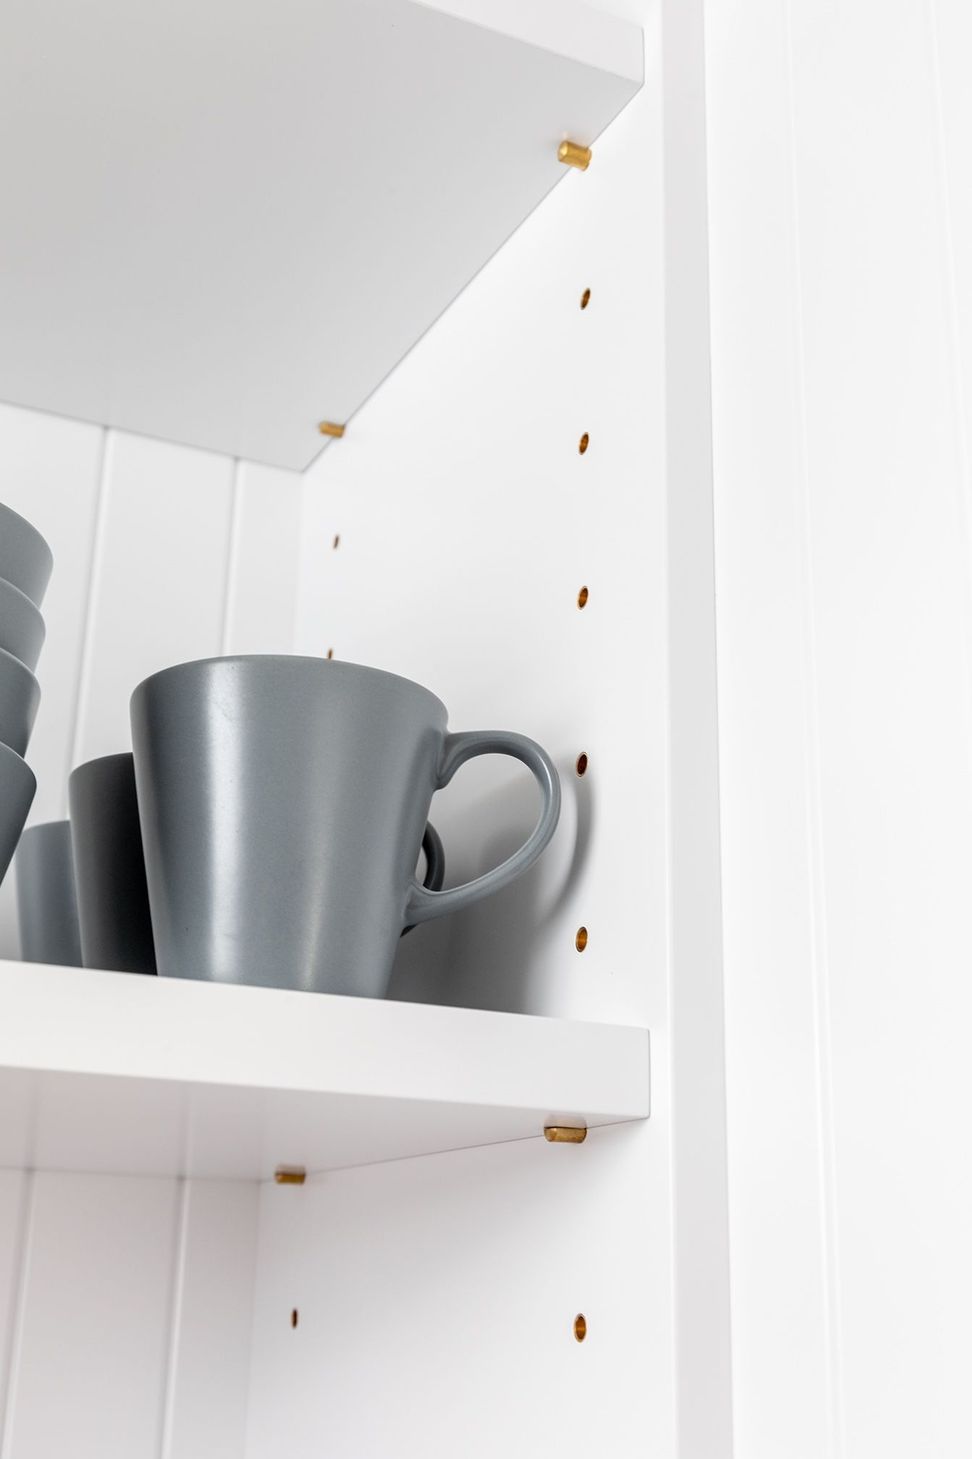
Our design utilises the full room, repurposing unused space for a workable area or storage. In the centre of the kitchen is a large island bench that features white V Groove panelling with cabinetry on three out of four sides to maximise storage. This doubles as the dining table, as there was a fully undercover and sheltered alfresco table setting for larger meals.






Like this Project?
Hire Lux Interiors
Professionals used in
this project
The practices and trades credited on this project.

More projects from
Lux Interiors
Other work by Lux Interiors, across every category they build in.


More in
Kitchen
Everything else in Kitchen, from every practice on ArchiPro.


Next Project
Keep scrolling