A home that reveals the landscape one step at a time
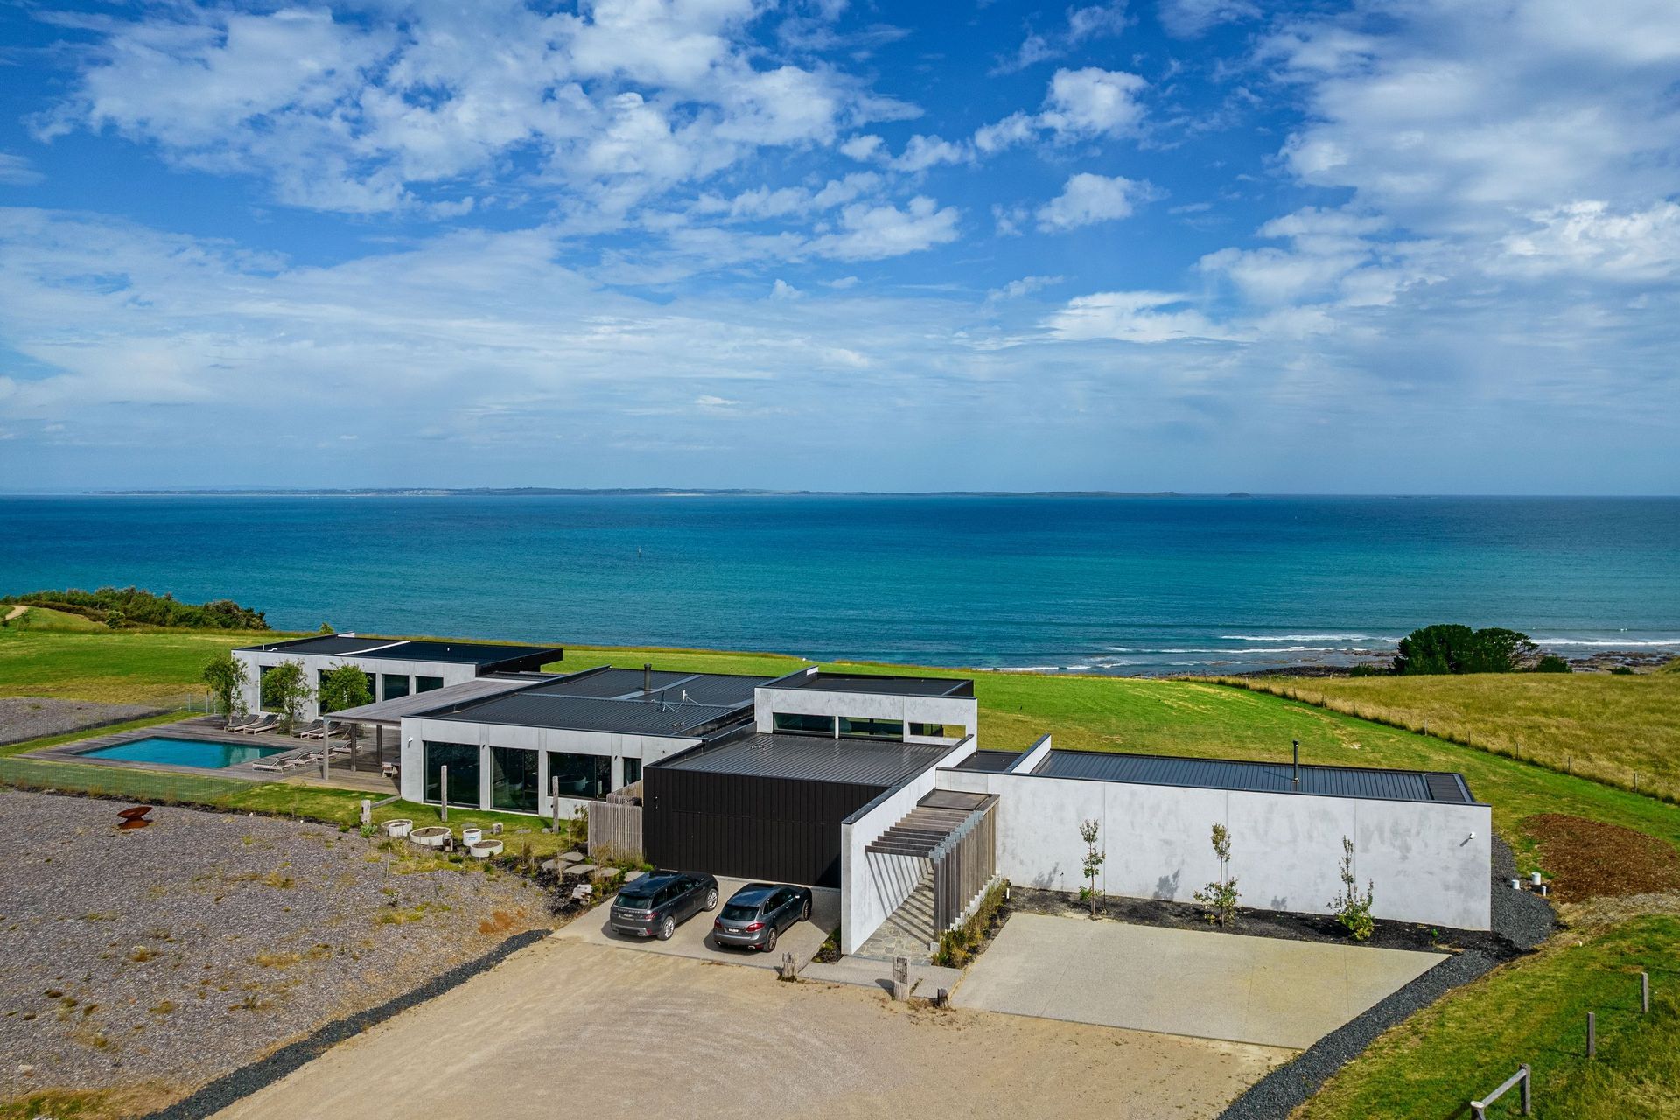
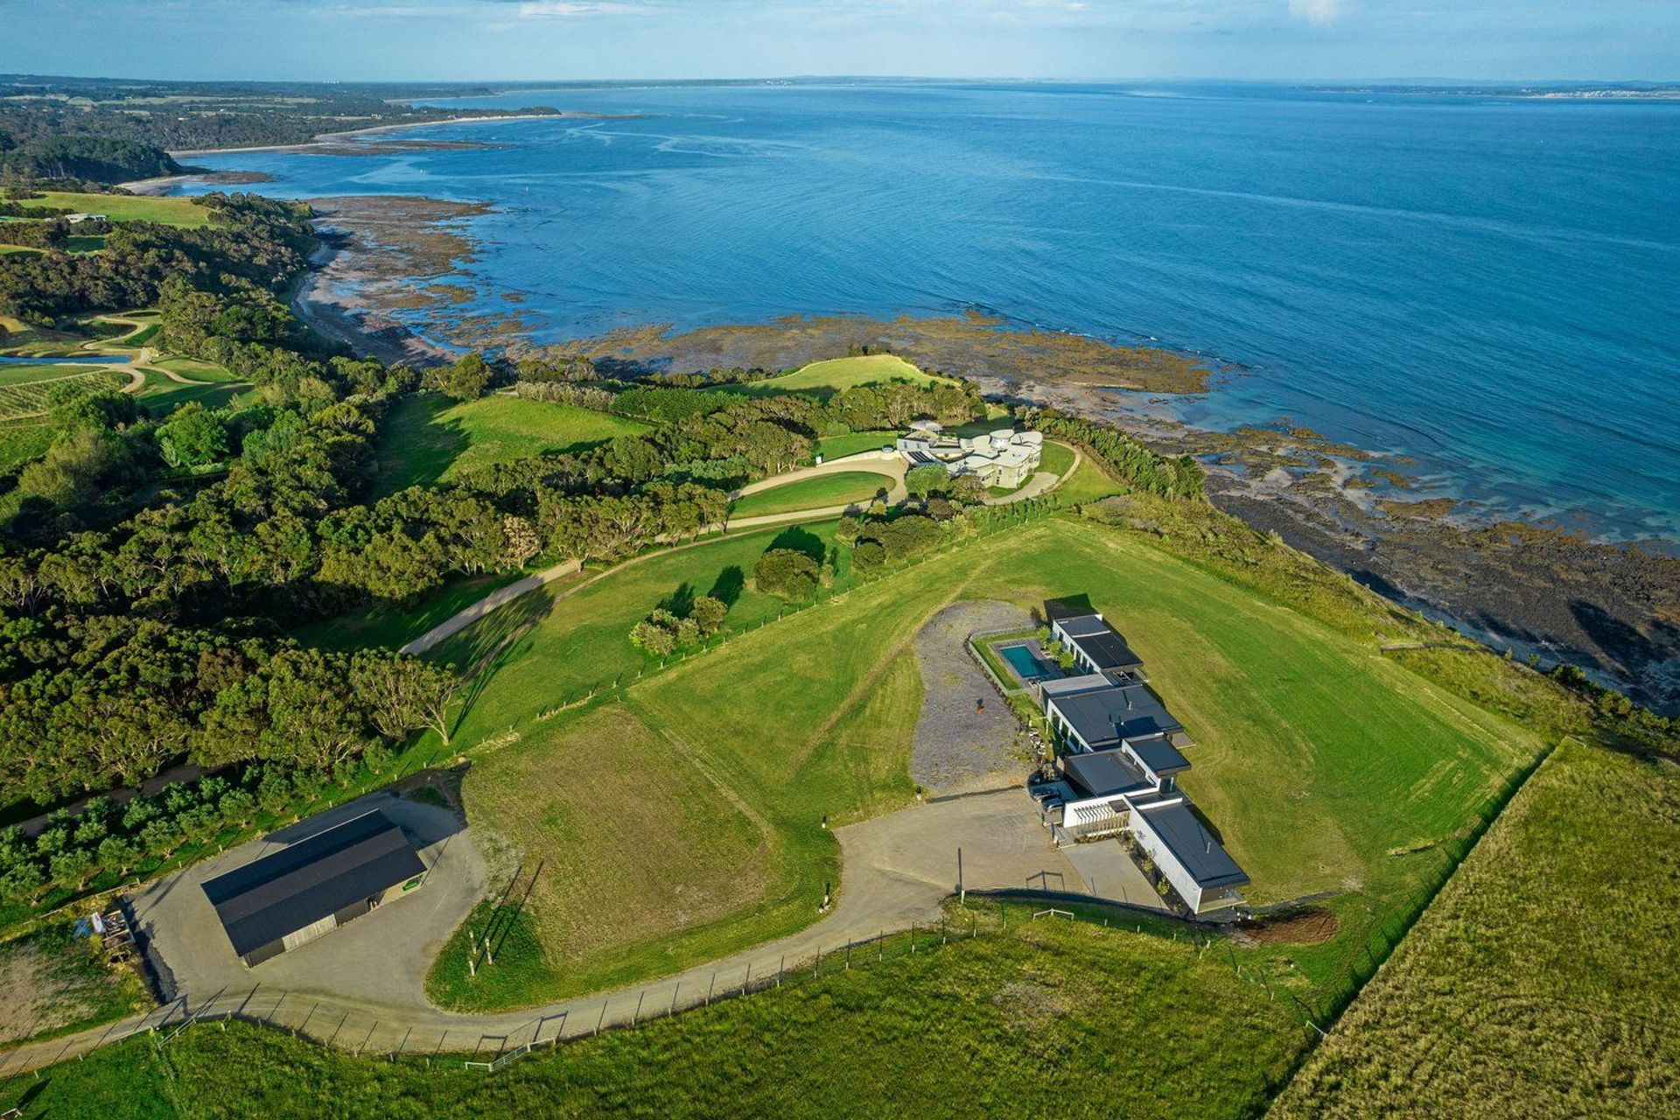
For a young family moving within Victoria’s Mornington Peninsula, the attraction of this five-acre property at Shoreham was immediate. Sitting high above Bass Strait with uninterrupted views towards Phillip Island, it offered the expansive coastal outlook they had been searching for. Designing a home for the site, however, required a carefully considered response to its topography, exposure and planning controls.
“The road is about 300 metres back from the site itself,” explains Roger Borland of Borland Architecture. “From the road, you can see right across the bay, so the building needed to remain low enough to preserve that view over the roofline.”
The house was conceived as a long, linear form that follows the contours of the land. By working with the natural levels and limiting the extent of excavation, the building maintains a close relationship with the site while giving the primary living spaces a direct connection to the coastal outlook.
“The building aligns with the landscape and follows the contours,” Borland says. “It sits across the land as a low horizontal form.”
For the clients, the brief extended well beyond capturing the view. With two young children and one parent regularly working from home, they wanted a house that could support different activities simultaneously and continue to adapt as family life changed.
That thinking informed a series of interconnected pavilions, each planned around a distinct aspect of daily life. The arrangement creates separation between work, shared living, retreat and the children’s spaces while maintaining a consistent visual relationship with the surrounding landscape.
Perhaps the home’s defining move lies in the way it gradually reveals the view.
From the road, the ocean stretches uninterrupted beyond the property. As visitors descend the long driveway, they first encounter a restored antique windmill, followed by an agricultural barn that reflects the site’s rural history. The house emerges only after this extended approach.
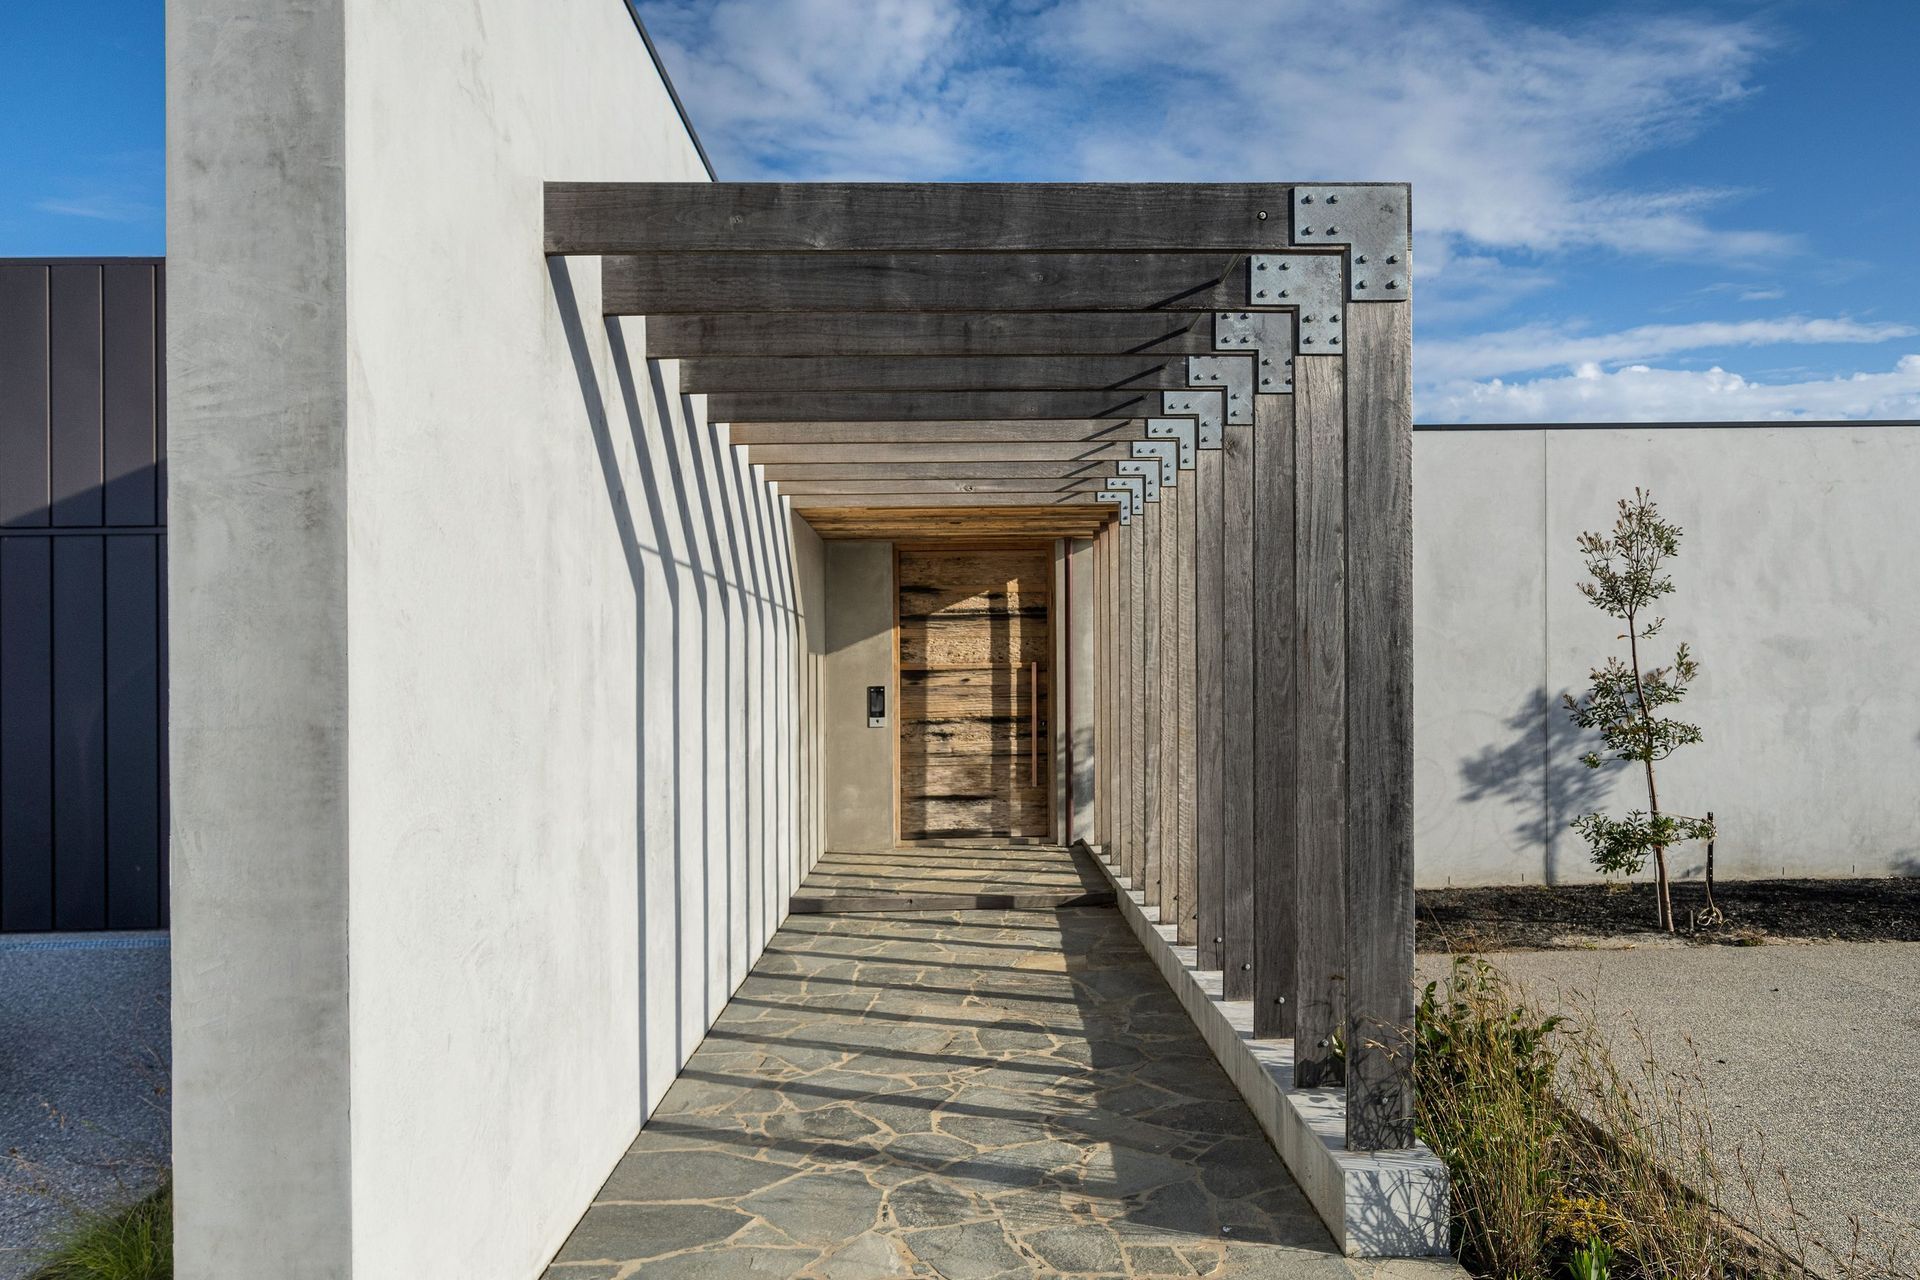
On arrival, the building presents a restrained, monolithic elevation. A long rendered wall guides visitors towards a handcrafted timber front door while concealing the landscape beyond.
“I have always been interested in concealment and reveal,” says Borland. “You move through the building before fully understanding what lies on the other side.”
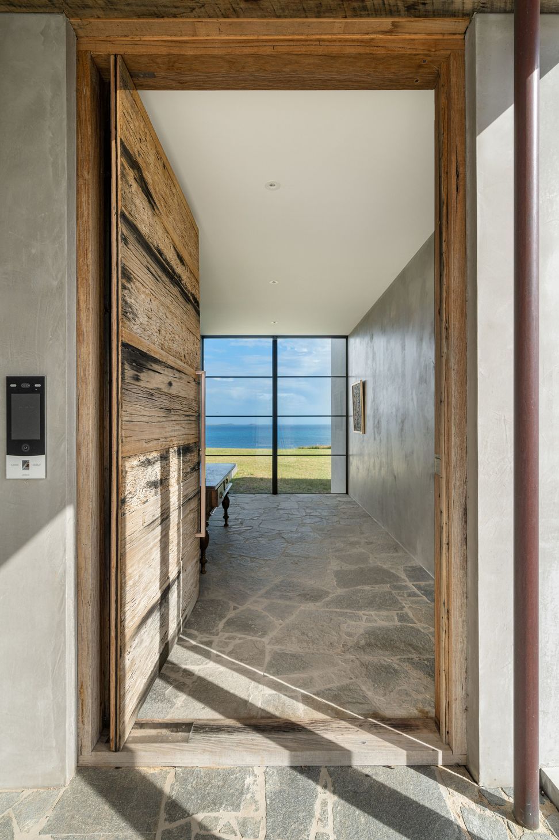
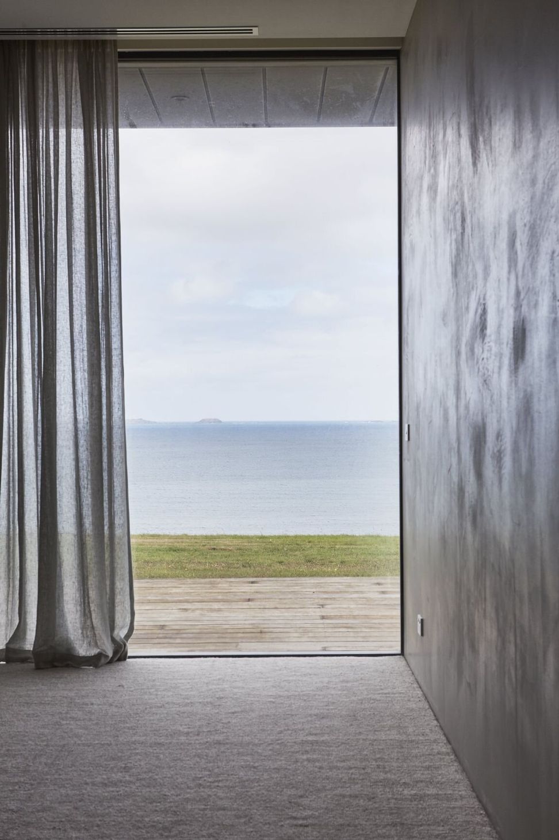
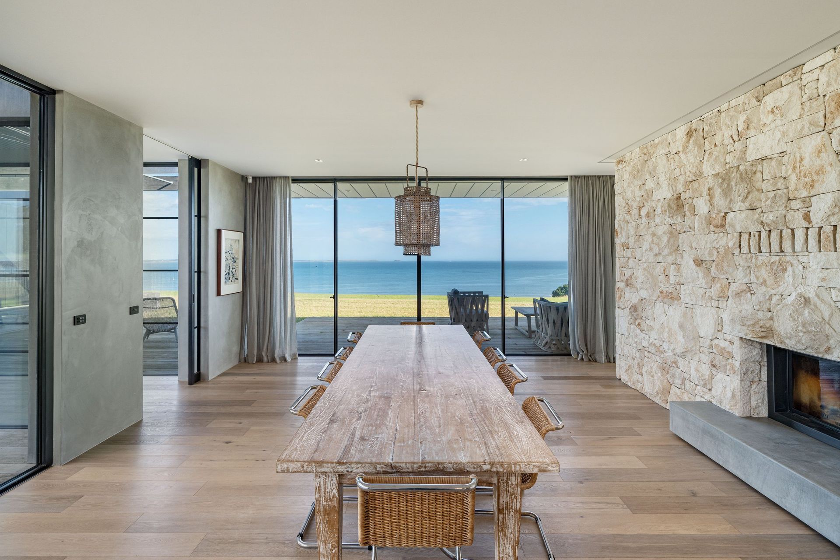
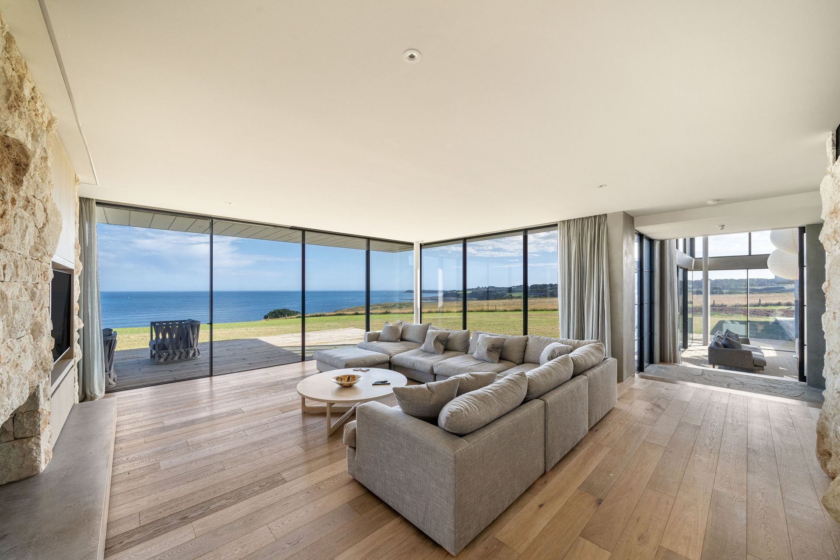
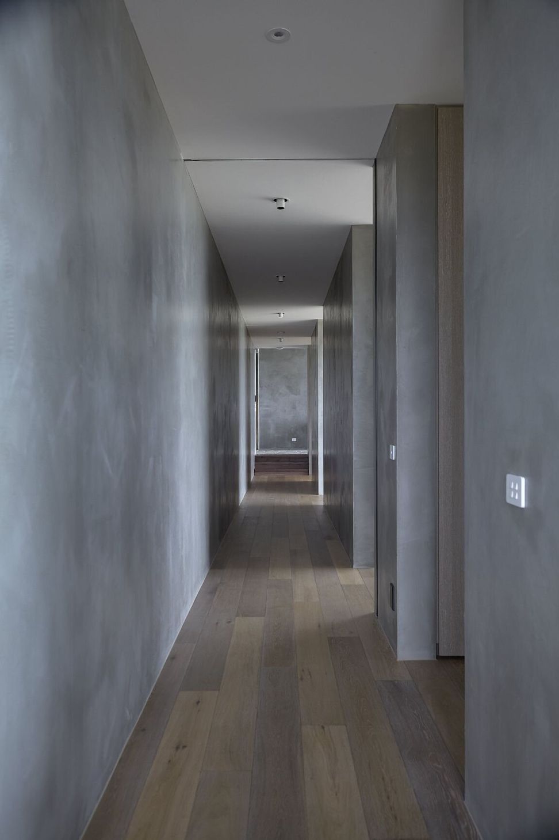
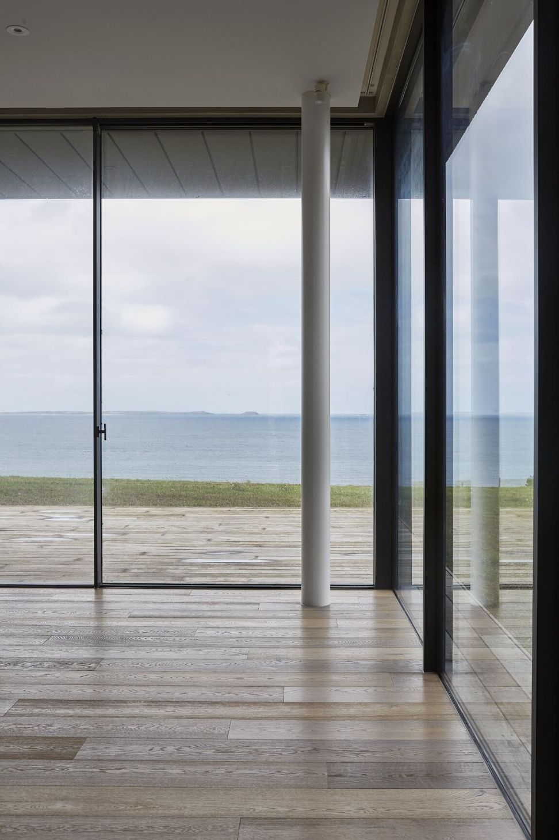
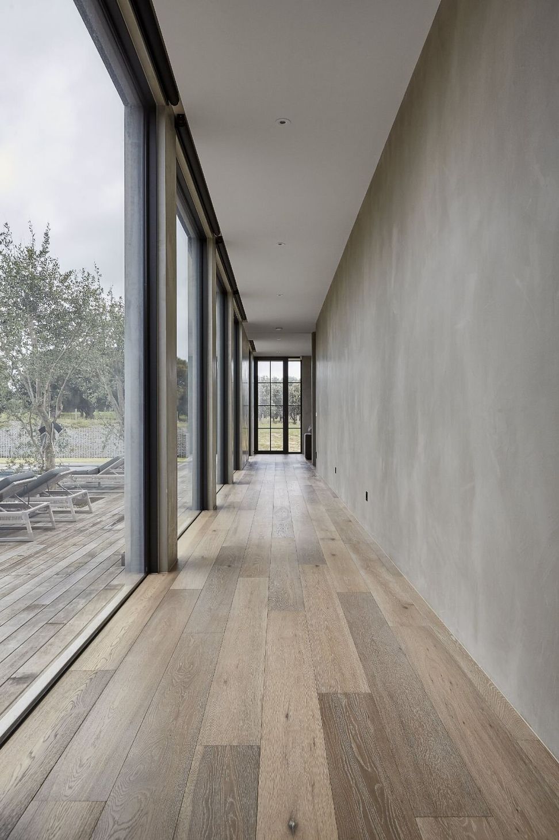
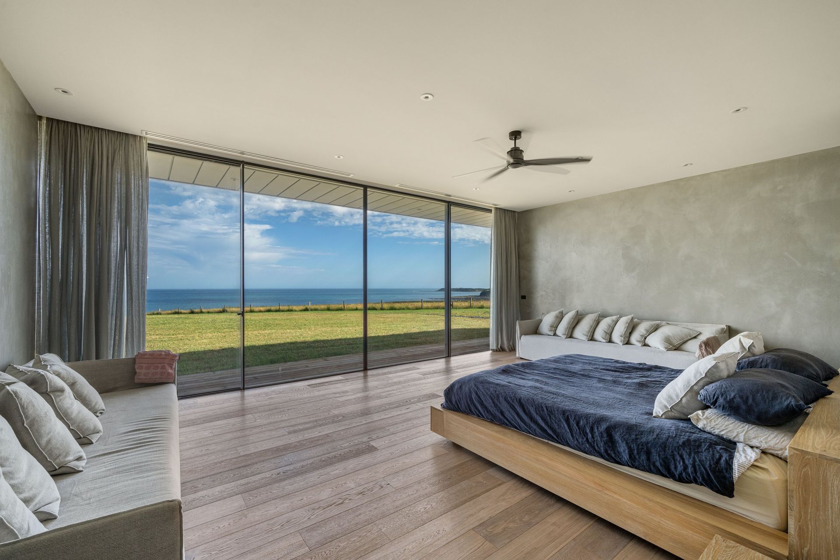
The sequence continues inside. The entry leads into an enclosed gallery corridor where artwork becomes the immediate focus. At the end of the passage, the direction changes and the house opens suddenly towards Bass Strait, with the ocean framed by full-height glazing.
“The experience begins with the artwork within the gallery,” Borland explains. “When you turn the corner, the landscape becomes the artwork.”
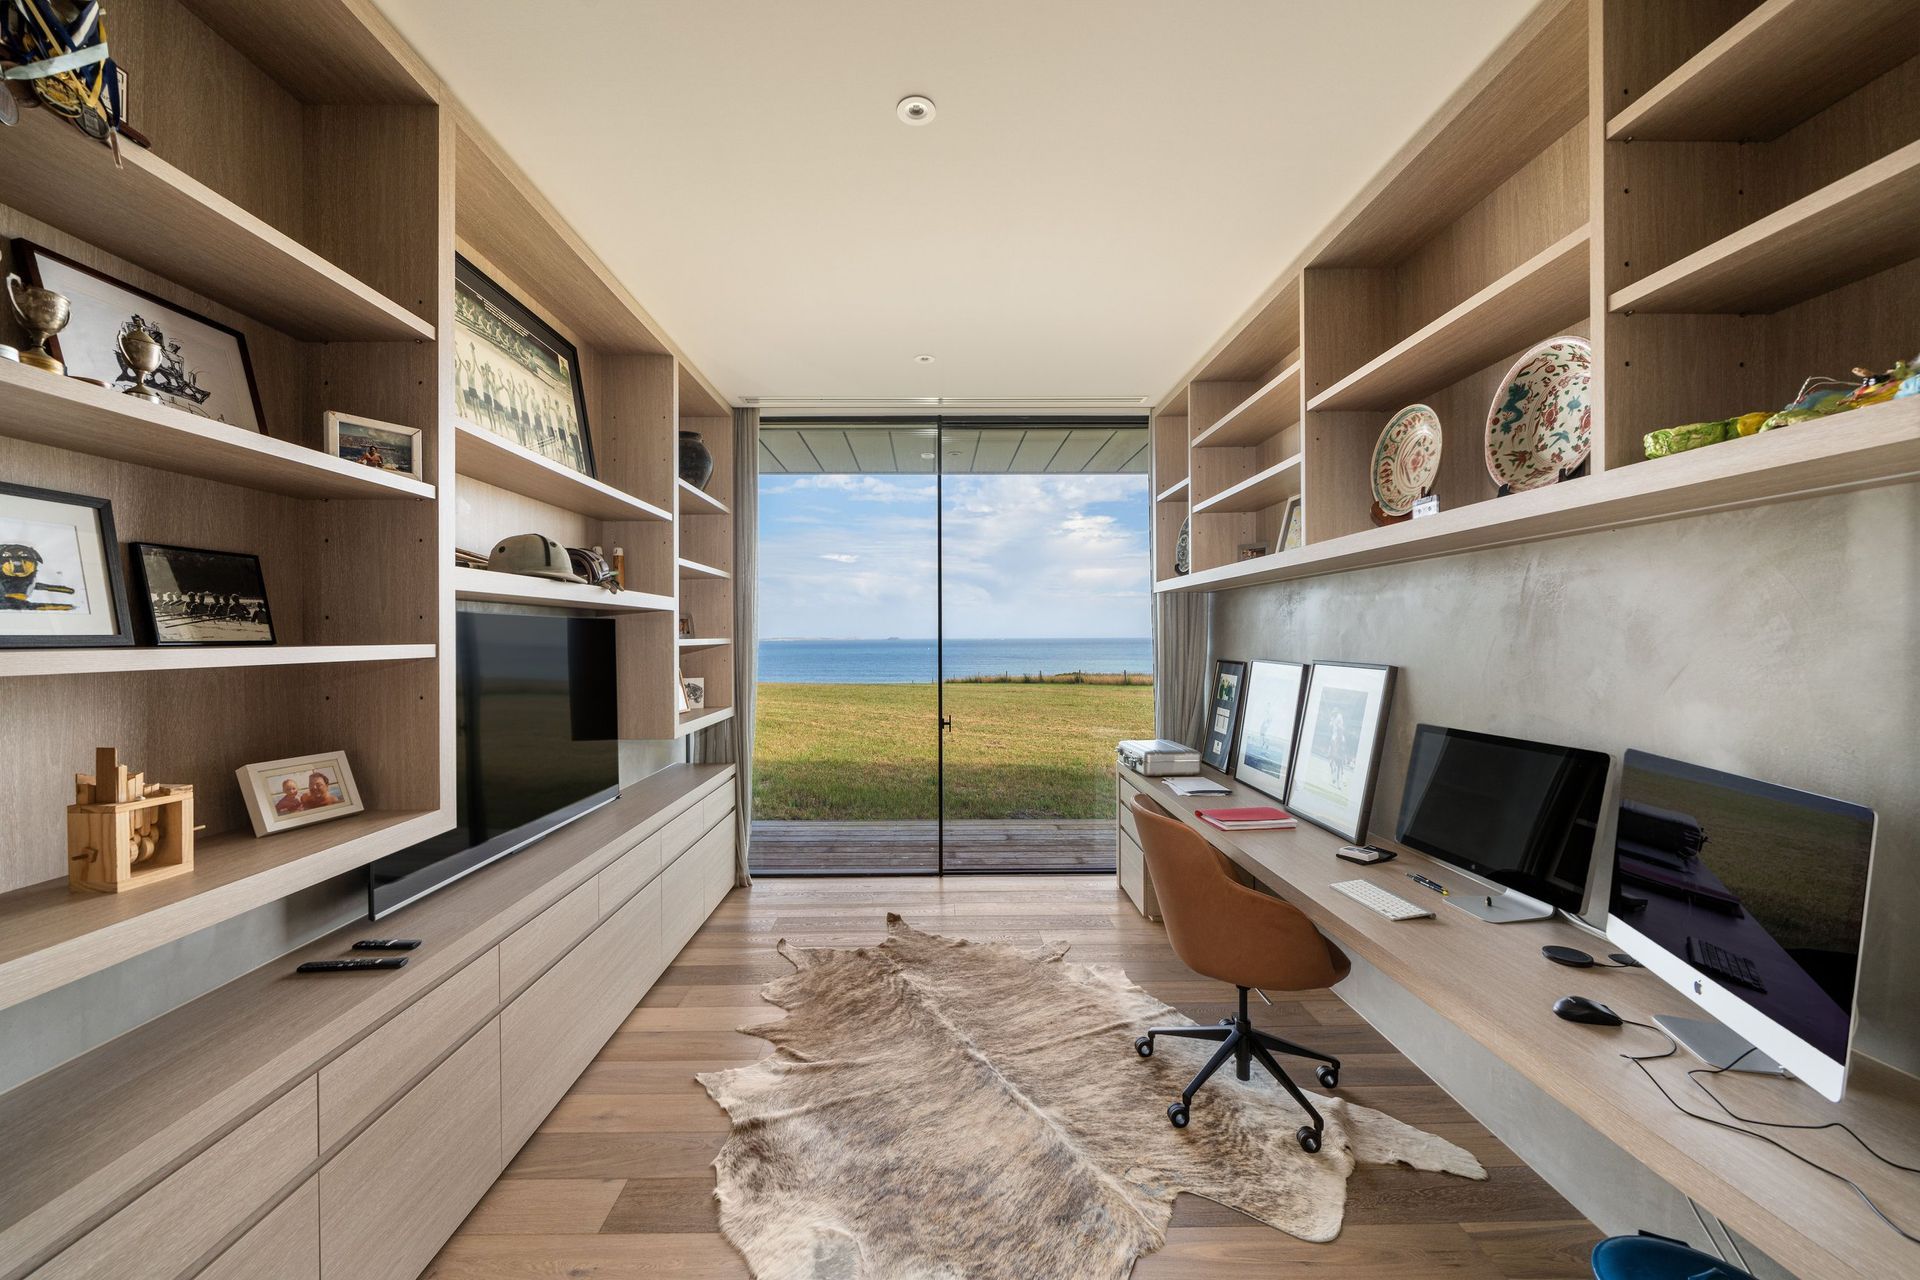
The planning extends this sense of progression. One pavilion contains the parents’ suite and a study positioned close to the entrance, allowing clients and colleagues to visit without moving through the family living areas.
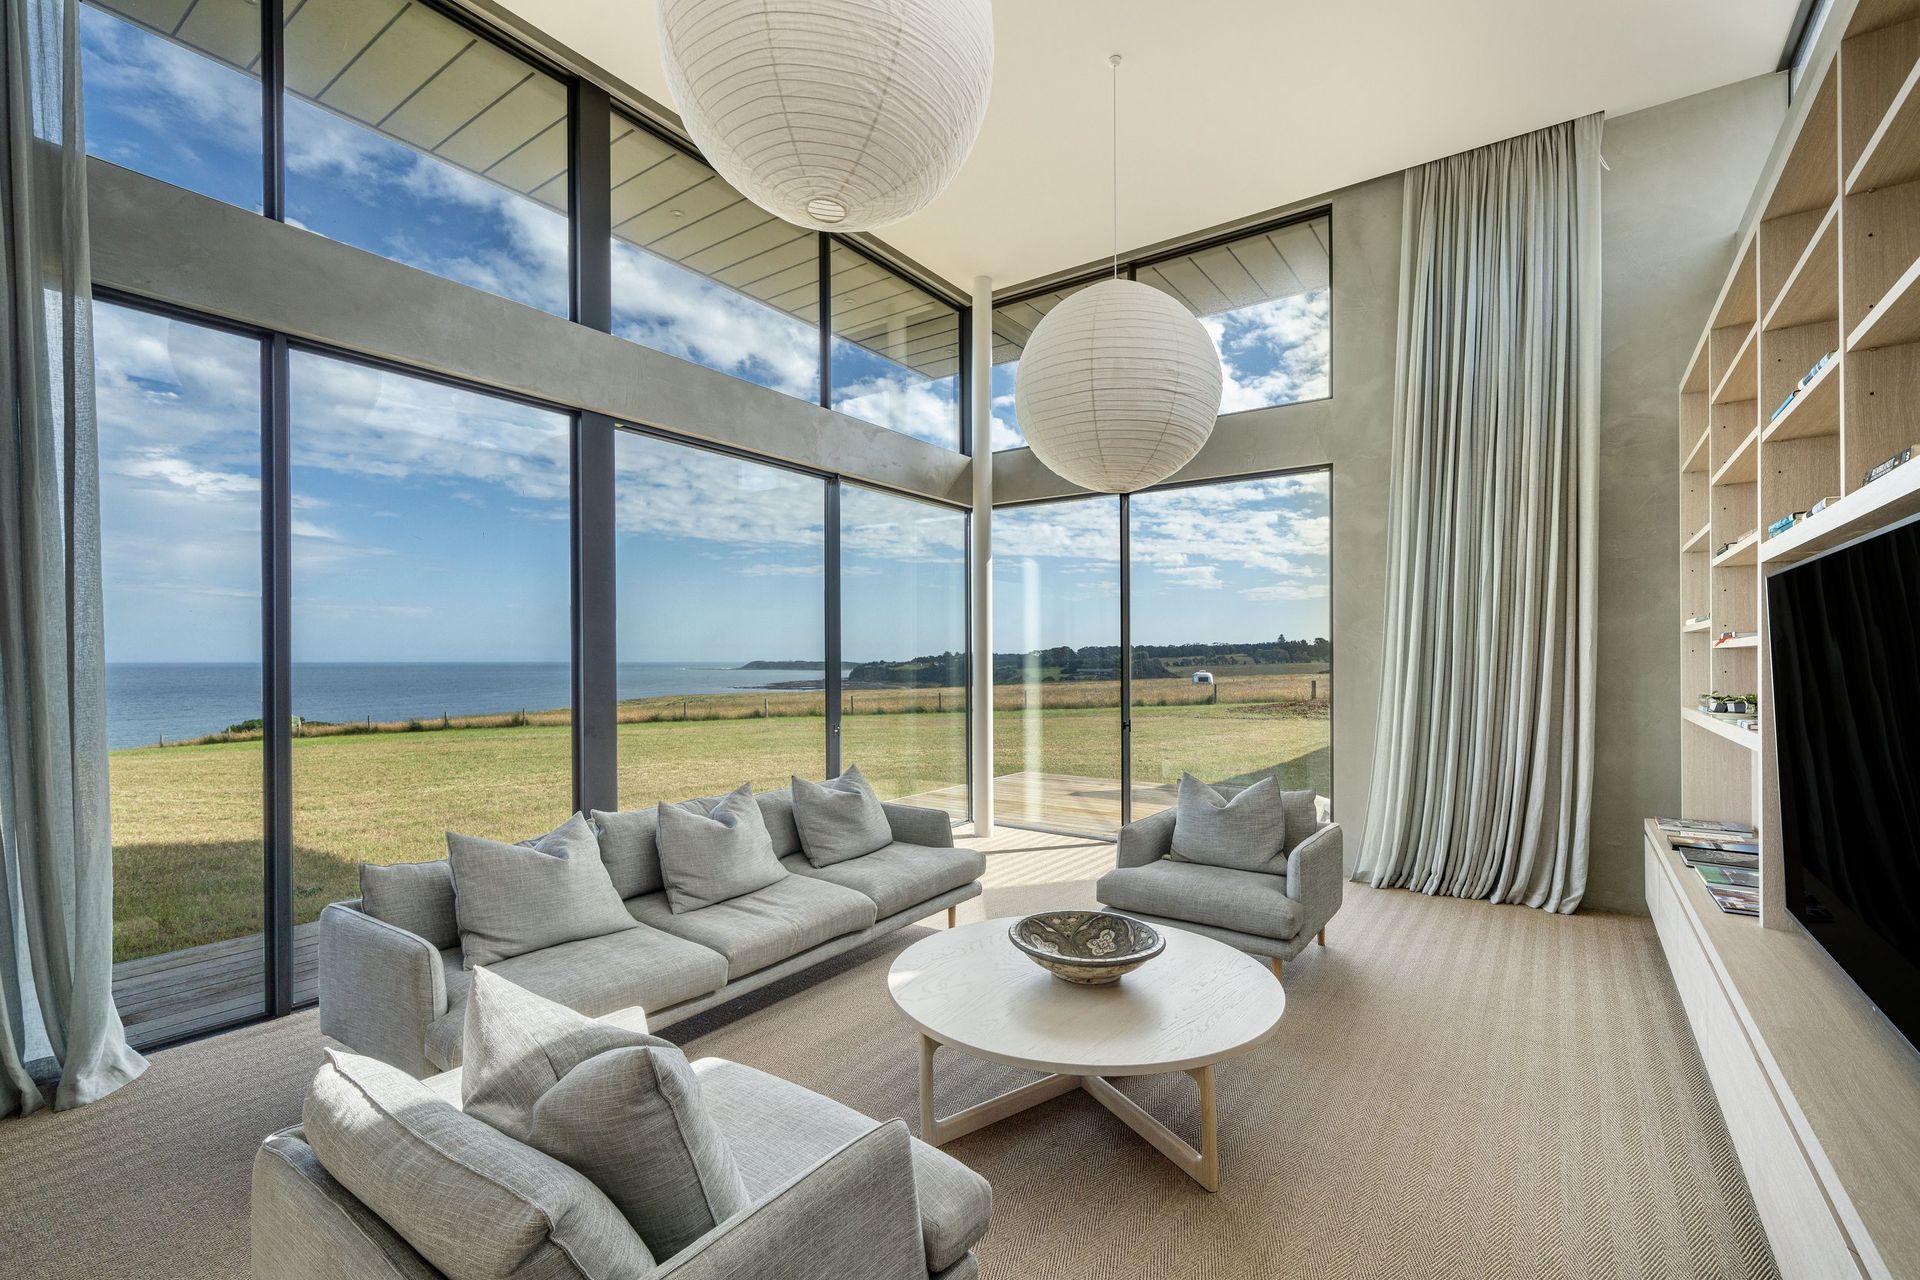
At the centre of the home sits a double-height library, creating a more intimate place for reading, reflection and retreat. Wrapped in glazing and lined with books, it forms a distinct pause between the private areas and the main living pavilion.
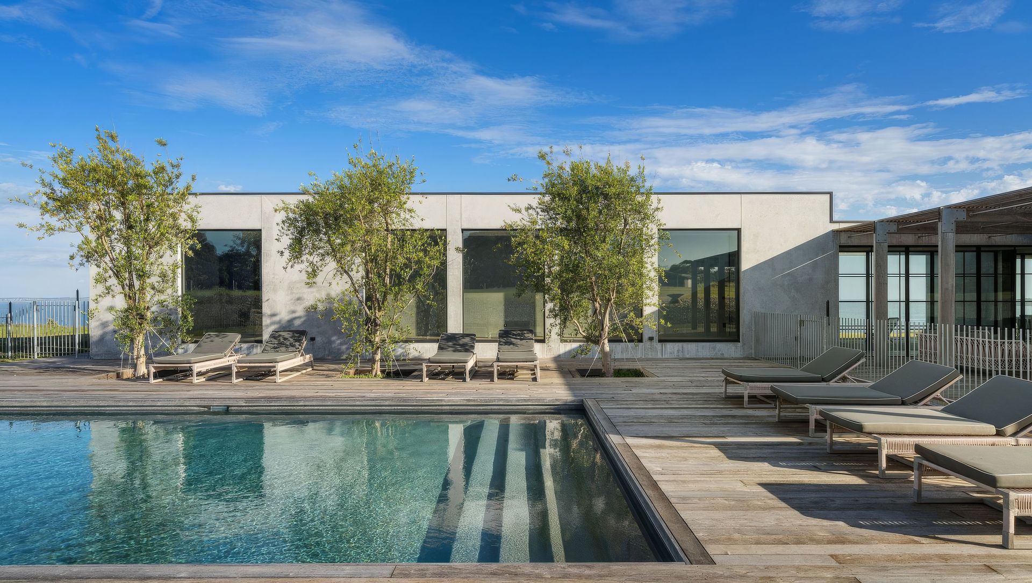
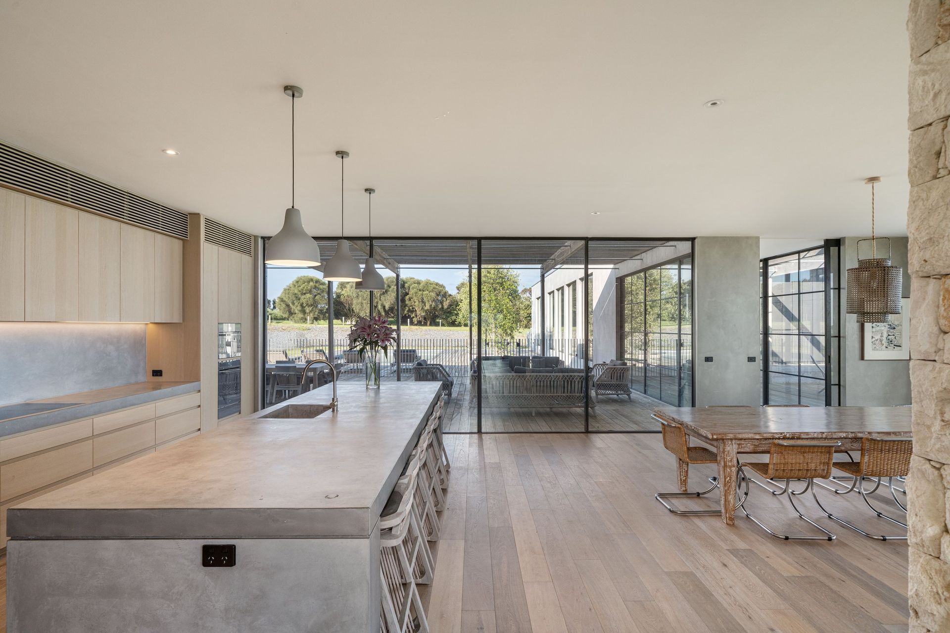
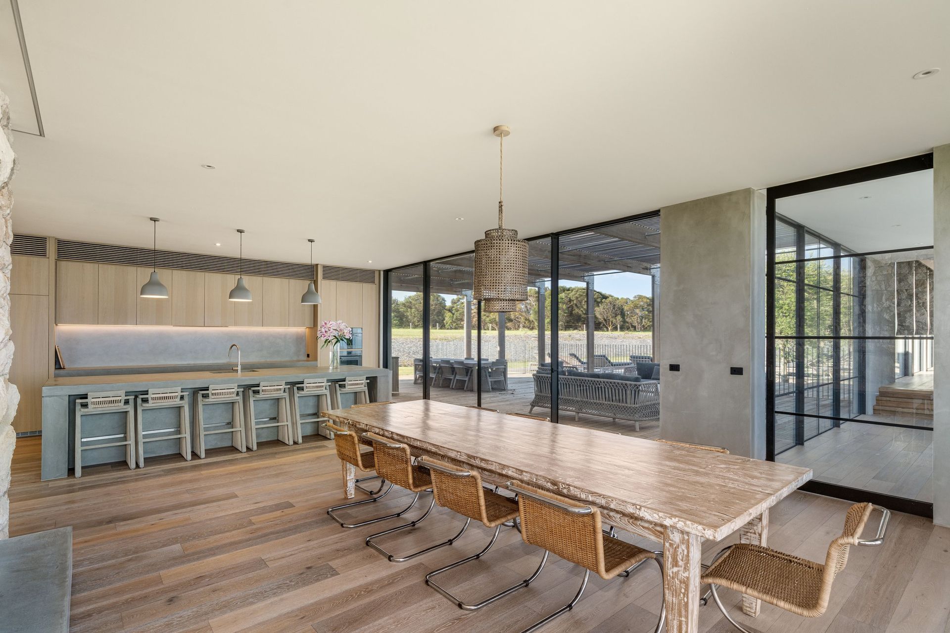
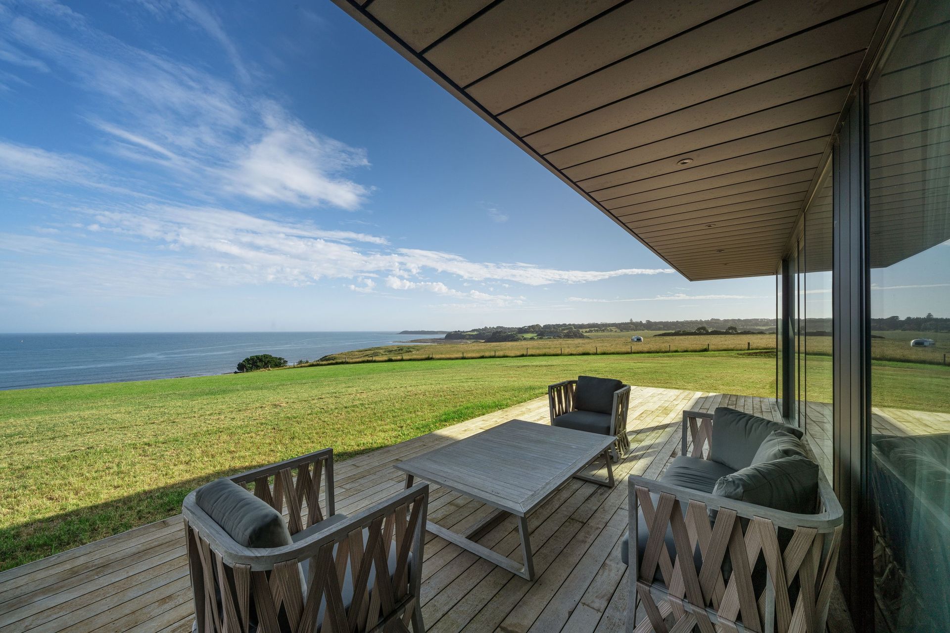
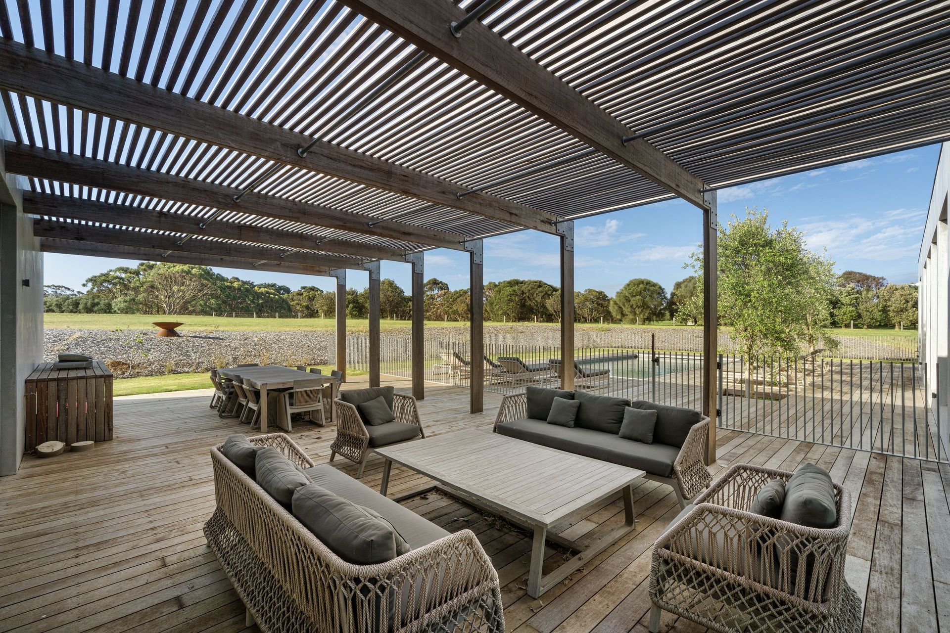
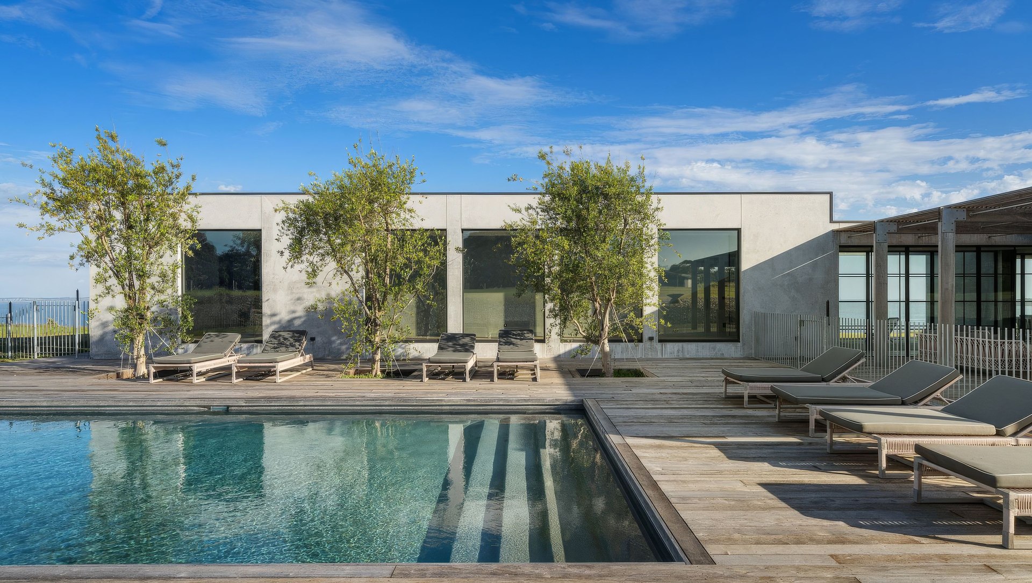
Beyond, the principal living spaces open towards the ocean while maintaining a second relationship with the site. A linear deck faces the coastal panorama, while a protected northern courtyard accommodates the alfresco area and pool. Together, these spaces allow the family to move between exposure and shelter as conditions change across the day and throughout the year.
“The outdoor spaces were an important part of the planning,” Borland says. “They give the family different ways to experience the property depending on the wind, sun and weather.”
The children’s wing occupies the final pavilion and includes bedrooms, a separate living area and its own entrance. This gives the children greater privacy and independence as they grow while preserving a clear connection to the shared areas of the house.
The resulting plan is designed around both the family’s immediate needs and the way those needs may change over time. Spaces can operate independently when required, while the central living areas continue to bring the household together.
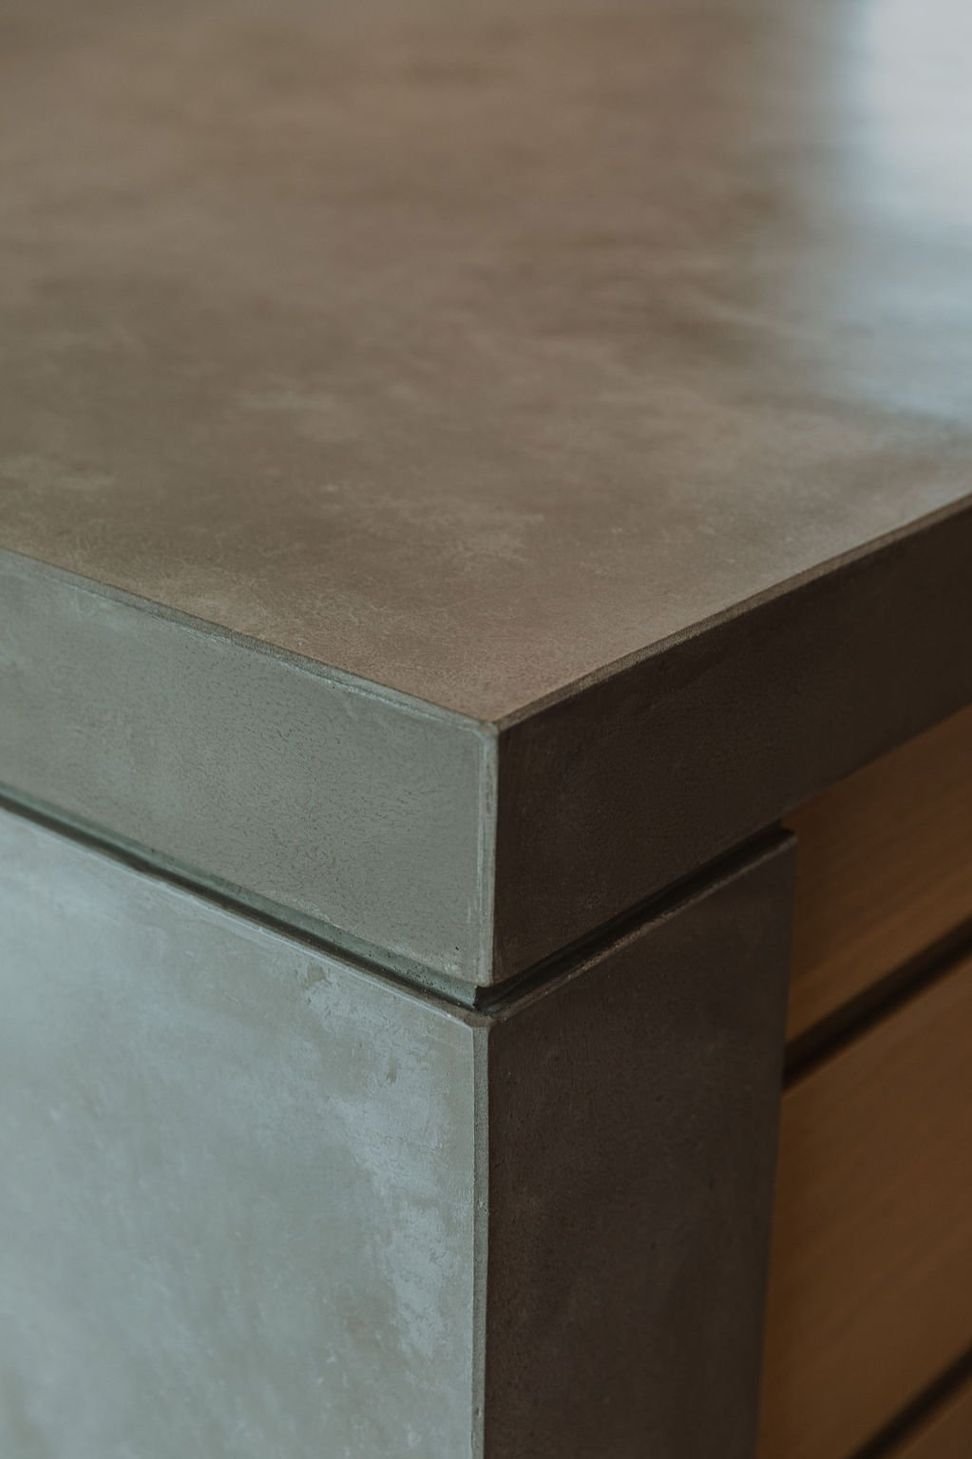
Materially, the architecture responds to the exposed coastal setting through a restrained external palette of rendered masonry, glazing and metal cladding. The robust exterior gives the house a strong presence within the landscape while maintaining the low horizontal expression established by the planning.
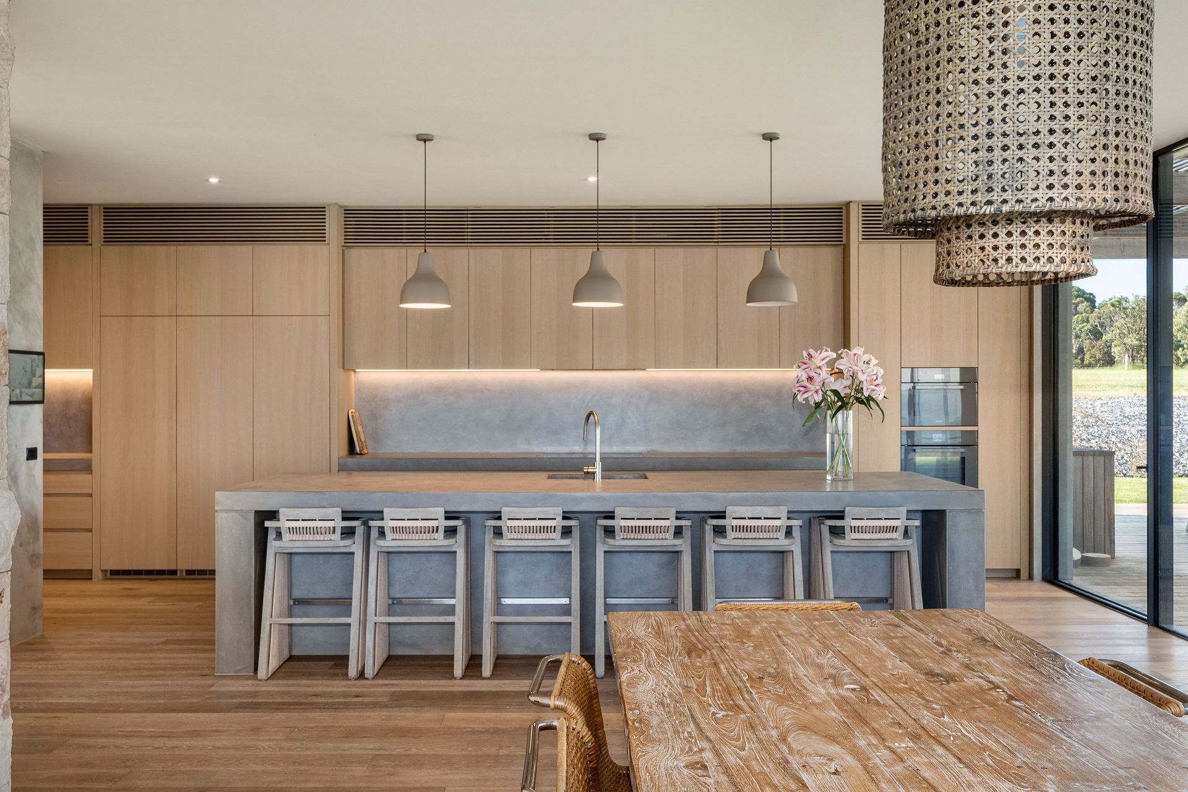
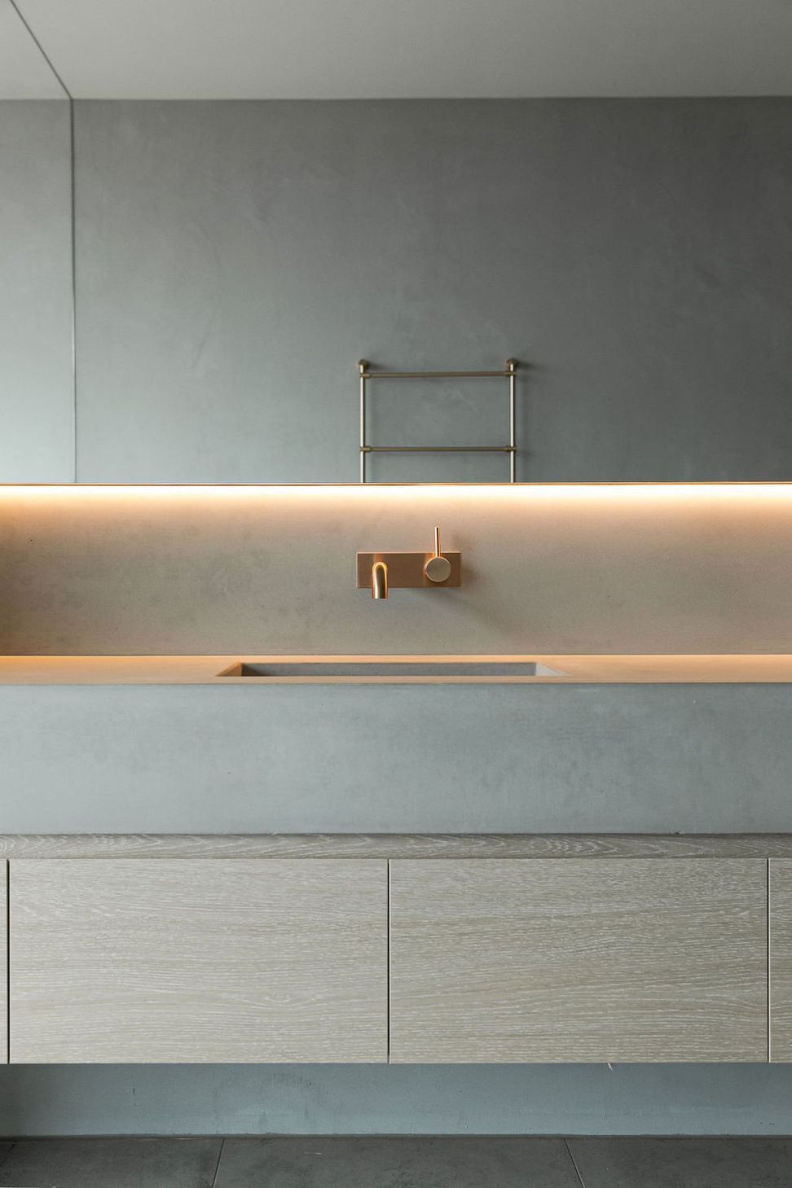
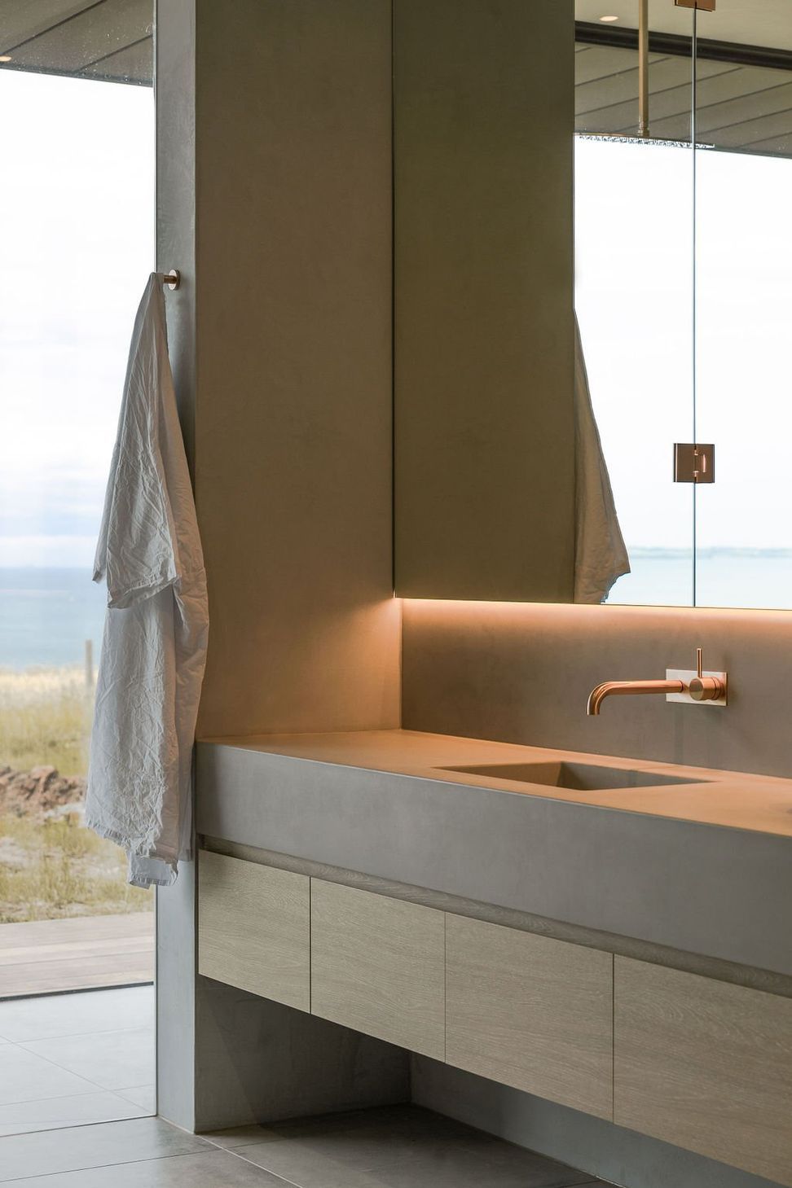
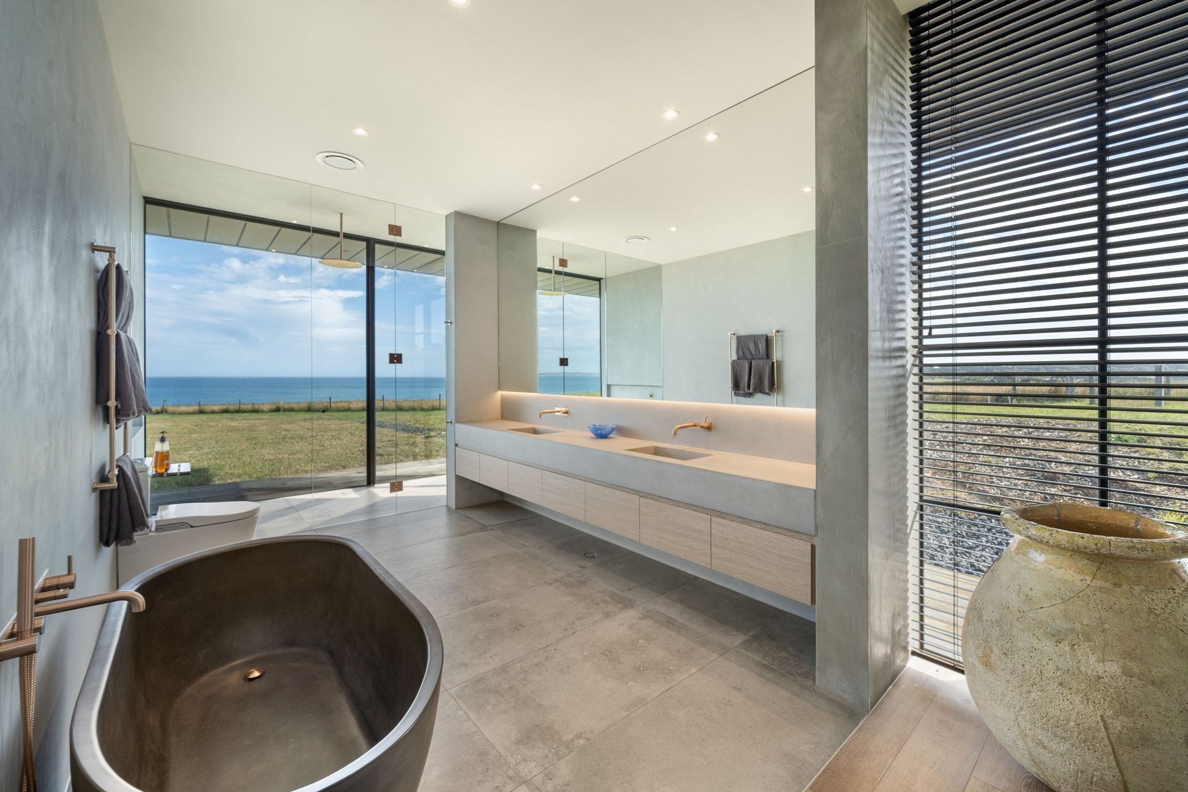
Inside, the atmosphere becomes softer and more tactile. Timber finishes, Venetian plaster, limewashed surfaces and natural materials introduce warmth and texture throughout the living spaces.
“The exterior is monolithic and restrained,” Borland says. “Internally, the materials become softer, more tactile and more intimate.”
For Borland, the success of the project lies in the experience created through movement, enclosure and discovery.
“I enjoy the journey through the home,” he reflects. “The sequence is very deliberate, and it changes the way the house and landscape are experienced.”
The architecture gives the family several ways to engage with the property, from the enclosed gallery and central library to the exposed coastal deck and protected northern courtyard. Through this careful sequence, the landscape is revealed gradually, allowing each space to establish its own relationship with the site.
Building and renovating should be exciting, not exhausting. ArchiPro brings together the country's best projects, products and professionals in one place so you can move from dreaming to doing with confidence. Whether you're an architect specifying materials or a homeowner planning a renovation, ArchiPro connects you with trusted suppliers and professionals.
Words: Joanna Seton
Photography: Fraser Marsden