
Project team
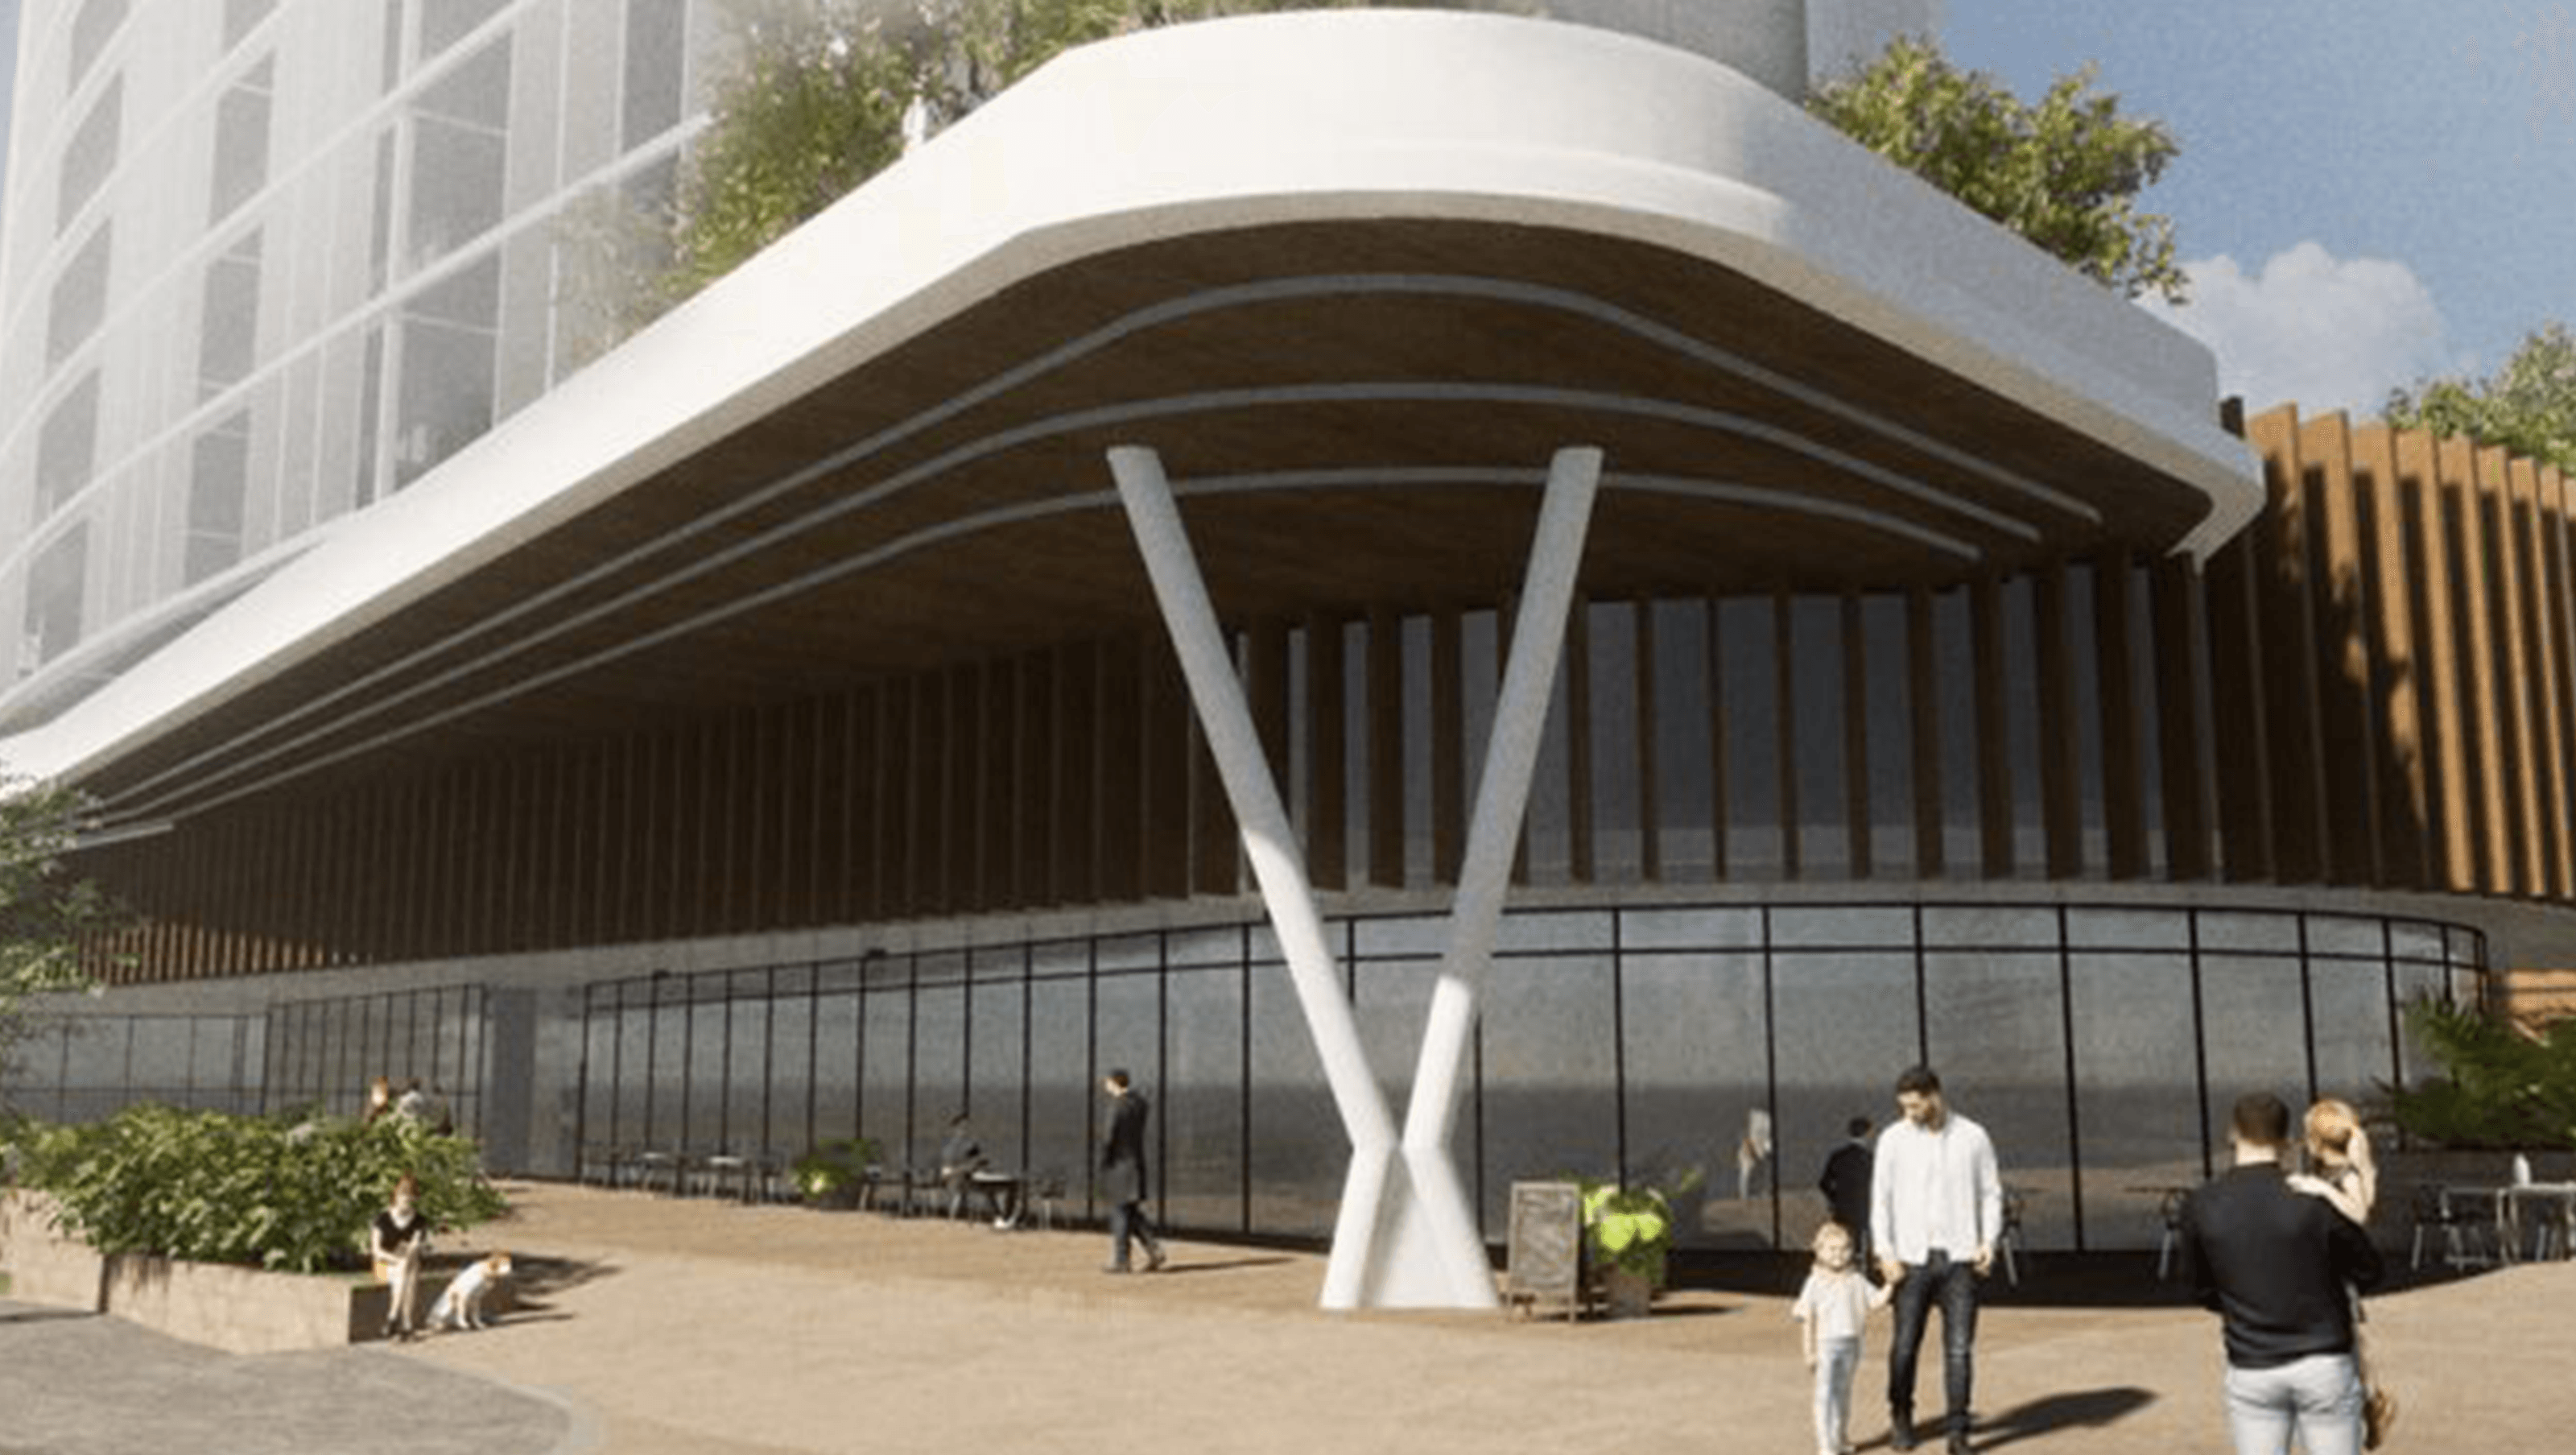
Short Street Mixed Use development in The Entrance, NSW, featuring a blend of commercial, residential, and public spaces, designed to enhance community connectivity and preserve local heritage through thoughtful landscaping and architectural integration.
DESIGN TEAM
Xeriscapes, CKDS
LOCATION
The Entrance, NSW
CLIENT
Central Coast Council
Short St, The Entrance proposes a mixed use development with commercial, residential and public domain elements.
The integral ground plane component is a public through site link that opens onto and extends the existing Bayview Mall. The project plays with the street interface on all sides, incorporating setback planting to reduce the bulk and scale of the building, street trees and alternate paving treatments for wayfinding and shared zones
The podium landscape provides private open space and common open space areas for residents. Cascading planting and tree planting on structure is incorporated for public visual amenity for the street, as well as shade and amenity for the tower residents.
Sight lines and design motifs are incorporated to preserve the heritage of existing neighbouring buildings.


Like this Project?
Hire Xeriscapes
Professionals used in
this project
The practices and trades credited on this project.

More projects from
Xeriscapes
Other work by Xeriscapes, across every category they build in.


More in
Mixed-use Spaces
Everything else in Mixed-use Spaces, from every practice on ArchiPro.


Next Project
Keep scrolling