

Project team
Product Suppliers
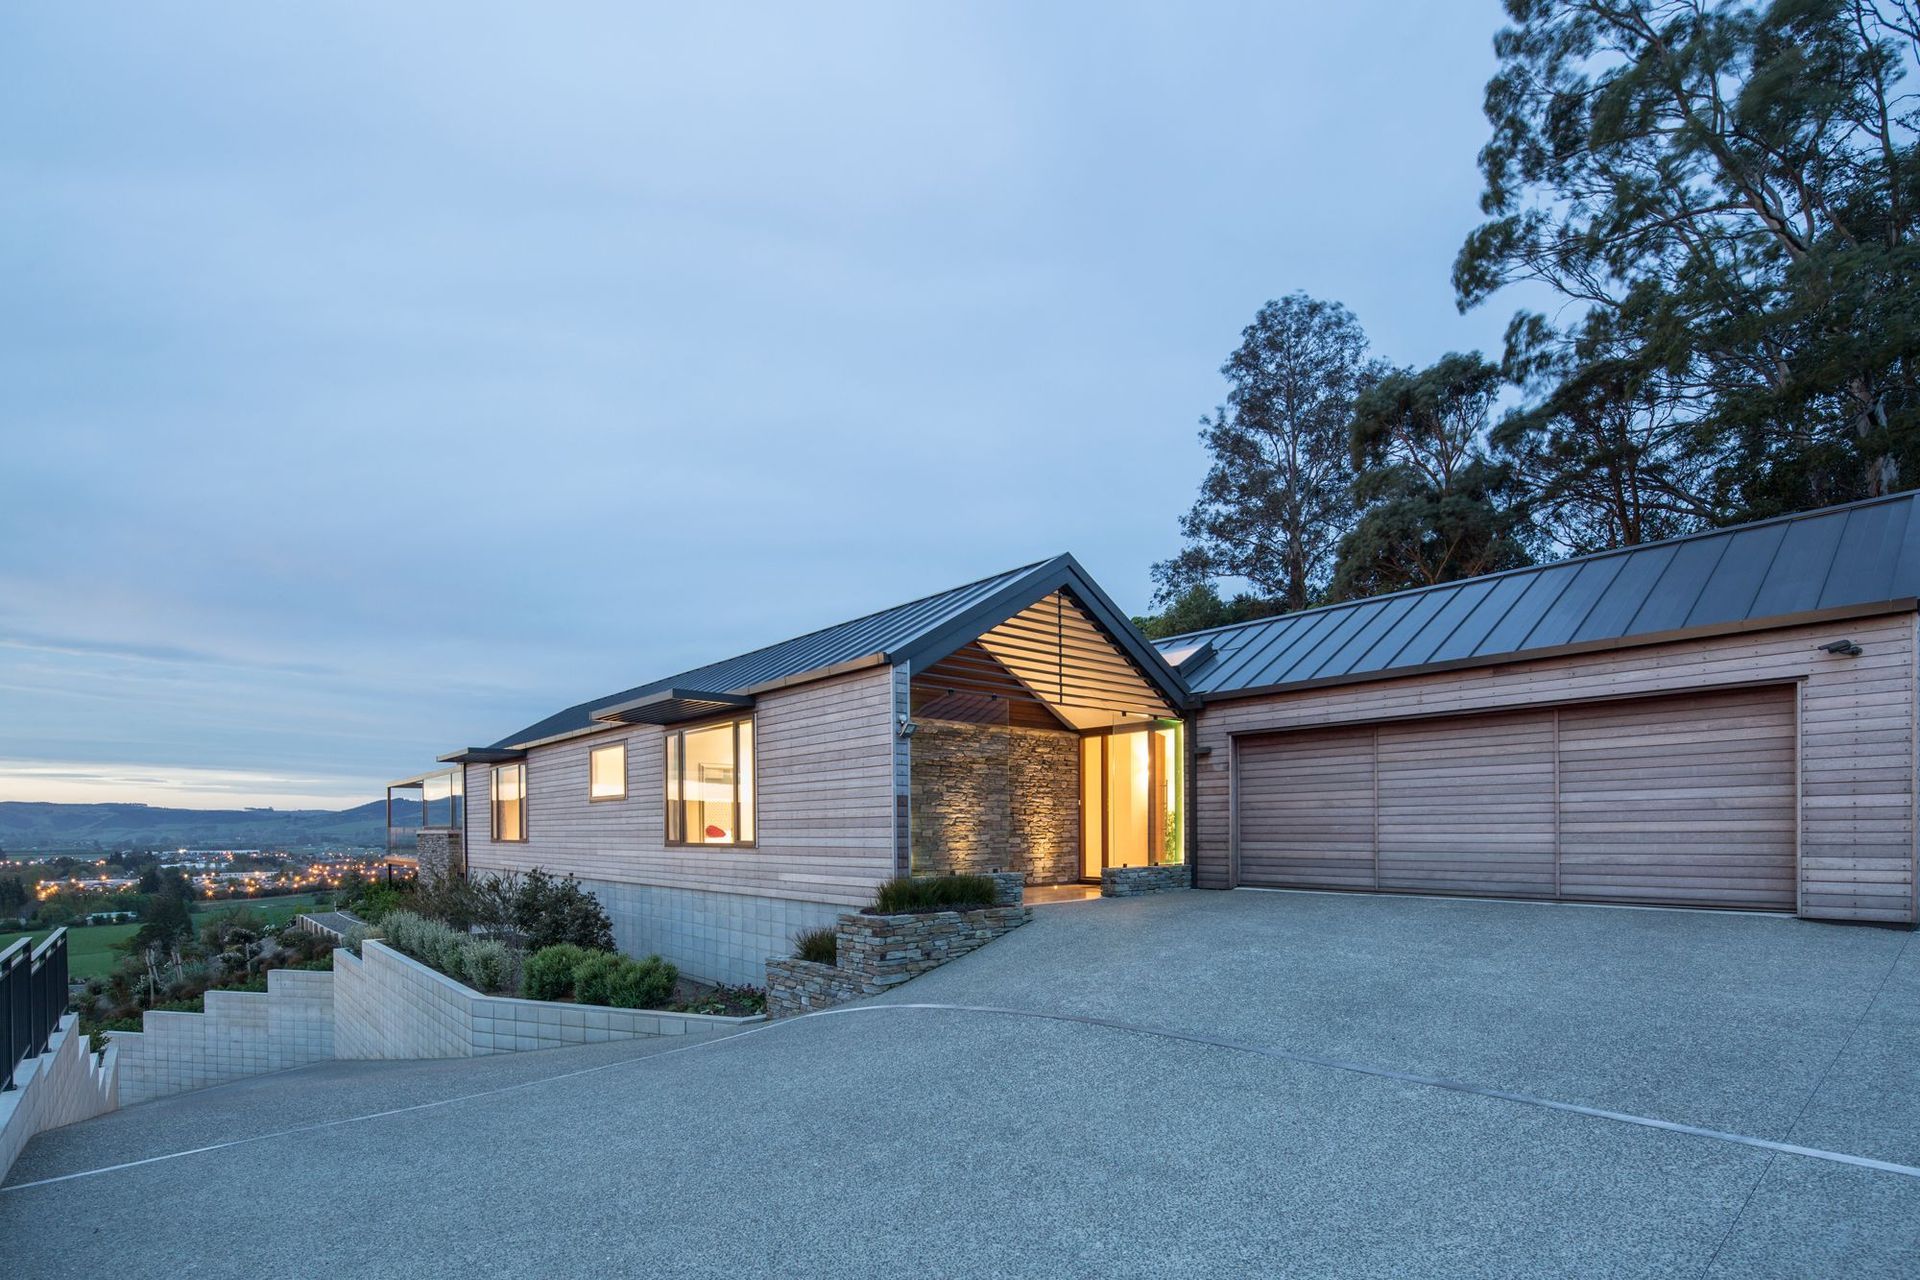
Contemporary single-level family home designed to maximize views and outdoor living spaces, inspired by traditional gabled barns, completed in 2016.
The client sought a single level family home that maximised views from a steep elevated site and incorporated several outdoor spaces for different times of the day during their retirement. They were from a farming and building background so were interested in referencing traditional gabled barns with an interpretive modern styling for the exterior and interior image and layout.
Creative Solution & Design Features
The house is conceptualised as long offset gabled building forms with outdoor living decks located for East morning sun, North midday sun and West evening sun. The house is located at the rear of the site orientated as high as possible to take full advantage of an elevated and commanding view of the Mosgiel Township, Taieri Plains and Maungatua Range whilst maximising the best daylight and solar gain.
Upward views from the road entry and neighbours below provide privacy to indoor and outdoor living spaces. Extensive landscaping with terracing nestles the building into the hillside while emphasising the strong linear gabled forms and floating effect of the house cantilevered floors and decks.
The East gabled form incorporates garage, foyer, guest bedrooms, bathroom, laundry and access to open service court and vegetable garden. A second East gabled form includes pantry, kitchen and lounge connected to main living space of West gabled form. The west gabled form incorporates main entry, hallway, guest bedroom, main bedroom, dressing room, and ensuite.
The house has a natural material and colour palette of stained cedar wall cladding, Iron Sand euro tray roofing and steelwork, schist stone walls and exposed aggregate concrete paving and driveway. Polished concrete floor with timber inlays and soft tonal paint combinations for walls and ceilings provide light, spacious interiors that defer to capture outstanding views.
The outcome is a home that references traditional barn forms, materials and colours whilst offering modern day indoor and outdoor living spaces to the enjoyment of the owners and visitors.
- Completed
- 2016
- Building style
- Contemporary



Project team
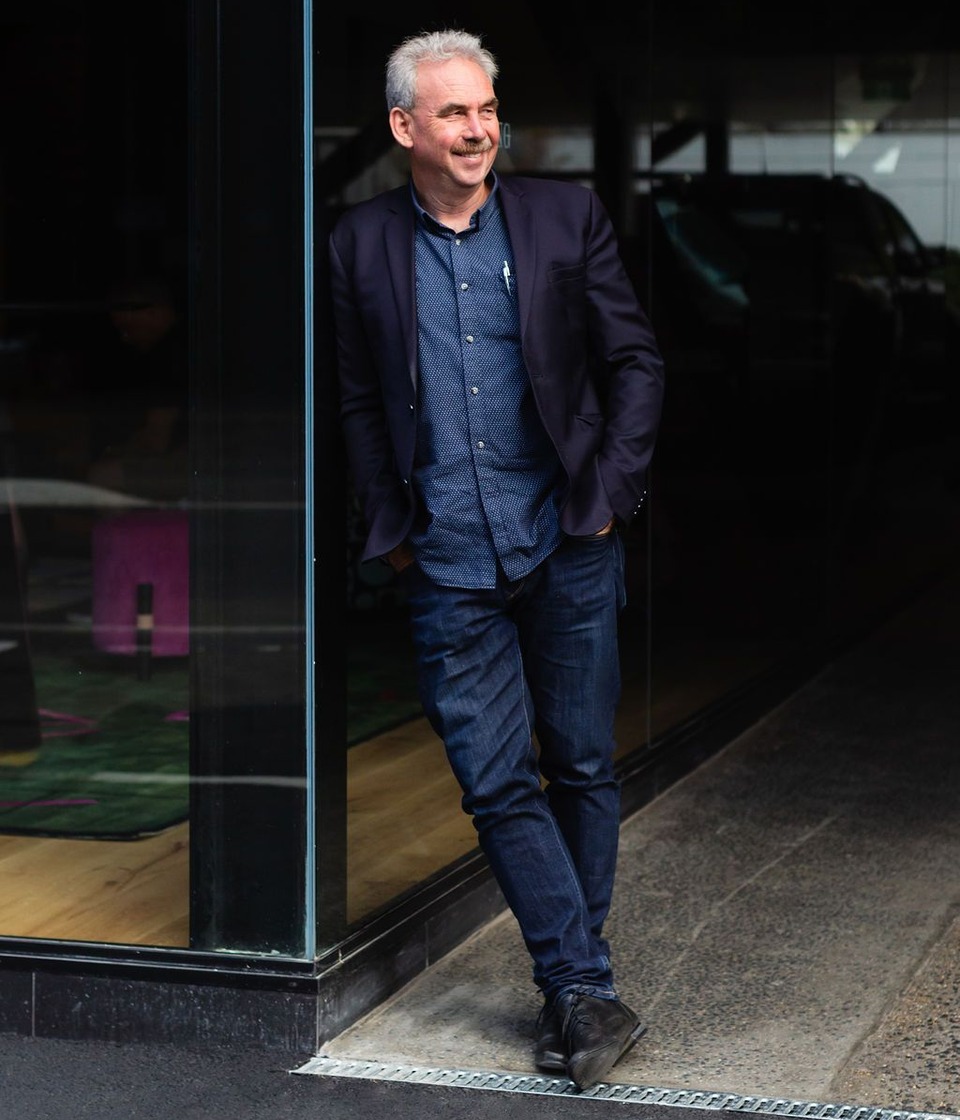
Gary Todd
Lead Architect, Director
Like this Project?
Hire Gary Todd Architecture
Professional Reviews
The products behind the project
One product specified into this build from one supplier, a verified ArchiPro member. Tap through to specifications, suppliers and lead times.

Professionals used in
this project
The practices and trades credited on this project.



More projects from
Gary Todd Architecture
Other work by Gary Todd Architecture, across every category they build in.


More in
Single House
Everything else in Single House, from every practice on ArchiPro.


Next Project
Keep scrolling