

Contemporary farmhouse designed to harmonize with nature, featuring panoramic views, innovative materials, and sustainable design elements, completed in 2015.
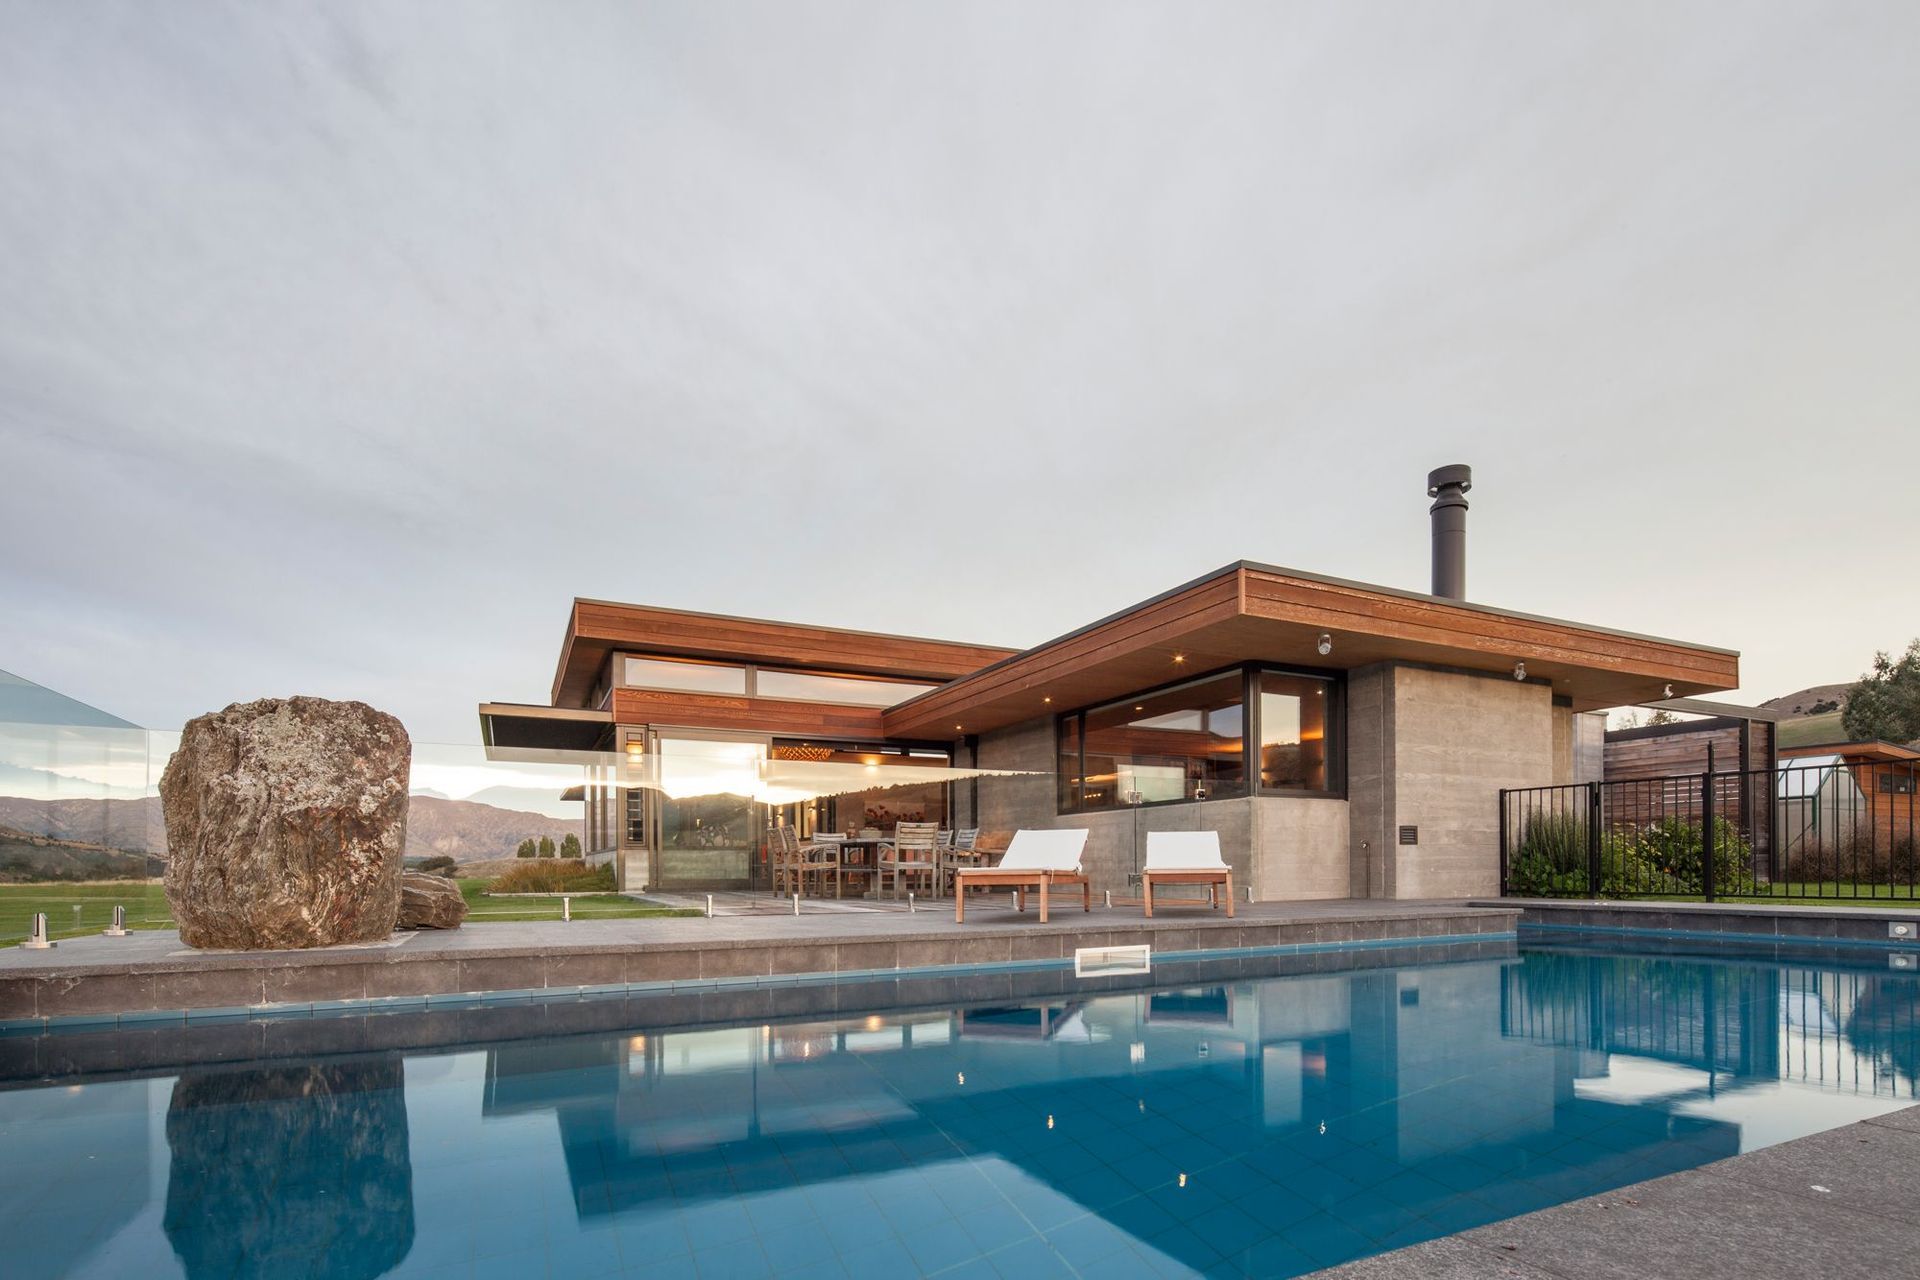
A collaborative design through architecture, landscaping and interiors achieved a contemporary Farm House that celebrates living closely connected to nature. The farmhouse offers panoramic views and sun through light, airy, spacious interiors created by stepped forms in context with the landscape. There is a relaxed and natural feel to the farmhouse that is restful and respectful of an outstanding landscape.
PROJECT DESCRIPTION
The clients selected an elevated location overlooking their farm with spectacular views to mountains. Their brief was to design a contemporary farm house that maximised views and sun with lots of outdoor areas sited subtly within the rural landscape. The design required notified resource consent as it was in an outstanding landscape zone and was not to be visible from the neighbouring house or Maungawera Valley Road. The siting, form of the building, use of materials and colours were handled with innovation to create an environmentally sensitive design sympathetic to the surroundings endorsed by written approval from all neighbours in the Valley and Council. Through extensive earthworks the farm house is discreetly hunkered down. The stepped building form is long and low as a layer in the landscape. A level building platform and lawn was created by removing the hill crest and forming a landscaped earth berm to South West providing privacy between the neighbouring house and concealing the Farm house and courtyards from view. The Farm house layout uses a Main Entry and House Garage approached from the East linked internally to a Farm Entry, Garage and courts from the South, rather than a traditional farm house and separate buildings. The farm house footprint and profile is stepped to create multiple sheltered courtyards that provide maximum views and sunlight for interiors. Floating roofs, clerestory and extensive glazing provide additional sun and views to create light, airy, spacious interiors flowing to outdoor living and a pool patio.
CREATIVE SOLUTION
The design offers panoramic views enhanced by plan and sectional stepped forms designed in context with the landscape. The building form is nestled in the landscape as a subtle linear horizontal intervention. Textures, colours and materials were used to foster a strong link between the built and natural environment. Shuttered concrete walls created on site provide a rustic rawness that relate to the mountains, while cedar fascia blends with the countryside. Shuttered and exposed concrete, charcoal aluminium, stone, cedar, hardwood and glass extend from the exterior to interior to compliment oak joinery, earthy paint colours and feature plywood ceilings. Roof overhangs, passive solar design, thermal mass, high thermal envelope insulation, double glazing, water reuse, LED lighting and low maintenance durable materials offer a life cycle approach to sustainability design, construction, management and environmental performance. The farm house can be used by the owners or expanded for family, with the ability to open up a Bedroom wing. The Laundry is adjacent the Bathroom, Spa and Drying Court. The creative layout plan located the Main Bedroom Suite, Toilet, and Office near the Foyer and Kitchen, Dining, Living and Snug as the central hub of the farmhouse with strong indoor and outdoor links. Spacious, light, airy, warm interiors provide a relaxing environment with country chic and charm. This design was granted notified resource consent after challenging planning guidelines of barn typology to offer architecture more in context with its surroundings than traditional buildings to benefit and enhance the natural beauty of the environment.
- Completed
- 2015
- Building style
- Contemporary




Project team
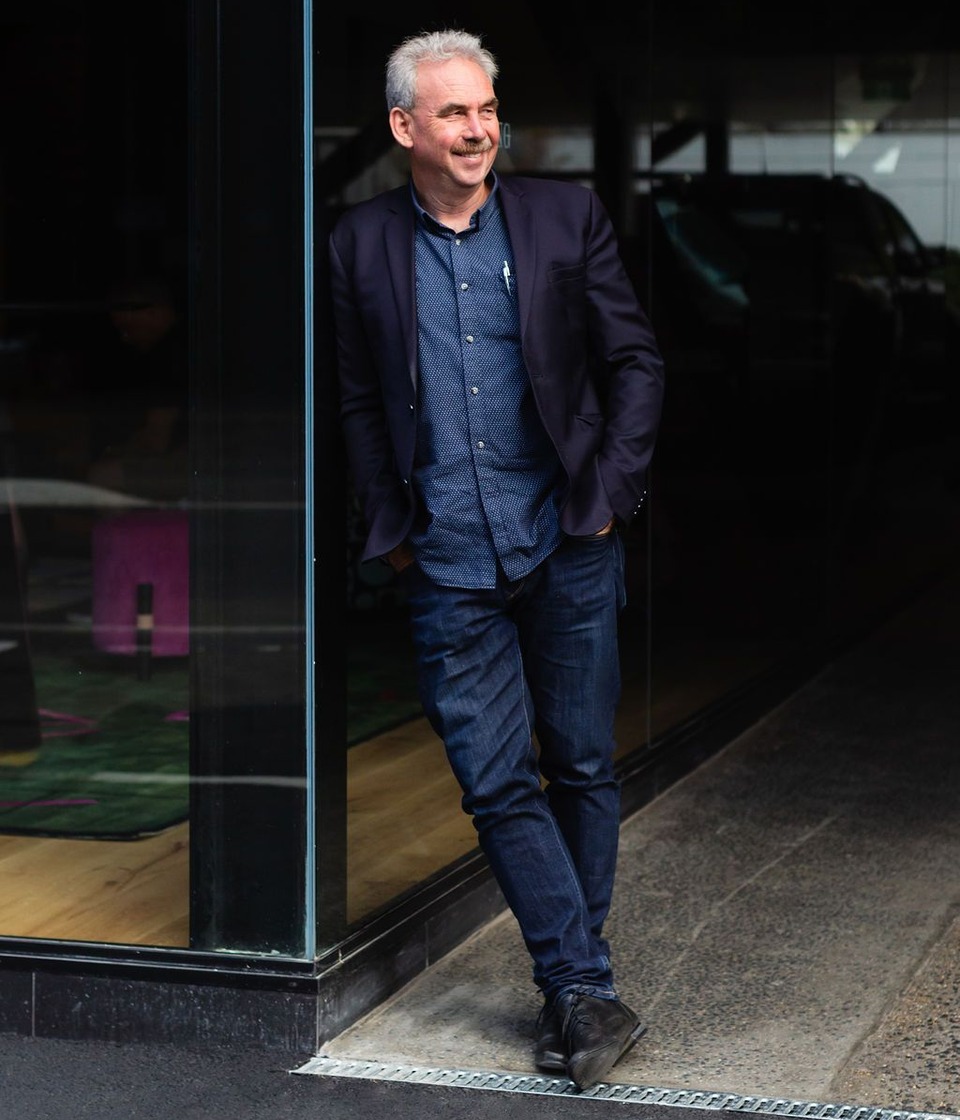
Gary Todd
Lead Architect, Director
Like this Project?
Hire Gary Todd Architecture
Professional Reviews
The products behind the project
One product specified into this build from one supplier, a verified ArchiPro member. Tap through to specifications, suppliers and lead times.

Professionals used in
this project
The practices and trades credited on this project.





More projects from
Gary Todd Architecture
Other work by Gary Todd Architecture, across every category they build in.


More in
Single House
Everything else in Single House, from every practice on ArchiPro.


Next Project
Keep scrolling