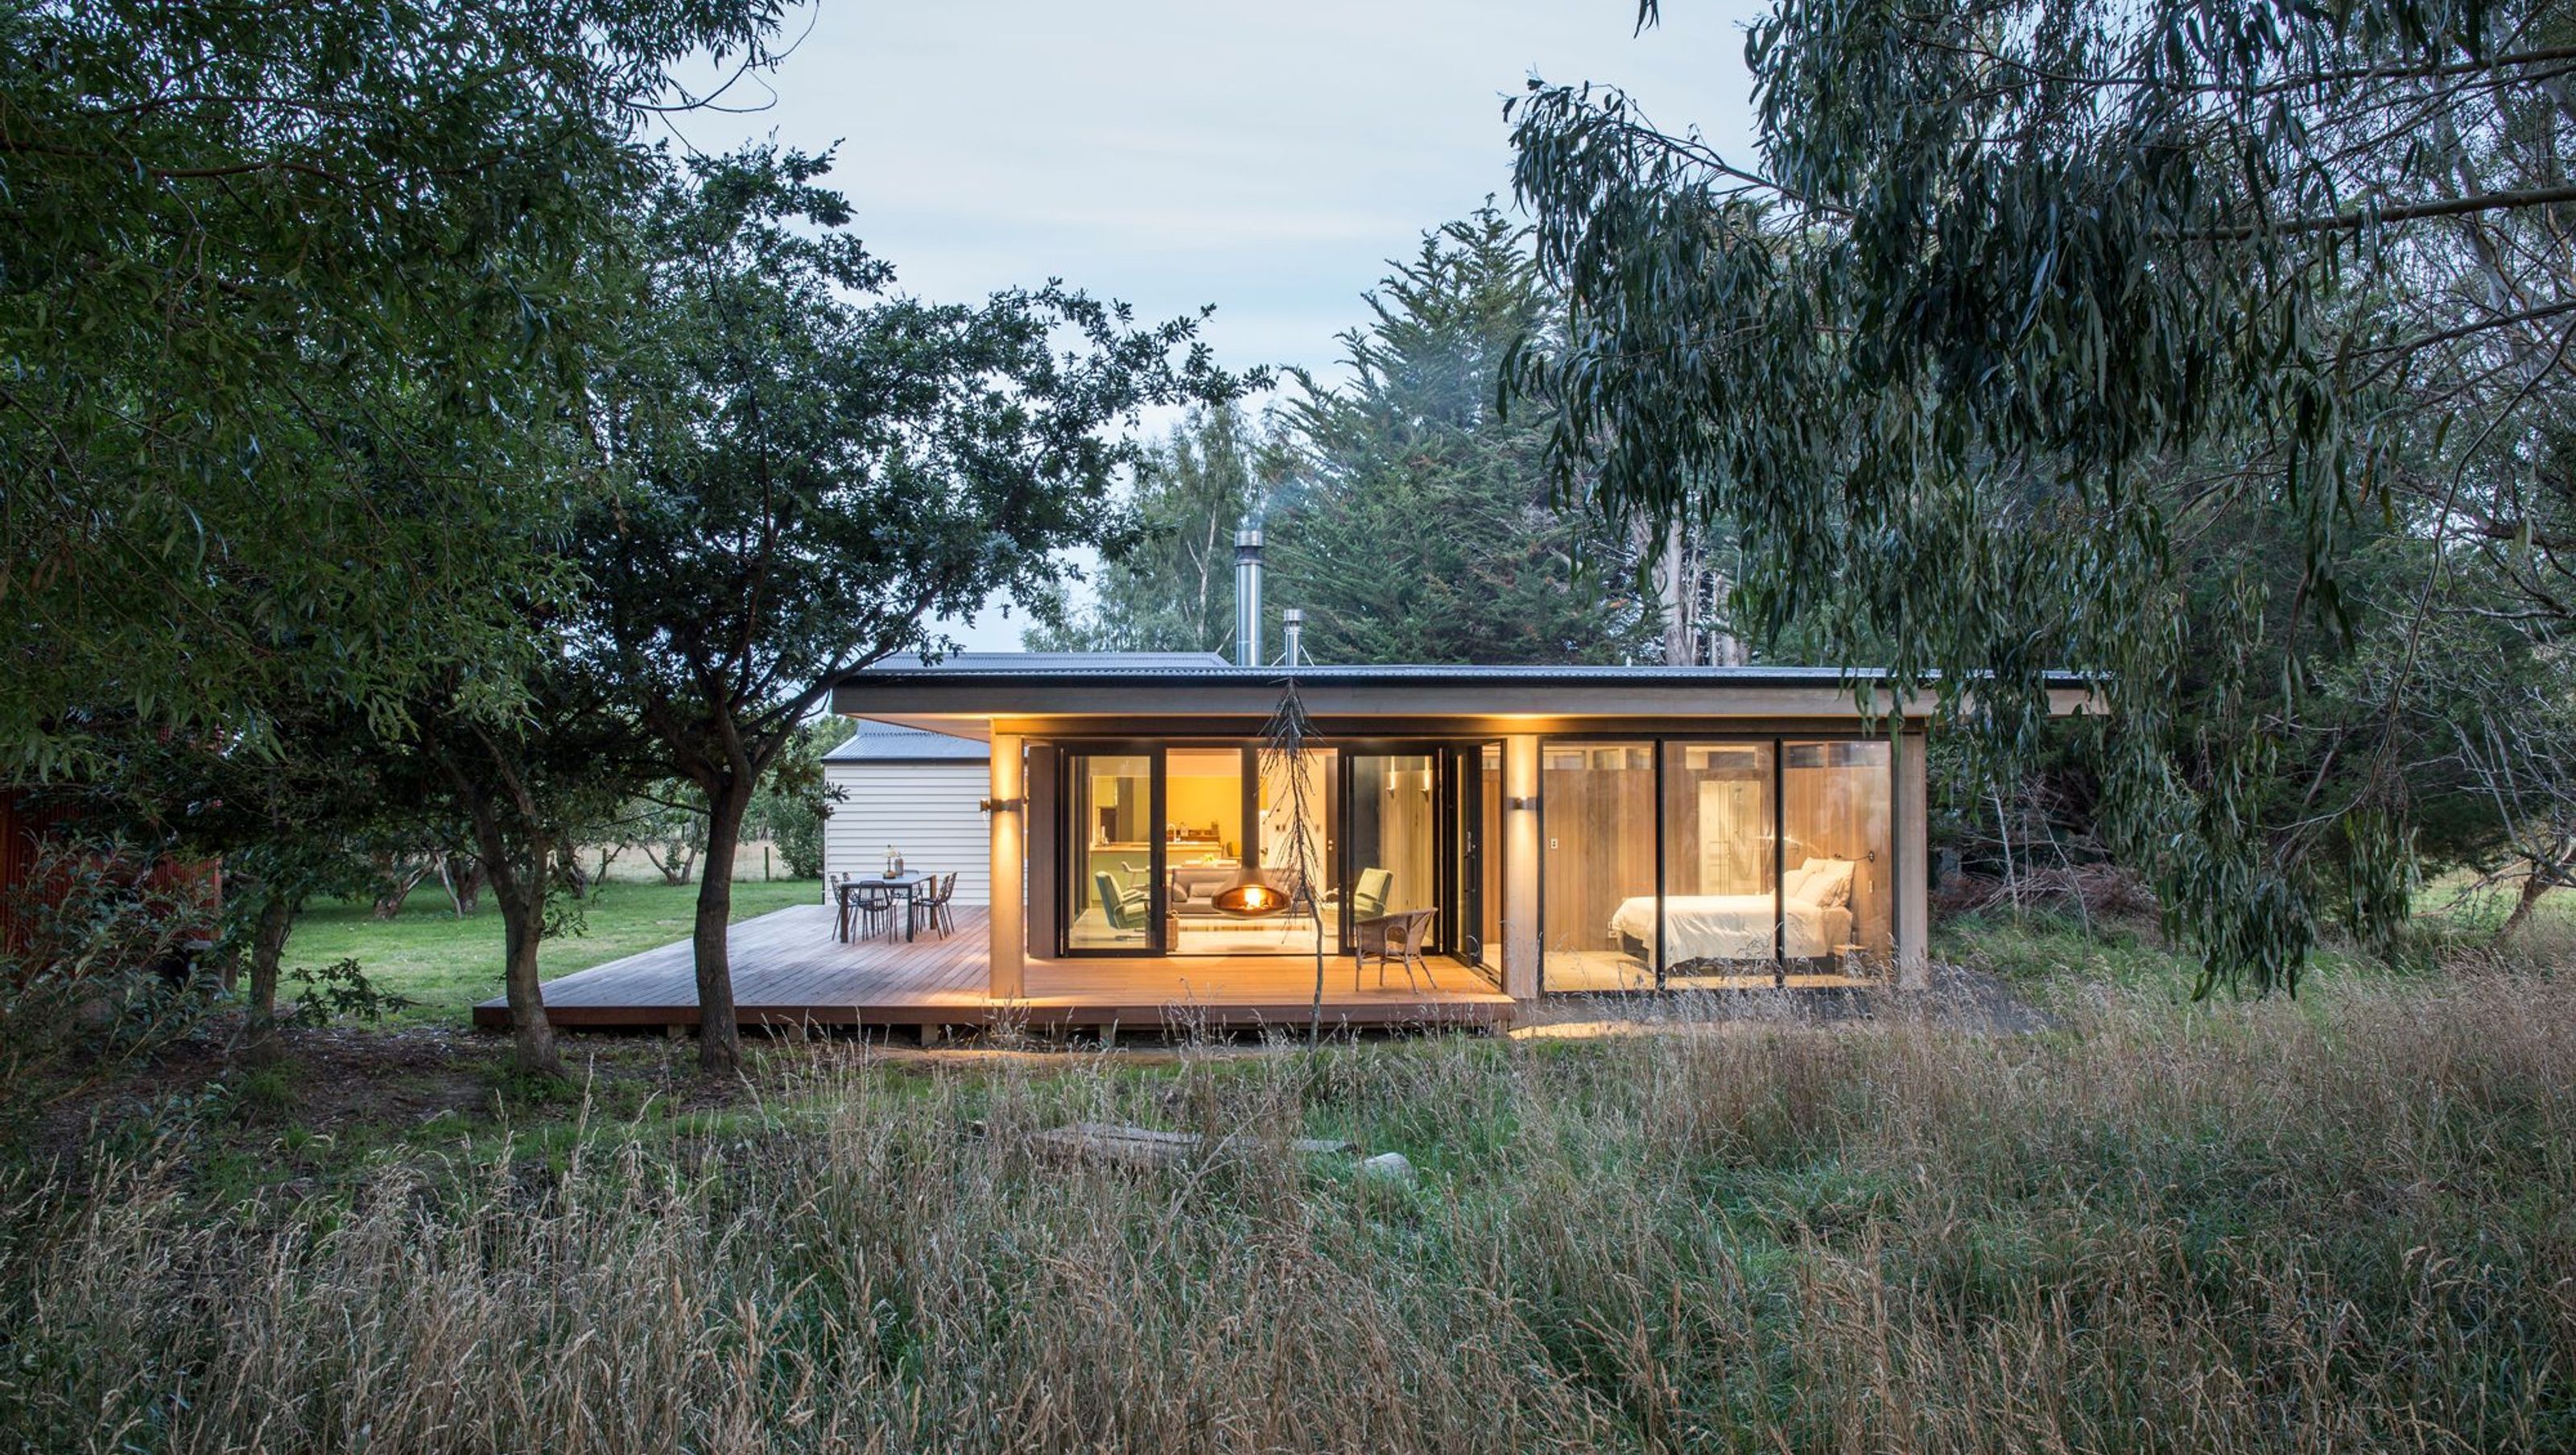

Revitalization and extension of a charming cottage in a forested setting, blending restored and contemporary architecture to enhance indoor-outdoor connections while prioritizing sustainability and modern living needs.
The revitalization and extension of a small isolated cottage set amongst a forest and stream. A composition of restored and contemporary architecture.
PROJECT DESCRIPTION
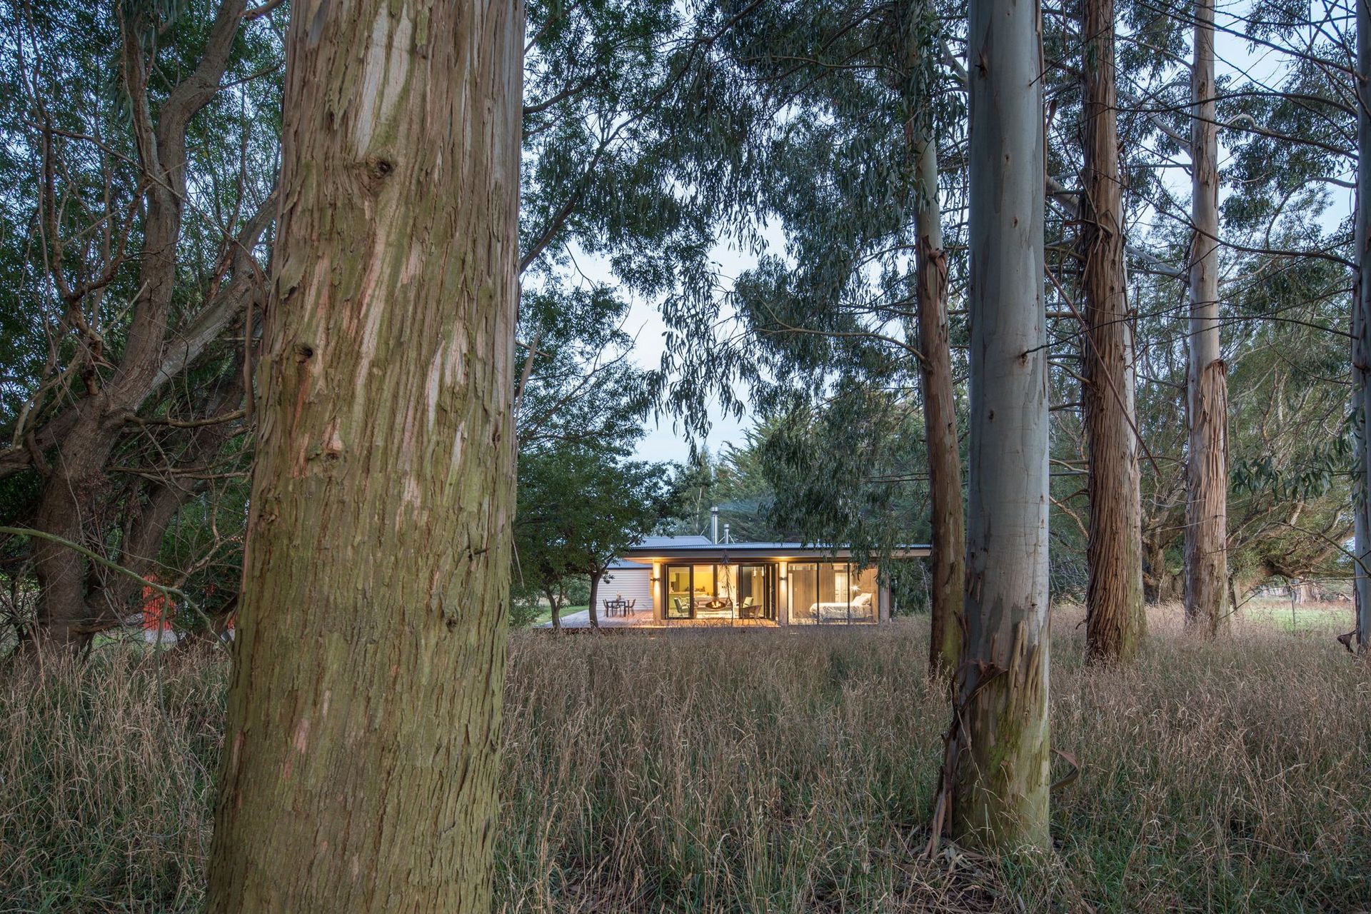
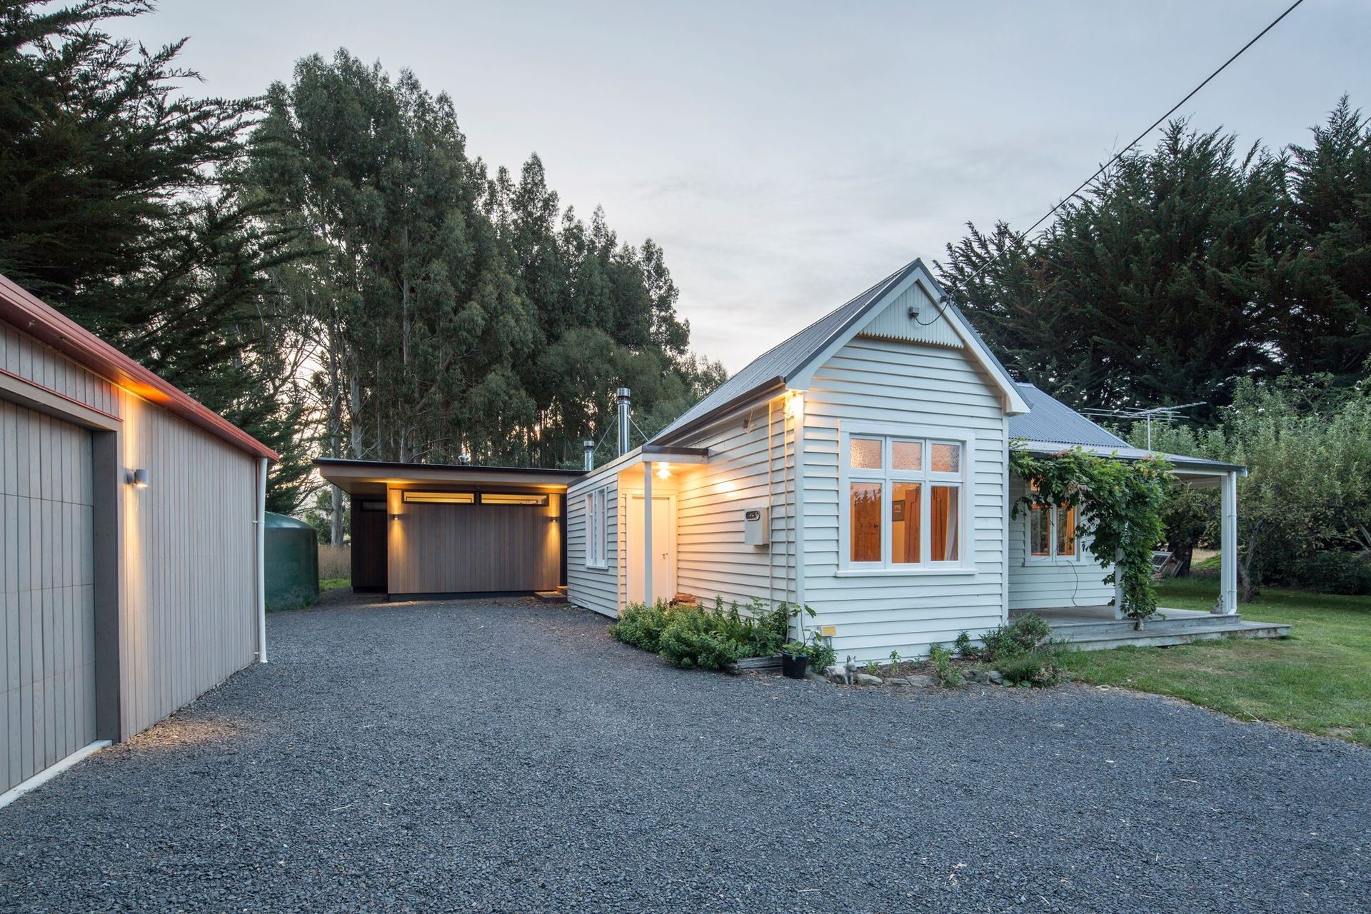
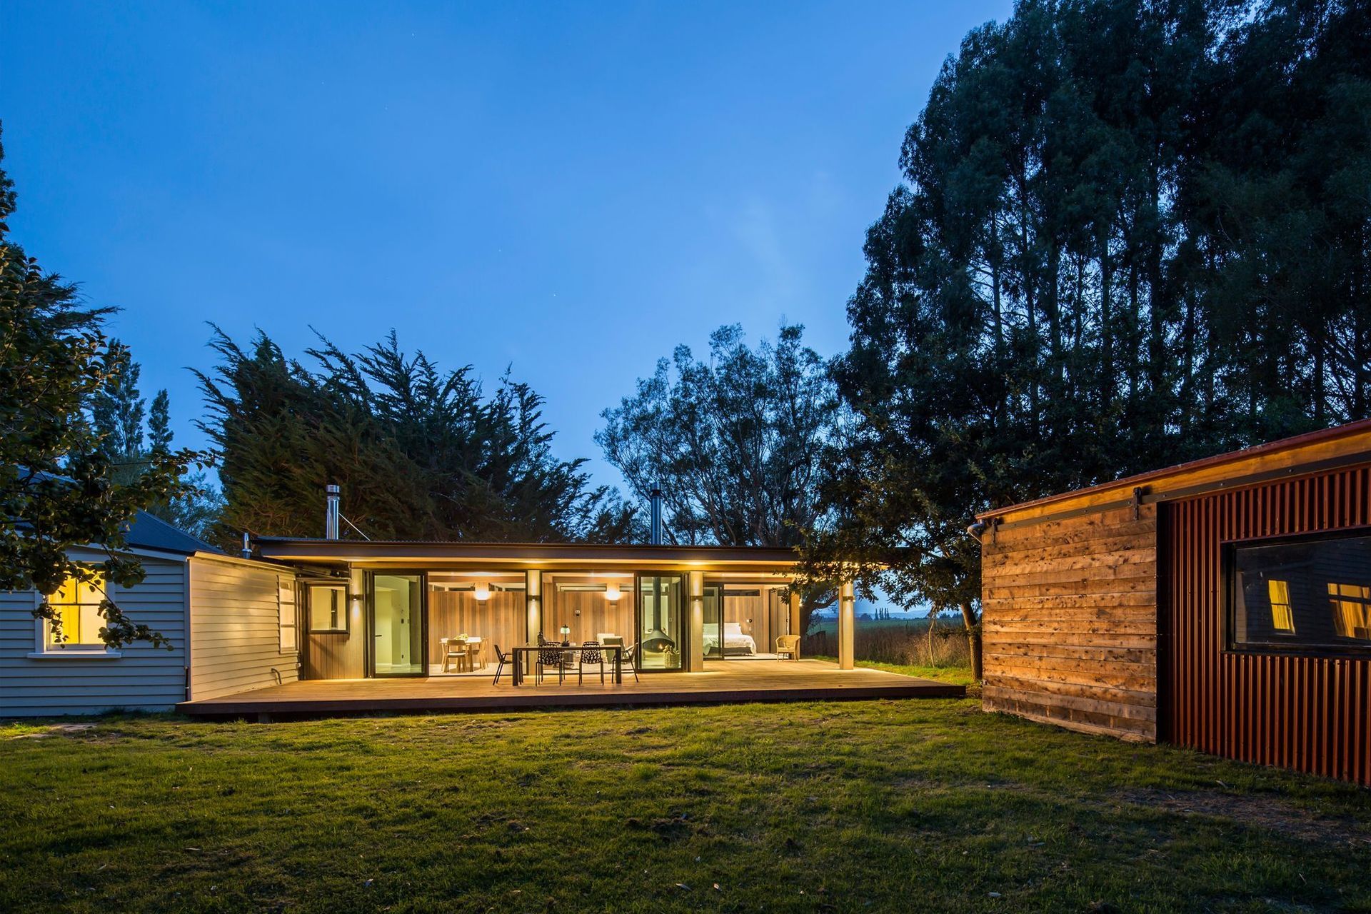
We were engaged to extend and revitalise a small isolated cottage set amongst a forest of trees on the Taieri Plains. The existing cottage included an east facing veranda, two tiny bedrooms, meagre bathroom and toilet room, all connected by a compact kitchen/dining/living space unsuited to cater for large groups of people, but a charming reminder of their forefathers lifestyle 100 years ago. The existing cottage was disengaged with the site and fell well short of the client's needs today. This lead to the decision to reimagine a better use of this private rural location with a new master suite, pantry, large open plan kitchen/dining/living, outdoor deck plus double garage and workshop. There was a desire to retain the character of the existing cottage as part of the new work although it was uncertain as to how it could be appropriately incorporated as part of a larger residence to suit their modern lifestyle. The client wished us to explore a much greater visual indoor to outdoor connection with the blue gum woodlot trees, apple tree orchard and quaint meandering stream adjacent the cottage. Existing shelter belt trees surrounding the cottage were to be retained for privacy to outdoor living space and protection from adverse weather. Materials and finishes were to be low maintenance and of natural colours to create relaxed interior spaces. Construction was to offer a high quality thermal envelope with passive solar design, heating and cooling integral with sustainability as a core principle incorporated into all new work.
CREATIVE SOLUTION
We considered the site setting with respect for the traditional cottage via a contemporary extension and separate garage and workshop with sensitive spatial awareness to maximise the connection of indoor and outdoor spaces to the beauty of the surroundings. We celebrated the existing heritage as part of a new, more integrated composition with modern architecture to juxtapose the traditional timber cottage of solid walls with small windows under a pitched roof. The kitchen was a critical point between the existing cottage and new extension used to create an open and direct connection, defining the transition between the contemporary and traditional aspects. The new architecture references the cottage and the woodlot where the space between becomes a delightful collection of indoor and outdoor light airy rooms. The floating roof references the cottage weatherboards and workshop sliding door. Steel portal frames are clad in cedar with a plywood ceiling and soffit like a tree canopy referencing the wood lot and allowing extensive triple glazed stacker door glazed walls to create the feeling of glamorous camping. Cedar clad interior doors are hidden and integrated with walls. Overhead glazing allows light to filter between rooms and ceilings to hover in the landscape. An insulated polished concrete floor is heated by a boiler fuelled by the woodlot and acts as a thermal mass for solar gain. Photovoltaic panels provide electricity, rain water is collected for reuse, cross flow ventilation and wide roof eaves cool the extension in summer all to the delight of the owners.
- Completed
- 2016
- Building style
- Cottage




Awards
Regional Winner ADNZ (Residential Alterations & Additions)
ADNZ
National Finalist ADNZ (Residential Alterations & Additions)
ADNZ
Project team
Gary Todd
Lead Architect, Director
Like this Project?
Hire Gary Todd Architecture
Professional Reviews
Professionals used in
this project
The practices and trades credited on this project.





More projects from
Gary Todd Architecture
Other work by Gary Todd Architecture, across every category they build in.


More in
Single House
Everything else in Single House, from every practice on ArchiPro.


Next Project
Keep scrolling