

MODERN LIVING
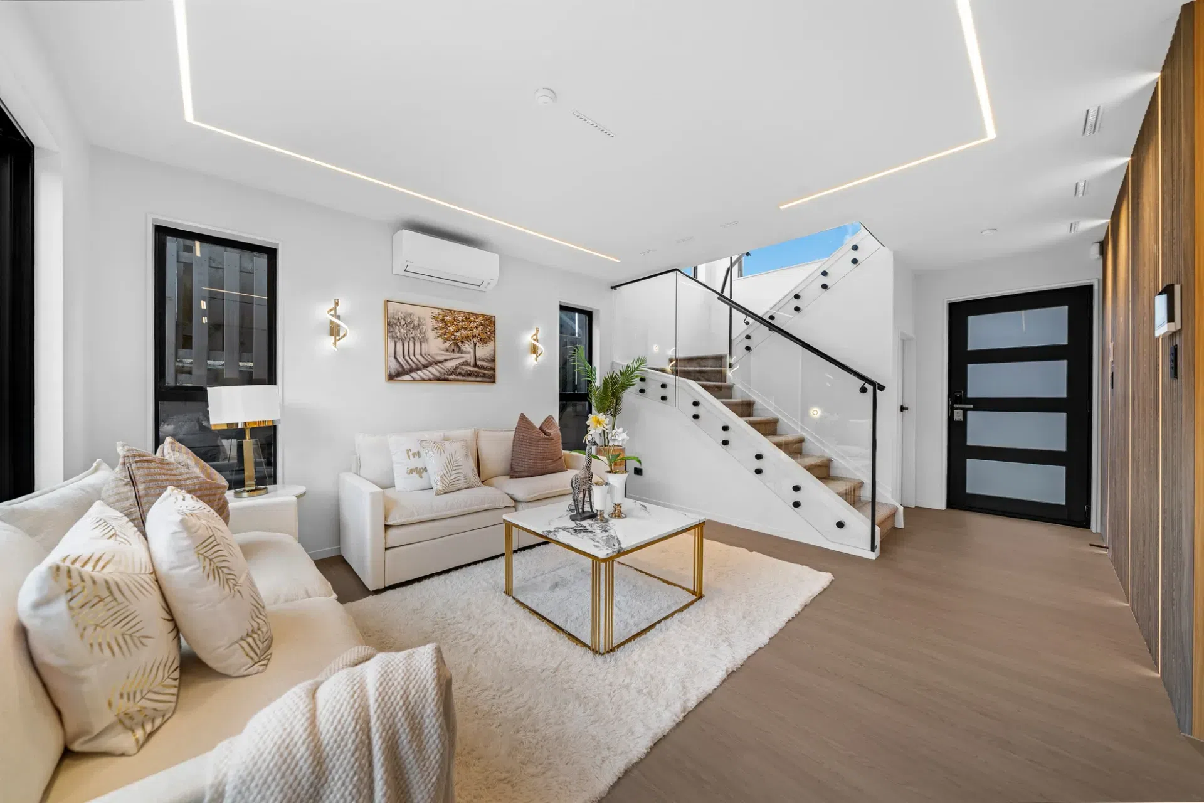
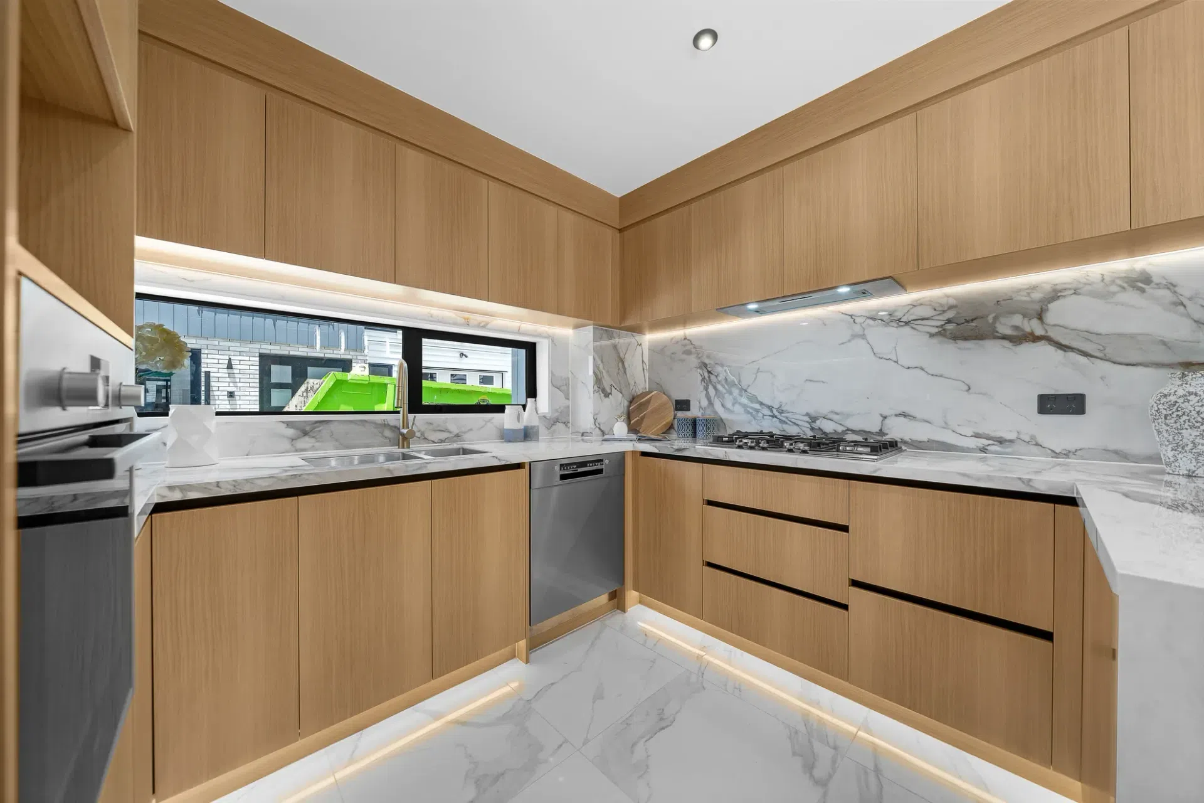
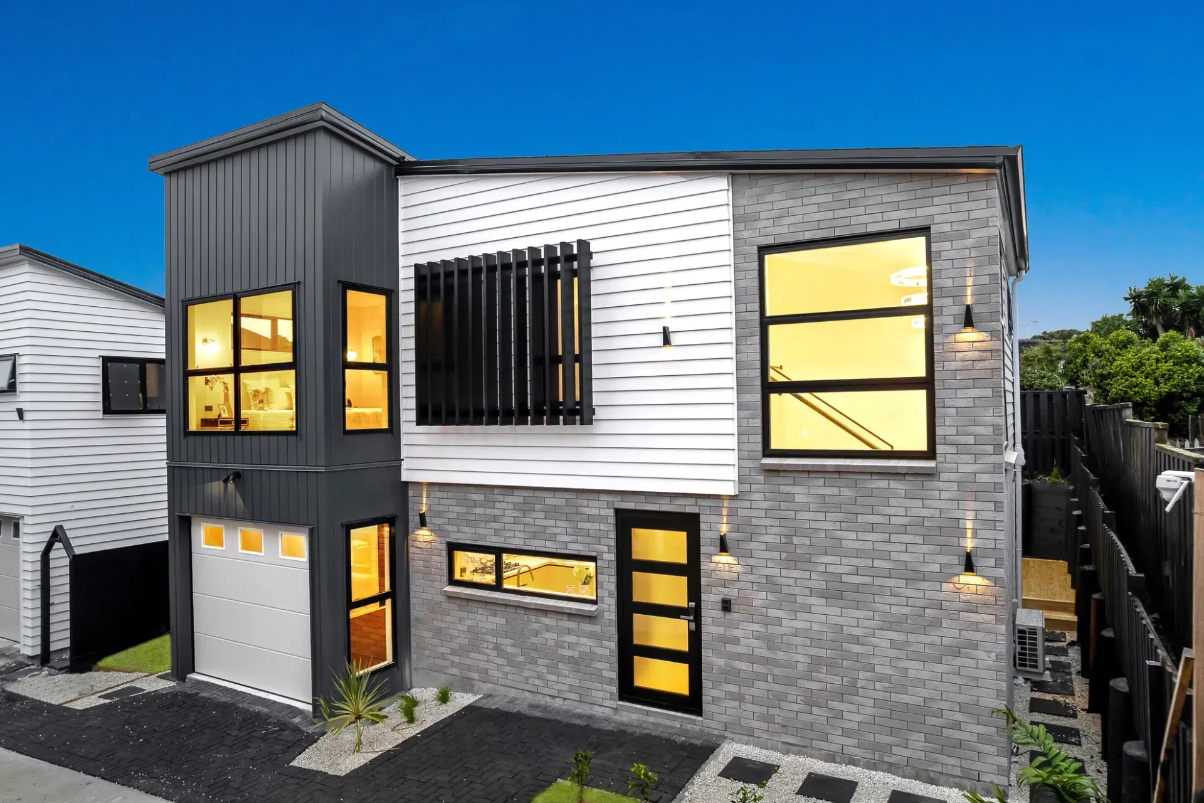
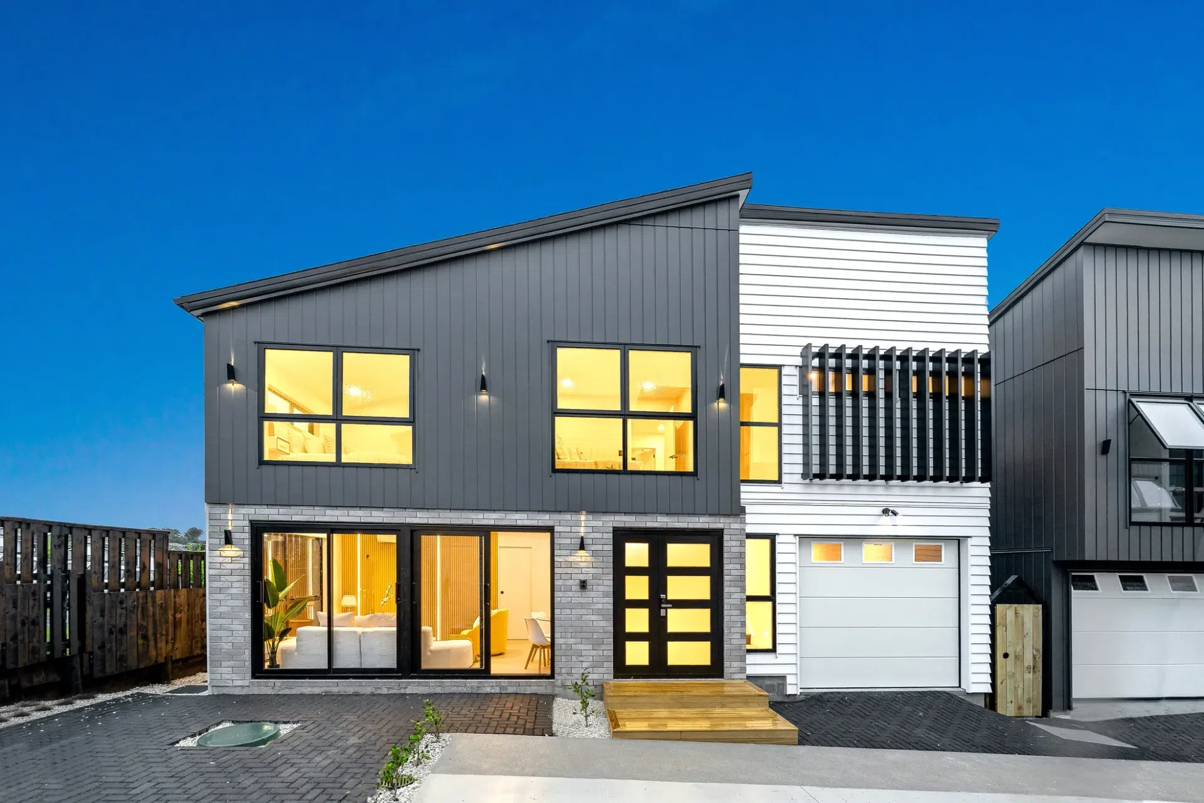
The Sirius project, completed in 2026, exemplifies a refined modern architectural approach tailored to meet the demands of contemporary family living. Situated within a tranquil cul-de-sac, this newly constructed residence seamlessly combines spaciousness, flexibility, and aesthetic appeal, setting a new standard for residential design. The structure's clean lines and high-quality finishes underpin a sophisticated yet functional aesthetic, ensuring both durability and style.
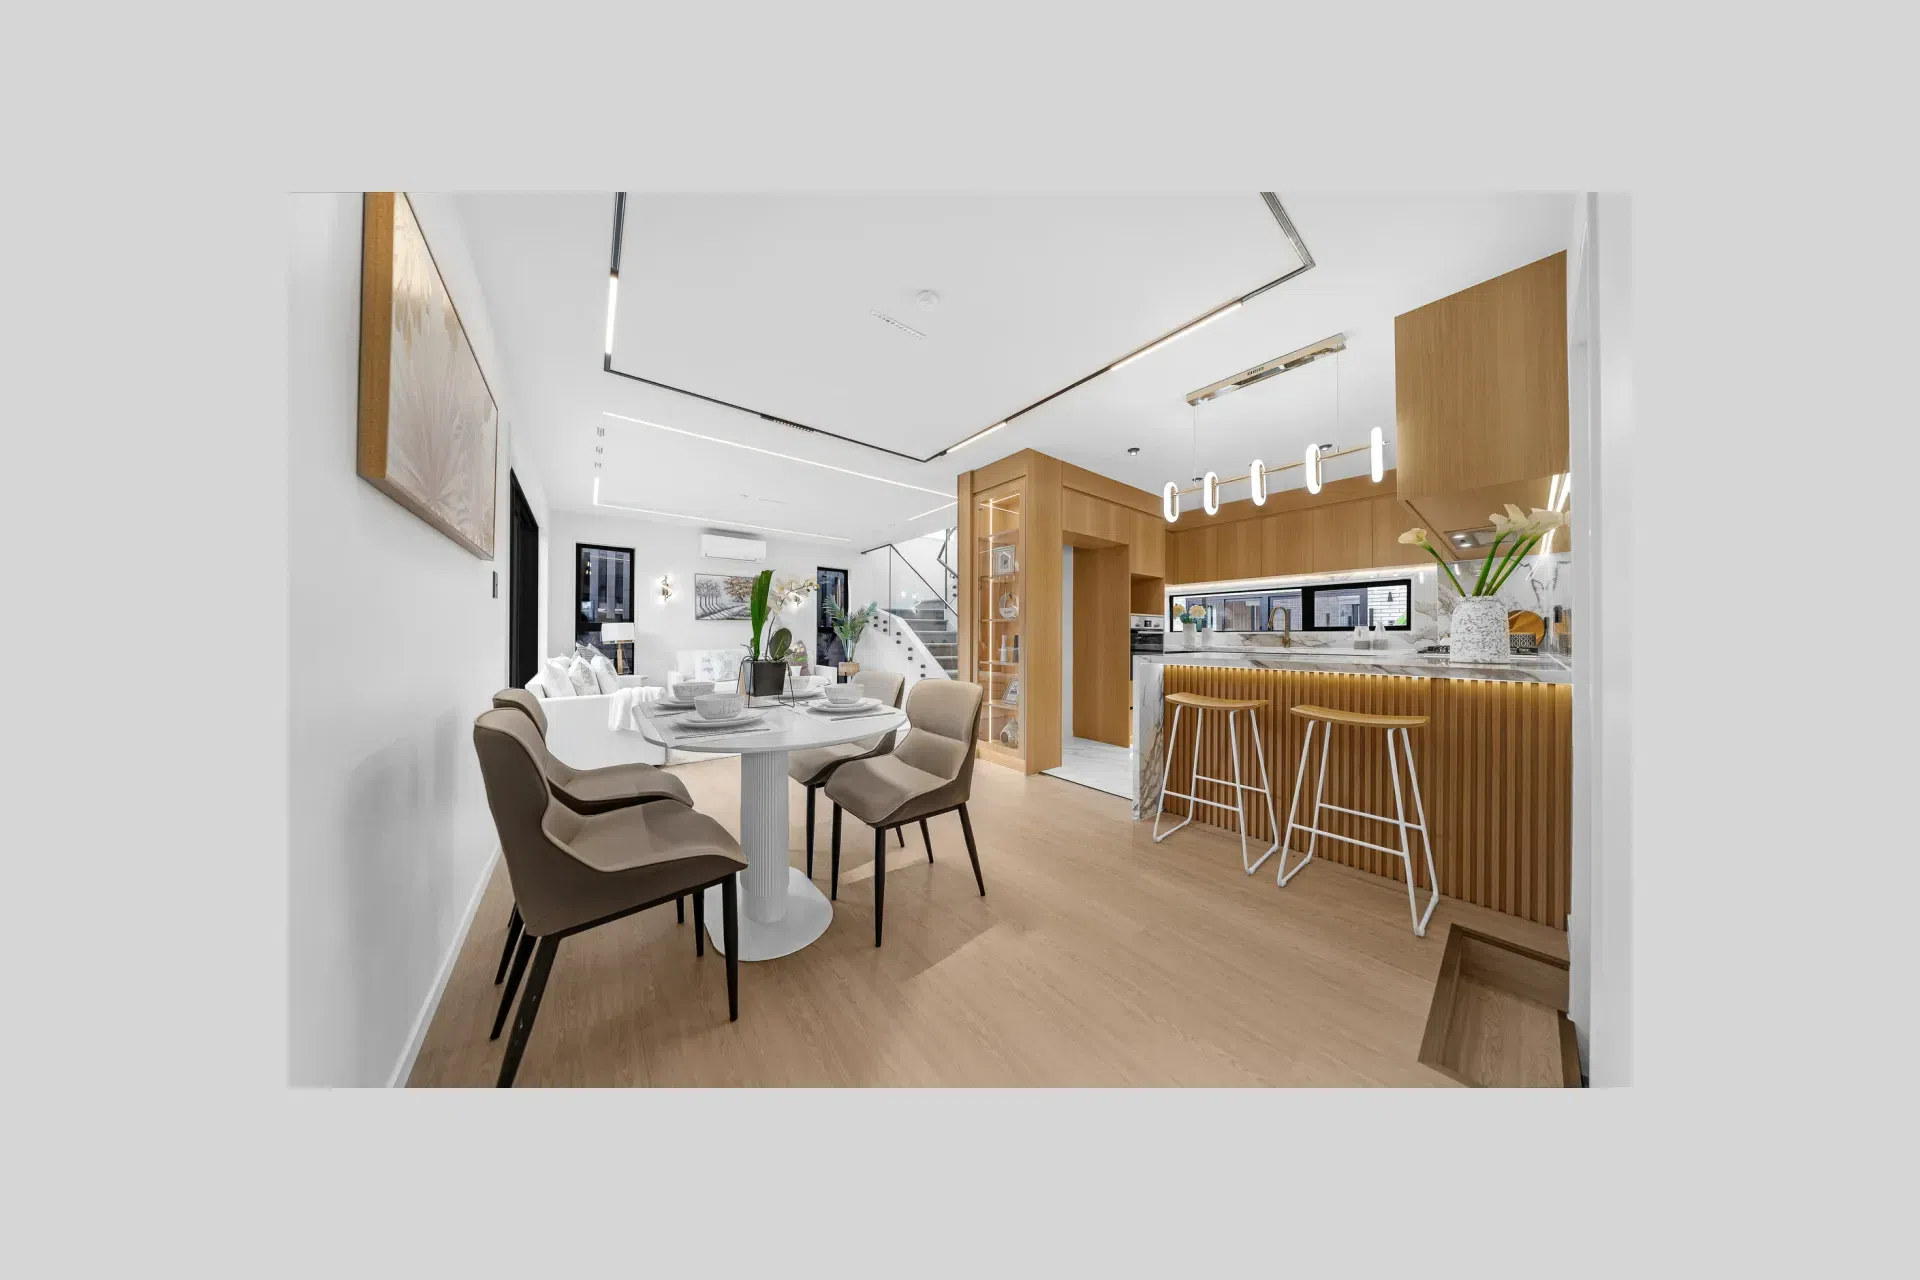
Within its two levels, Sirius offers five generously proportioned bedrooms and three bathrooms, including a versatile ground-floor bedroom and ensuite, ideal for accommodating guests or establishing a dedicated home office. The open-plan kitchen, dining, and living areas foster a cohesive and inviting atmosphere, extending naturally onto a sunlit outdoor deck that is perfect for entertaining and outdoor leisure. Upstairs, the expansive primary suite, complemented by additional bedrooms and ample storage, provides a sanctuary of comfort for growing families, underscoring the project's commitment to practical elegance and enduring quality.
- Completed
- 2025
- Building style
- Modern




Like this Project?
Hire Epic Design Works
Professional Reviews
Professionals used in
this project
The practices and trades credited on this project.

More projects from
Epic Design Works
Other work by Epic Design Works, across every category they build in.


More in
Multi-unit Dwelling
Everything else in Multi-unit Dwelling, from every practice on ArchiPro.


Next Project
Keep scrolling