
Project team
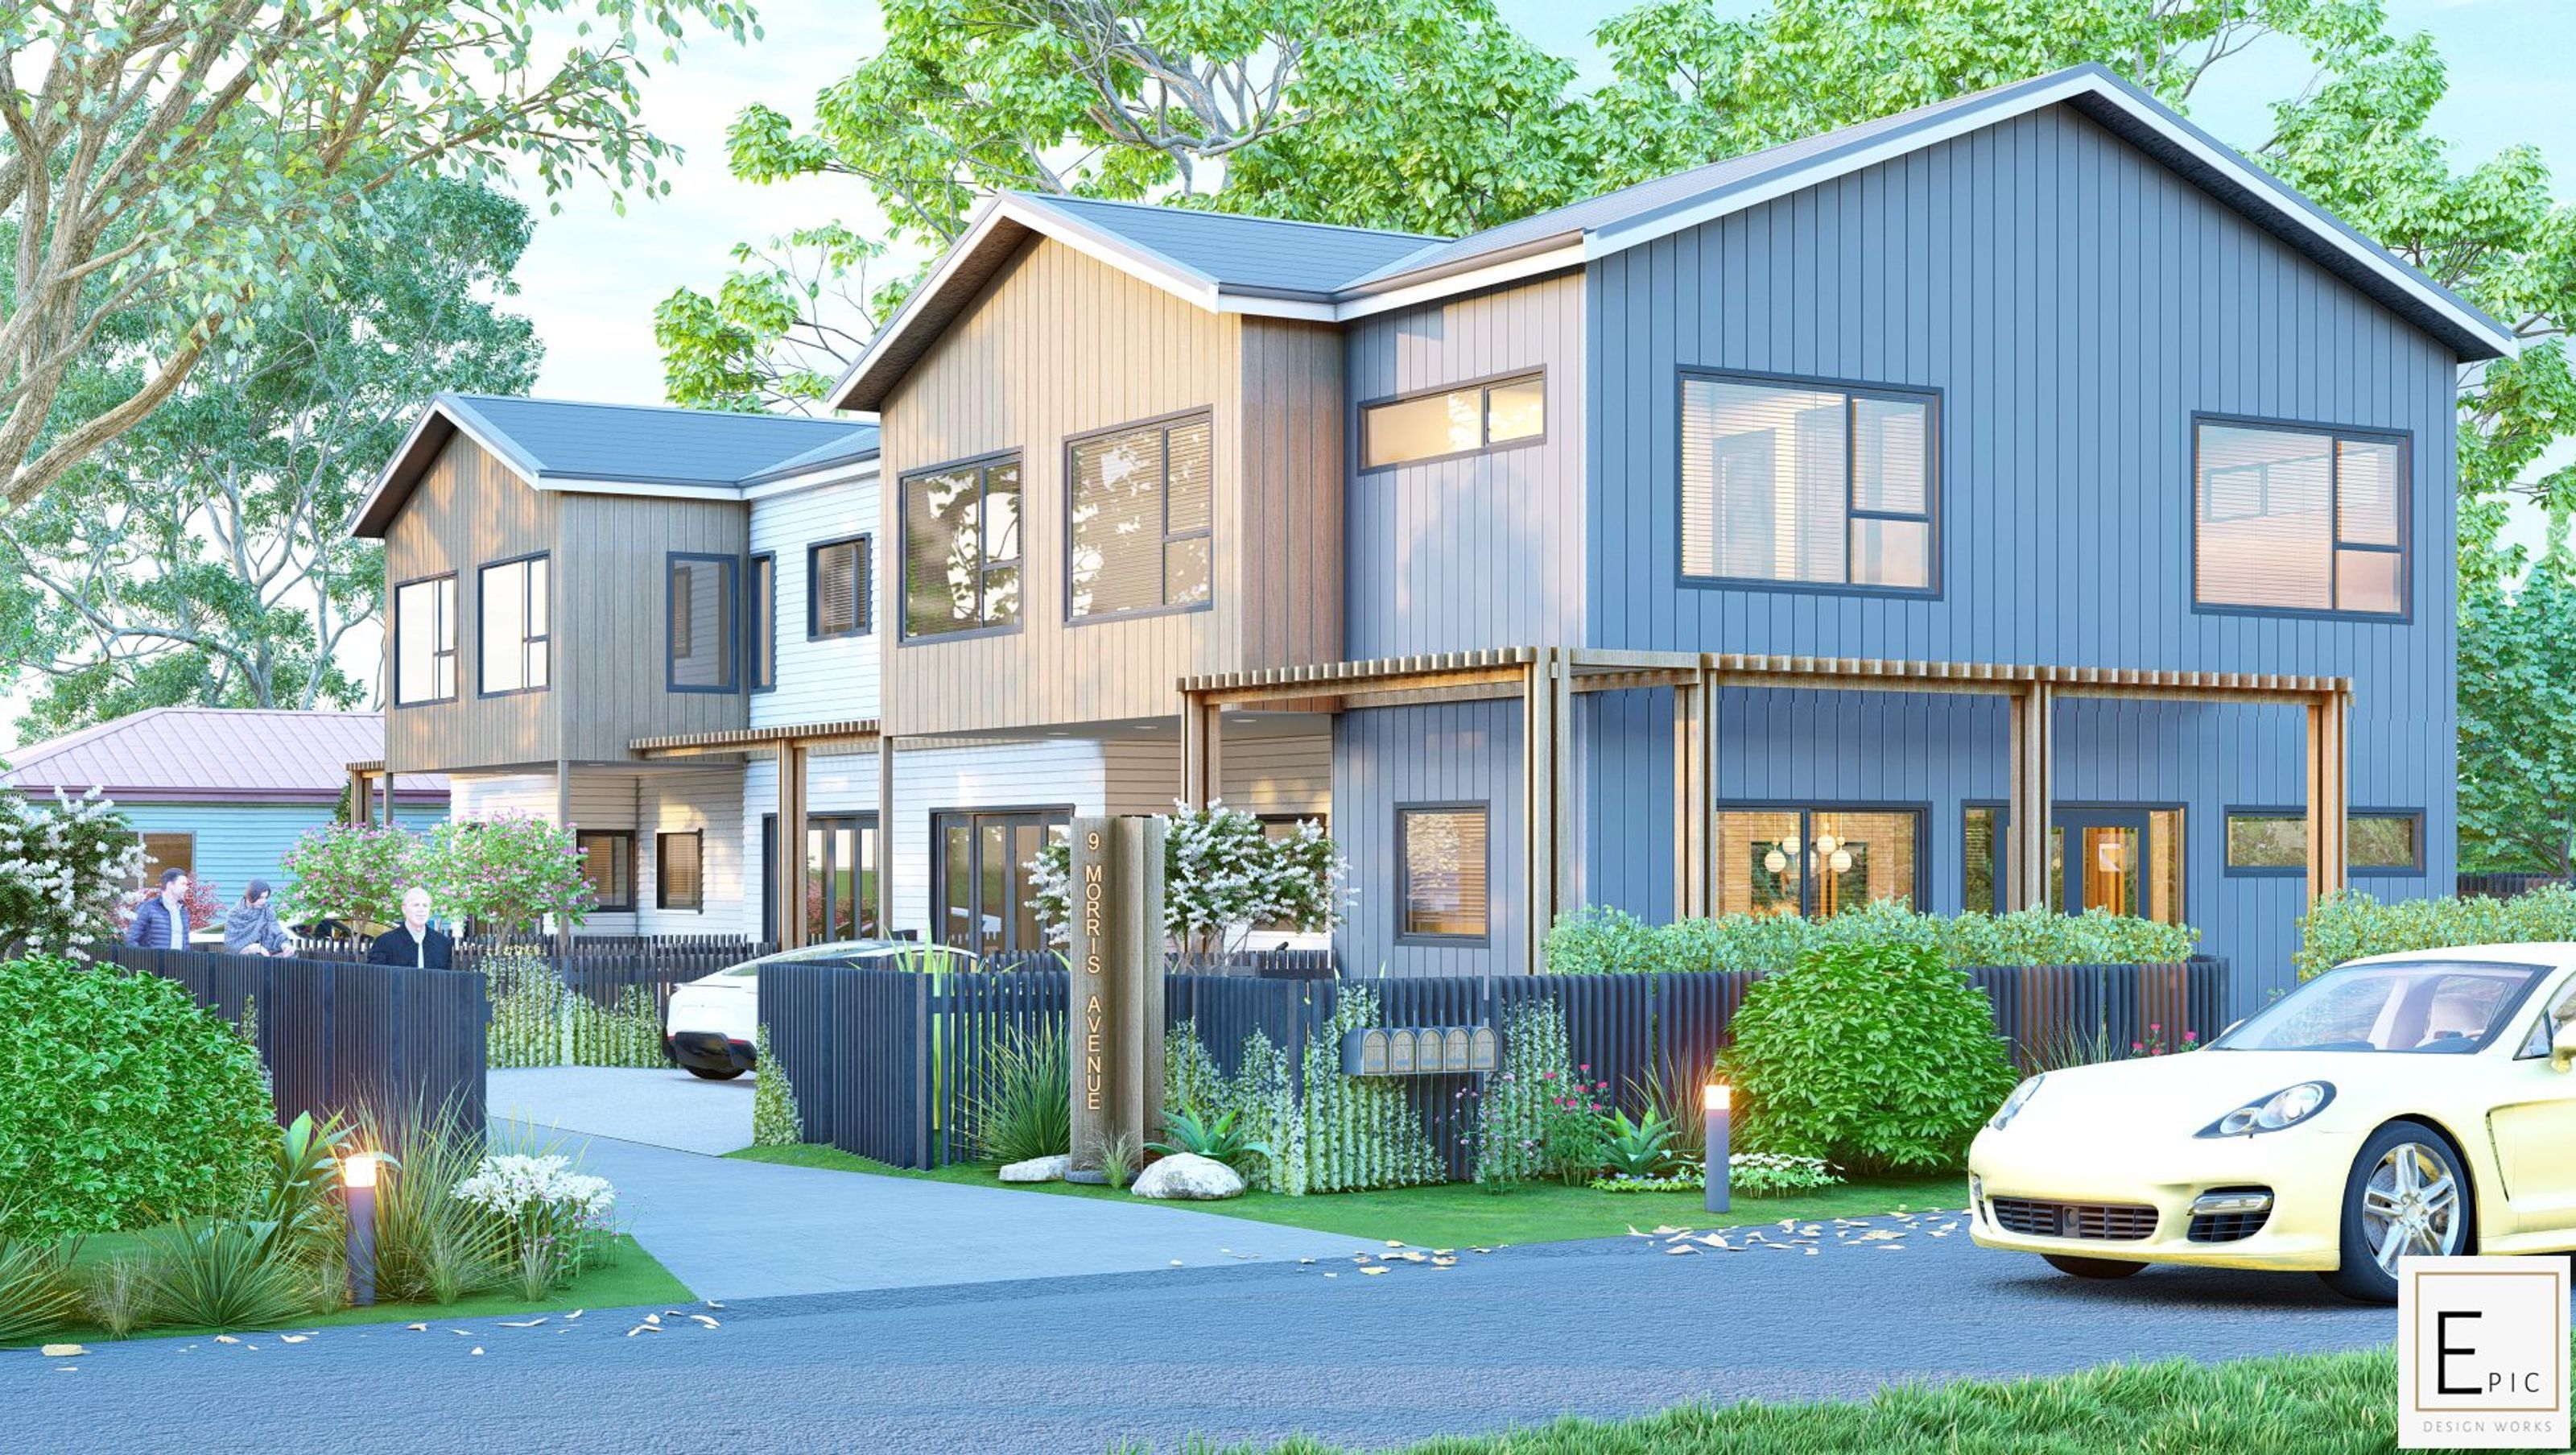
Ongoing multi-lot subdivision in Papatoetoe, Auckland, featuring 120 sq.m. north-facing residences designed for affordable family living, integrating modern aesthetics with the surrounding urban fabric for a vibrant community atmosphere.
LOCATION-Papatoetoe, Auckland
COMPLETION-Ongoing
SIZE- 120 sq.m. residences
CATEGORY- MULTI-LOT SUBDIVISION
The densely populated Papatoetoe area is an upcoming hub for most of the development in Aukland! Our client envisioned excellent and reliable affordable living, with attractive north facing houses to foster great family living for future homeowners. Sprawling north courts will encapsulate the homes, making for greatsunny family gatherings. Our philosophy was to capture the essence of nearby urban fabric and integrate a design which sits comfortably yet presents a modern outlook. This provides a point of difference for the developer to showcase and attract home owners to buy this beauty!


Like this Project?
Hire Epic Design Works
Professional Reviews
Professionals used in
this project
The practices and trades credited on this project.

More projects from
Epic Design Works
Other work by Epic Design Works, across every category they build in.


More in
Multi-unit Dwelling
Everything else in Multi-unit Dwelling, from every practice on ArchiPro.


Next Project
Keep scrolling