

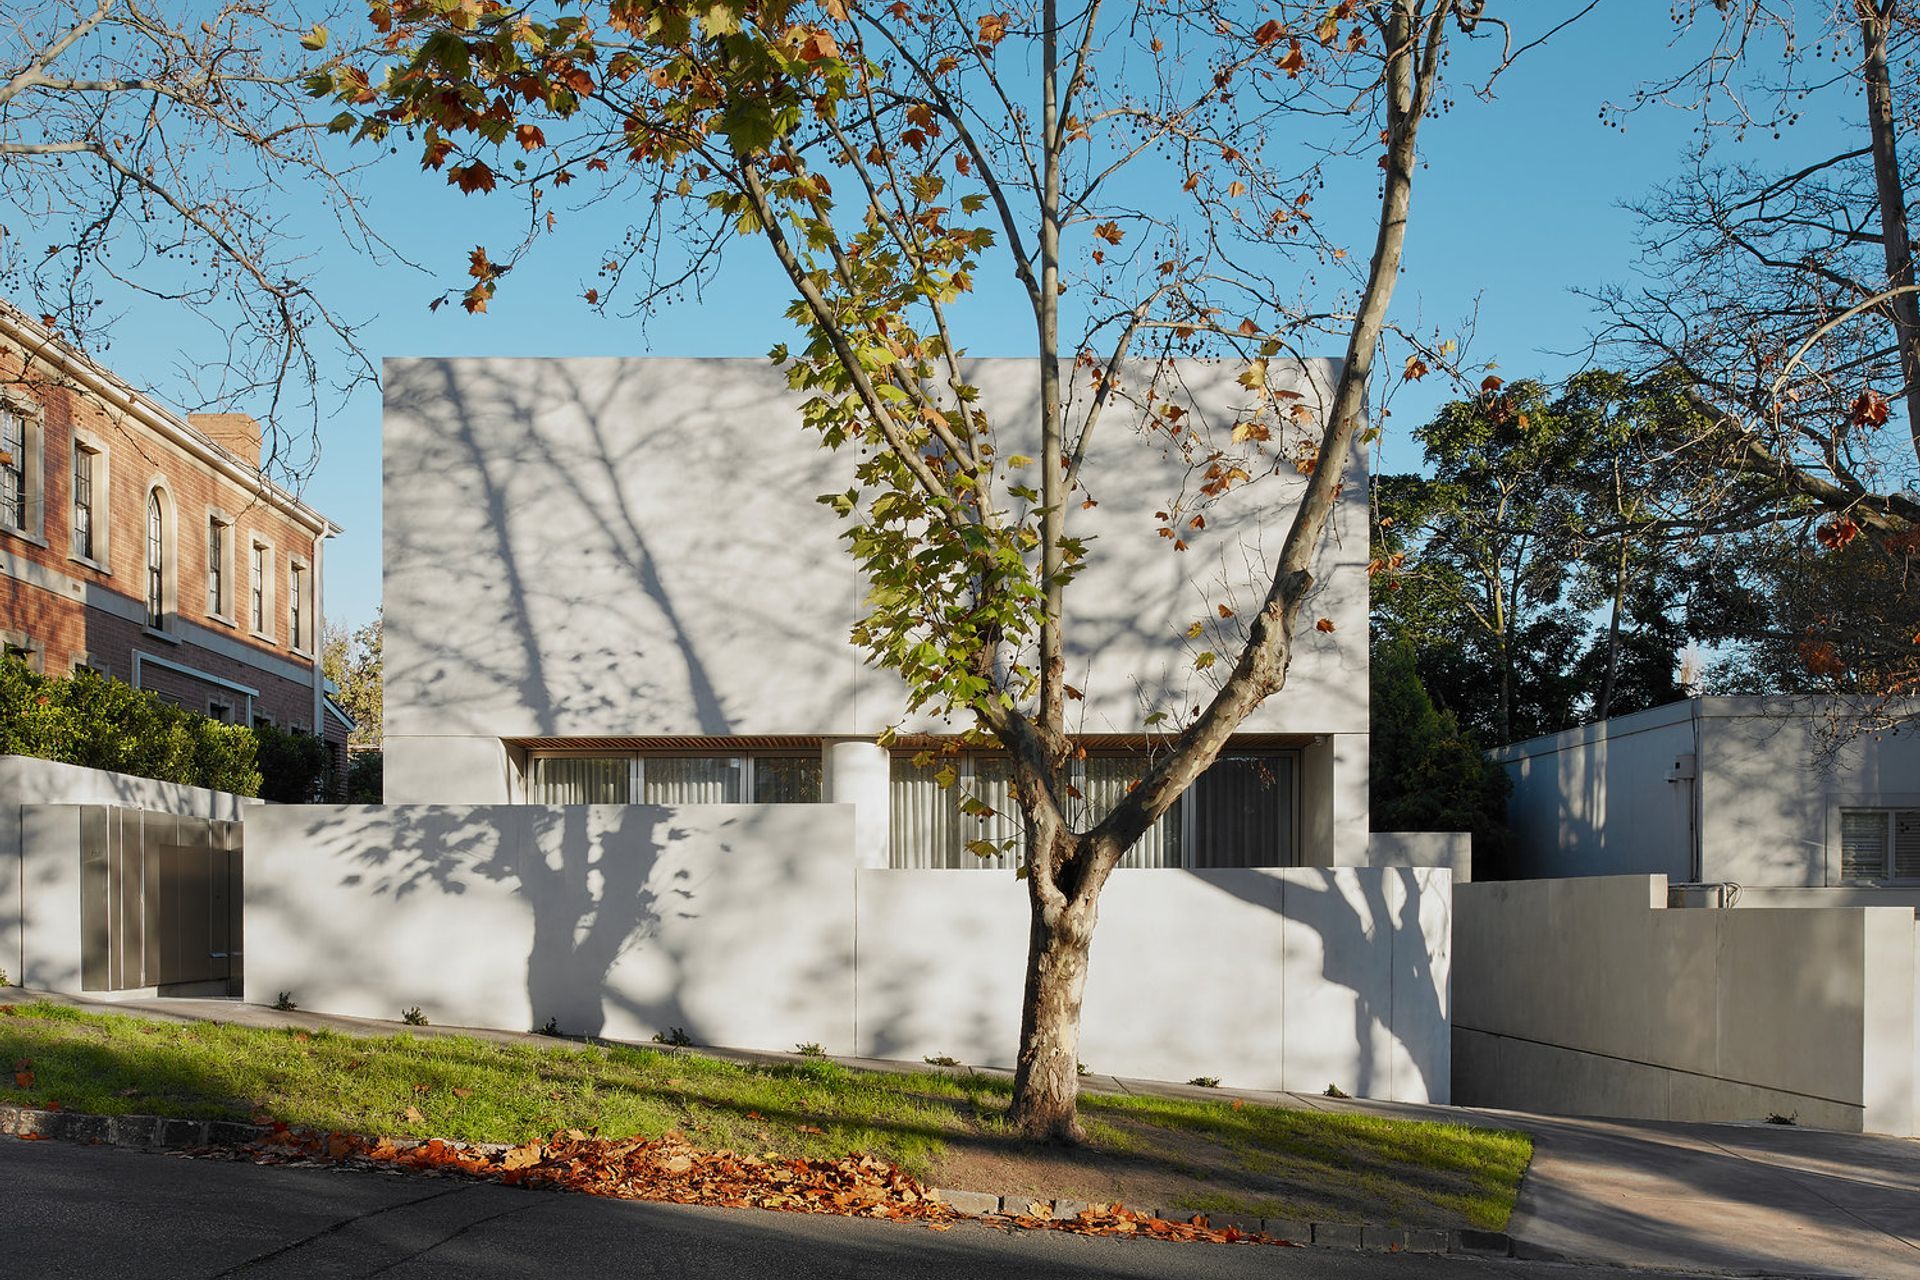
A contemporary residence in Toorak, Melbourne, featuring a striking monolithic facade that harmonizes natural light with innovative spatial planning, designed for a family of four to enhance social engagement and comfort.
Toorak, Melbourne
2017 — 2018
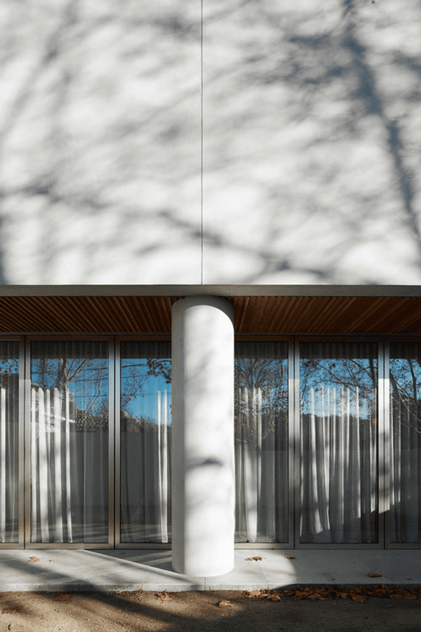
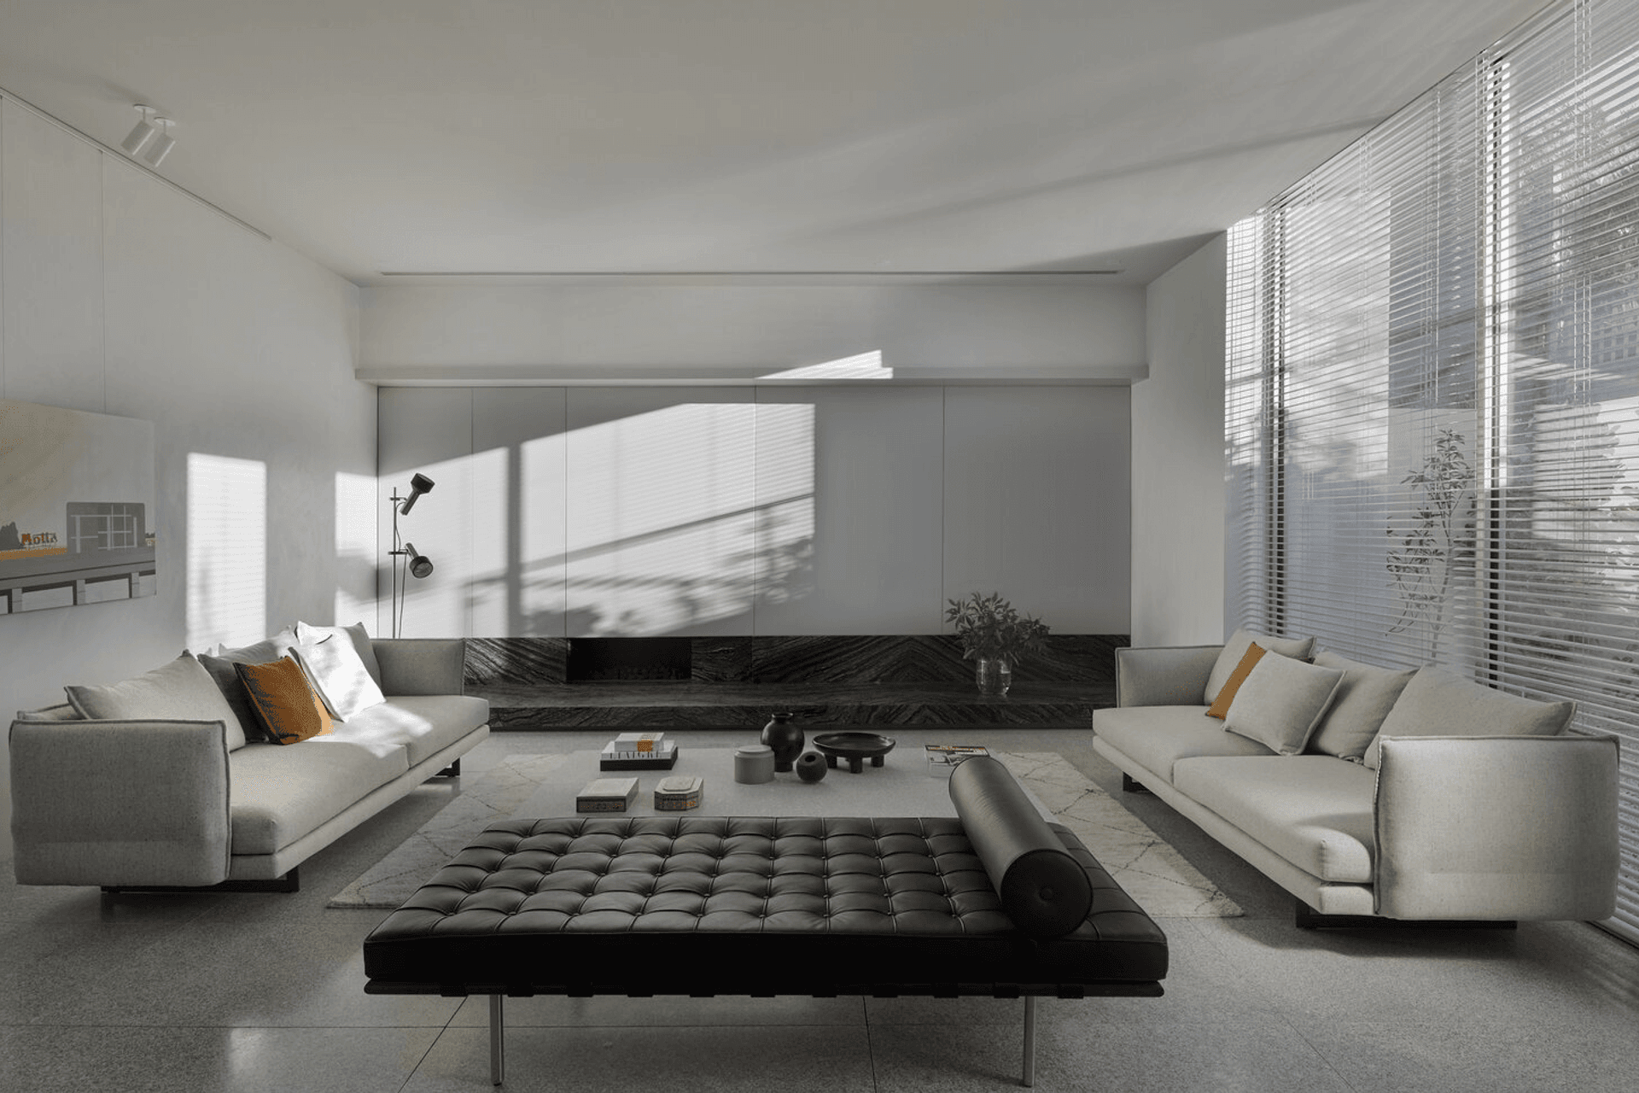
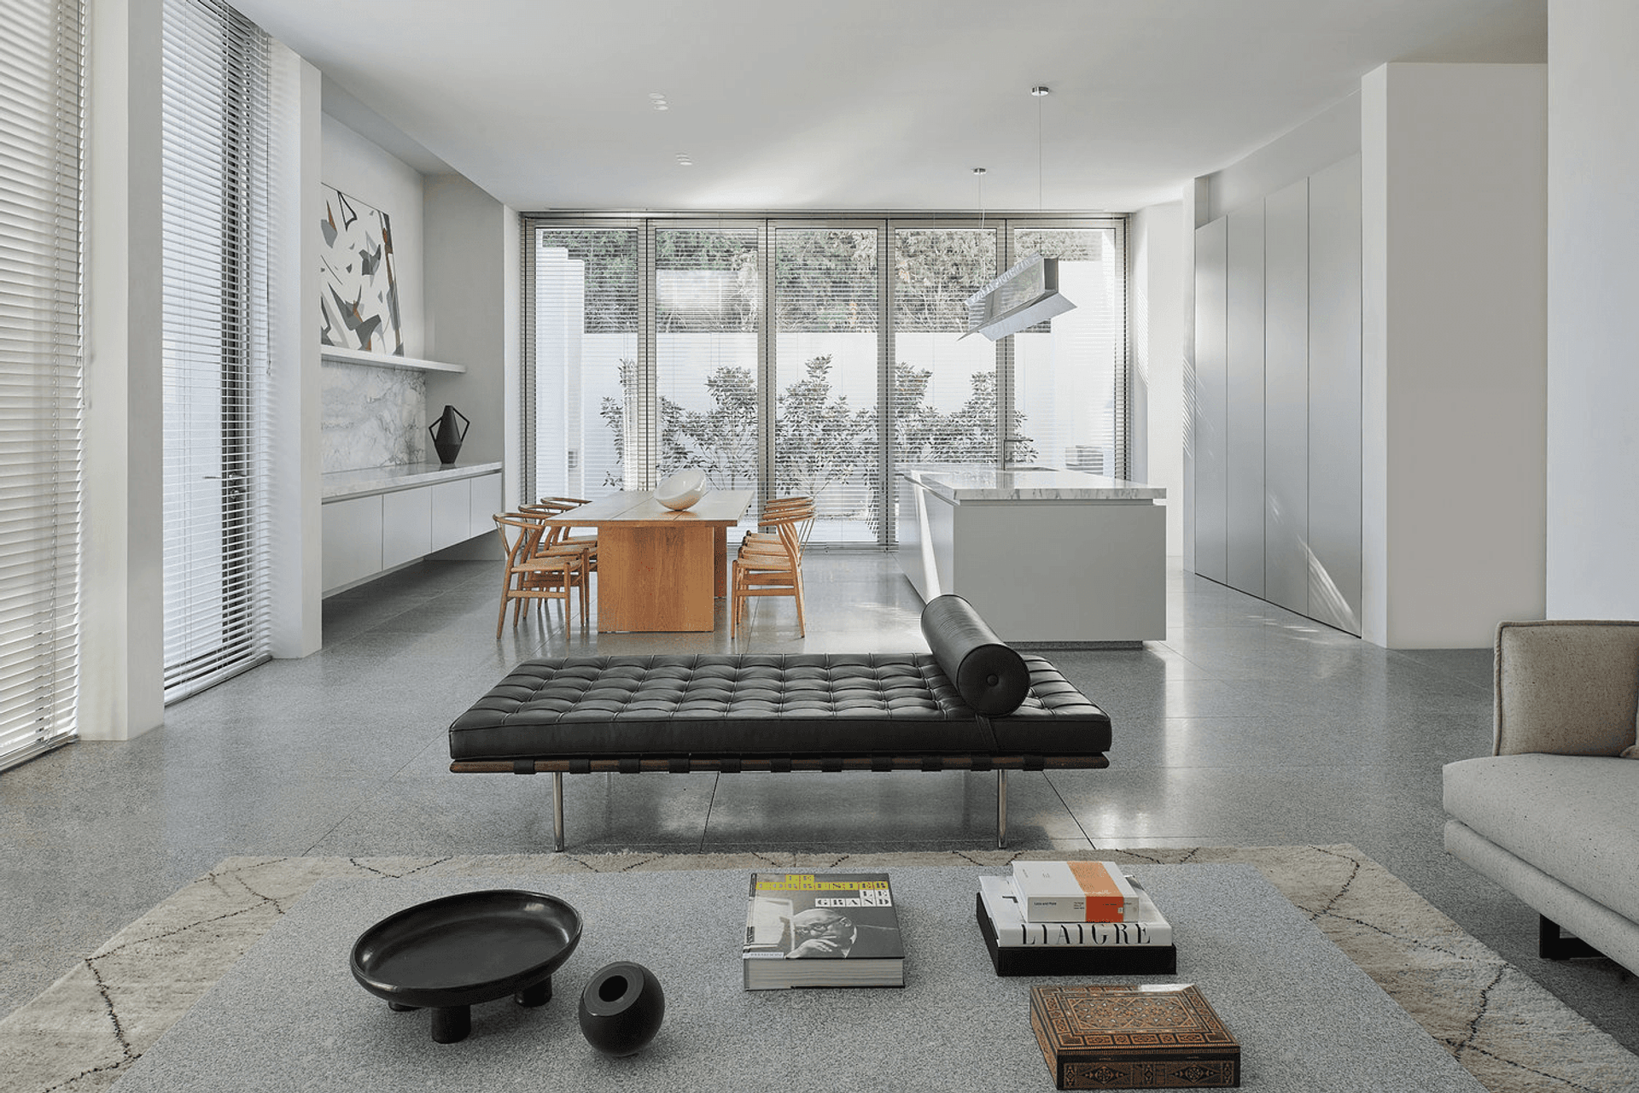
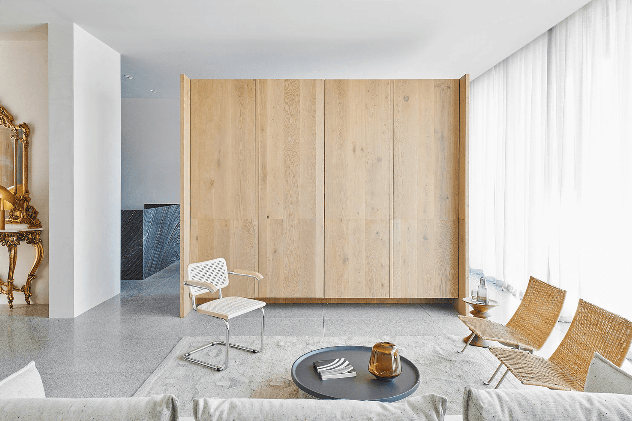
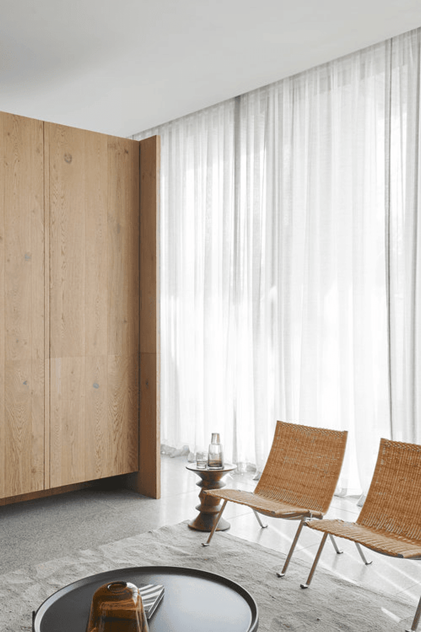
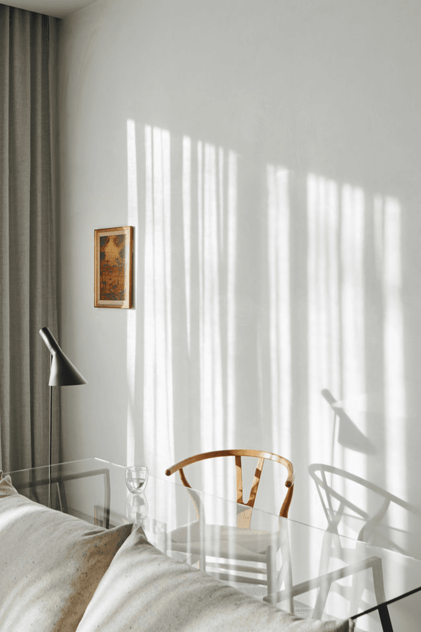
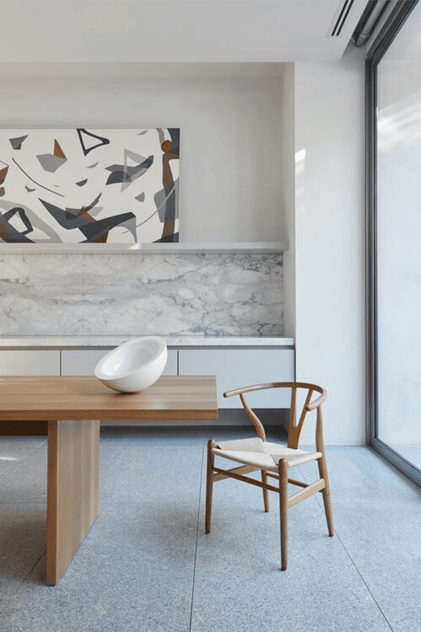
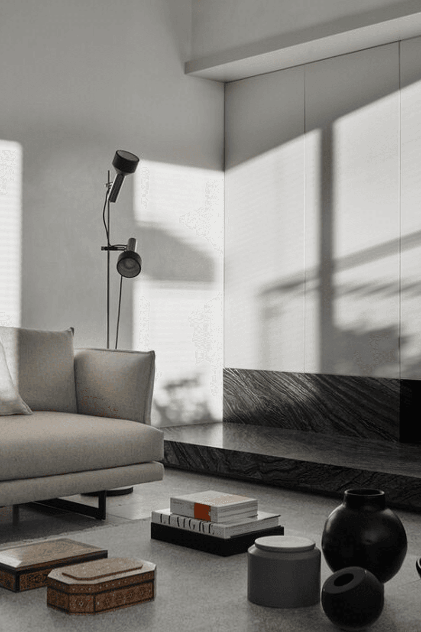
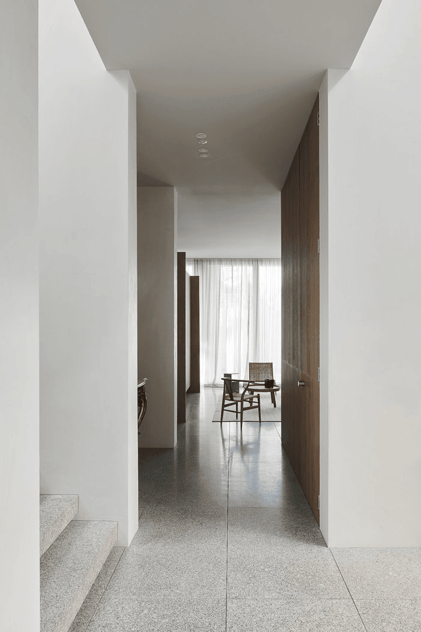
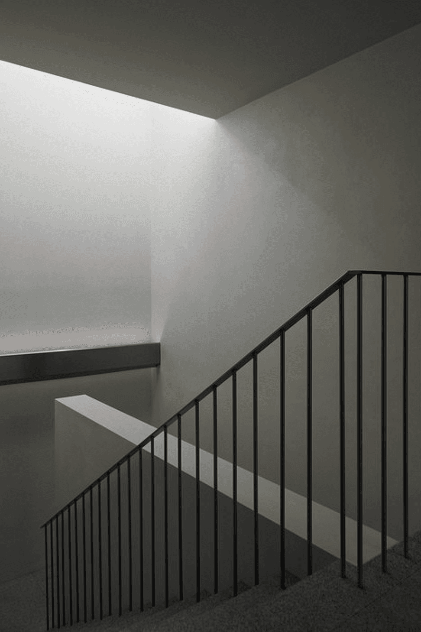
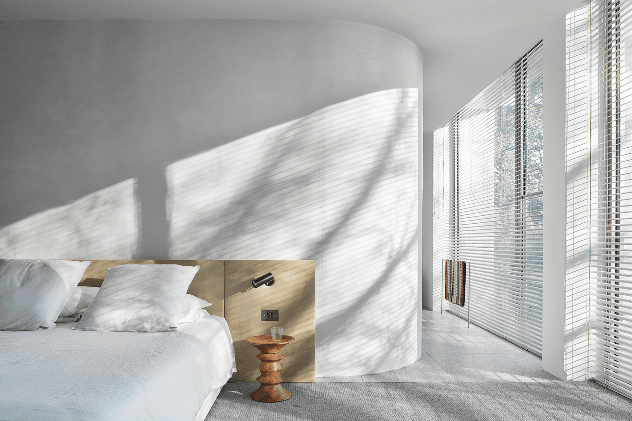
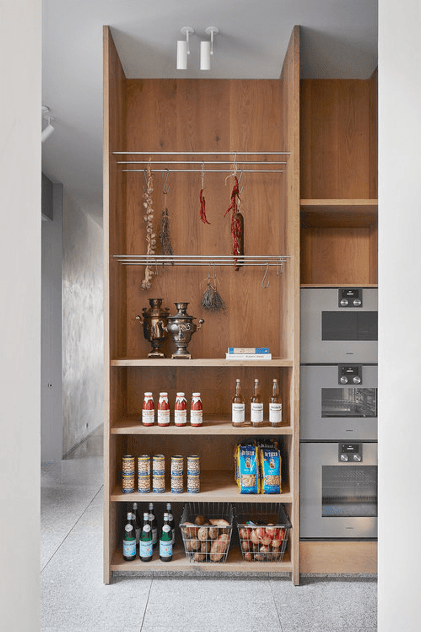

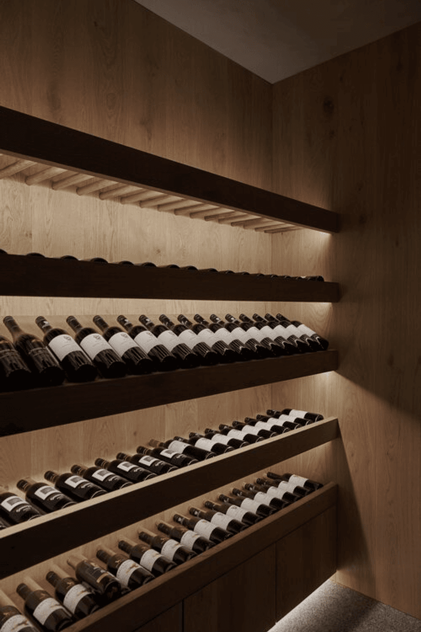
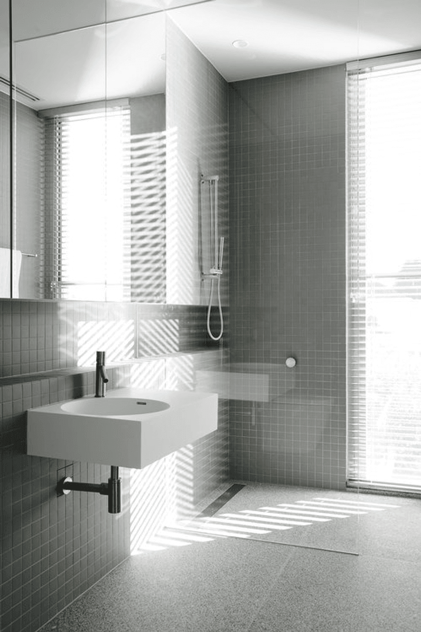
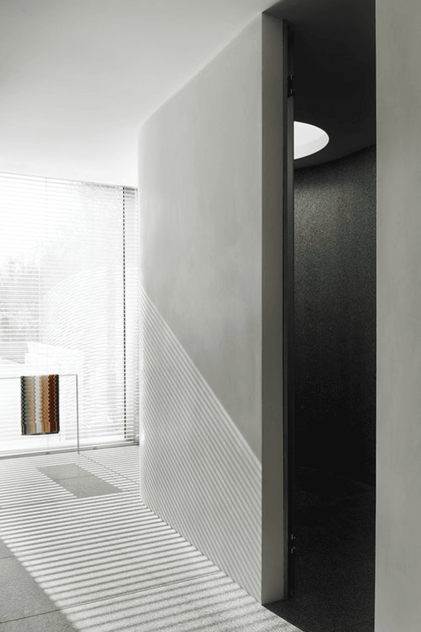
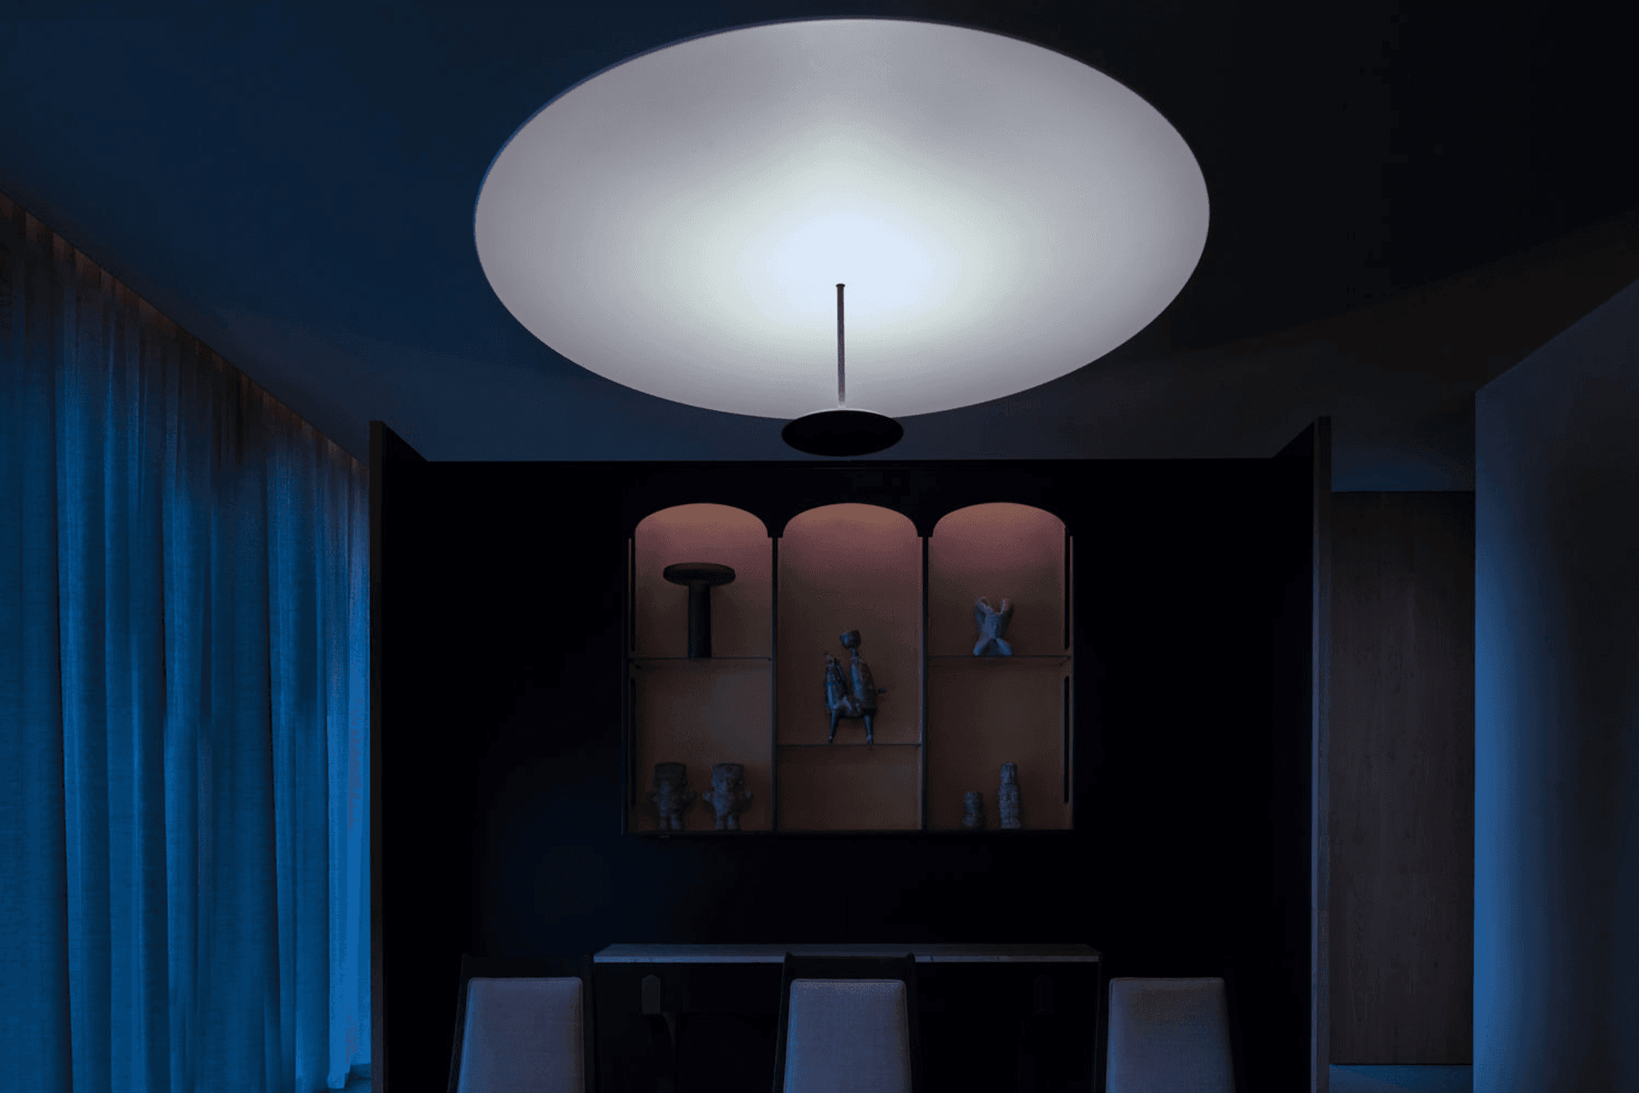
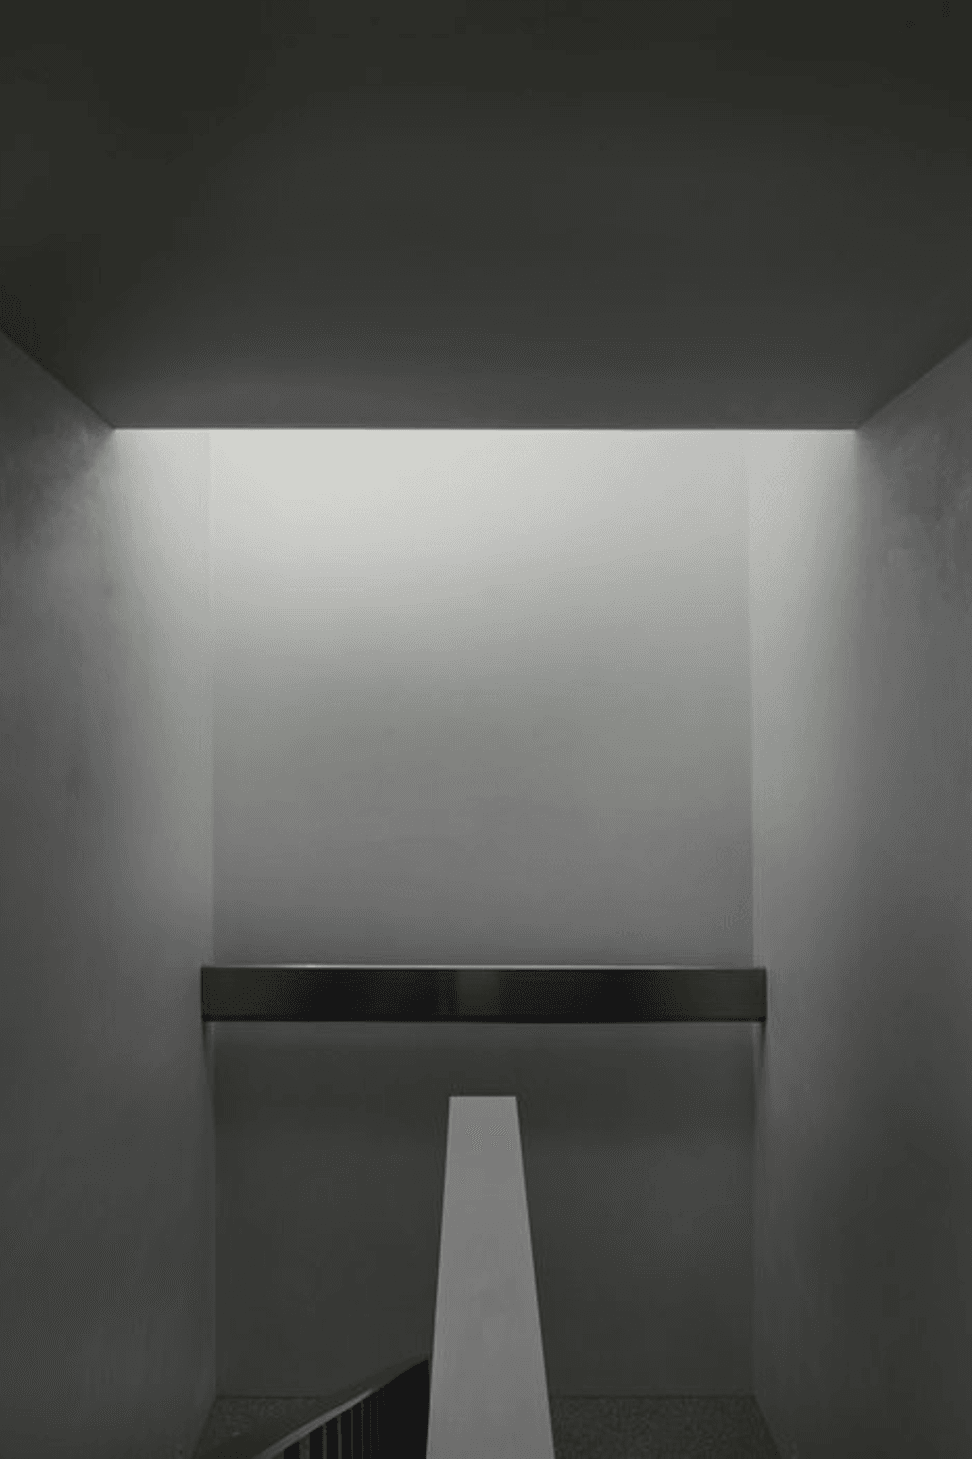
Located on a busy road in the suburb of Toorak, the stark monolithic facade disguises a house filled with an abundance of natural light and becomes an instrument for measuring the day and seasons. The project sets out to redefine the way we engage with our family and friends through a pared-back approach to spatial planning. The width of the block (17.5m) allows for circulation around a central core on the ground floor which enables the design of the house to be centred around two primary rooms, one for living and the other for entertaining.
Area
513sqm
Family size
4
Photography: Veeral Patel

Like this Project?
Hire Davidov Architects
Professionals used in
this project
The practices and trades credited on this project.

More projects from
Davidov Architects
Other work by Davidov Architects, across every category they build in.


More in
Luxury Homes
Everything else in Luxury Homes, from every practice on ArchiPro.


Next Project
Keep scrolling