
Project team
- CplusC Architectural Workshop
- Murray Fredericks, Michael Lassman, David O’Sullivan
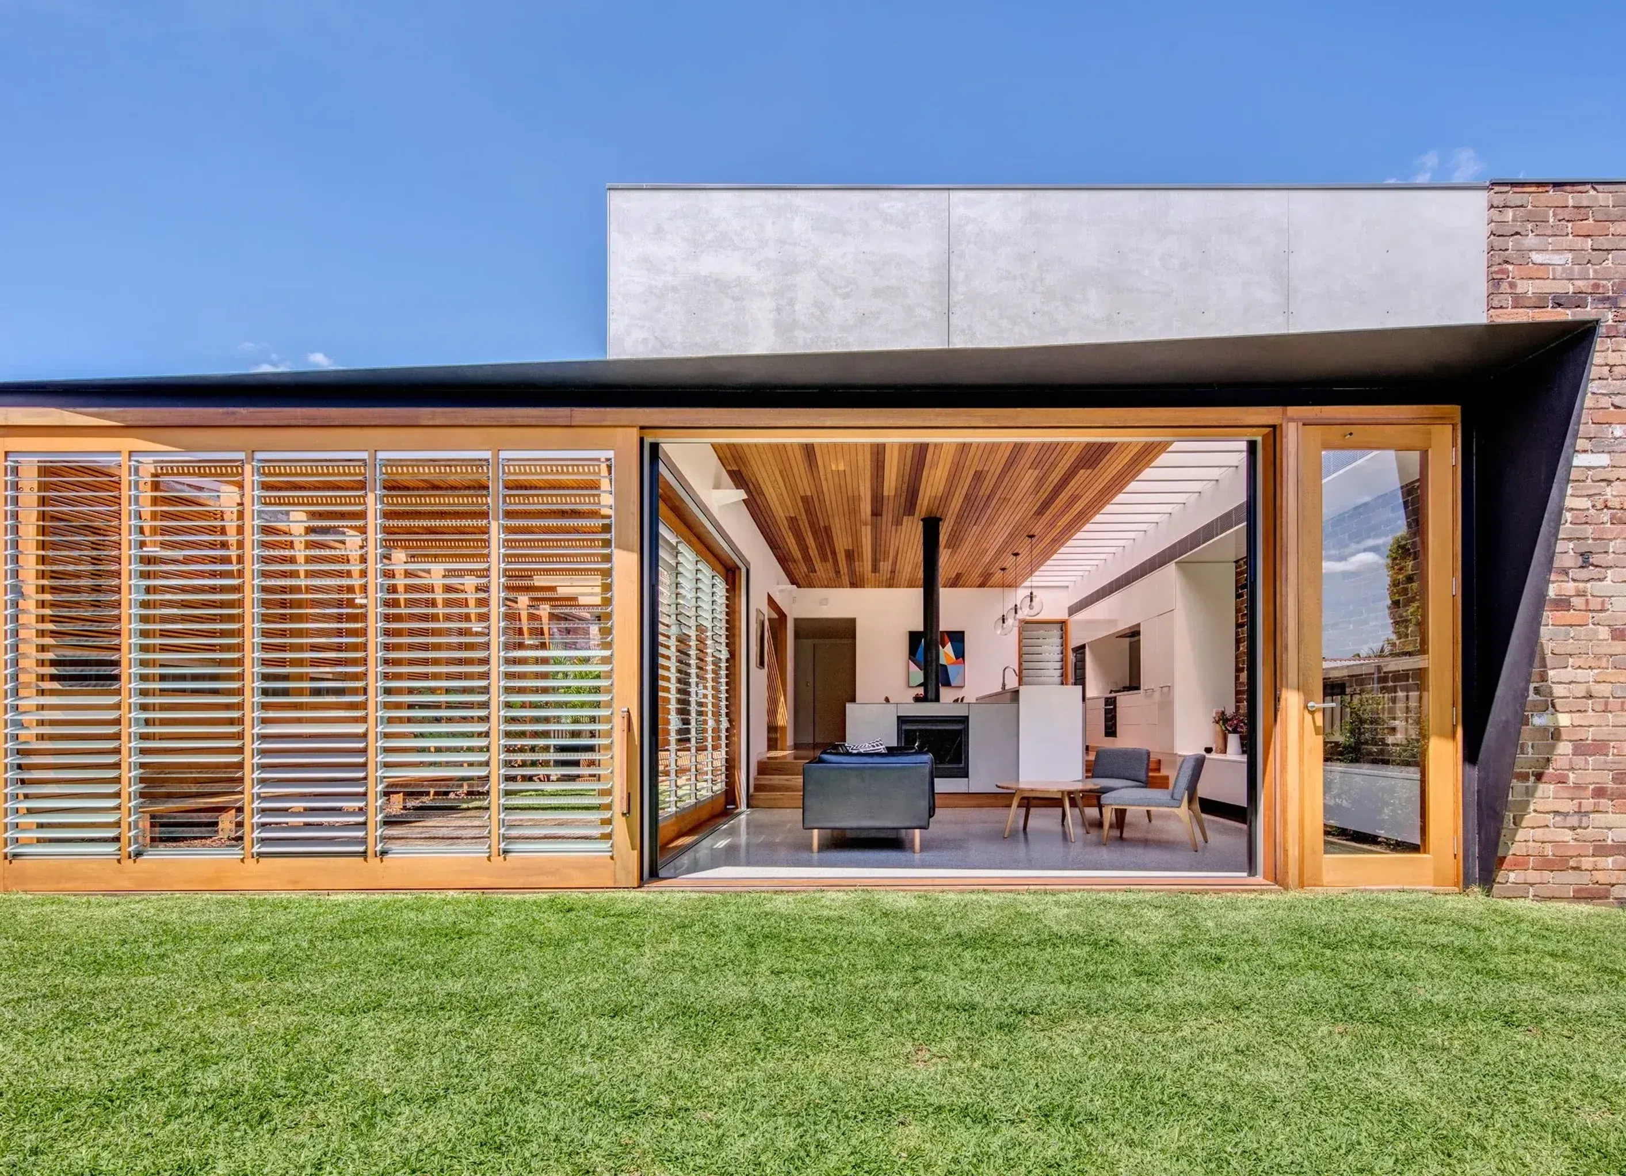
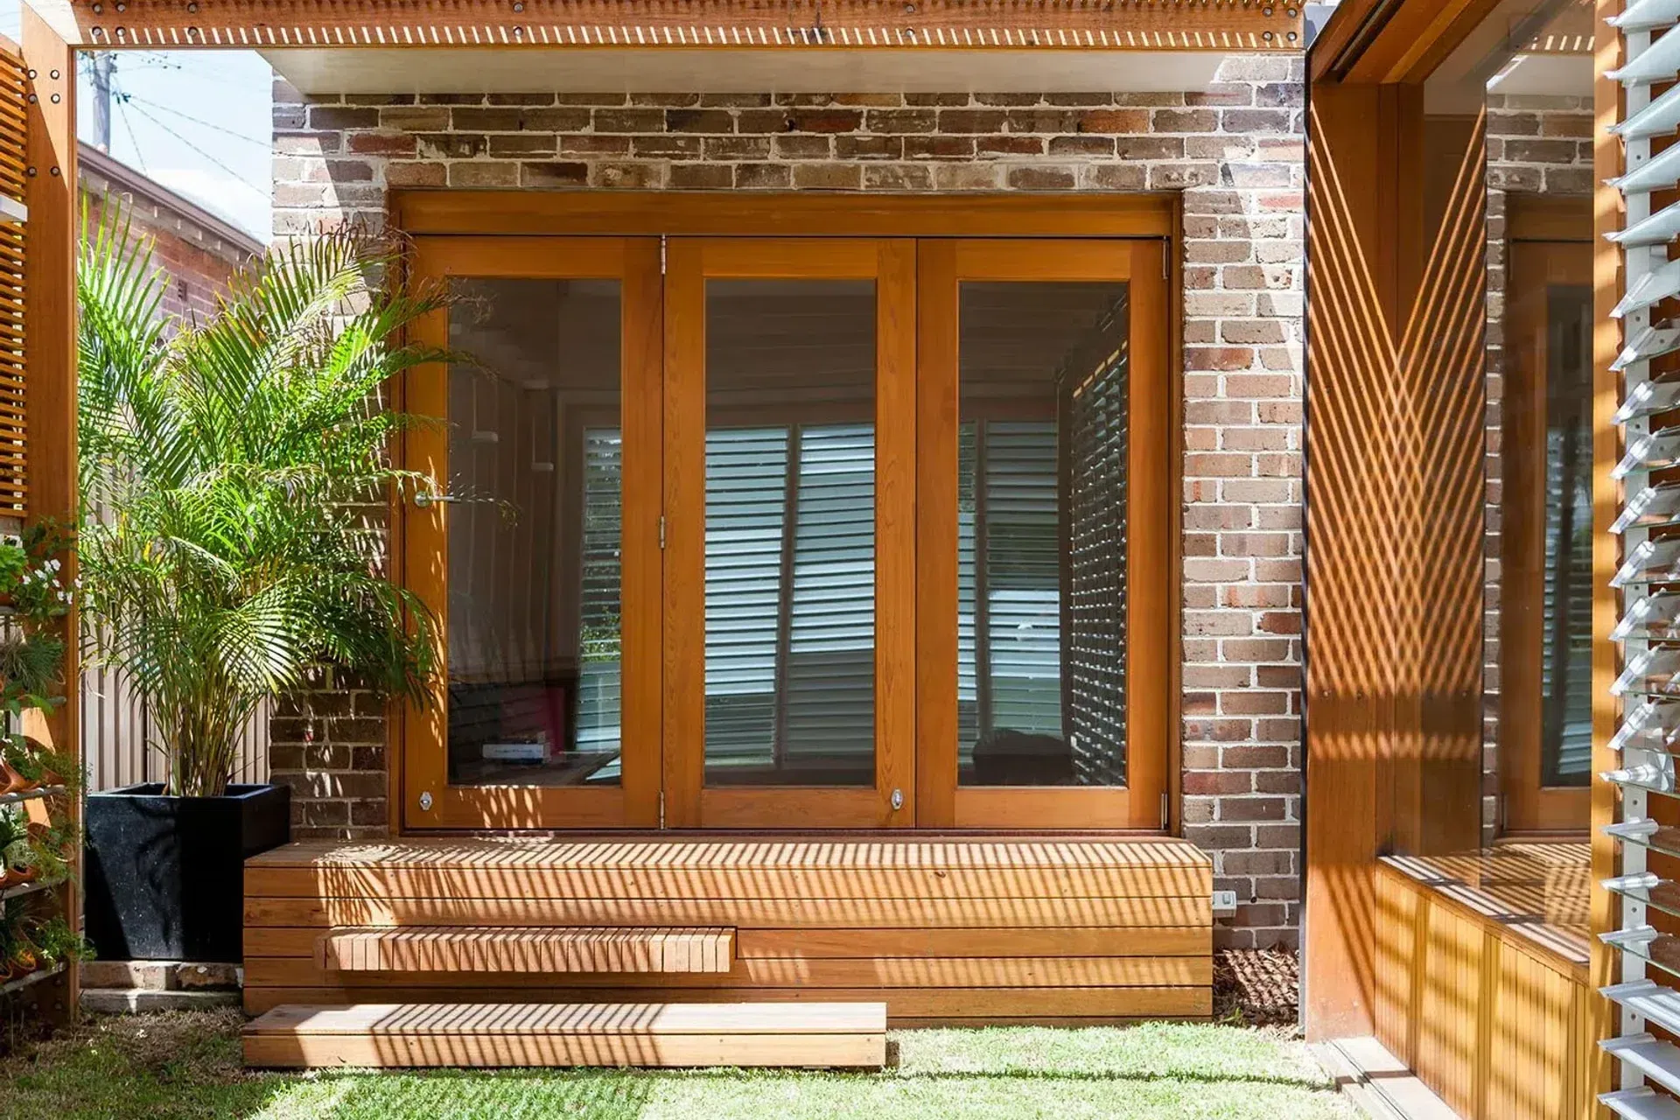
Shortlisted in the 2016 Houses Awards, Sliding Doors is a beautifully engaging addition to an existing Californian bungalow that creates more functional space for a young family while welcoming in the sunshine.
The clients of Sliding Doors approached CplusC to design an addition to their existing house which they hoped would accommodate their growing family and their changing needs. The rear of the property was perfectly positioned to accommodate new living spaces while providing a more dynamic connection to the rear yard for supervision of small children and for entertaining with friends and family.
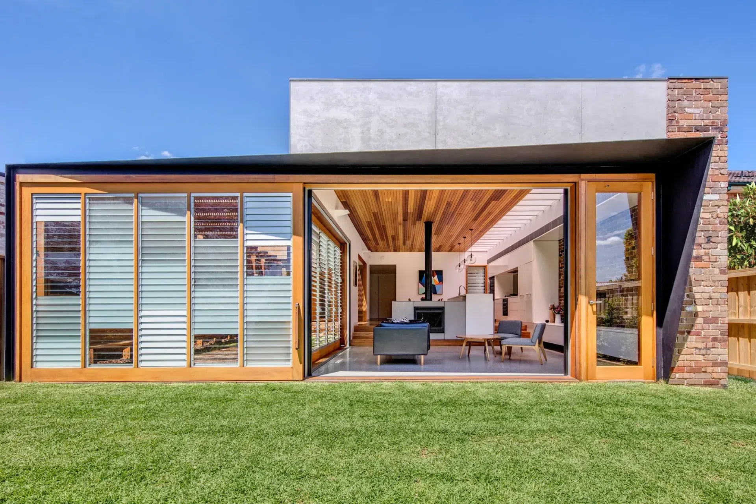
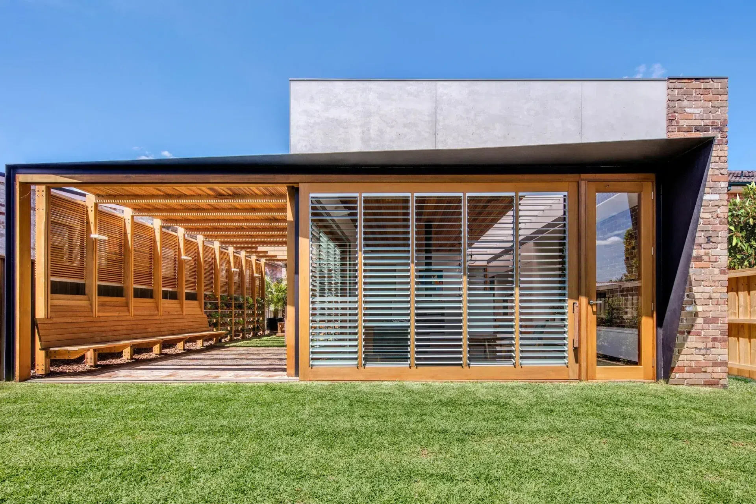
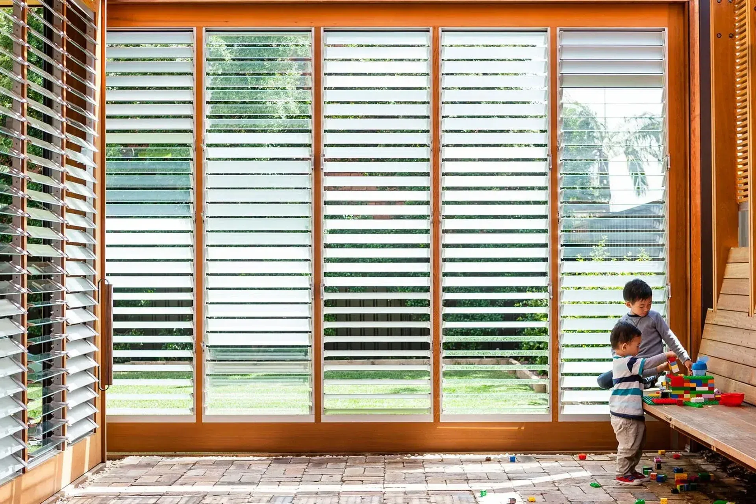
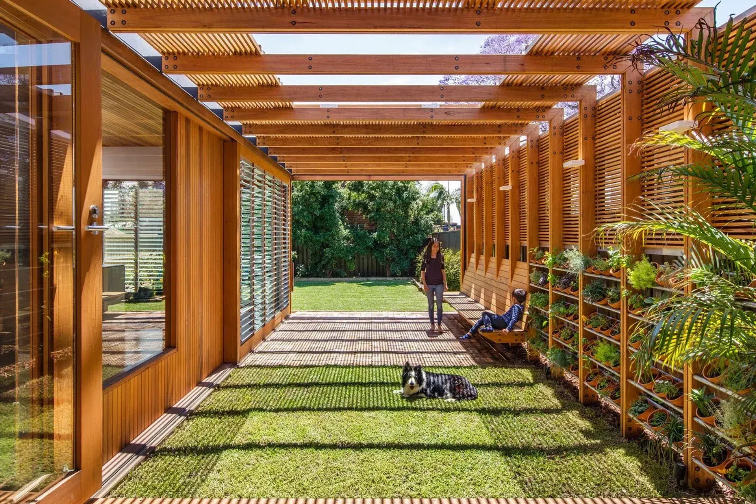
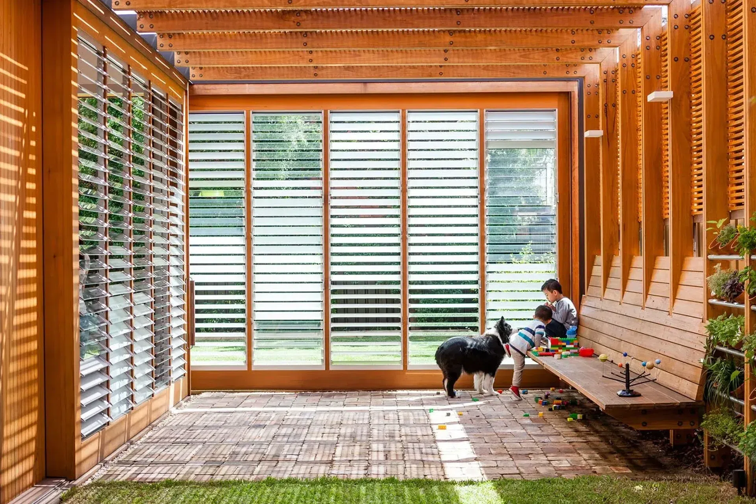
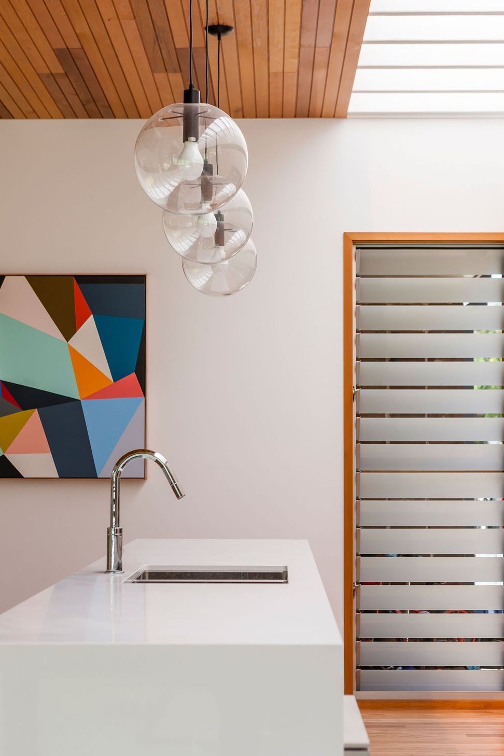
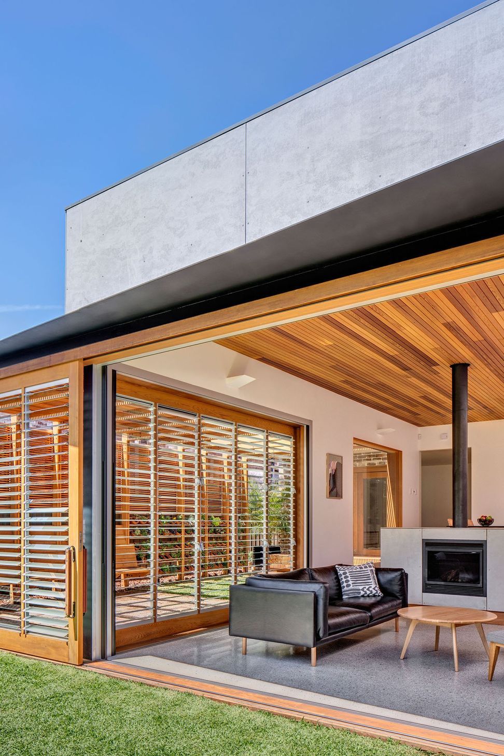
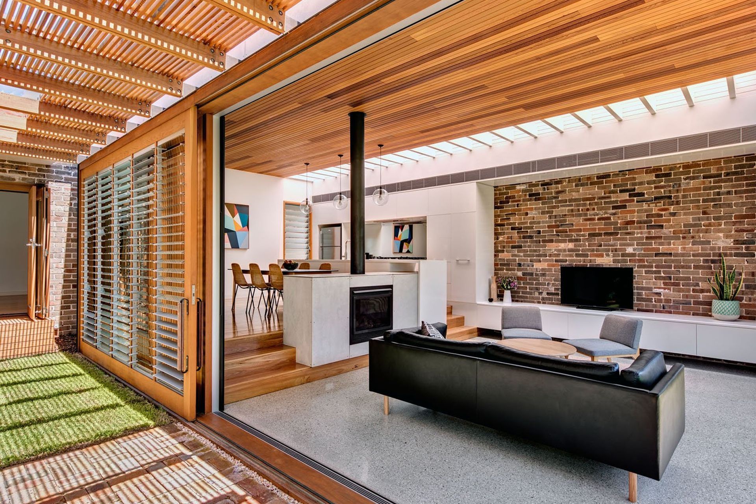
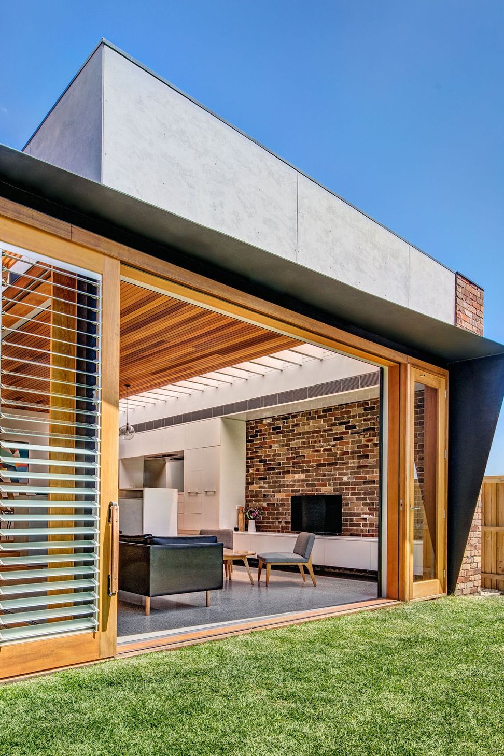
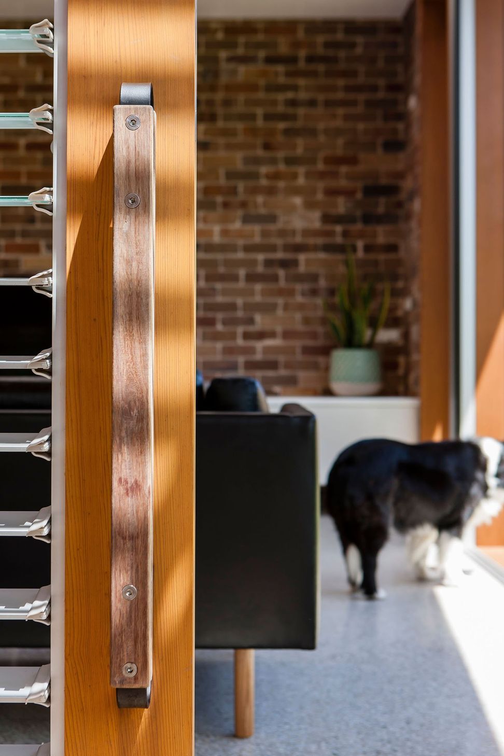
The DesignTwo over-sized sliding doors on the rear facade affords the owners maximum flexibility with the new living spaces. The doors can completely close down the living room in winter while allowing light to filter in. Alternatively, they can be positioned so that the living room opens unobstructed to the rear yard in warmer conditions, doubling the usable floor space. The doors were fitted with a mix of opaque, clear and frosted glass louvres to allow the family to control air, light and privacy.
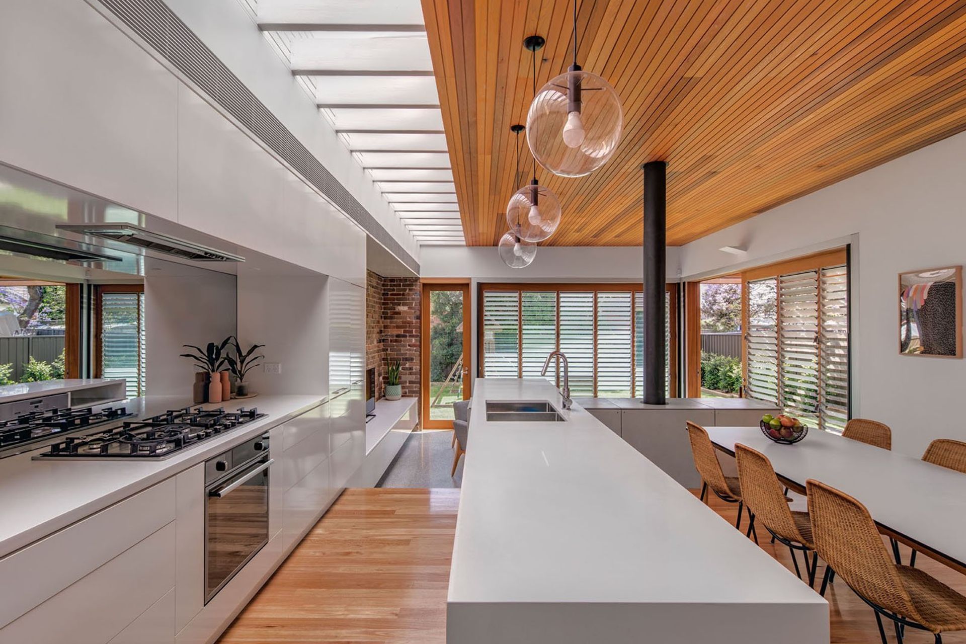
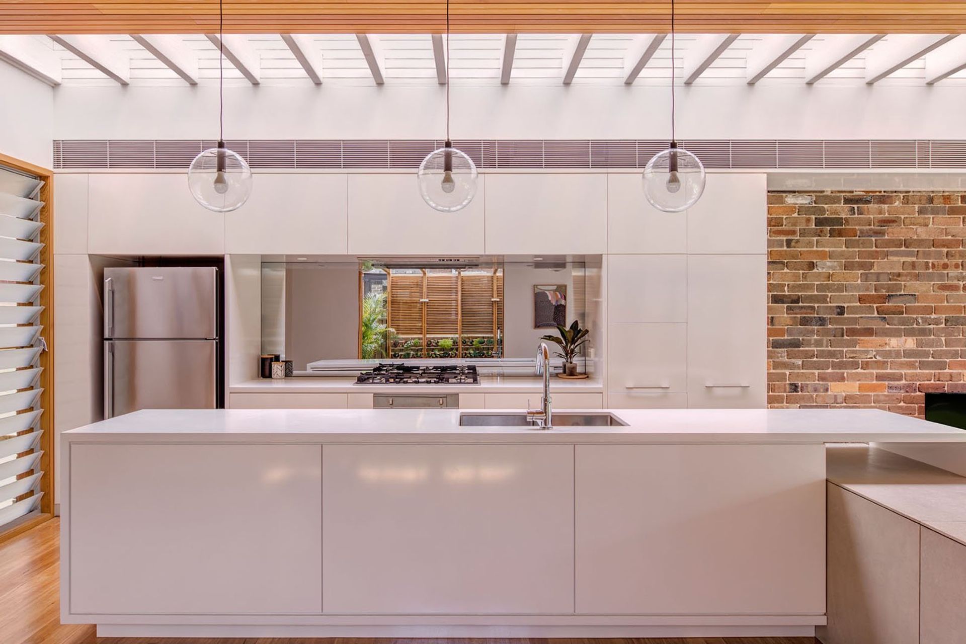
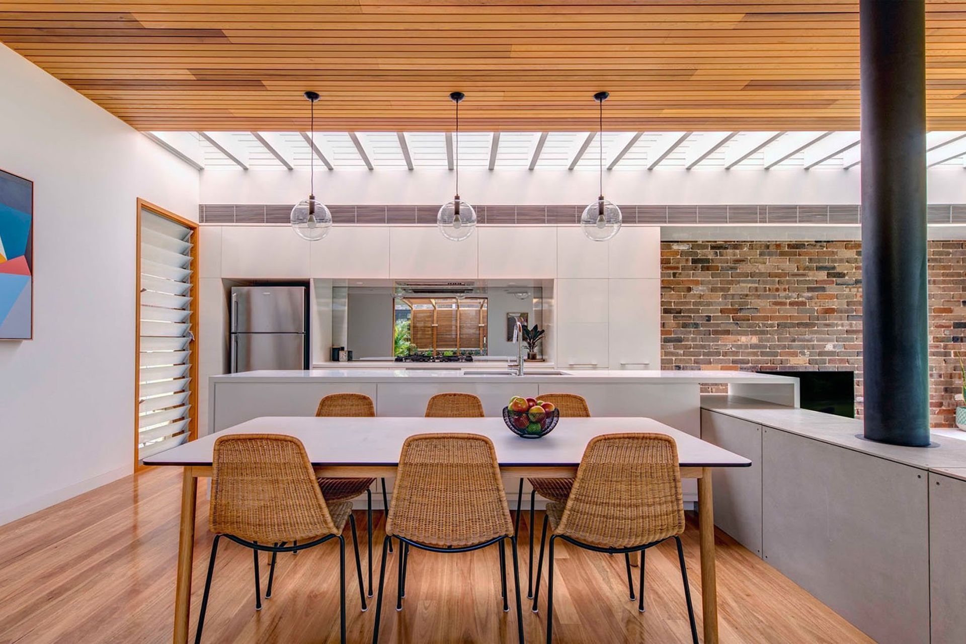
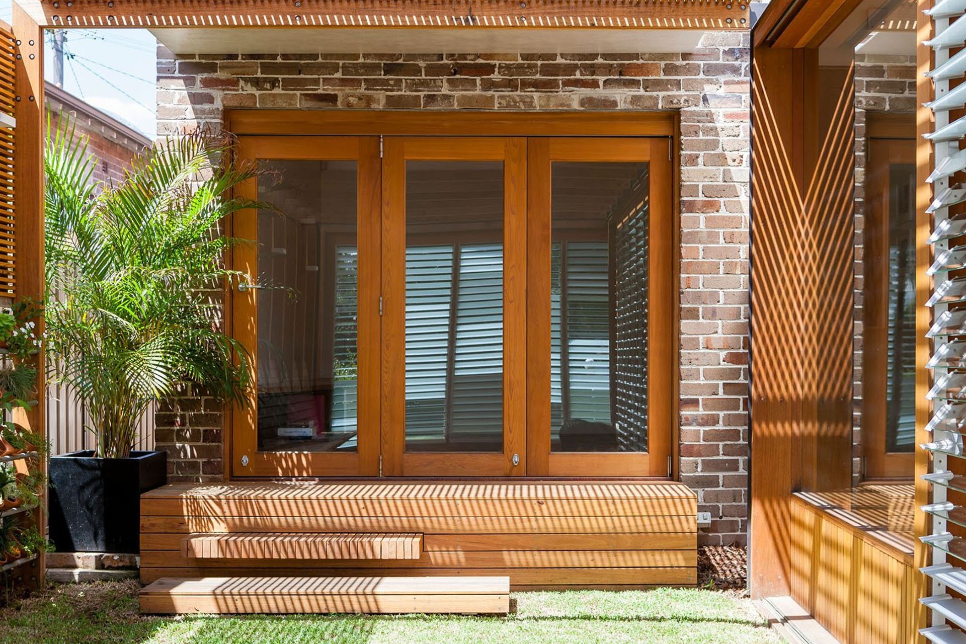
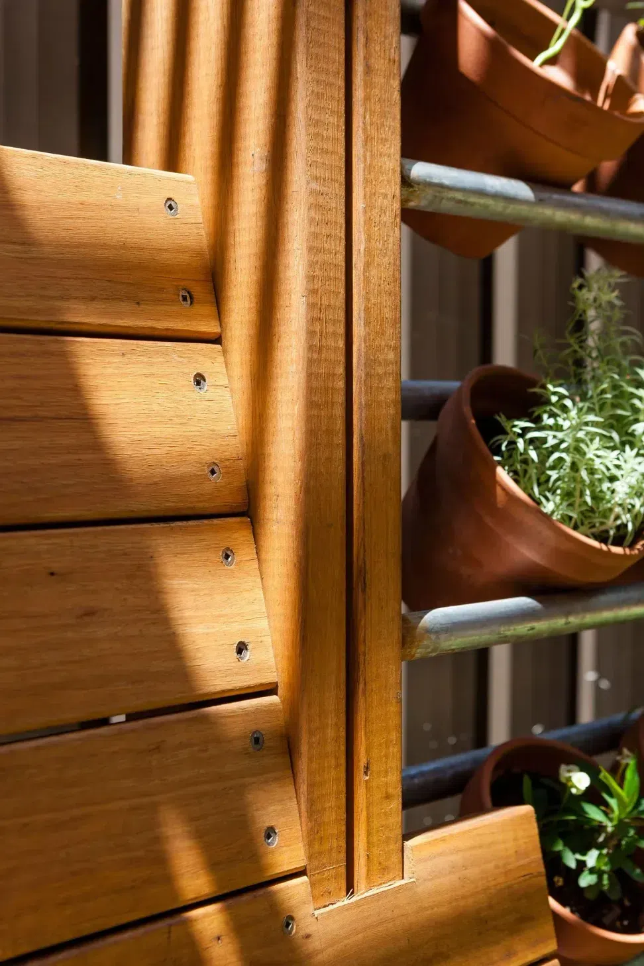
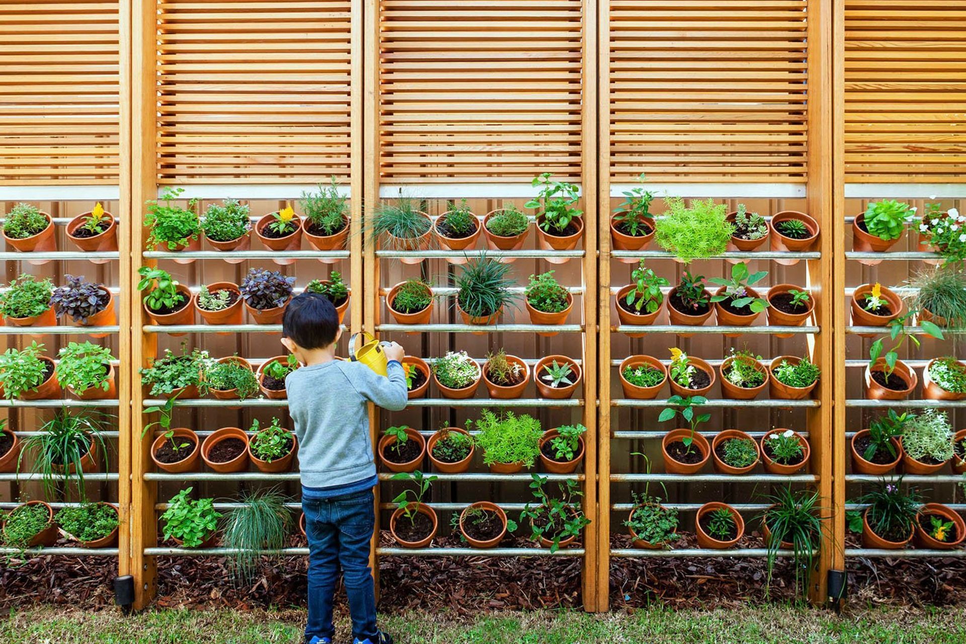
Keen to teach their kids about food production and gardening, a herb garden covers the wall of the external courtyard and provides a visual link to the kitchen that enriches the experience of food preparation. Glimpses of the herb garden can be seen in the mirrored splash back.
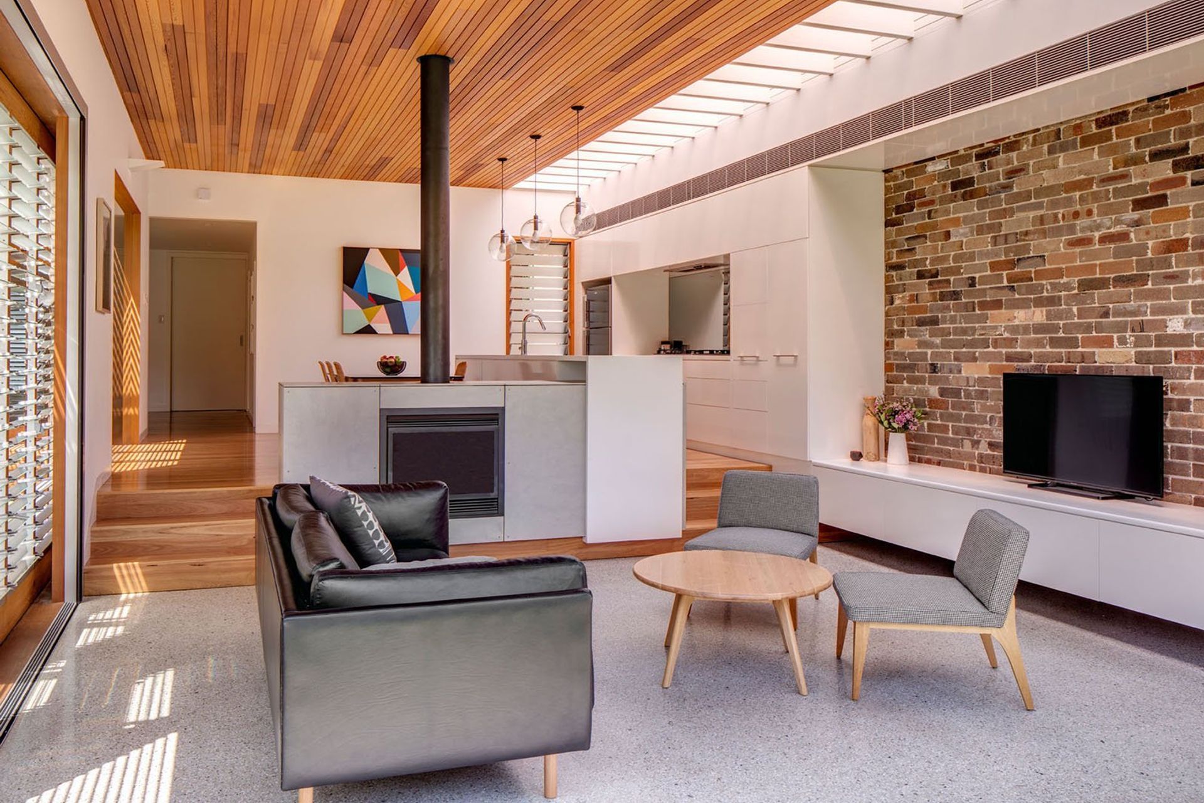
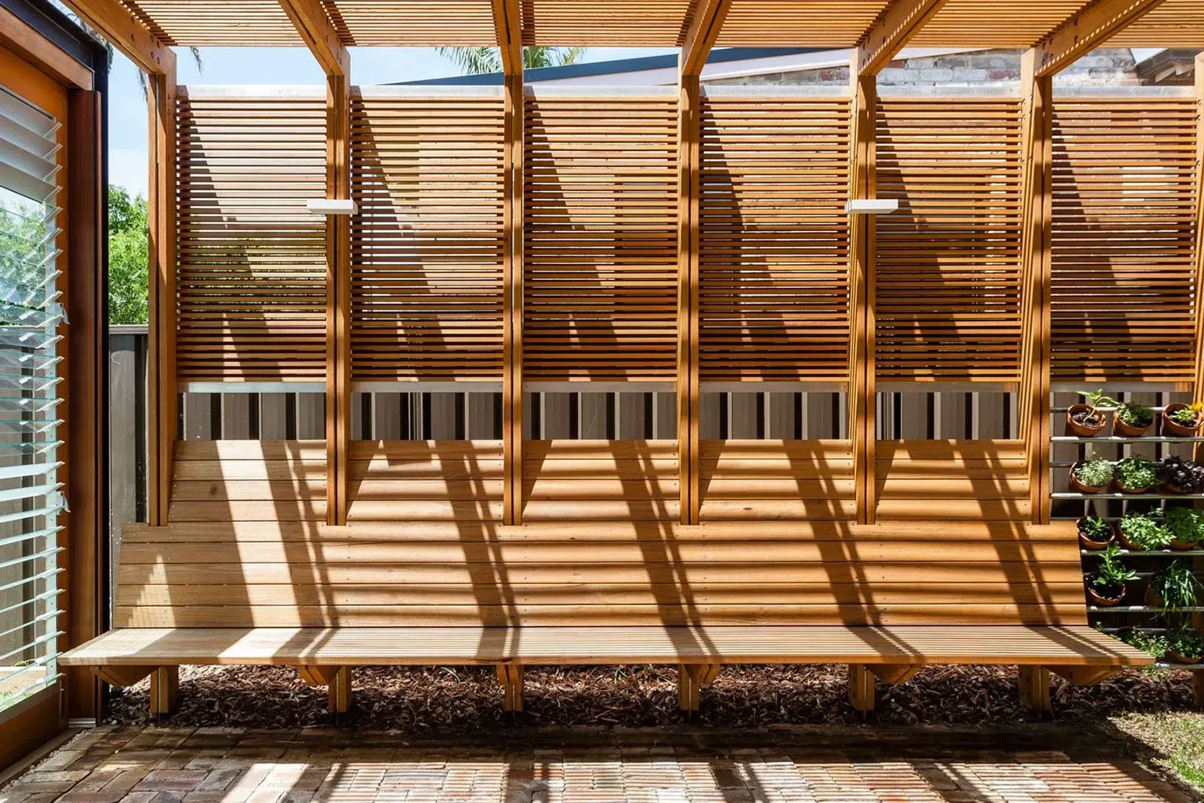
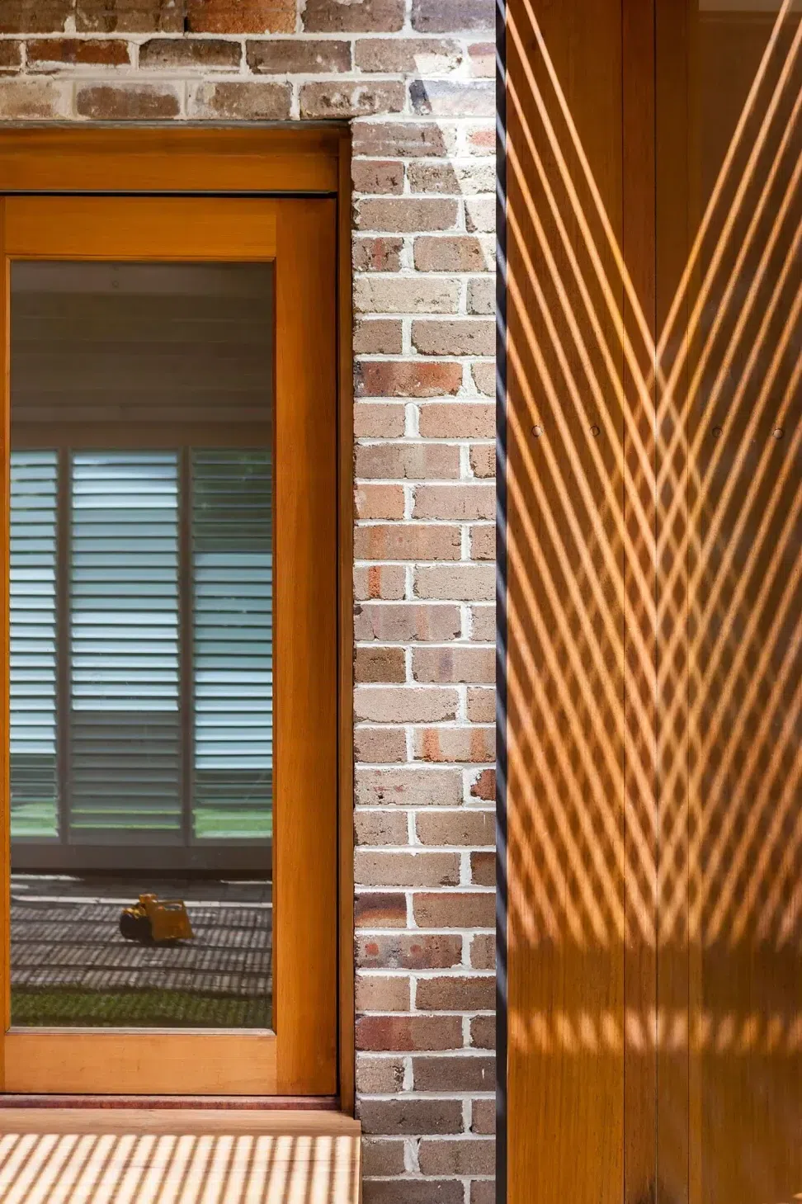
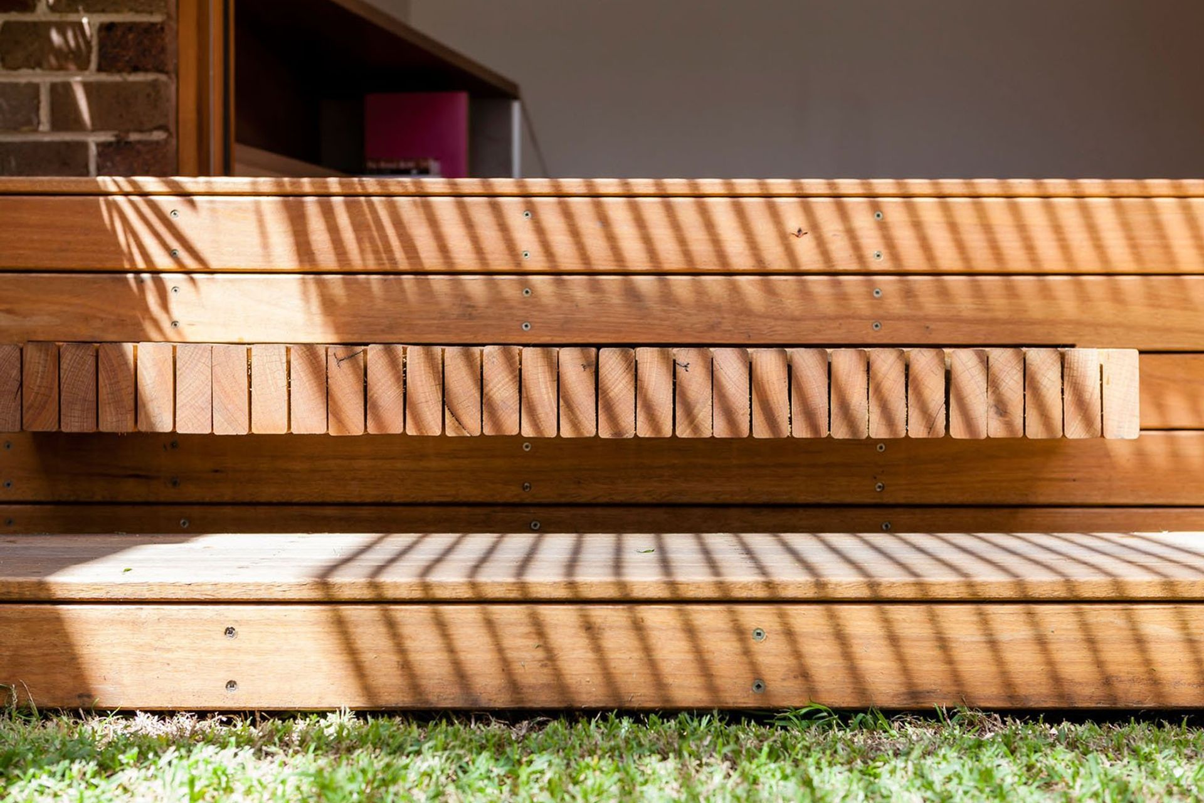
Intentionally, the new works make use of materials commonly found in local construction, such as timber, recycled brick, glass and concrete. Sliding Doors cleverly uses these materials in over-scale proportions, giving the space a sense of generosity not historically afforded to a bungalow. The high ceilings are timber lined, so the rooms still feel warm and inviting even though the space soars overhead. The kitchen receives natural task light from a large skylight, which helps the space feel bright, balancing the use of recycled brick internally.
“The design is beyond what we had imagined and the quality of the build is outstanding.”
- Vi, Owner
The Build“CplusC understood our brief and budget and we are absolutely blown away with the end result. ”
- Vi, Owner
“Clinton Cole and his team are consummate professionals who are not only easy to work with but trustworthy and honest – qualities which made this process virtually headache free for us. ”
- Vi, Owner
- Completed
- 2016
- Building style
- Contemporary
Awards
Winner - Best Use of Timber
Master Builders Association NSW
Silver - Landscape Architecture Outdoor Design
The American Architecture Prize
Bronze - Architecture - Renovation
International Design Awards
Shortlisted - House Alteration & Addition Under 200sqm
Houses Awards
Shortlisted - Garden or Landscape
Houses Awards
Finalist - Excellence in Timber Design - Landscape
Australian Timber Design Awards
More projects from
CplusC Architectural Workshop
Other work by CplusC Architectural Workshop, across every category they build in.


More in
Renovations
Everything else in Renovations, from every practice on ArchiPro.


Next Project
Keep scrolling