Tags
Project team
- Building DesignerSHORE Design + Build
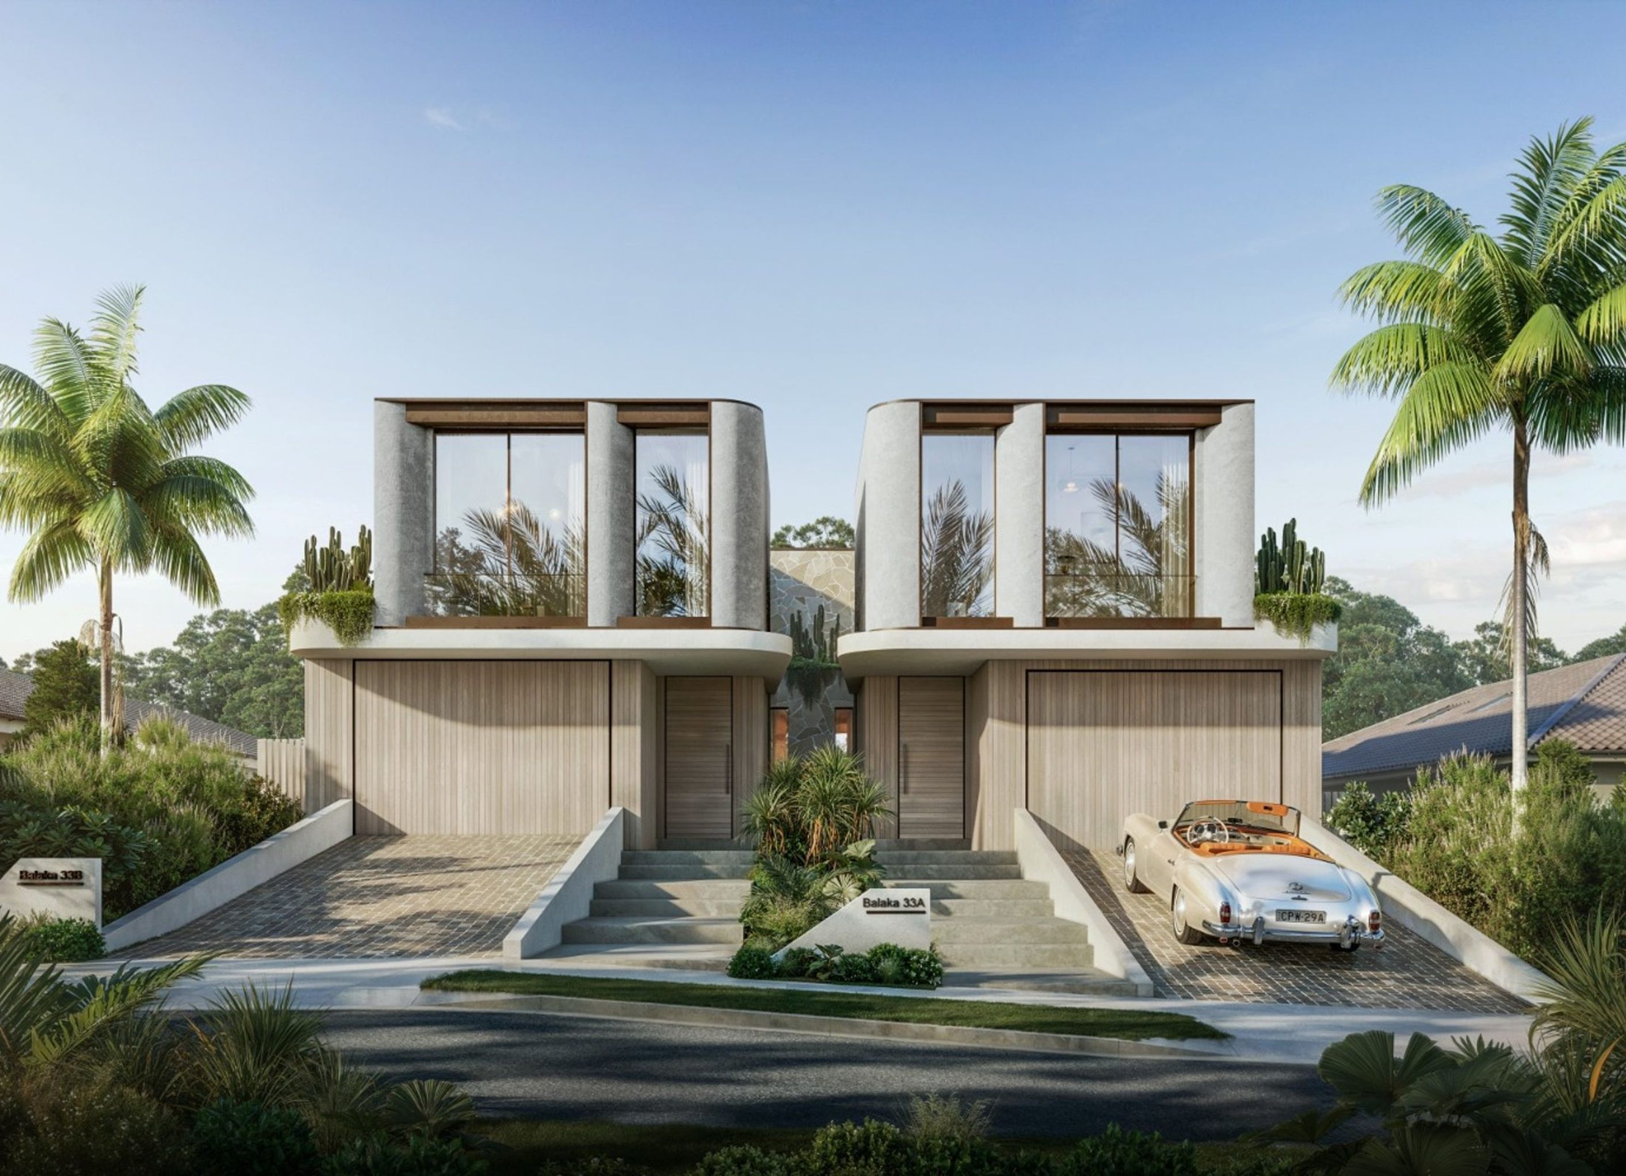
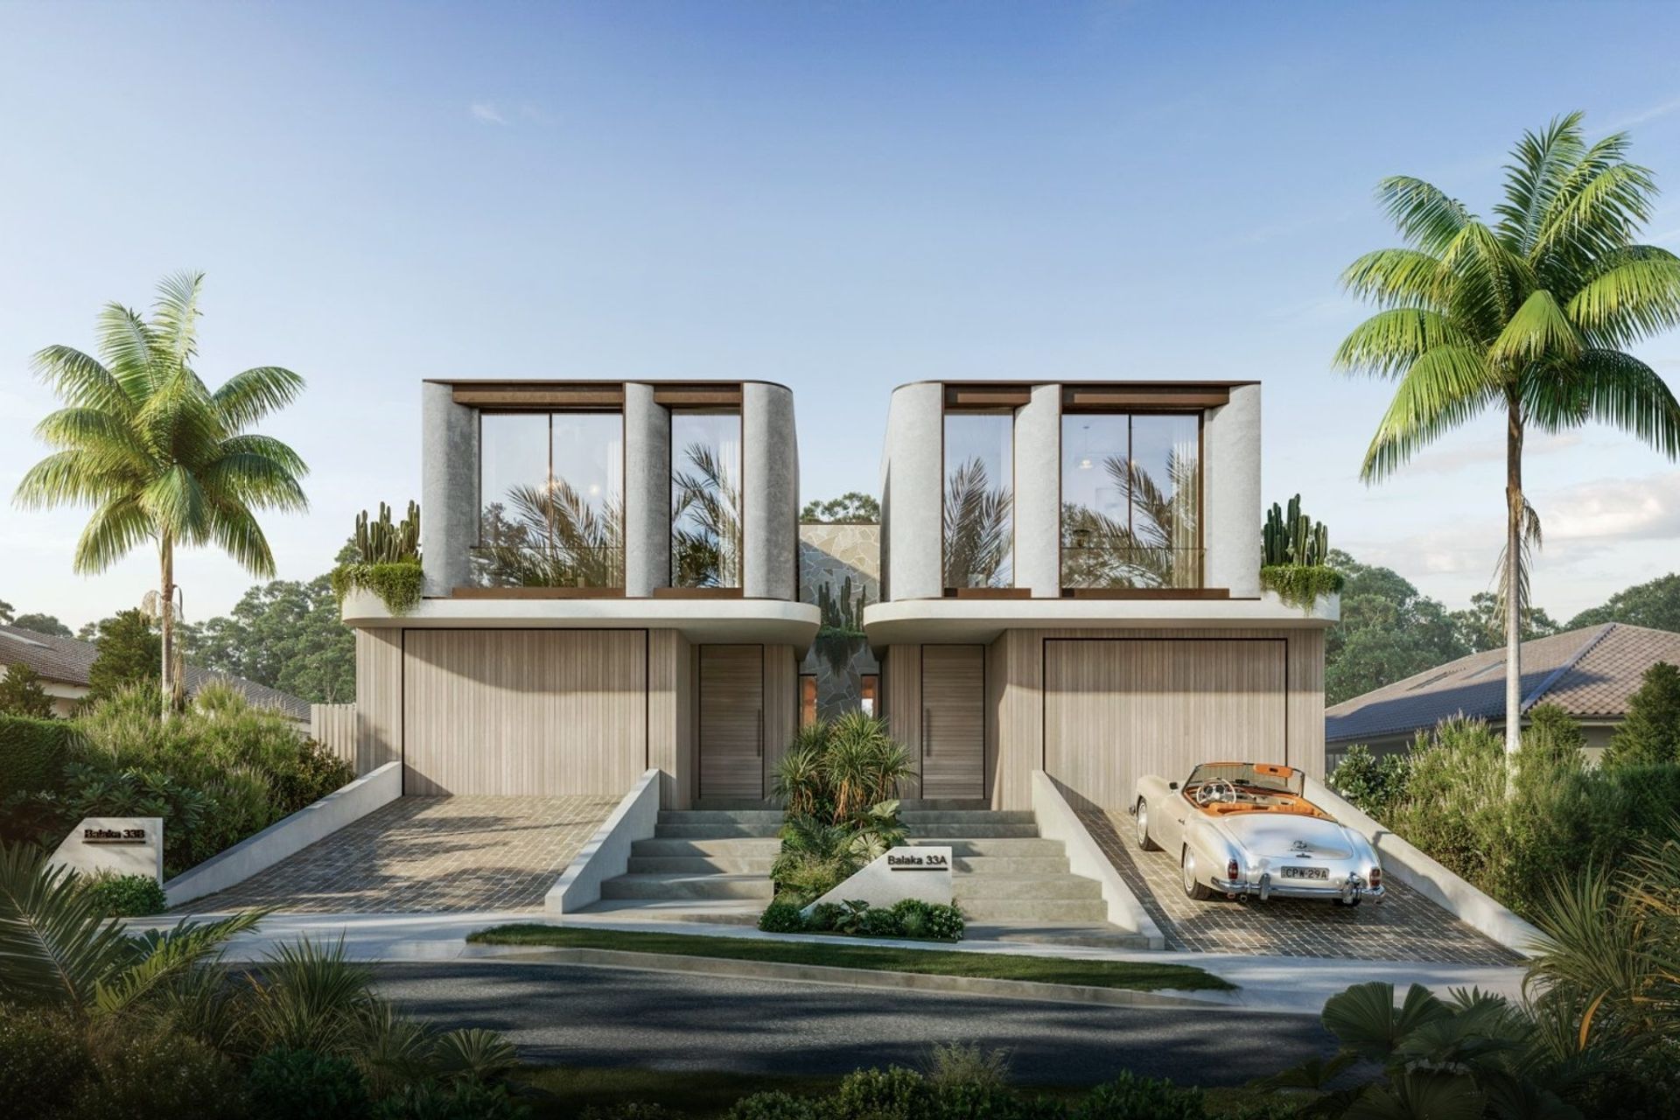
SOLACE is a dual occupancy in Carlingford, two sculptural residences designed and built as one. A Sydney project by SHORE.
Location: Carlingford, NSW.
A pair of sculptural residences set back behind the palms in Carlingford. Curved render and vertical timber shape a facade with no hard corners, the upper floors turned to full height glass, planting breaking over the terrace edge and a rough stone spine running between the two entries.
Inside, arched openings and rounded returns carry the form through. A curved plaster stair rises from a circular flagstone inlay, travertine grounds the entry and kitchen underfoot, and light oak runs the length of the living floor. A stone island faces bronze overhead cabinetry, with a bar in figured red stone anchoring the far end, the one point of colour in a pale palette.
Project status: Under Construction.
Architecture: SHORE.
Interior design: SHORE.
Architectural style: Sculptural Contemporary.
- Building style
- Contemporary

Professional Reviews
Professionals used in
this project
The practices and trades credited on this project.


More projects from
SHORE Design + Build
Other work by SHORE Design + Build, across every category they build in.


More in
Multi-unit Dwelling
Everything else in Multi-unit Dwelling, from every practice on ArchiPro.


Next Project
Keep scrolling