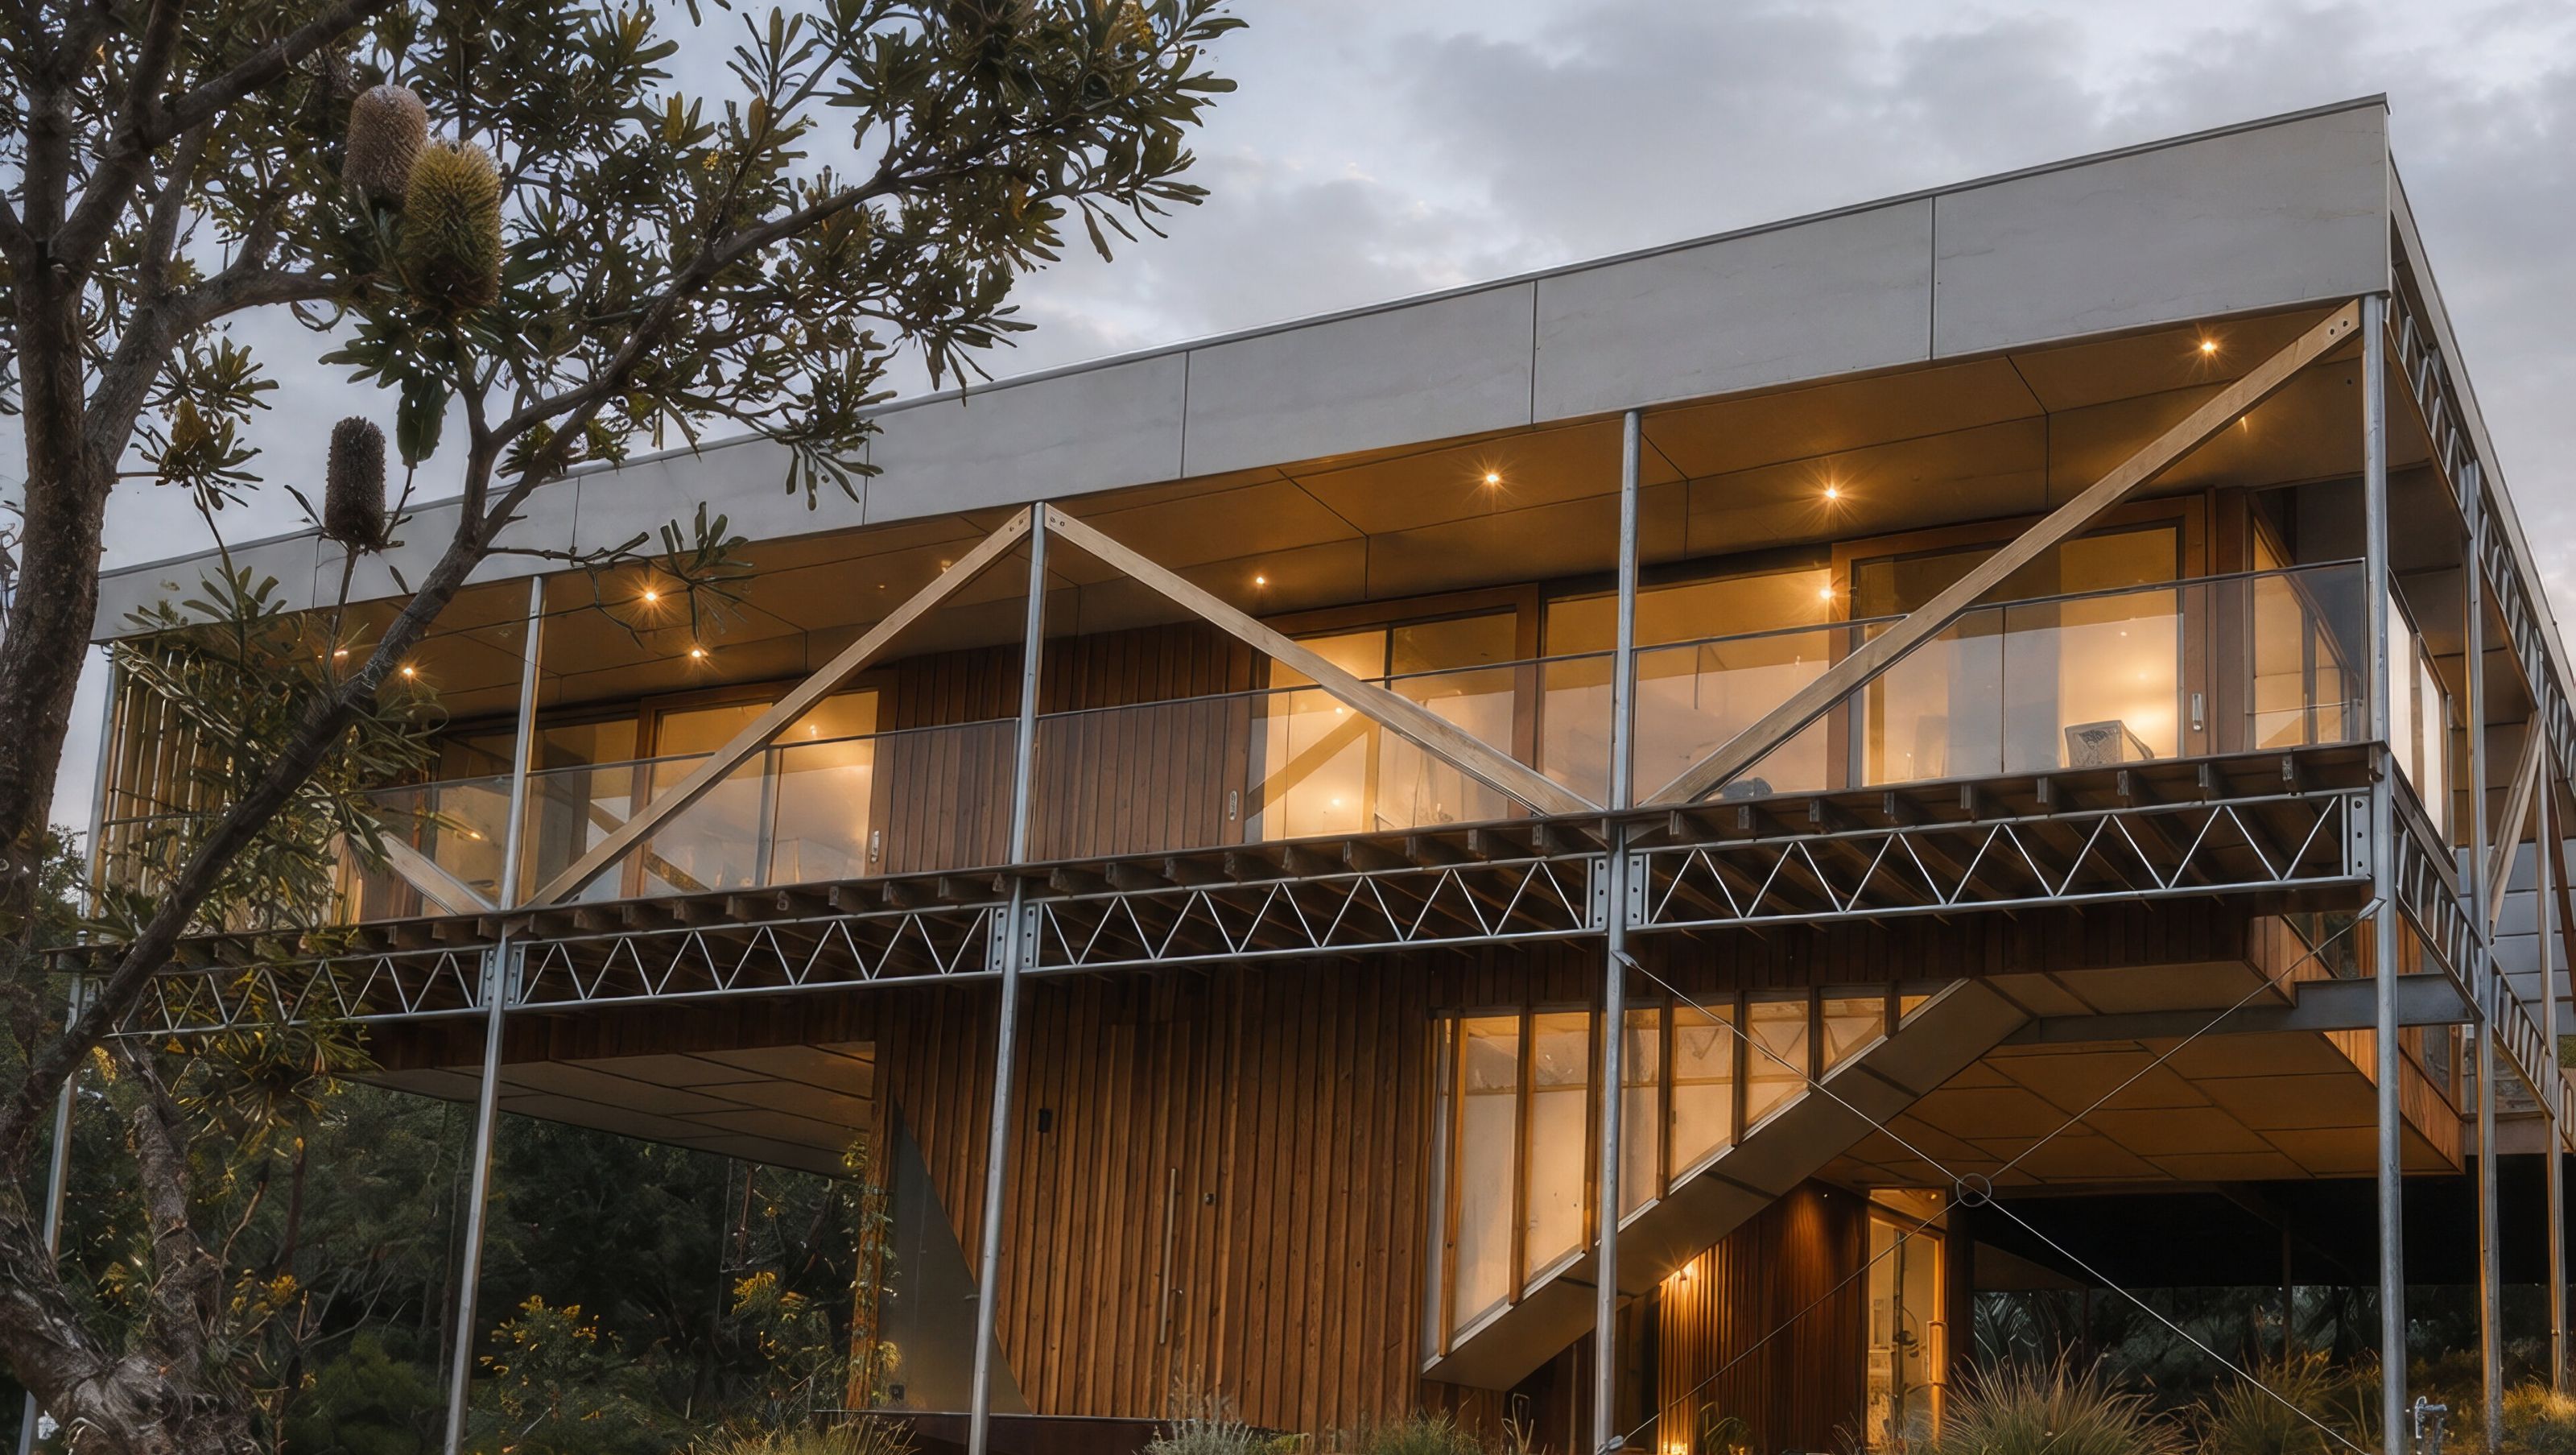

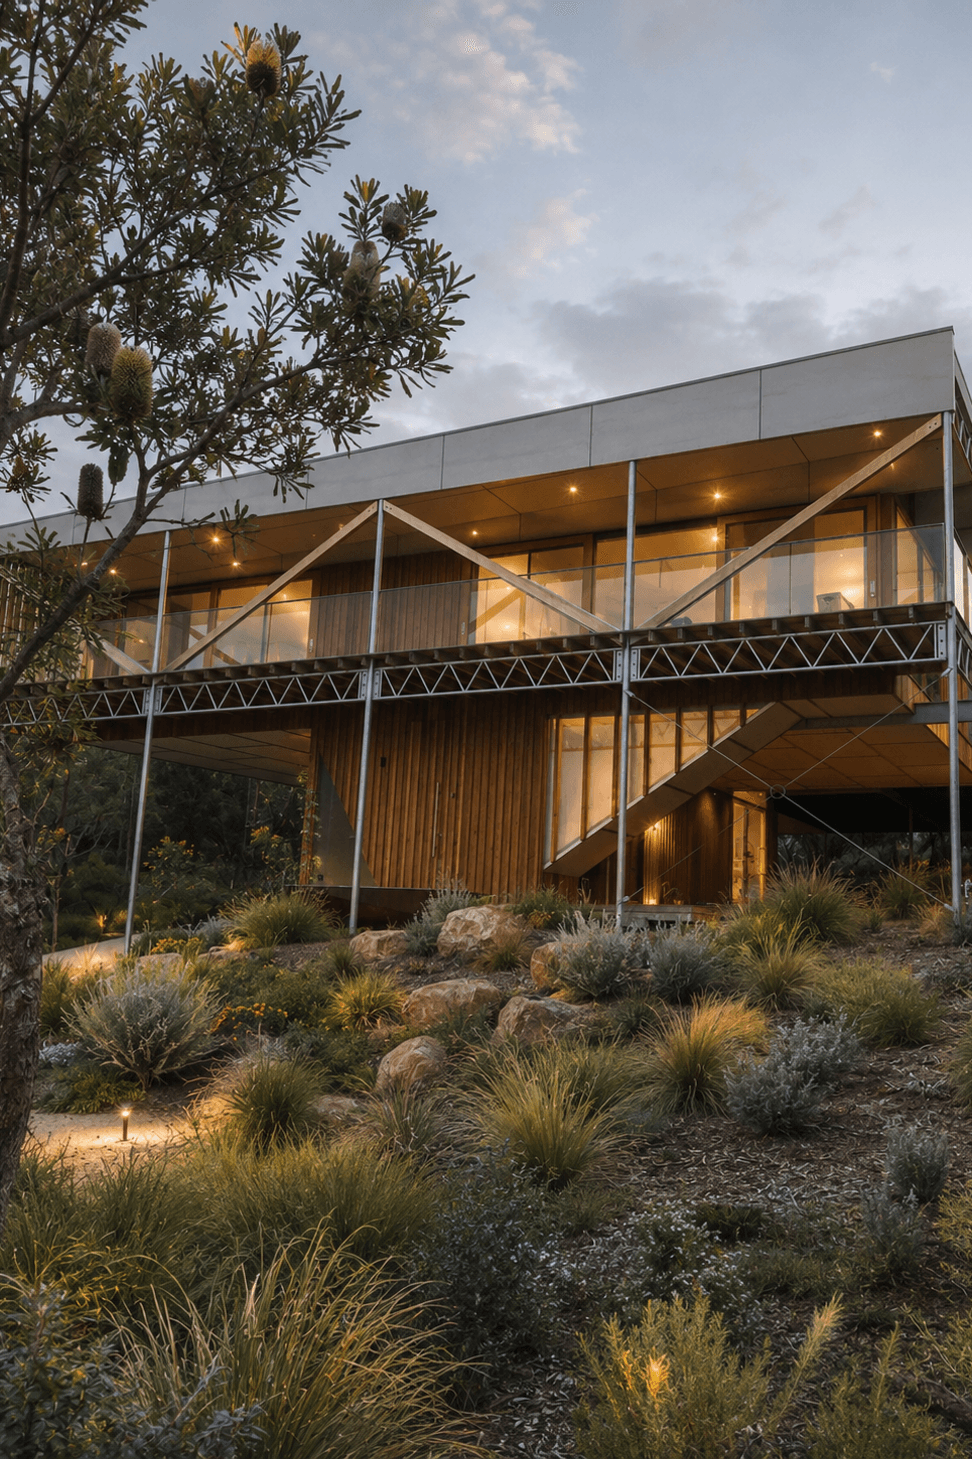
The Truss House is an elevated beach house that seamlessly combines modern prefabrication with timeless coastal shack aesthetics. The home features an expressed truss structure supported on slender columns gently touching down on the site, creating a sense of lightness and elegance while allowing the home to sit lightly within its landscape.
Sorrento Truss House
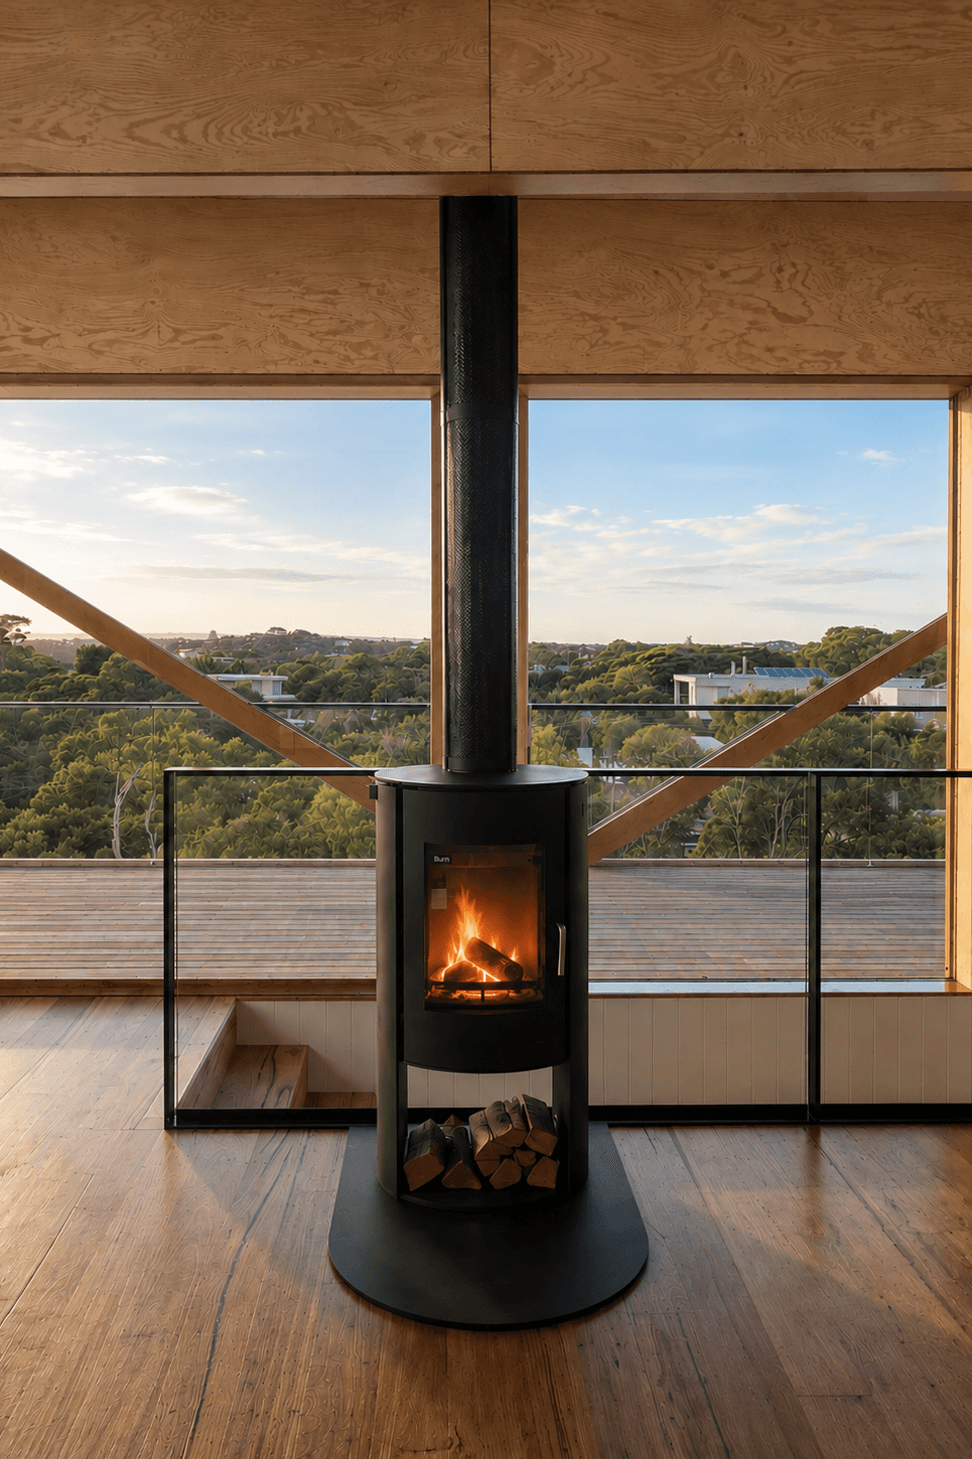
Set on an elevated site on the outskirts of Sorrento township, Truss House takes advantage of its high vantage point by placing the primary living spaces on the upper level, opening the home towards views across the surrounding landscape and Port Phillip Bay.
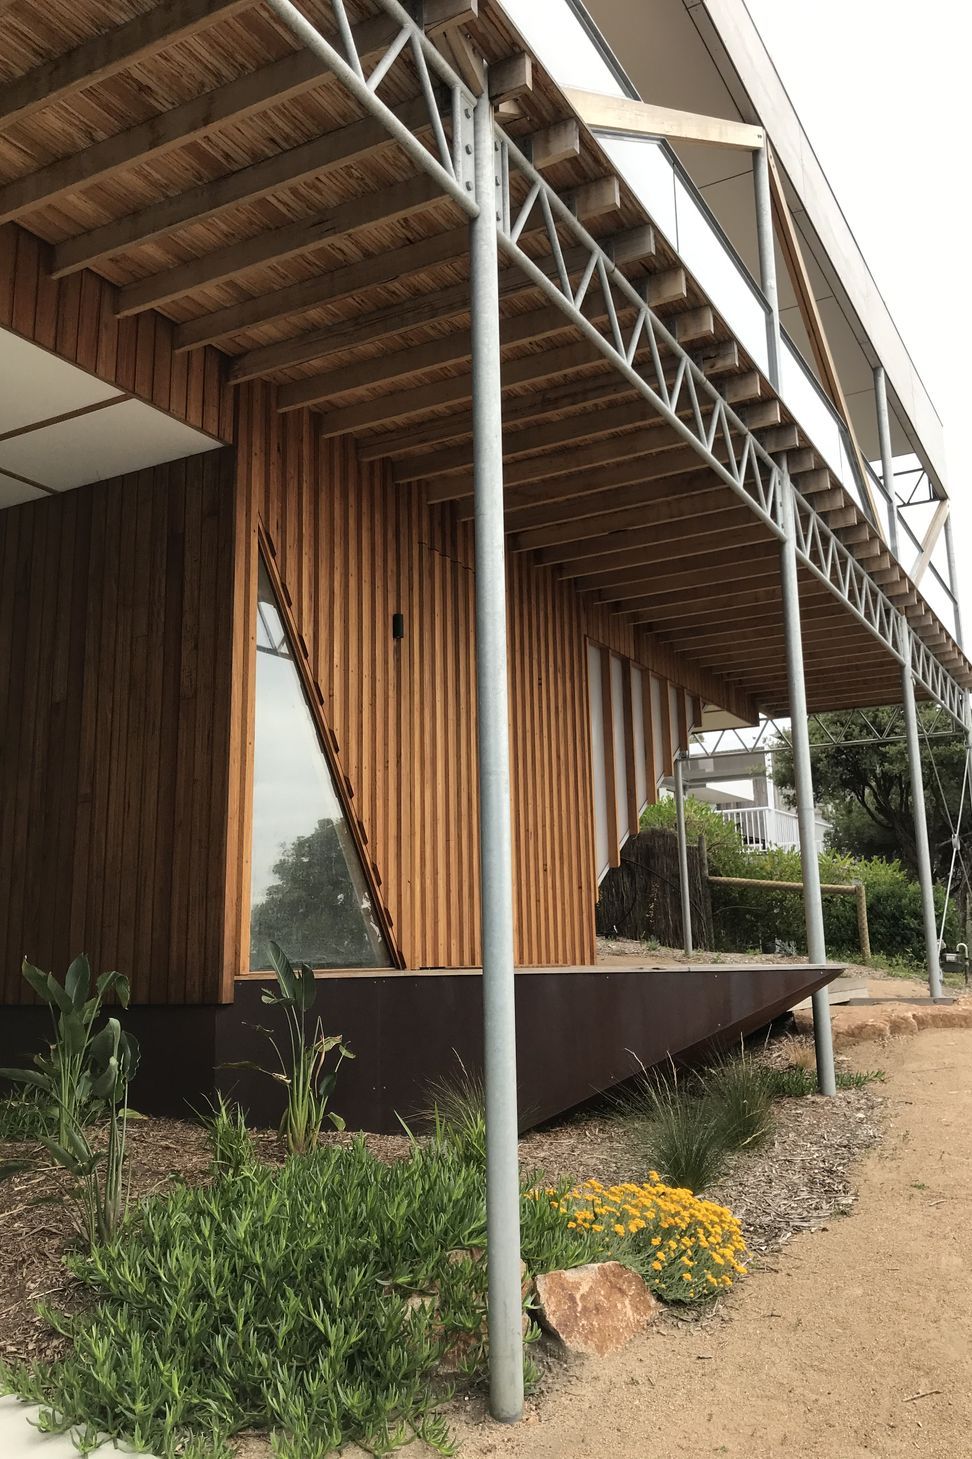
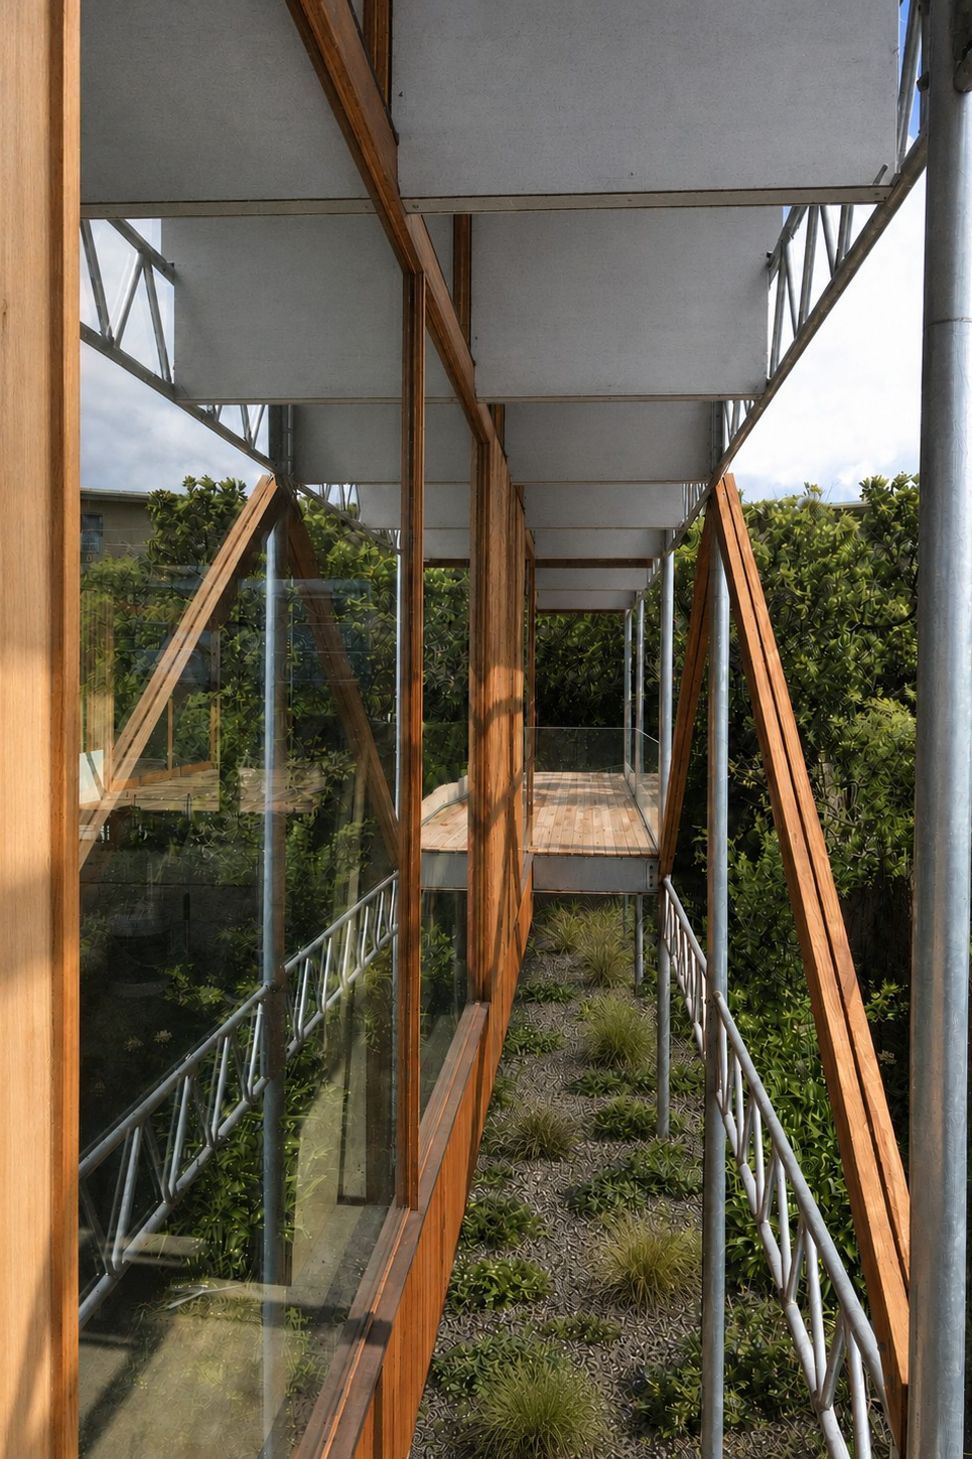
The architecture is defined by a rigorous structural framework of horizontal steel trusses and vertical columns. Rather than concealing this structure, the frame is deliberately expressed, establishing the rhythm, proportions and architectural character of the house.
Truss House was conceived from the outset as a kit of parts. Prefabricated wall frames sit within the primary steel structure, allowing components to be manufactured efficiently before being transported and assembled on site. This approach was fundamental to both the architecture and the economics of the project—simplifying construction, reducing time on site and providing greater control over build costs.
The structural strategy also allows the house to touch the ground lightly. The upper level appears to hover above the site, while the enclosed footprint at ground level is kept deliberately small and largely limited to entry, laundry and essential service functions. The remaining space beneath the elevated structure provides the informal utility traditionally associated with coastal houses—shelter, parking and storage without unnecessarily increasing the enclosed floor area.
Passive design principles are integrated into the planning of the upper level. Living spaces are orientated towards the north with extensive glazing allowing low winter sun to penetrate deep into the home, while the structure and external elements provide opportunities for shading and protection through the warmer months. Elevated living also takes advantage of the exposed coastal setting and its potential for natural ventilation.
There is a deliberate simplicity to the way the house is made. Structure, enclosure and services are considered as distinct but coordinated elements, allowing the construction methodology to remain legible rather than being hidden behind layers of finishes. The repeated trusses and columns create a strong architectural order, while the lightweight infill walls sit comfortably within the expressed frame.
In this way, the character of the house emerges naturally from its construction. Its elevated form draws inspiration from the simplicity and pragmatism of traditional coastal shacks—homes often raised above the ground with open areas beneath for cars, storage and the informal necessities of coastal life.
Sorrento Truss House reinterprets this familiar typology through a contemporary prefabricated building system. It is an architecture where efficiency, economy and expression are intrinsically linked—the frame is not simply what supports the house, it is what gives the house its identity.
- Completed
- 2019
- Price range
- $1m - $2m
- Building style
- Modern
Project team

Michael Baker
Like this Project?
Hire Inhous
Professional Reviews
Professionals used in
this project
The practices and trades credited on this project.

More projects from
Inhous
Other work by Inhous, across every category they build in.


More in
Rural / Estate / Lifestyle
Everything else in Rural / Estate / Lifestyle, from every practice on ArchiPro.


Next Project
Keep scrolling