
Tags
Project team
- Inhous
- Patrick Redmond
- Patrick Redmond Photography
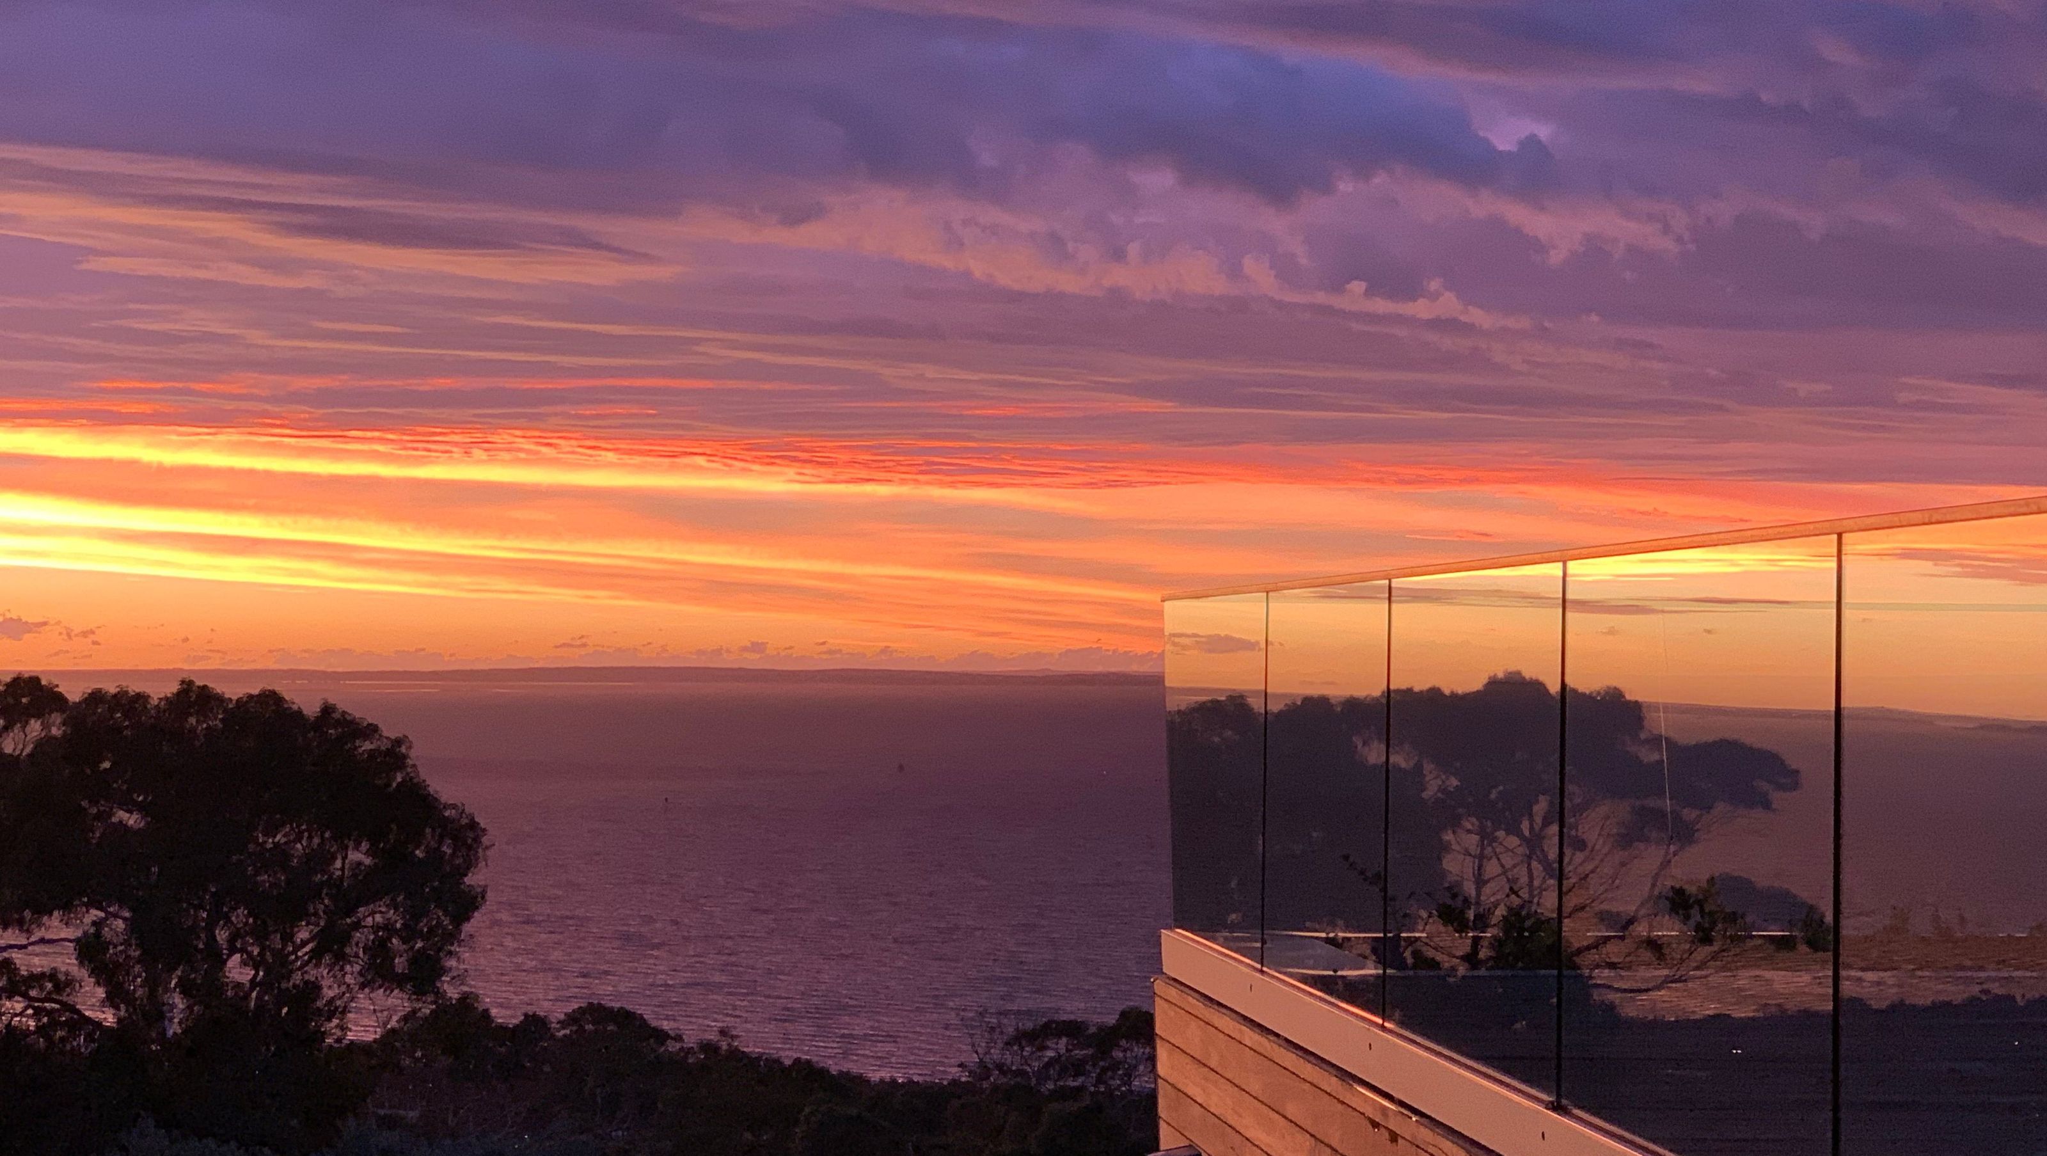
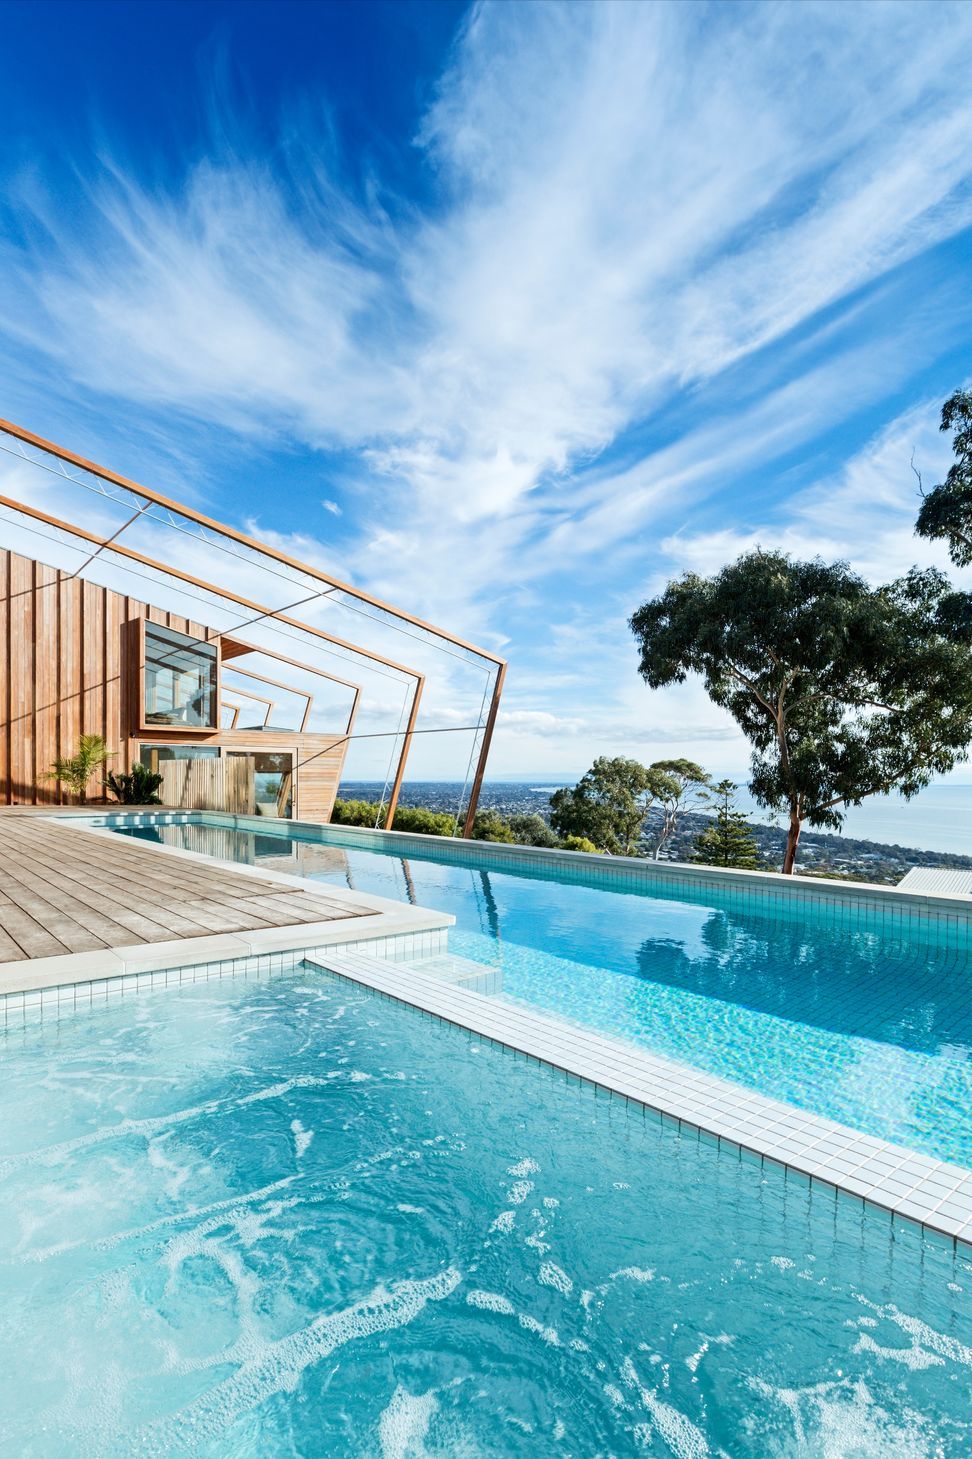
Stepping naturally with the terrain, this modern hill-side residence uses a descending roofline to connect light-filled living spaces directly to the horizon
McCrae Horizon House
The Project Brief & Client Requirements
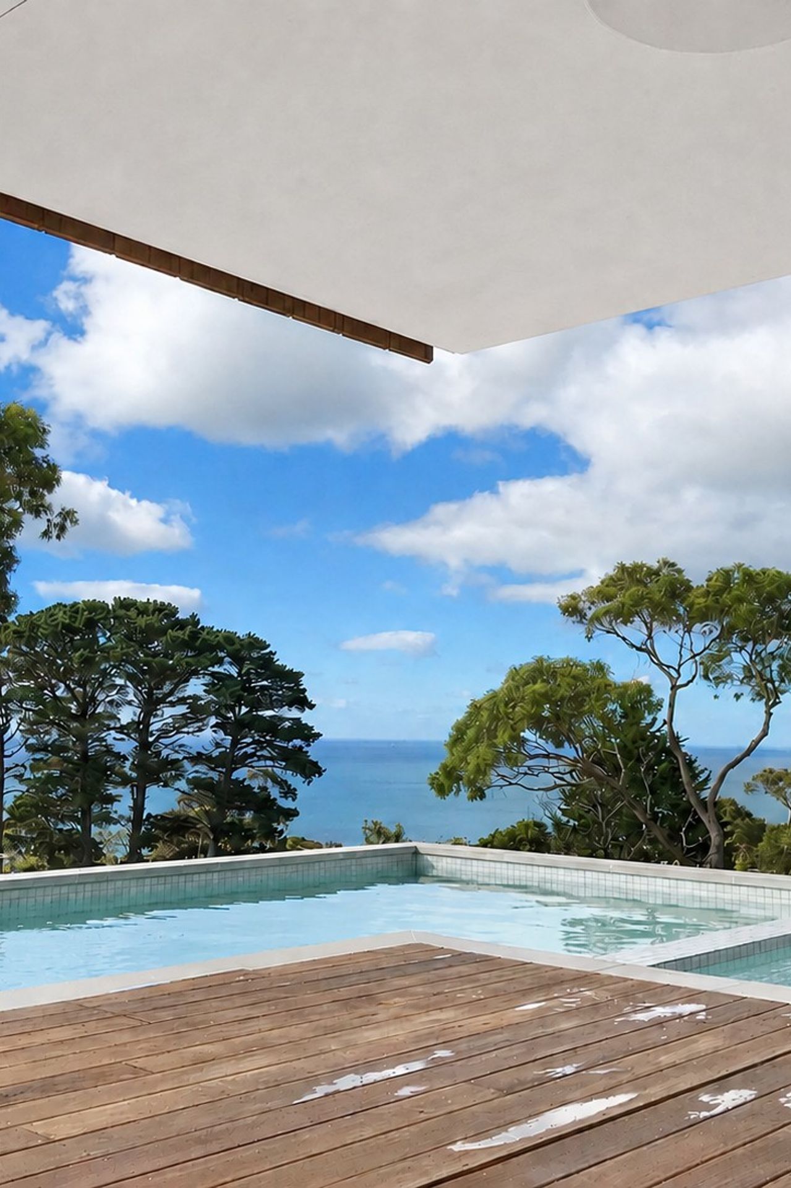
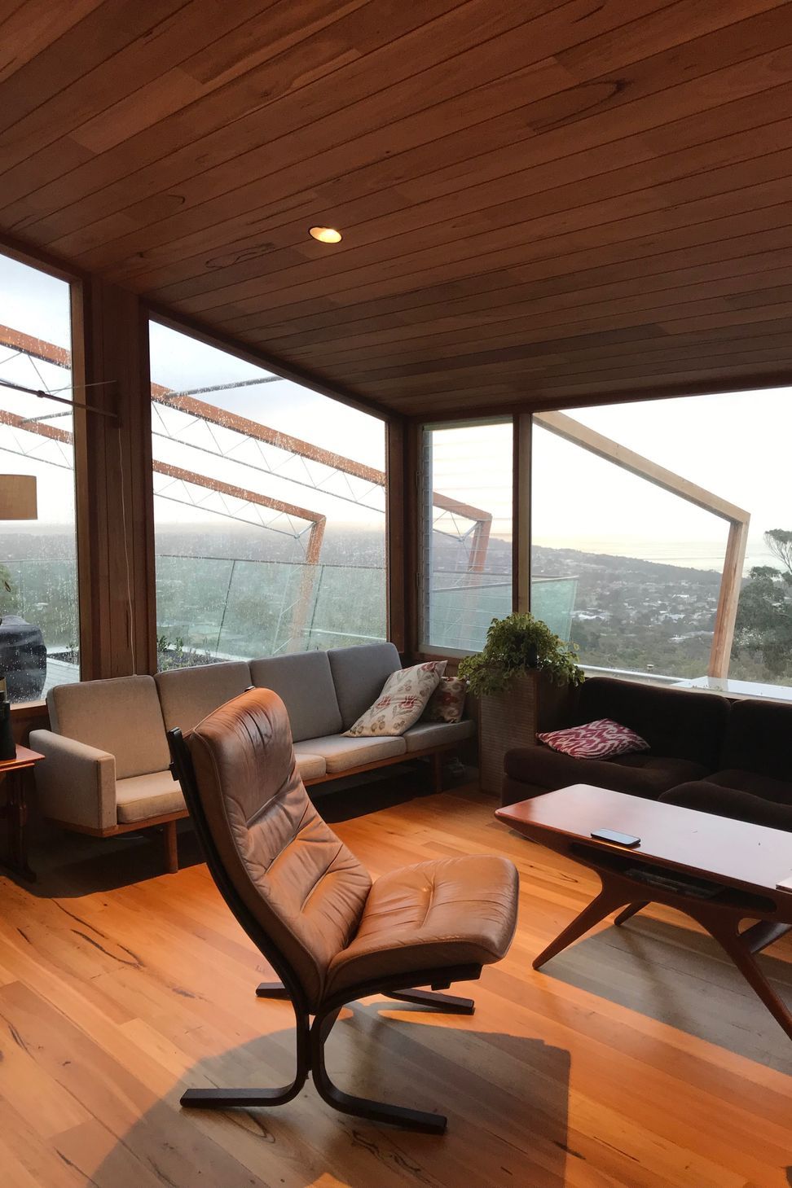
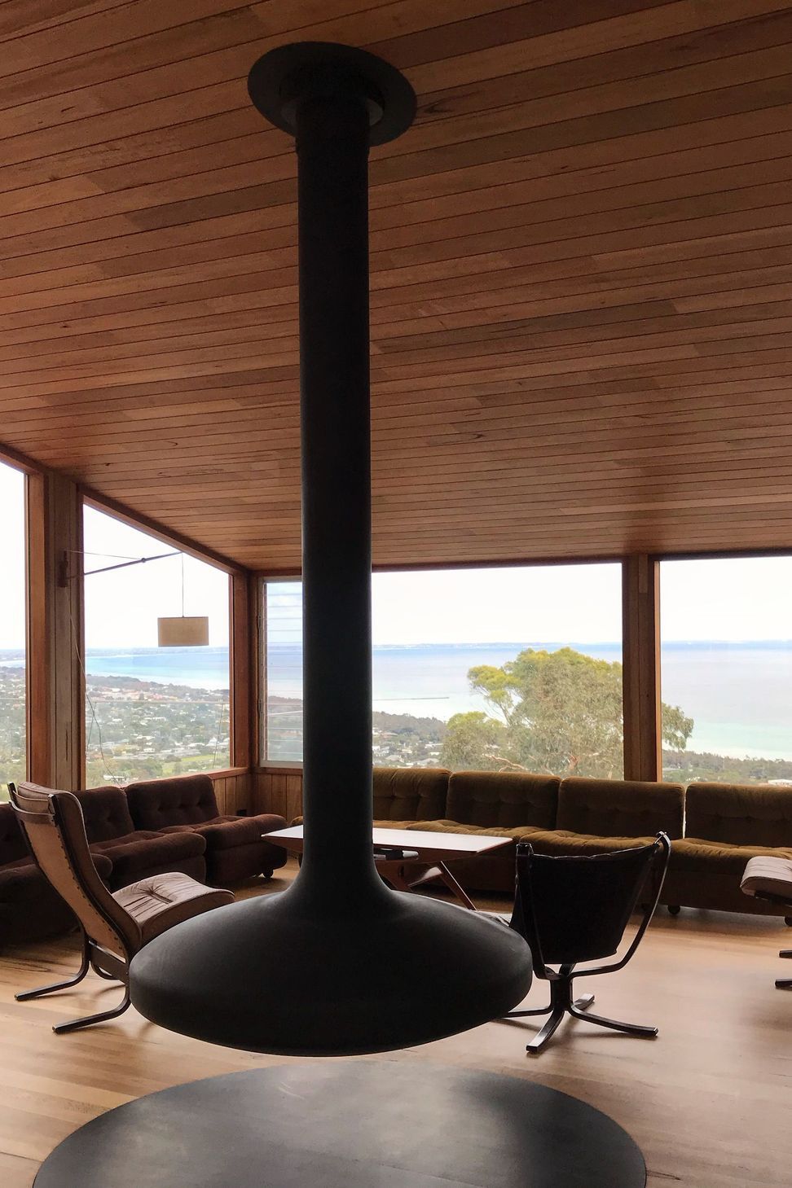
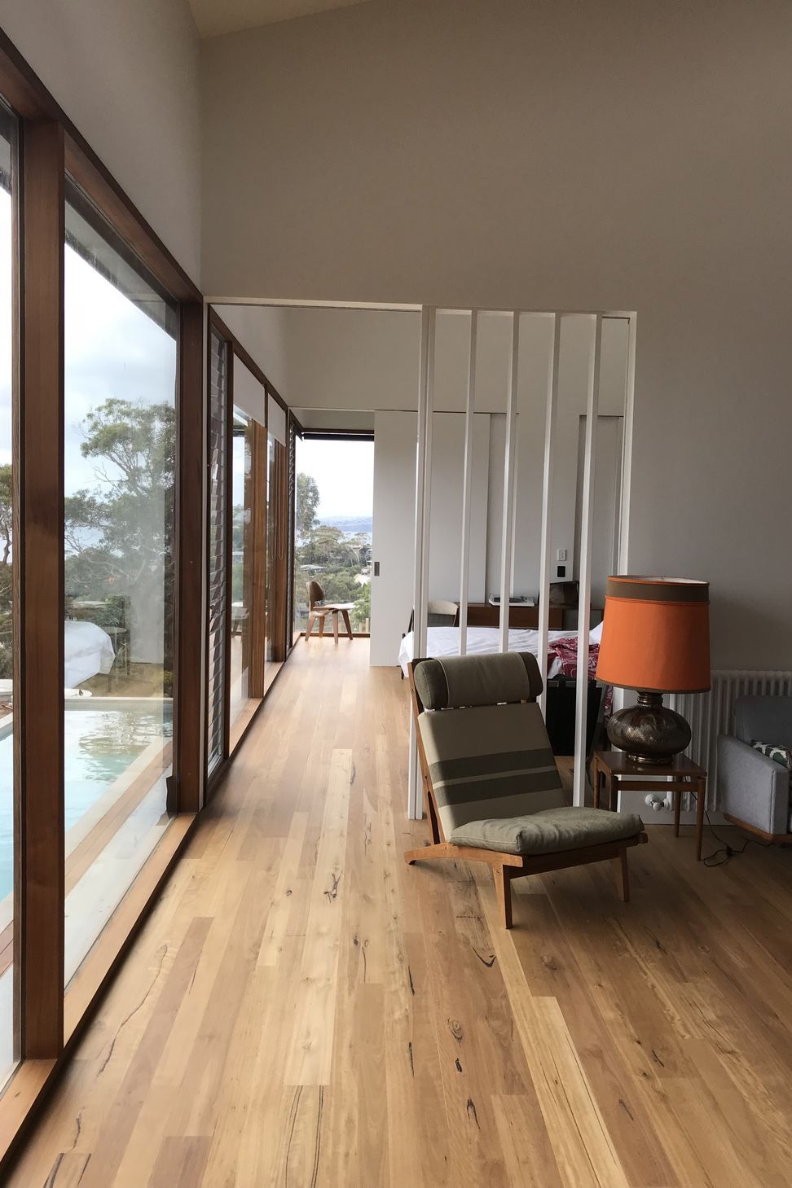
Set into a steep, west-facing hillside in McCrae, the Horizon House is shaped by a simple yet ambitious brief: to capture an extraordinary coastal outlook while creating a home that feels deeply grounded in, rather than aggressively elevated above, the landscape. The clients were particularly conscious that they did not want a home perched high on pilotis simply to chase the view. Instead, the design prioritizes a highly integrated relationship with the terrain, ensuring the surrounding landscape remains an integral part of the daily architectural experience.
Challenges & Technical Solutions
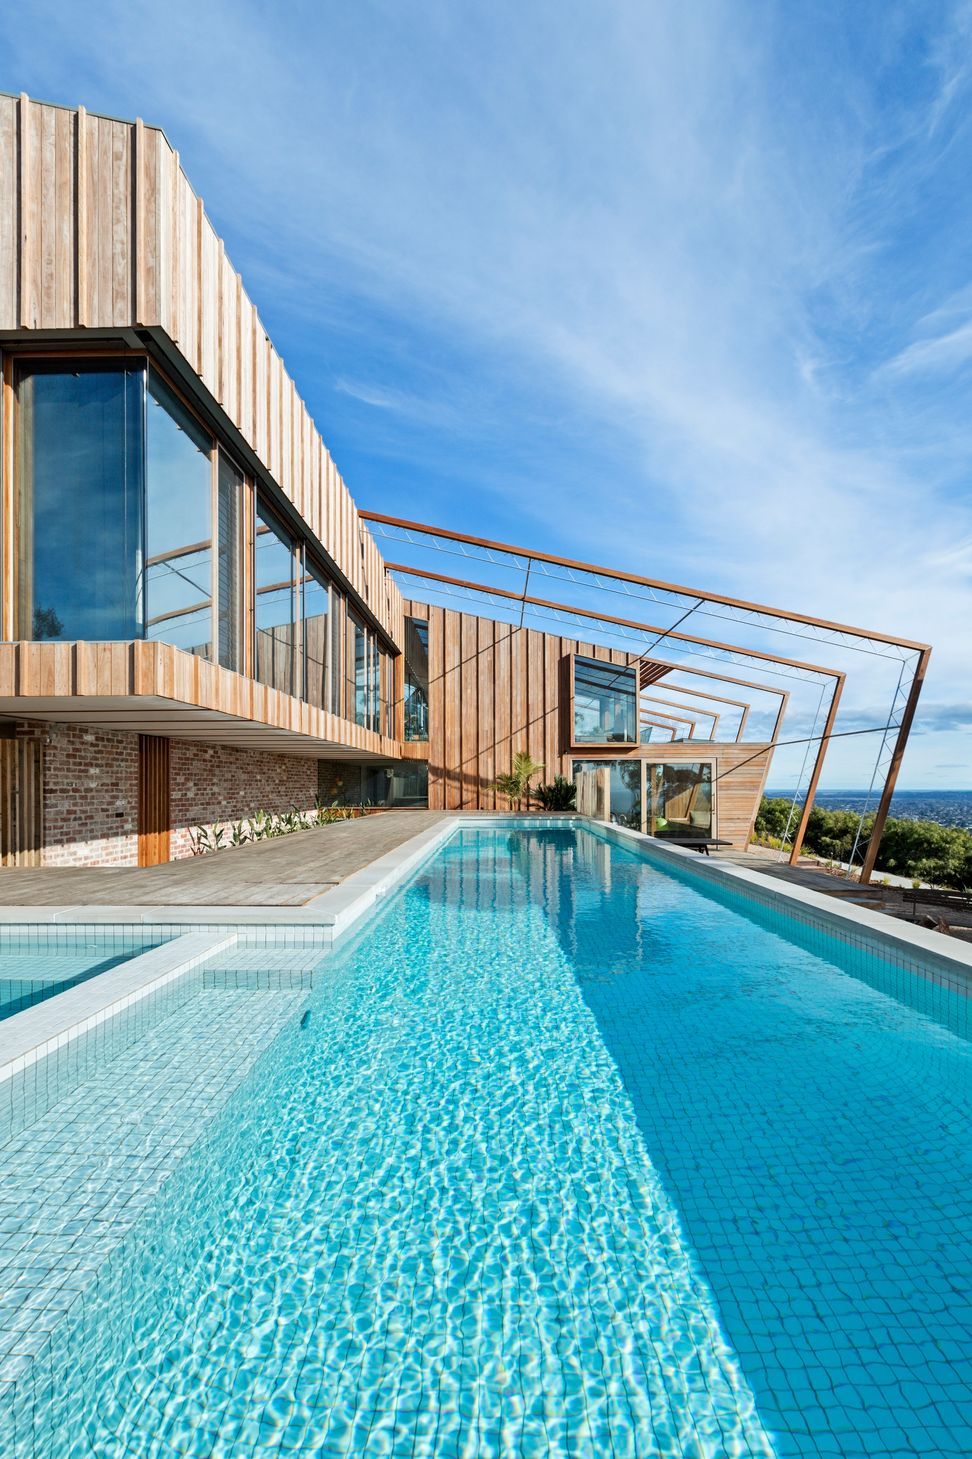
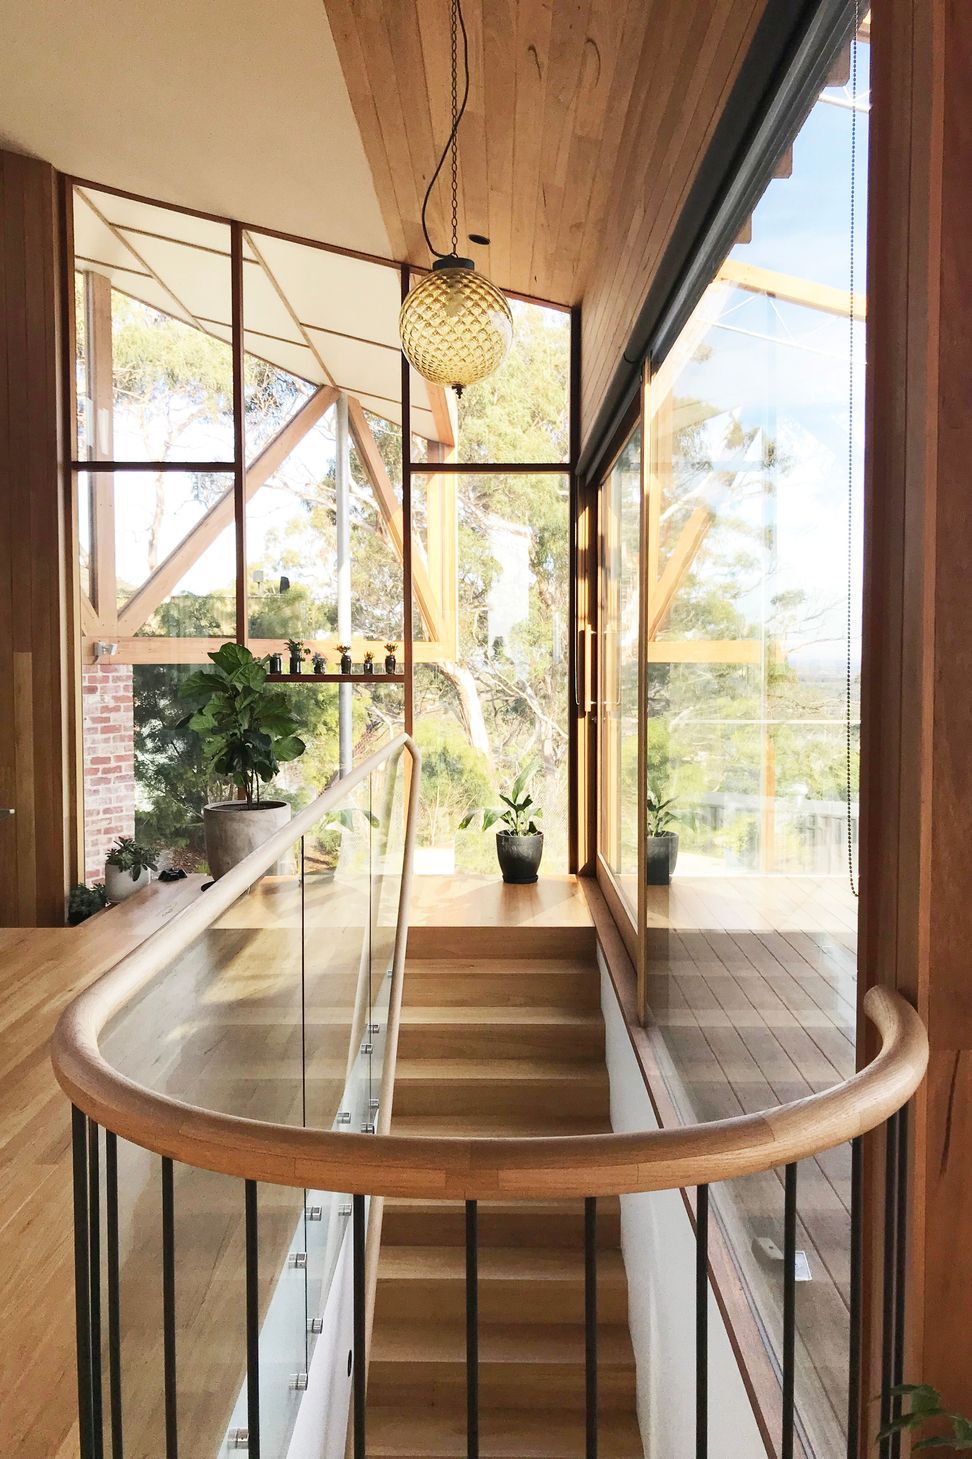
The McCrae hillside presented a complex combination of environmental, structural, and technical hurdles. Pockets of weathered granite and massive underlying boulders created incredibly difficult, unpredictable footing conditions on the steep slope. This was further complicated by an exposed marine position, a strict BAL-29 bushfire requirement, and rigid local height controls. Rather than forcing a massive, single-level concrete platform across the hillside, the architectural response adopts a tiered, split-level arrangement that steps naturally with the terrain, minimizing excavation and respecting the natural topography.
Standout Design Features
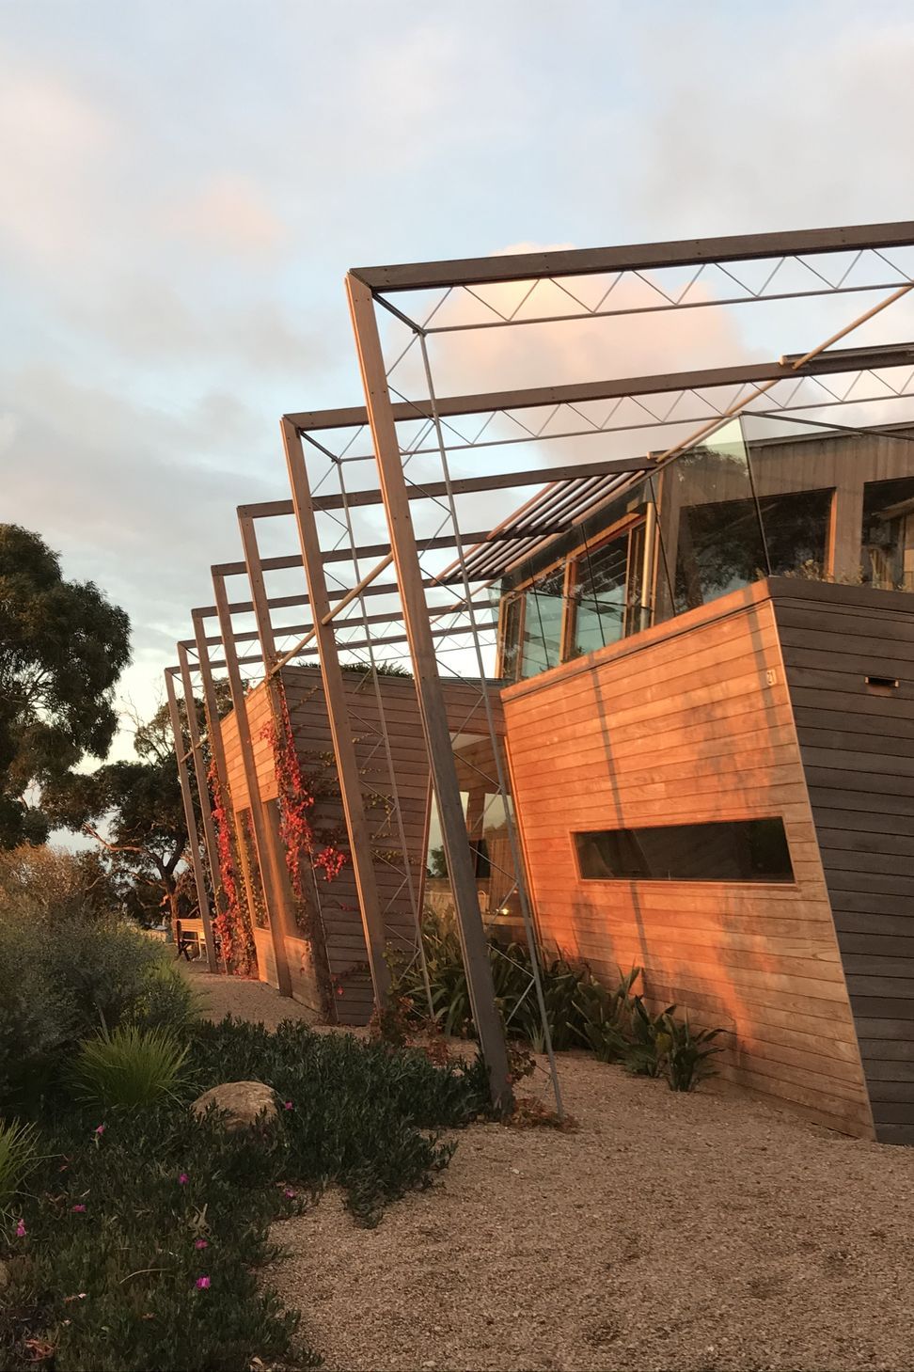
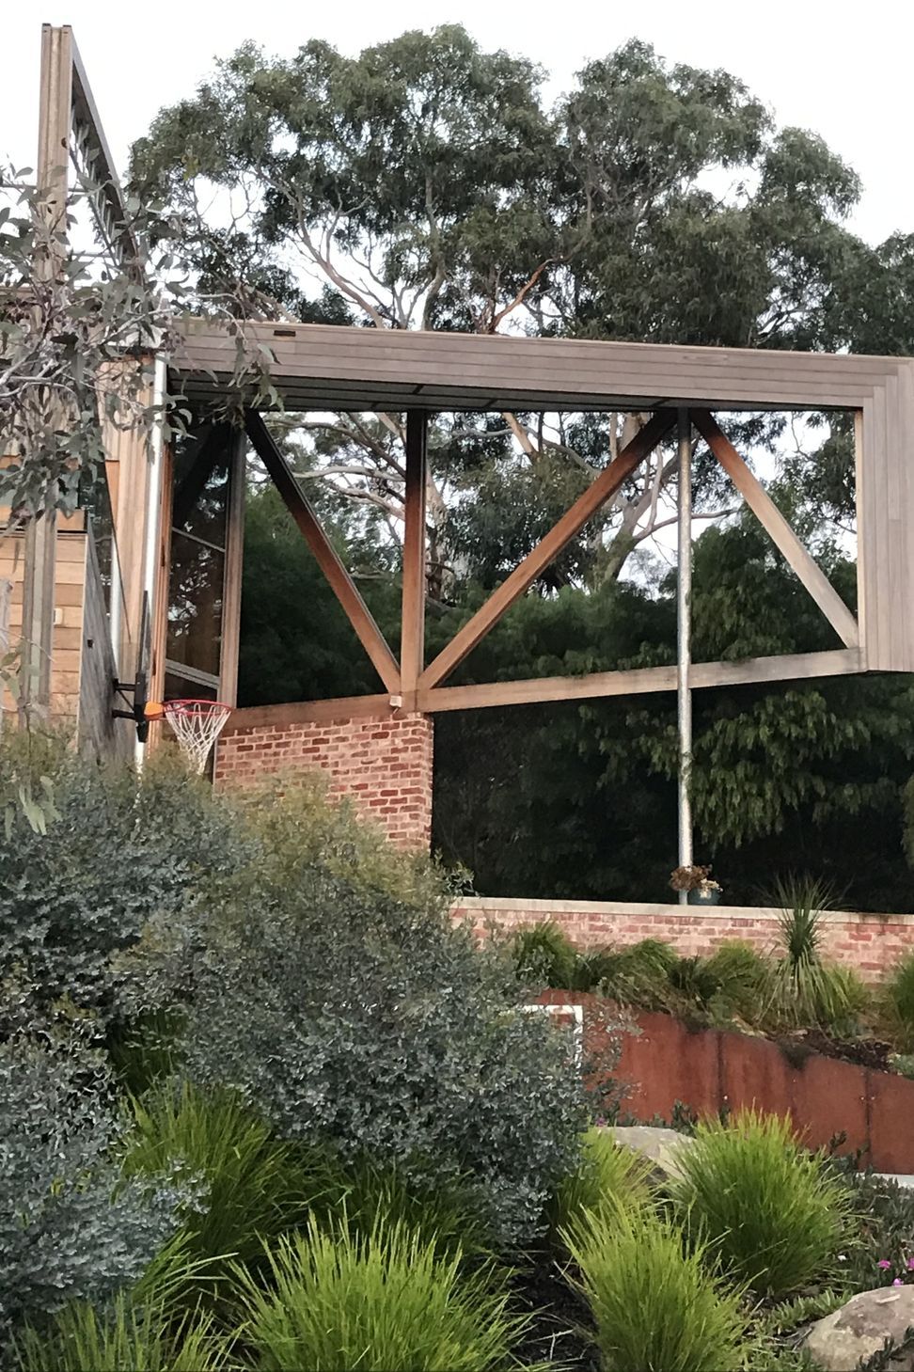
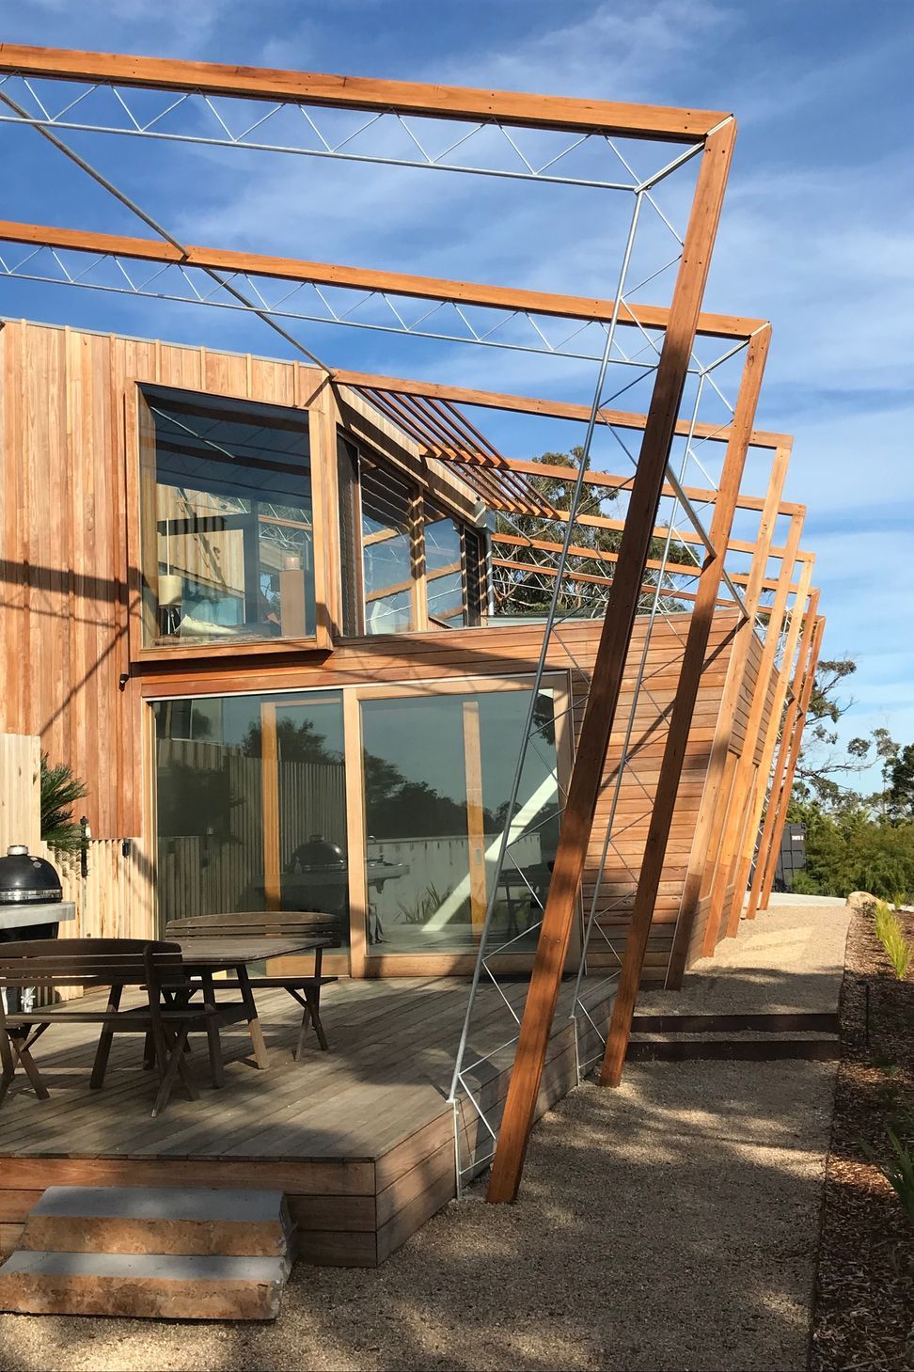
The home's defining feature is its descending, low-profile roofline that tracks the natural contour of the land, creating an immediate sense that the building organically belongs to the slope. The arrival sequence is a core experience of the architecture. A structured sequence of raw concrete steps rises through a curated native garden towards the entry. Visitors arrive beneath the shelter of a generous cantilevered canopy, instantly engaging with the sweeping coastal views while remaining firmly and reassuringly connected to the land beneath them.
Material Selection & Innovation
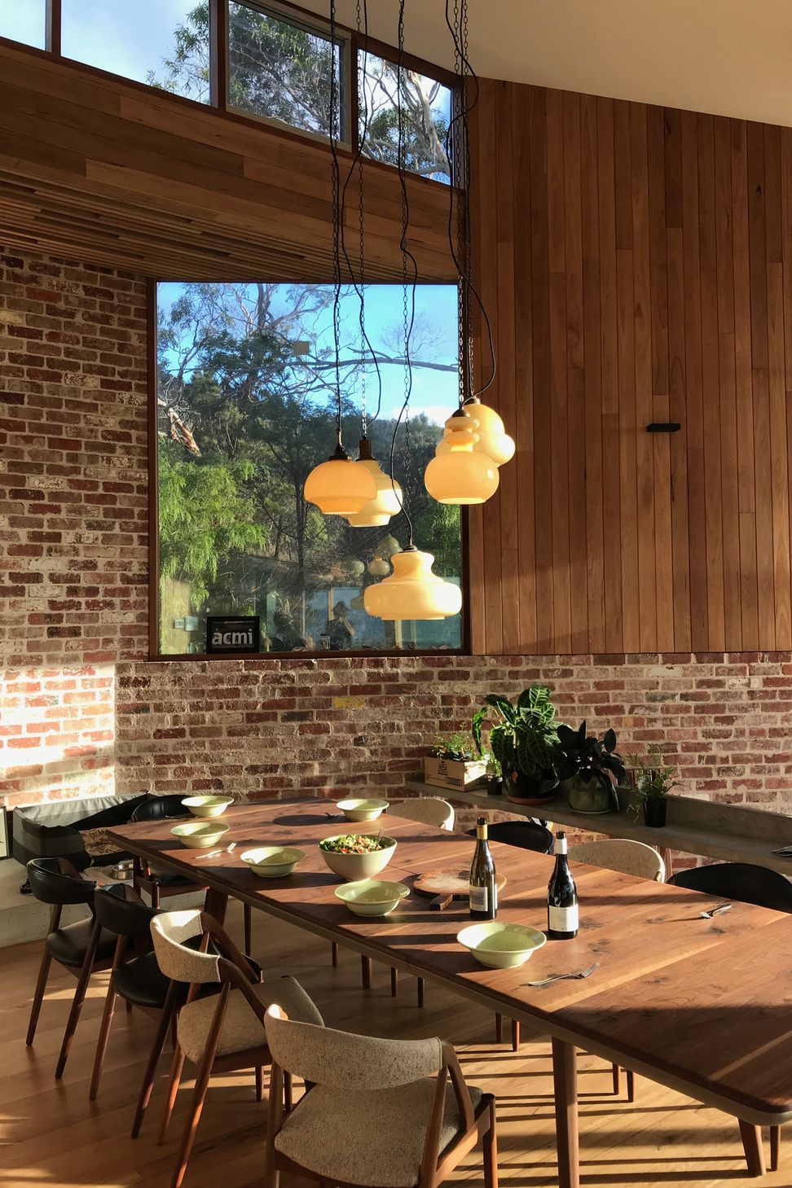
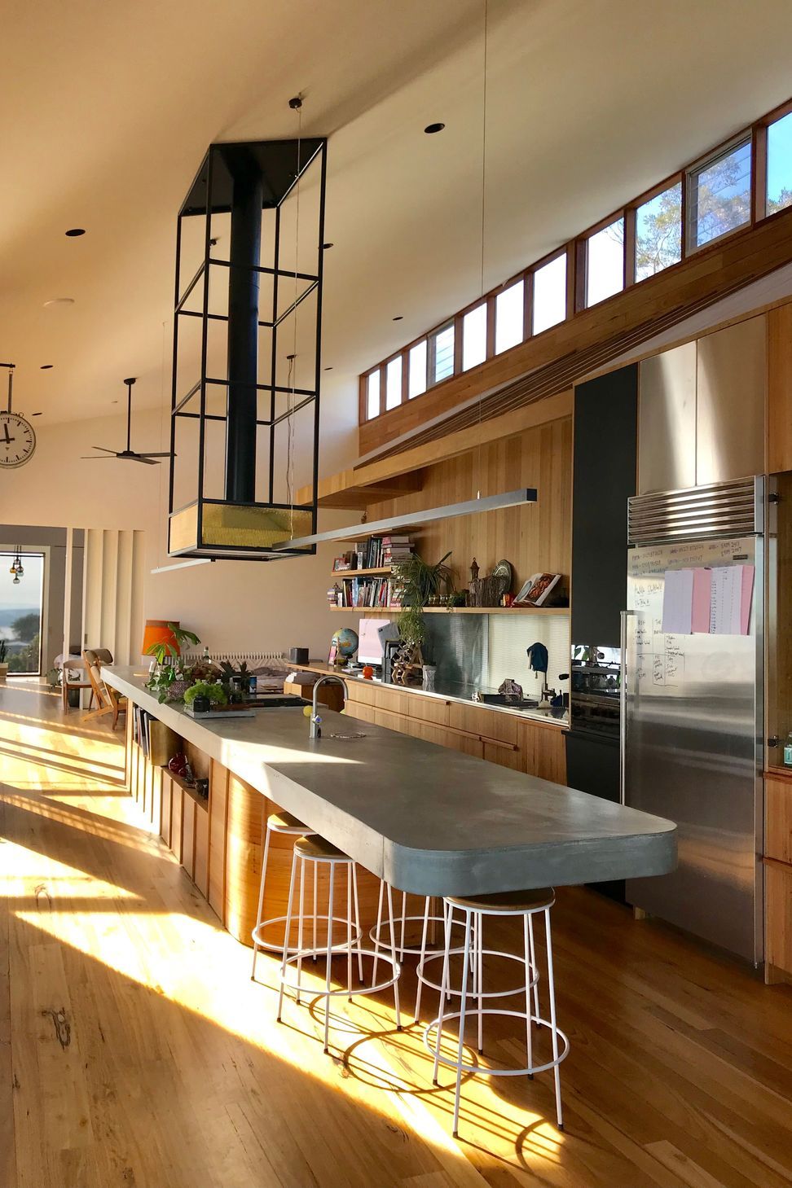
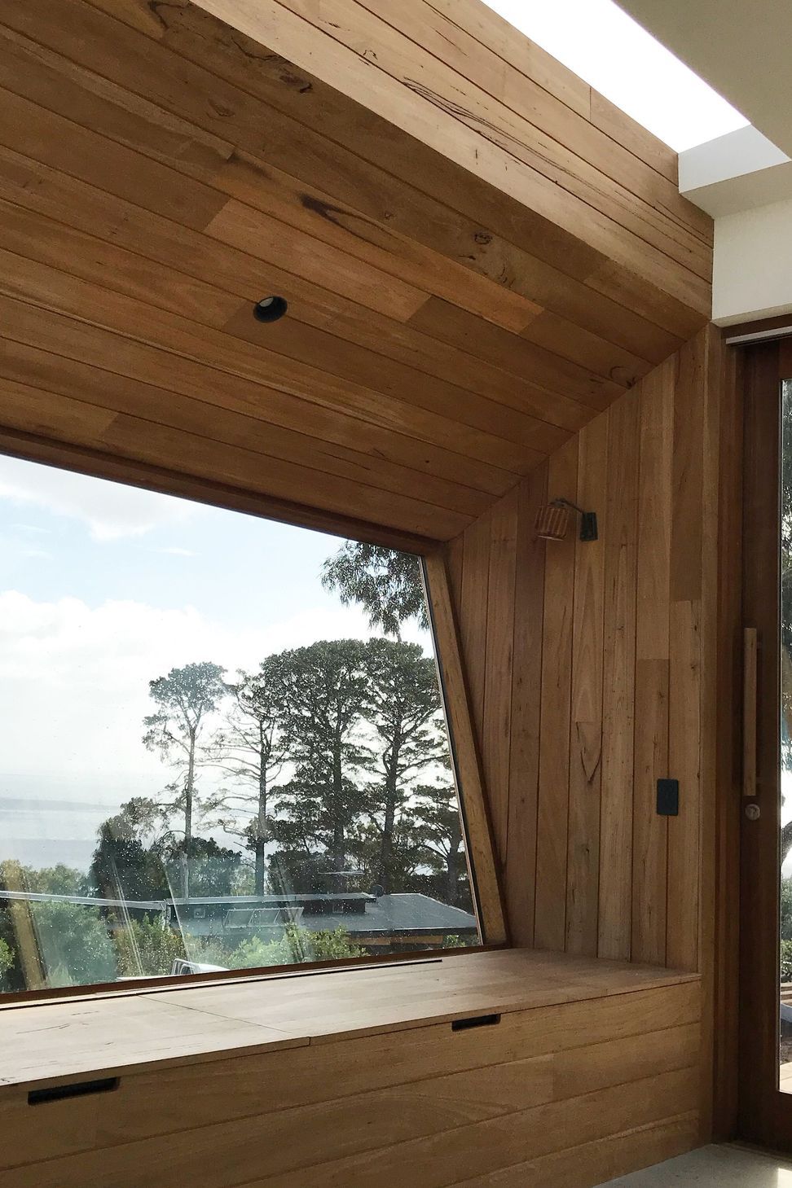
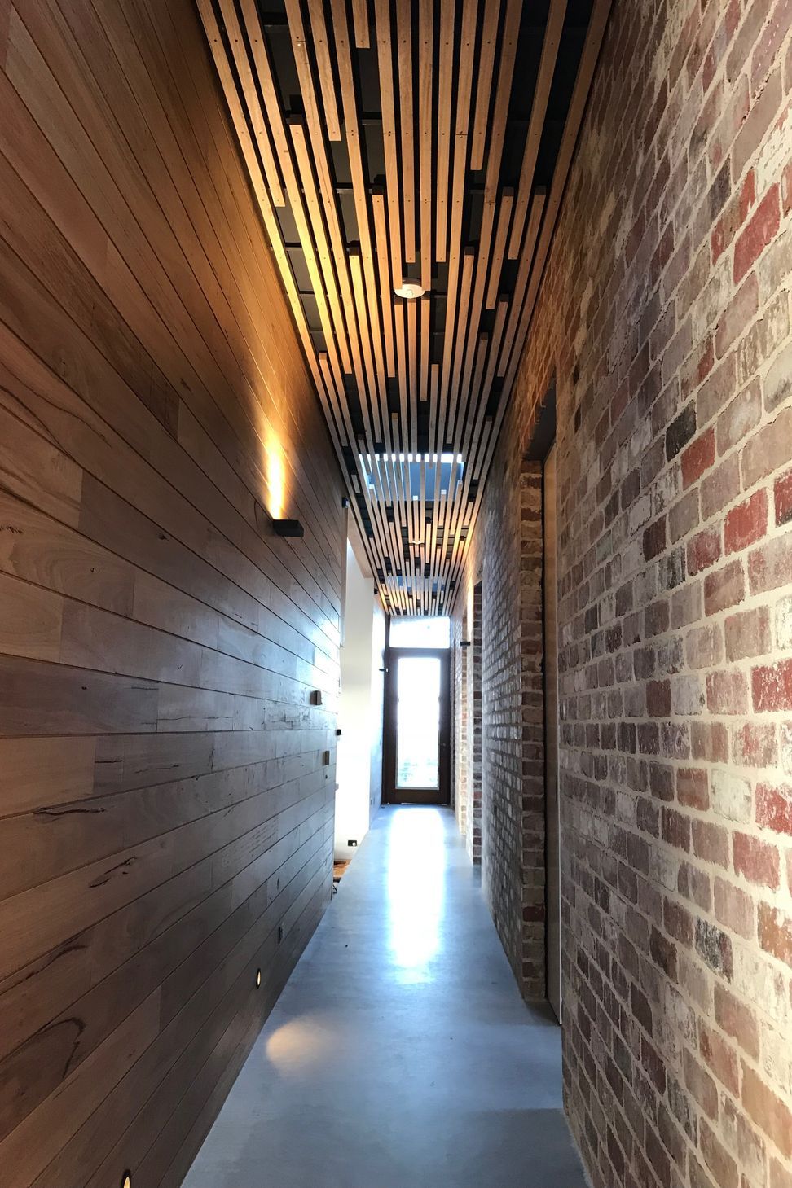
The material palette balances the rugged, terrestrial nature of the site with the clean lines of contemporary design. Expressed concrete elements and masonry bases provide a sense of weight and permanence, anchoring the house against the steep hillside and the tough marine climate. These solid, earth-bound materials serve as a direct tactile counterpoint to the extensive glazing and low-maintenance cladding systems selected to comfortably withstand the BAL-29 bushfire parameters without requiring constant upkeep.
Collaboration & Execution
By seamlessly weaving strict planning controls, environmental regulations, and complex sub-surface geology into the core design strategy, the project demonstrates that technical limitations can actively enrich architecture. The smart tiering of internal spaces allows the house to maximize its west-facing solar orientation while creating highly functional, sheltered zones protected from the harsh coastal elements. Horizon House ultimately serves as a masterclass in hillside integration, celebrating the horizon without dominating the landscape.
- Completed
- 2021
- Building style
- Modern
Project team

Michael Baker
Like this Project?
Hire Inhous
Professional Reviews
Professionals used in
this project
The practices and trades credited on this project.

More projects from
Inhous
Other work by Inhous, across every category they build in.


More in
Single House
Everything else in Single House, from every practice on ArchiPro.


Next Project
Keep scrolling