

Project team
- Topology Studio
- Paul Hermes
A contemporary beach house in South Melbourne, blending modernist ideals with efficient design, accommodating a family of four within 150m2, while celebrating coastal erosion through robust materials and textures.
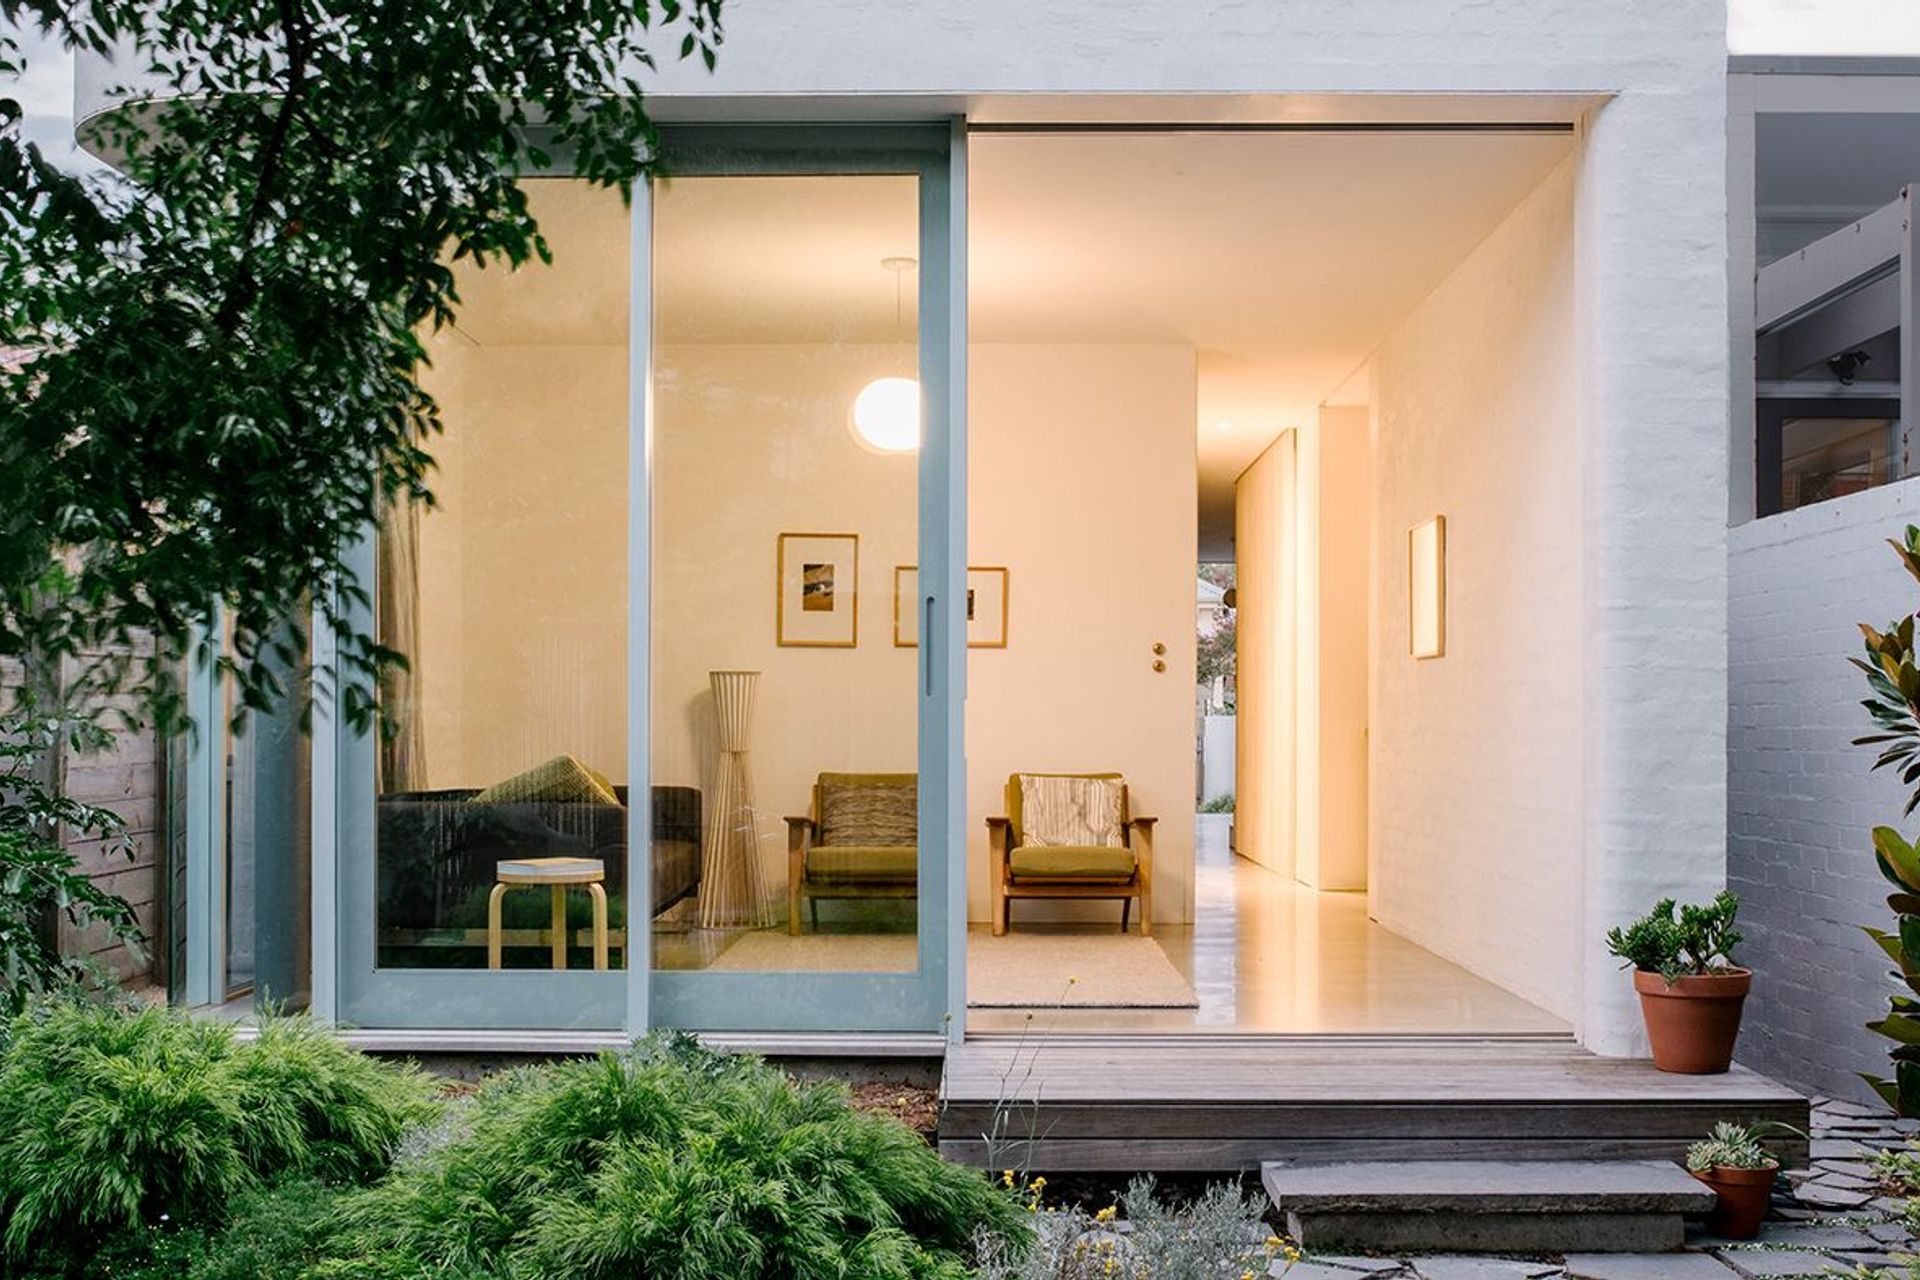
The new home and architecture studio was designed with reference to the original house on the site; a Victorian weatherboard transformed in 1956 as an expression of modernist ideals.
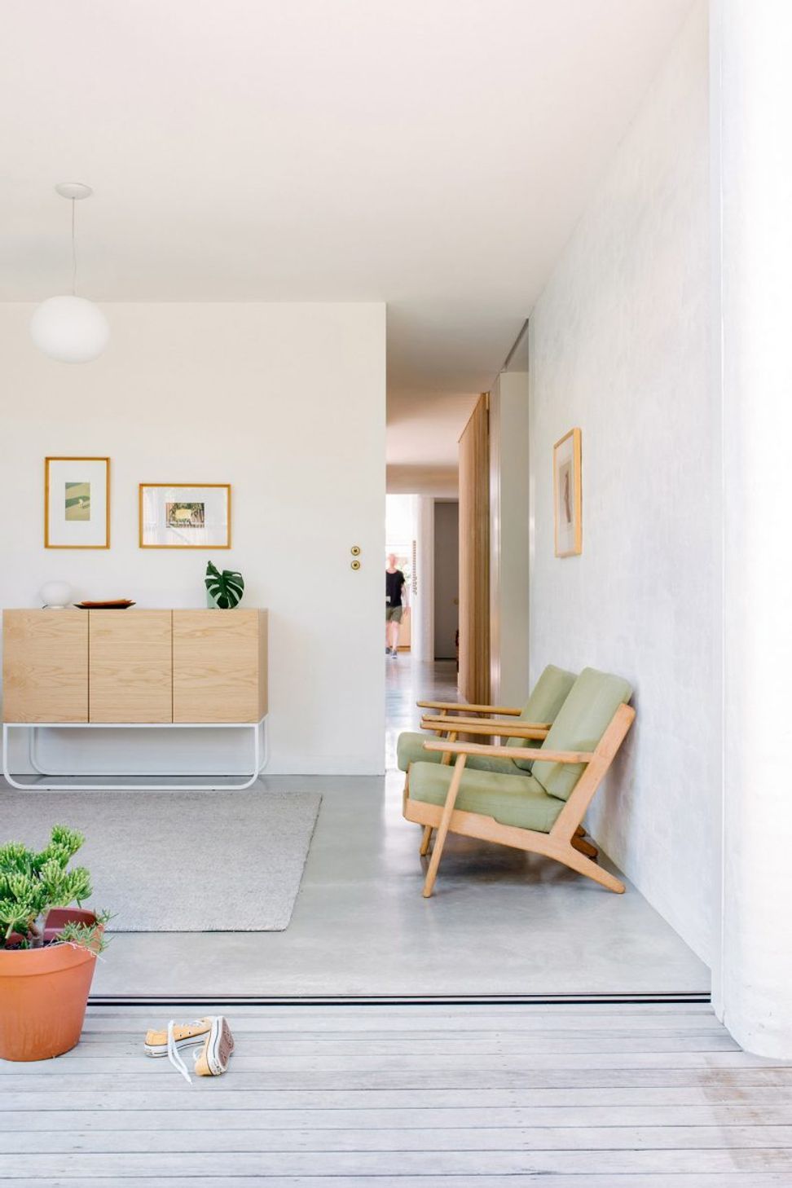
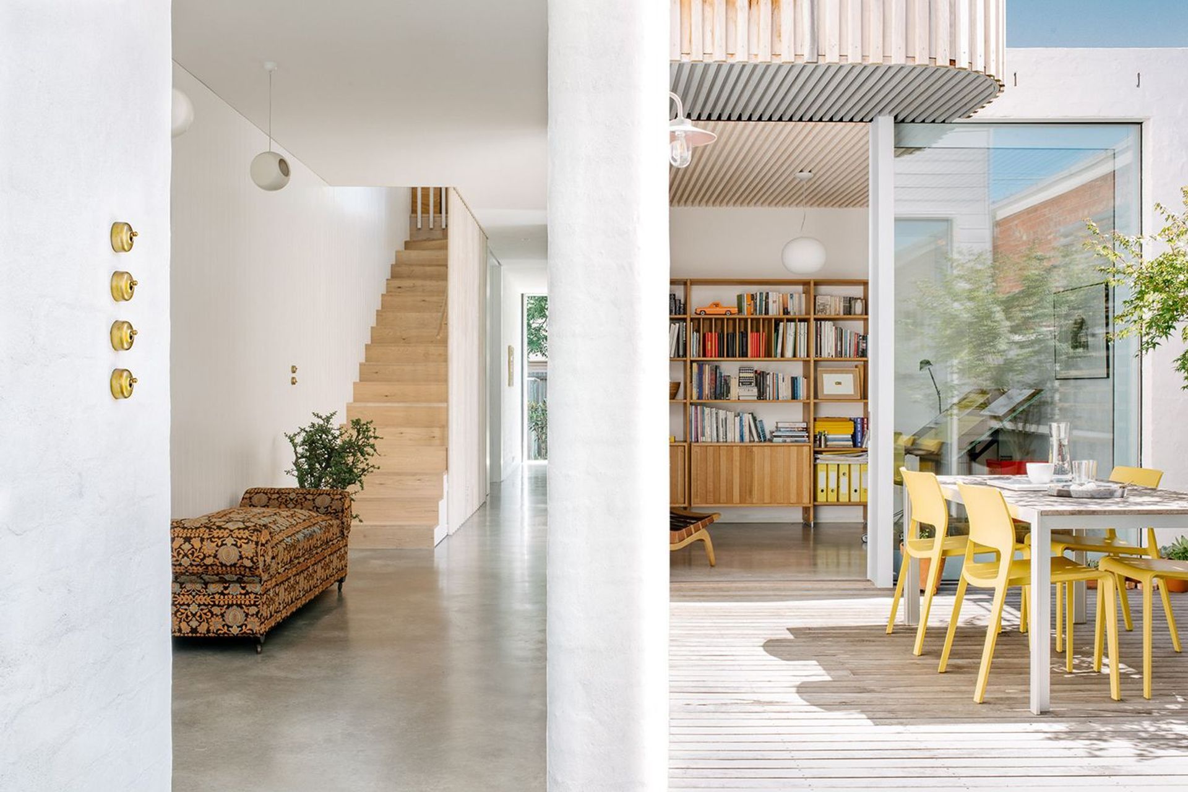
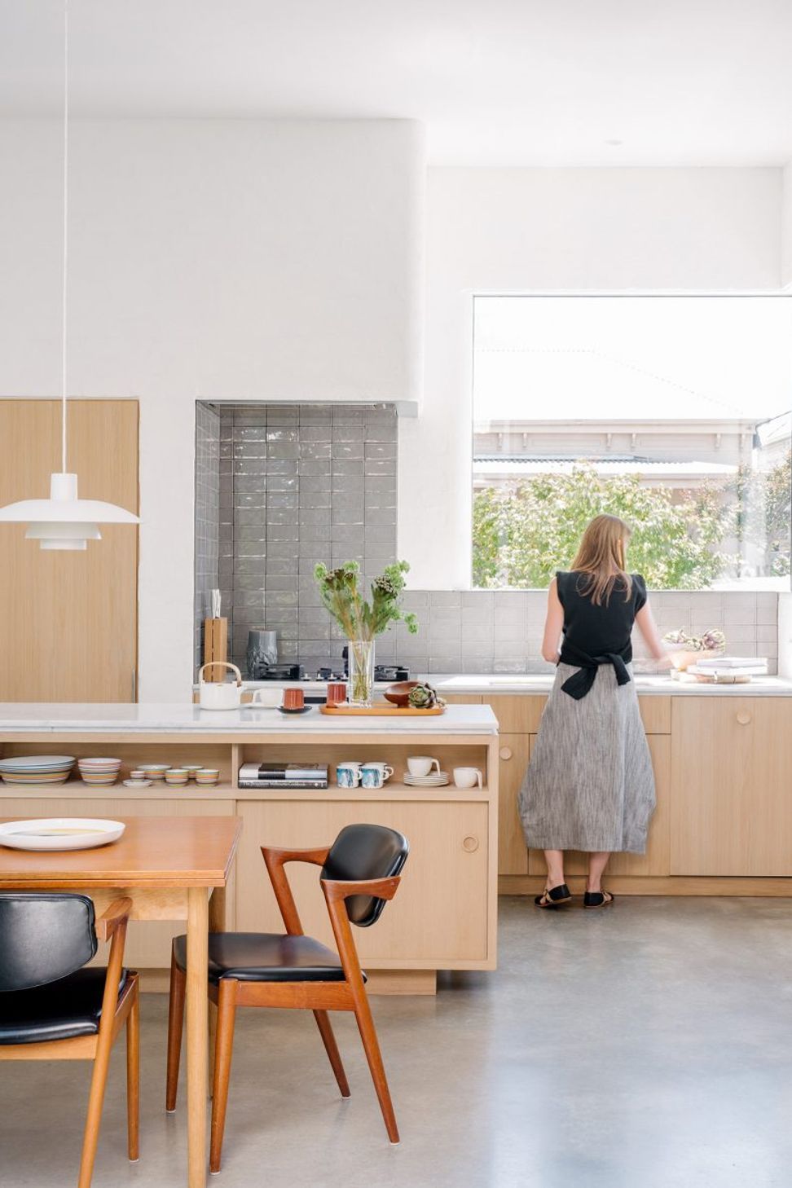
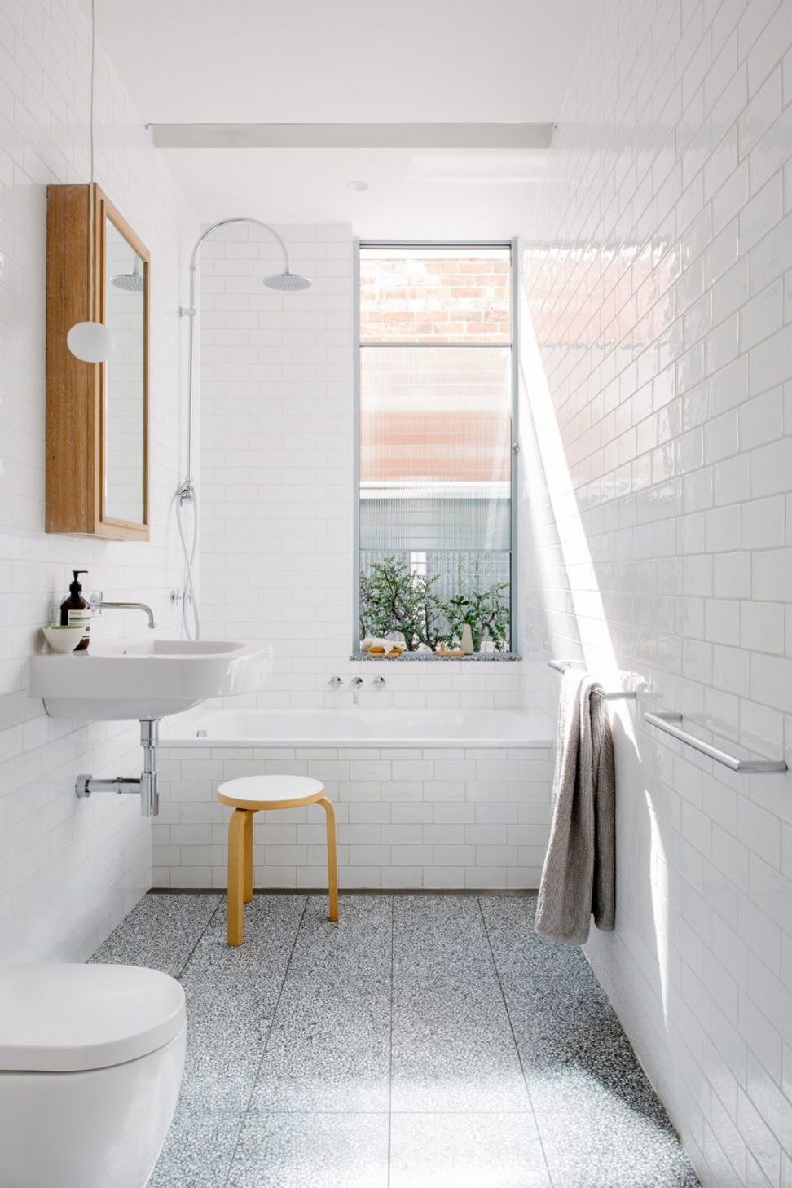
The compact design is a rigorous example of small-scale, inner-city living, accommodating a family of four within 150m2. Considered planning was essential to achieve spatial efficiency and a sense of generosity. The style is relaxed, the light is soft and the gardens permeate.
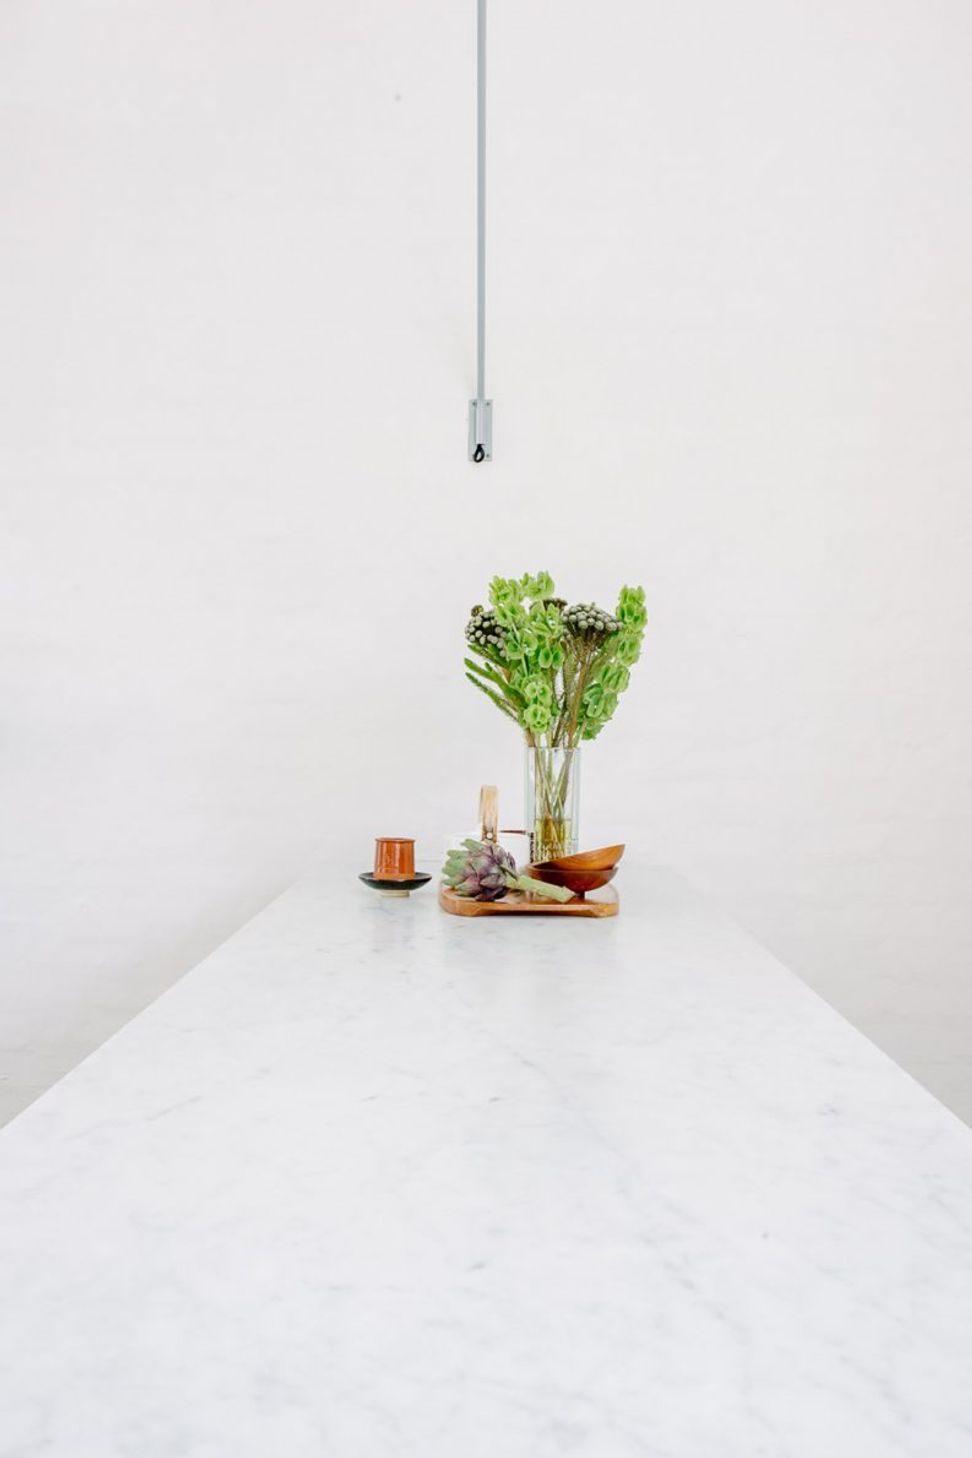
Through texture, robust materials and form, the design express the erosion and weathering that the coastal site is subjected to. The floor is burnished and internal textured brickwork corners are rounded, as is the inside of a shell. The wind, rain and sun act together to bleach hardwood cladding and decks to grey, while internal timber is smoothed and protected by hand finishes.
The South Melbourne Beach House was the recipient of both the Kevin Borland Award for Small Project Architecture and a Commendation for Residential Architecture – Houses (New) in the 2017 Victorian Architecture Awards. It was shortlisted in the 2017 Houses Awards in two categories and was a finalist in the 2017 Premiers Design Awards and 2017 Architect Awards.
Photography: Paul Hermes






Like this Project?
Hire Topology Studio
Professionals used in
this project
The practices and trades credited on this project.

More projects from
Topology Studio
Other work by Topology Studio, across every category they build in.


More in
Luxury Homes
Everything else in Luxury Homes, from every practice on ArchiPro.


Next Project
Keep scrolling