

Project team
Product Suppliers
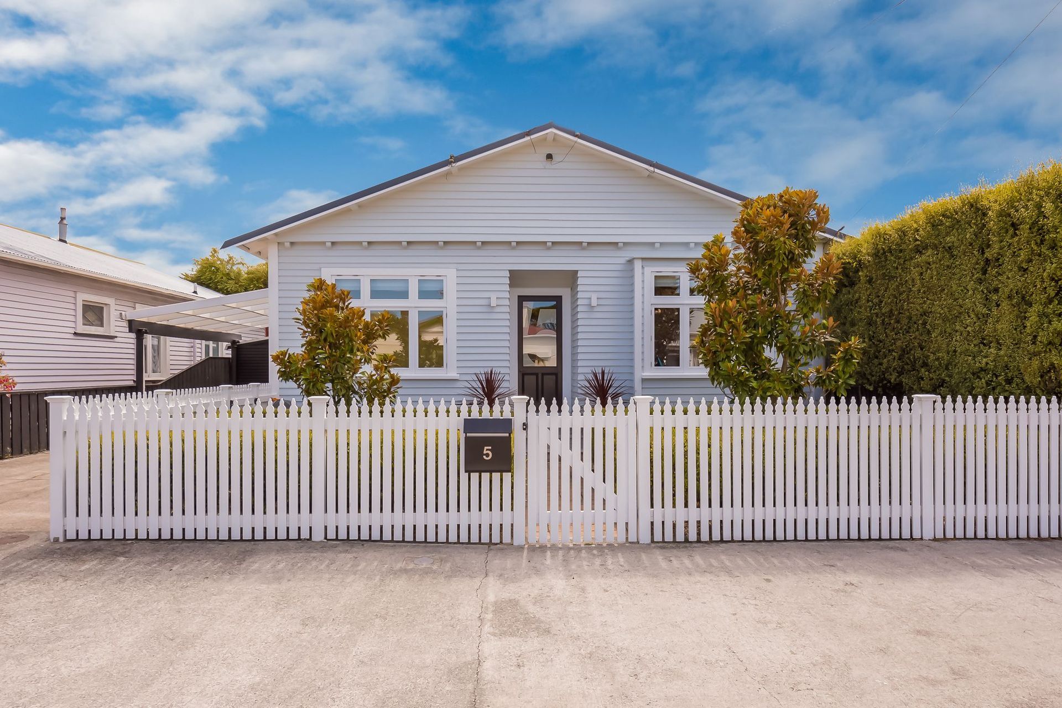
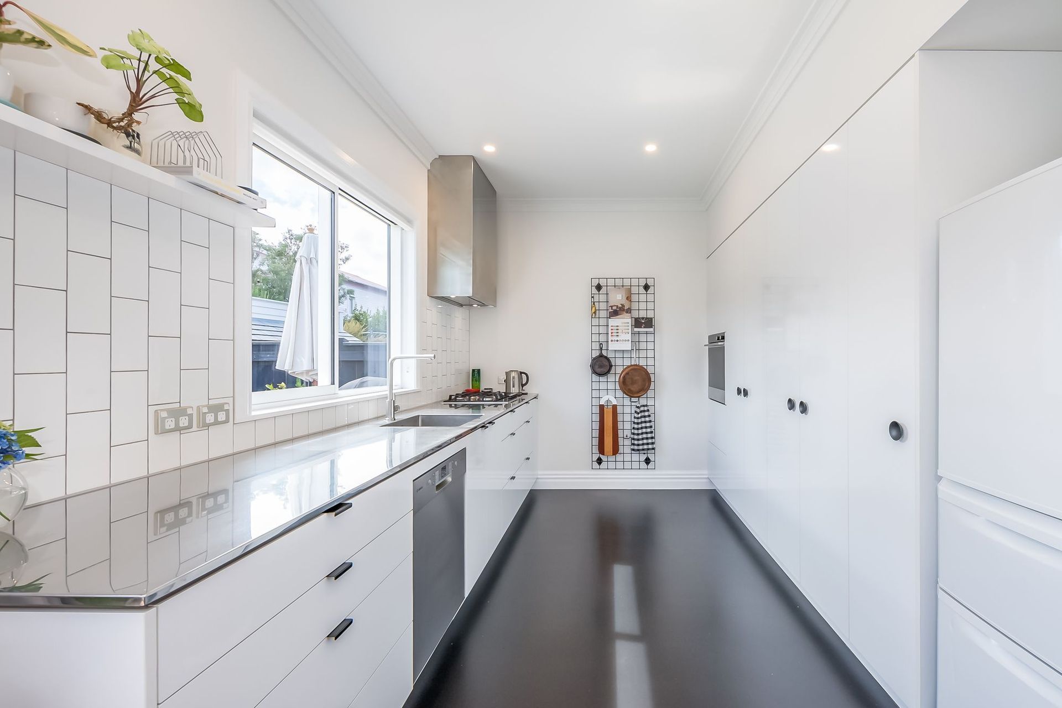
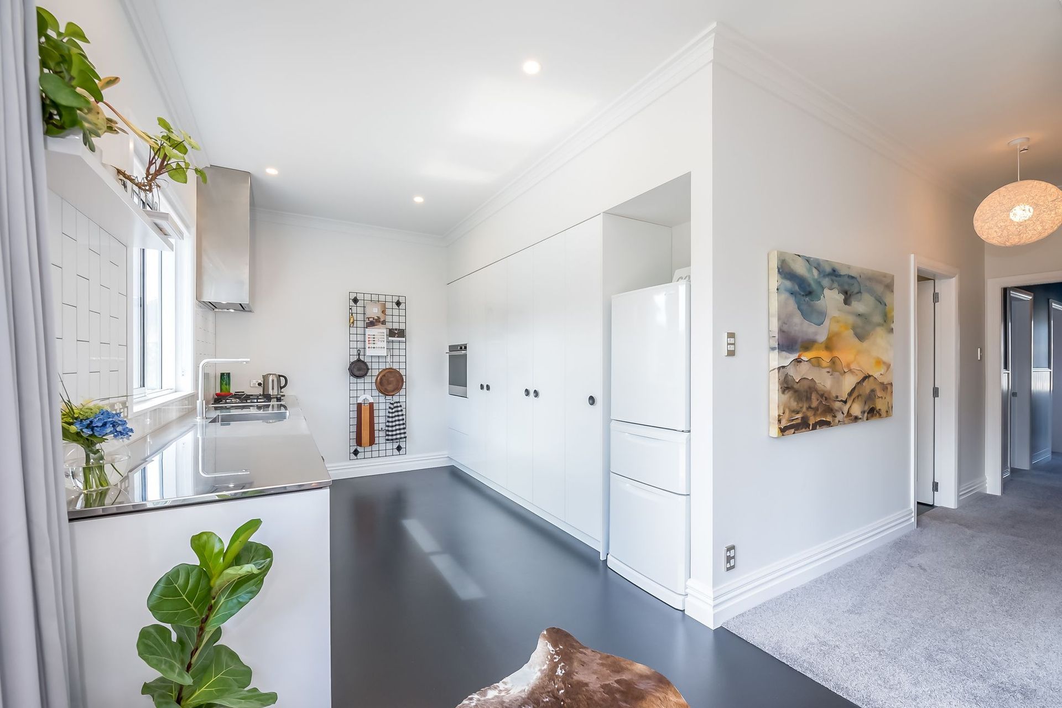
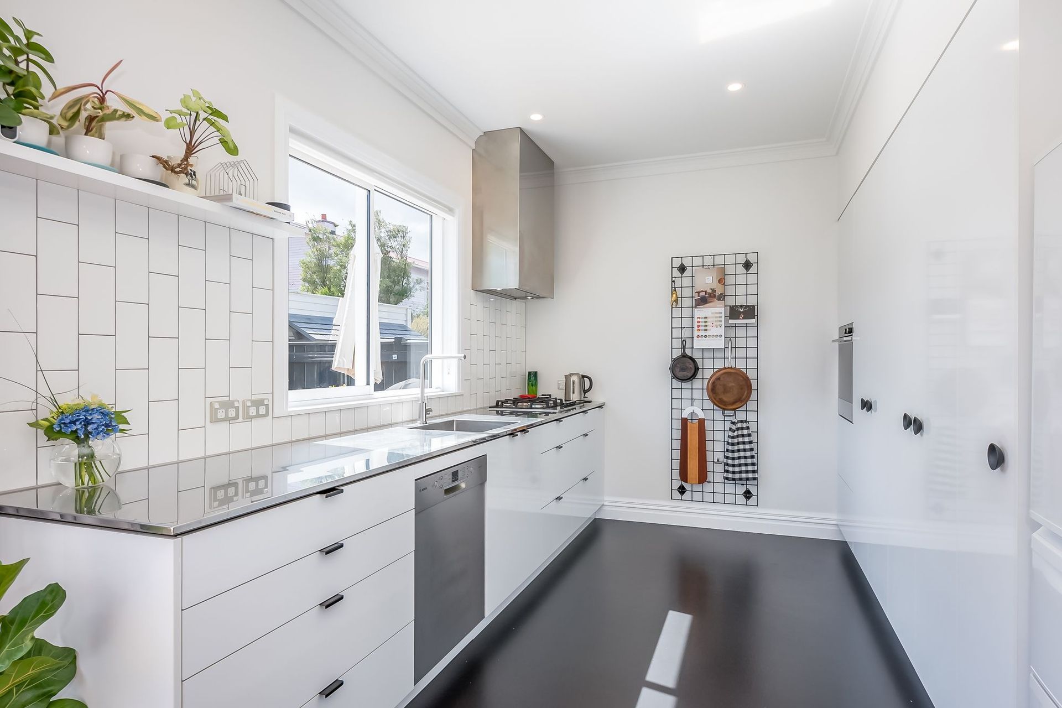
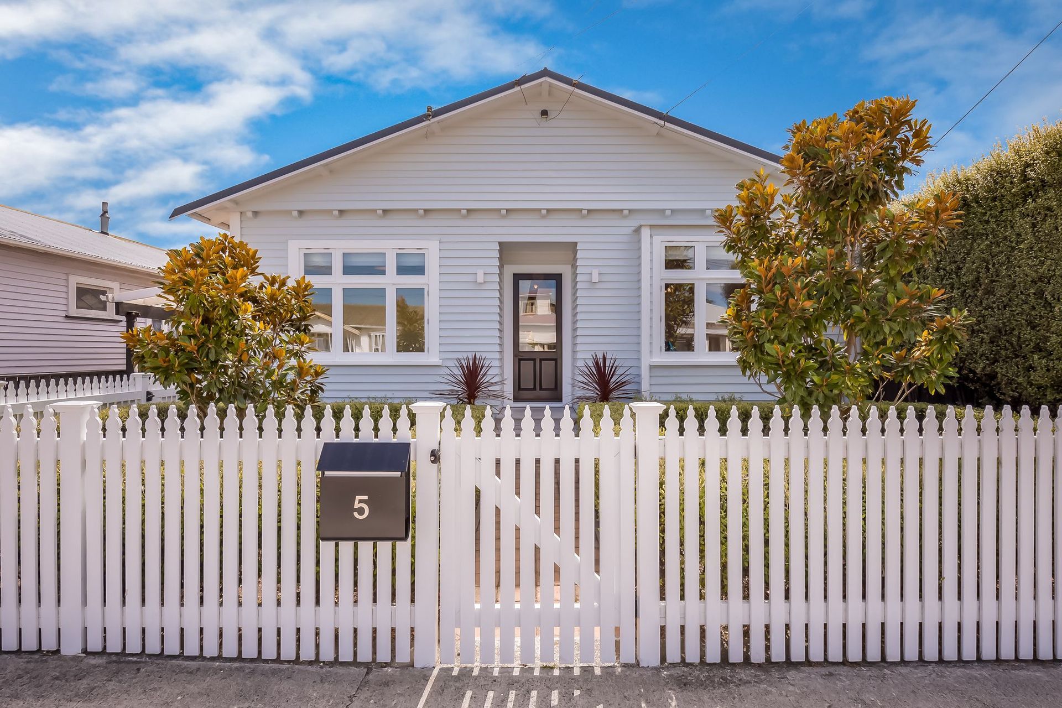
A transformative renovation of a Petone villa, enhancing functionality and aesthetics with a modern kitchen, seamless indoor-outdoor flow, and inviting outdoor spaces.
Petone Villa Renovation
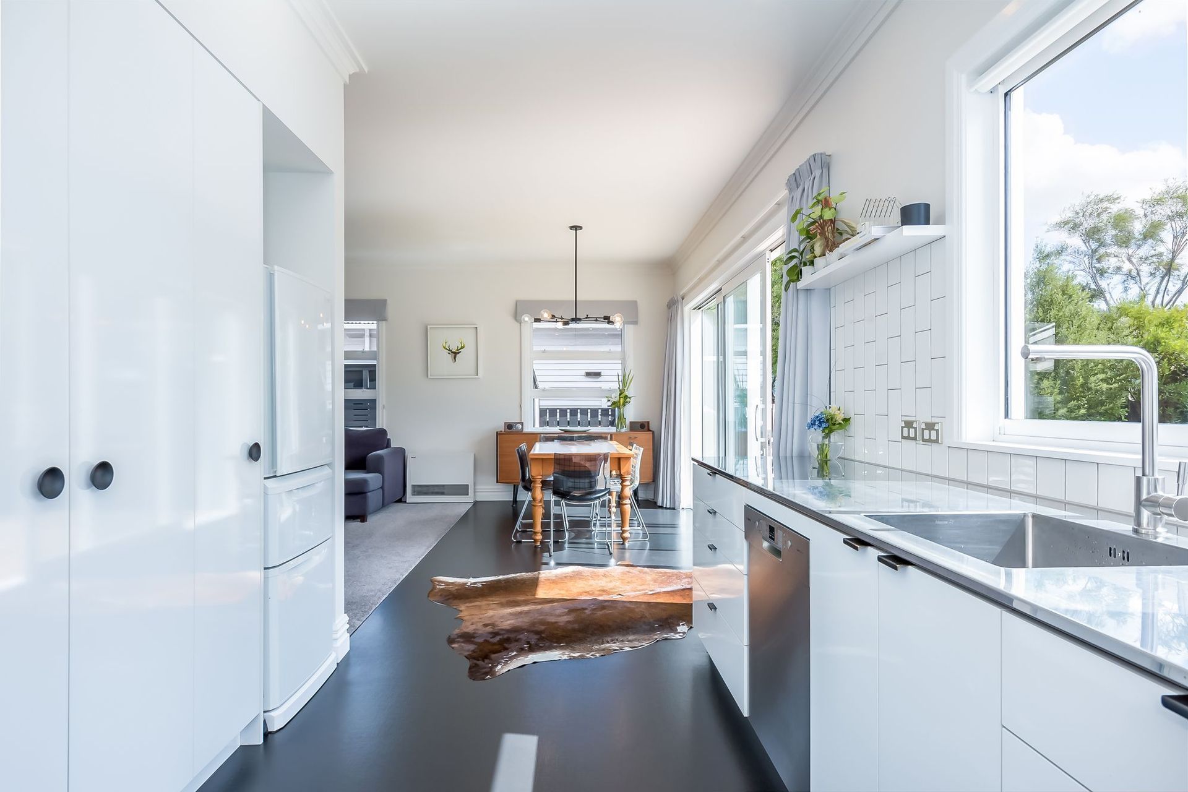
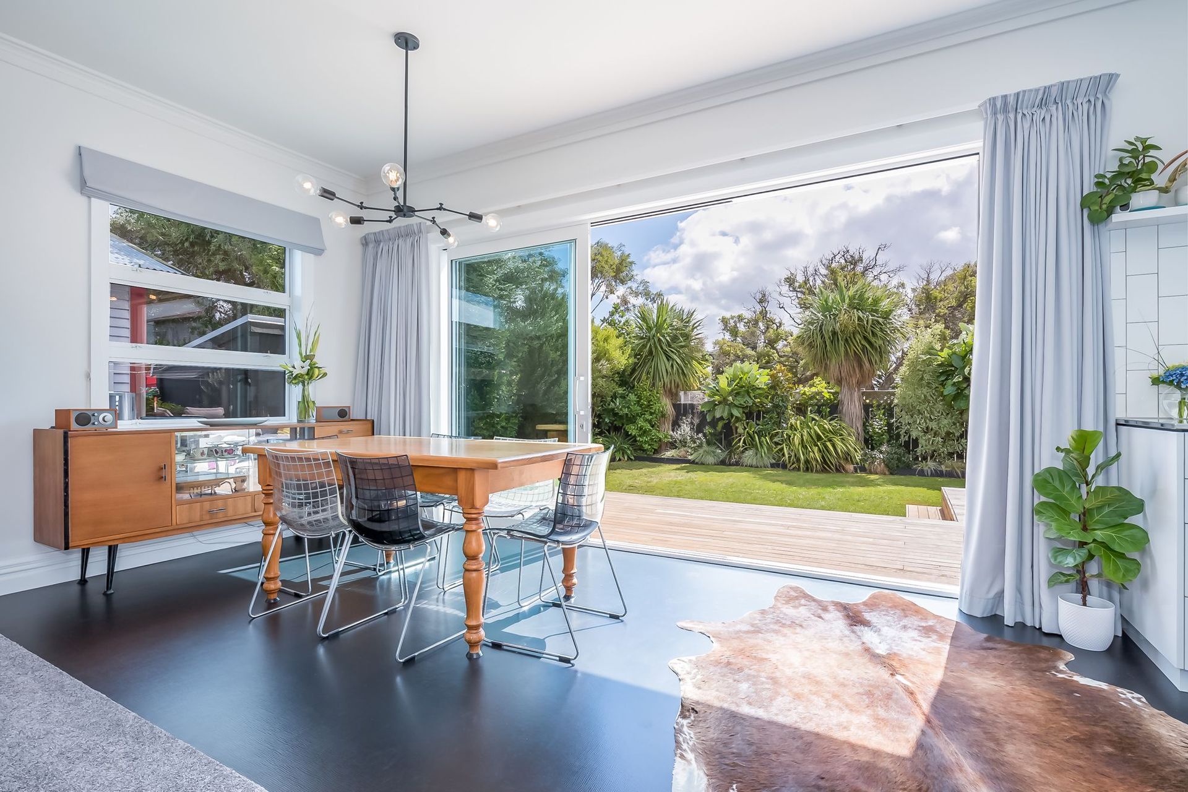
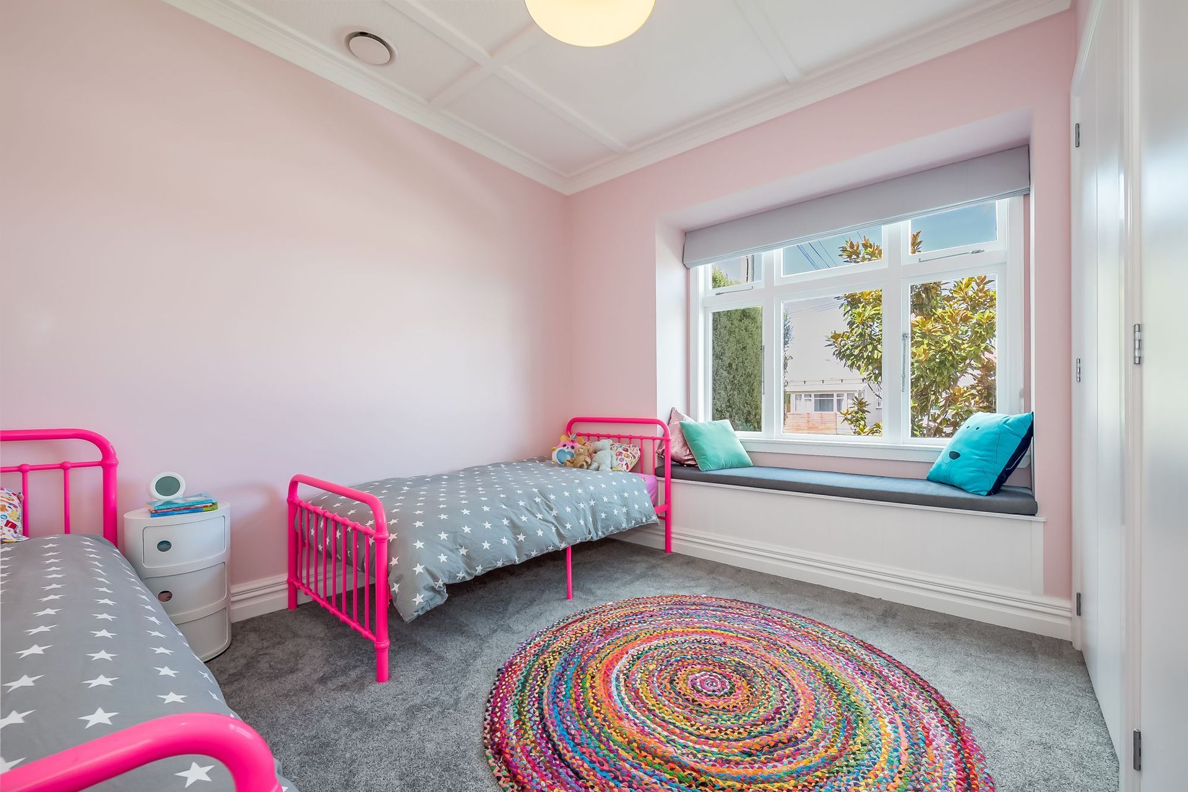
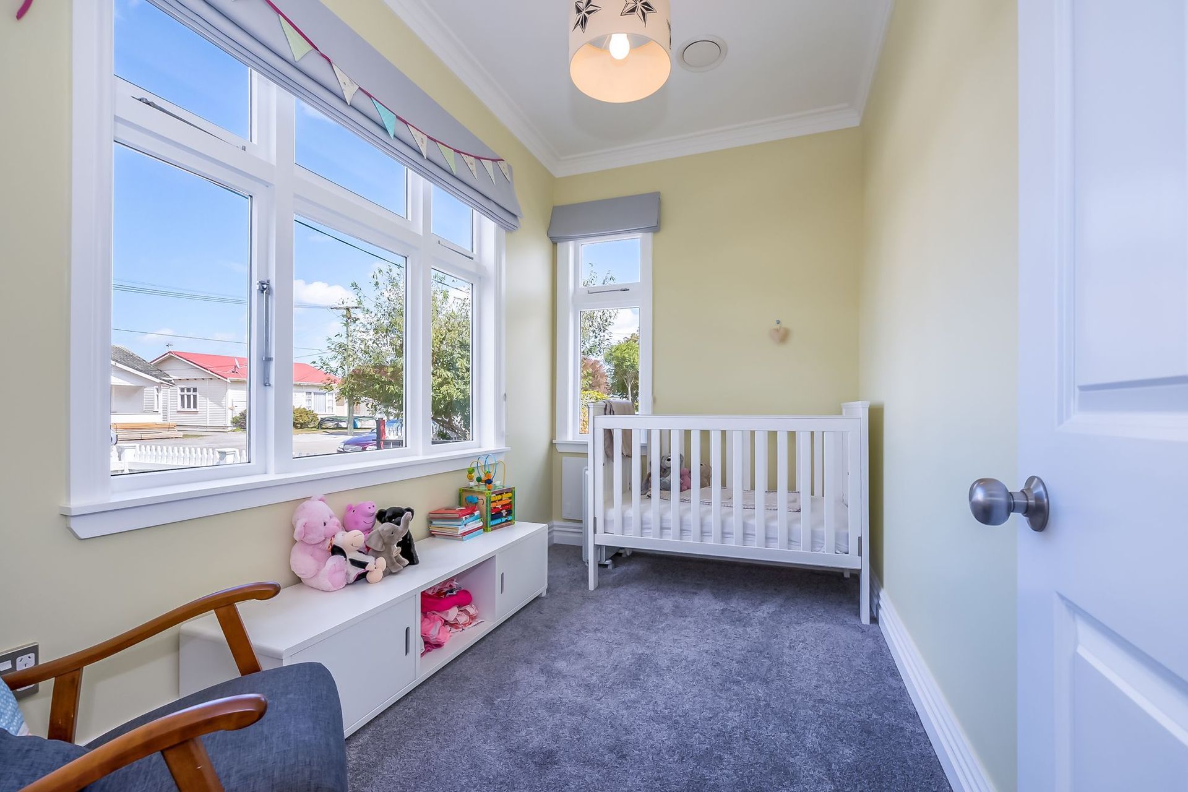
Hark Architects took on the challenge of transforming a cold, dark, and draughty Petone cottage into a modern family home. The team revamped the old front door, turning it into a 4th bedroom/office for added functionality. A new front door and formal garden were also added to give the house a more inviting look from the street. But the real magic happened at the back of the house, where the team opened up the space and modernised it, creating a seamless connection between the indoors and the beautiful garden and sun. A modern functional kitchen and bathroom/laundry space combined with a clever living space with a hidden office nook.
A new Vitex deck linking the home to the north facing back garden, along with native planting and bespoke garden and bike sheds
Featured professionals in this project: Mr Ralph Lighting, Rinnai
Featured products in this project: Vitex Decking, Daddy Long Legs Chandelier (Black or Old Gold), Rinnai Energysaver 561FT Gas Space Heater
- Completed
- 2019
- Price range
- $0 - $0.25m
Like this Project?
Hire Hark Architects
Professional Reviews
The products behind the project
One product specified into this build from one supplier, a verified ArchiPro member. Tap through to specifications, suppliers and lead times.

Professionals used in
this project
The practices and trades credited on this project.





More projects from
Hark Architects
Other work by Hark Architects, across every category they build in.


More in
Renovations
Everything else in Renovations, from every practice on ArchiPro.


Next Project
Keep scrolling