
Project team
Product Suppliers
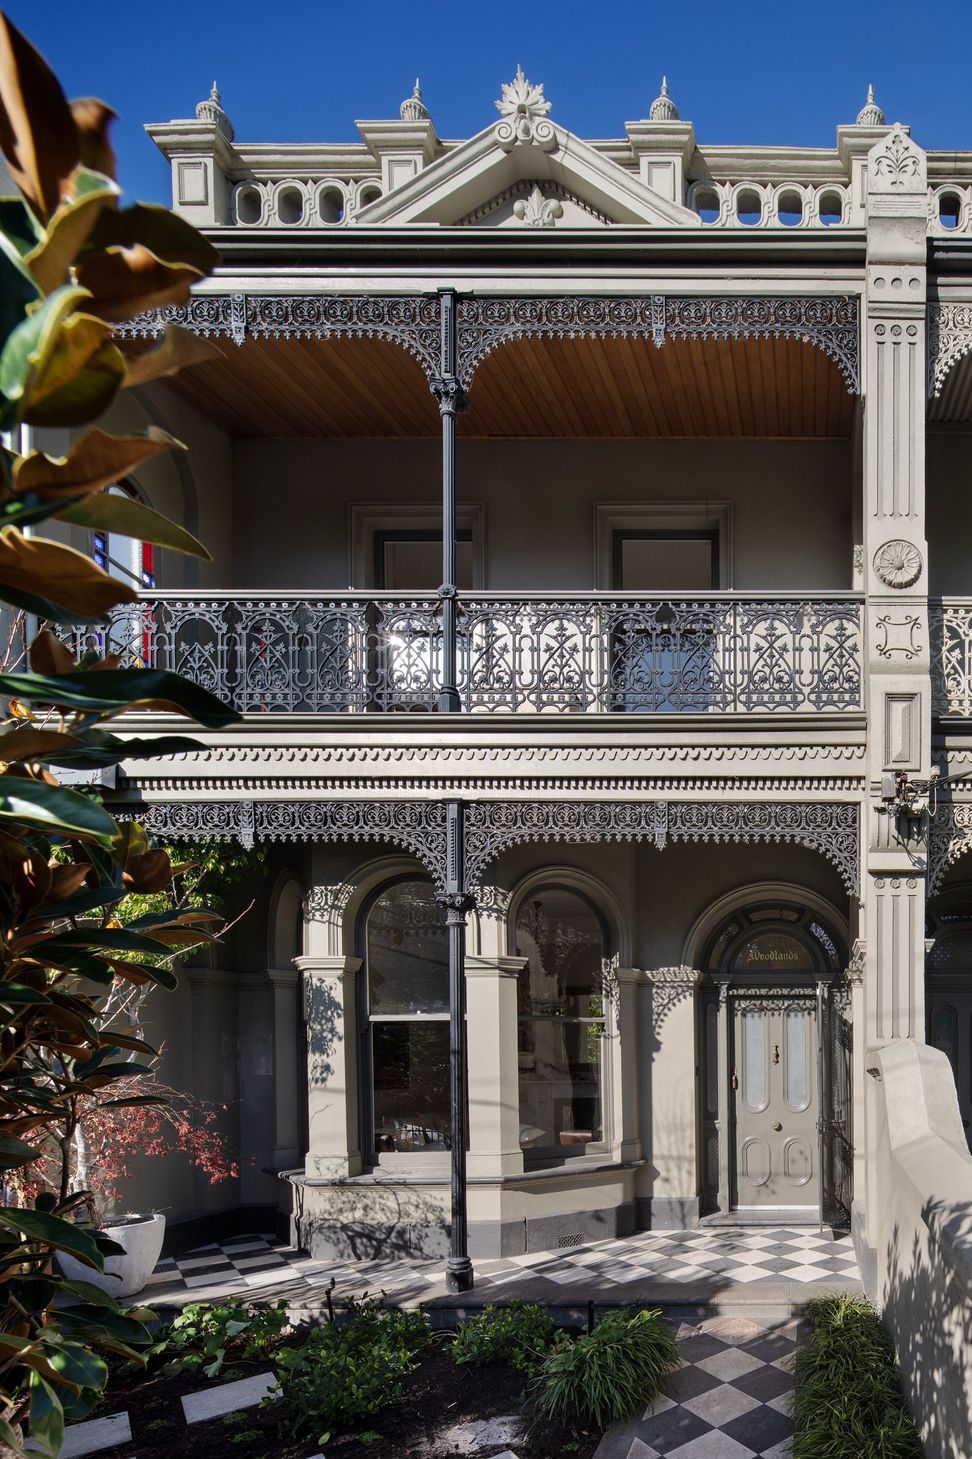
A modern renovation of a Victorian terrace in Clifton Hill, featuring spacious light-filled living areas, a new rumpus room, and a stunning wine cellar, all enhanced by a harmonious blend of pale oak timbers and contrasting black steel elements.
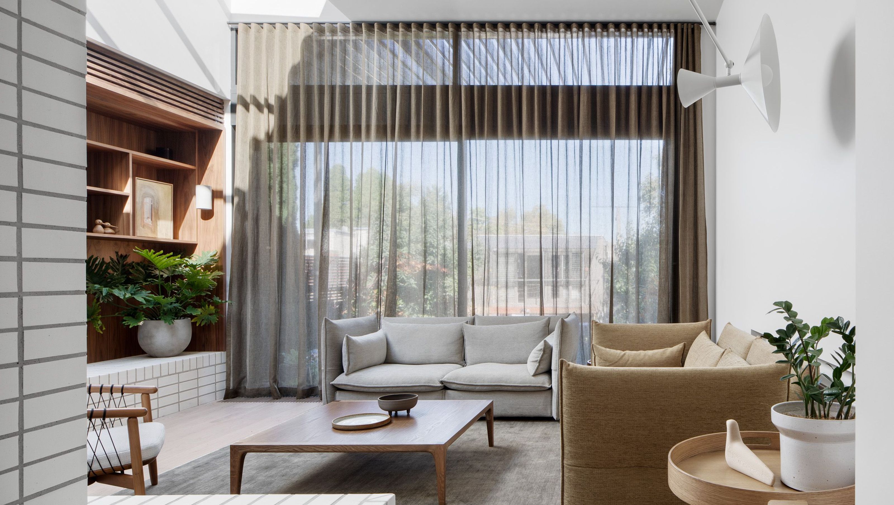
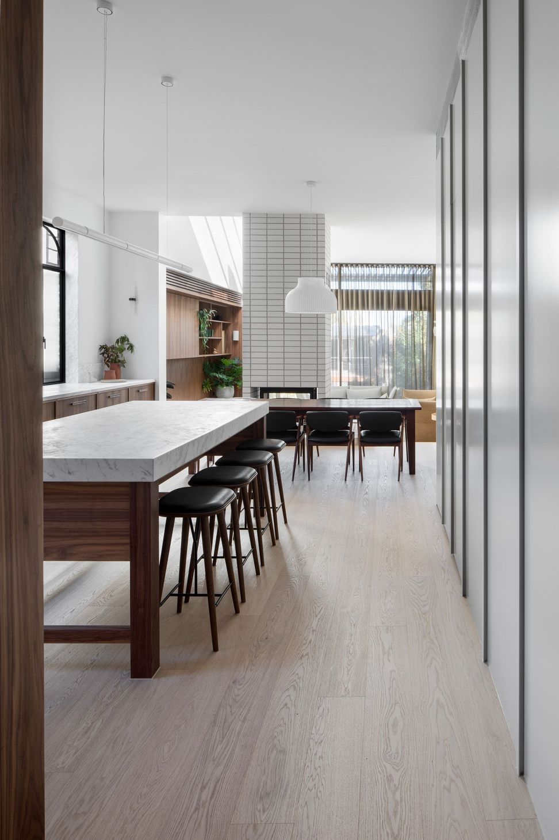
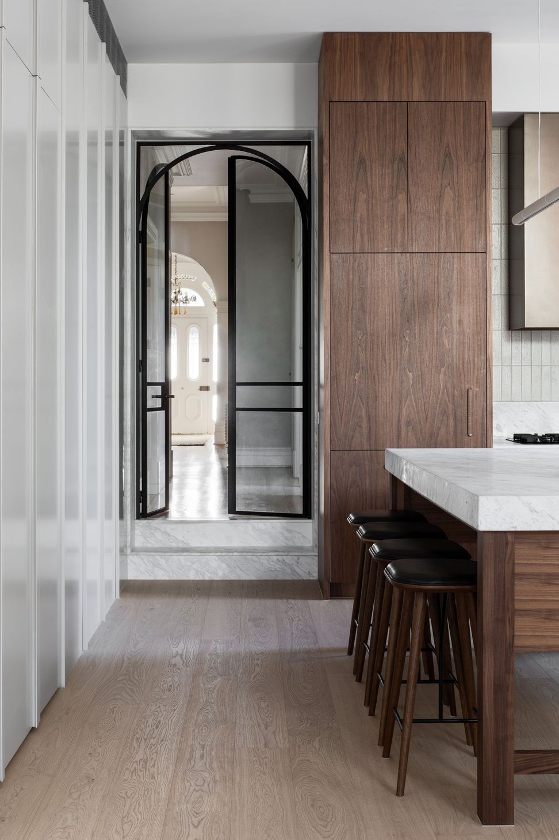
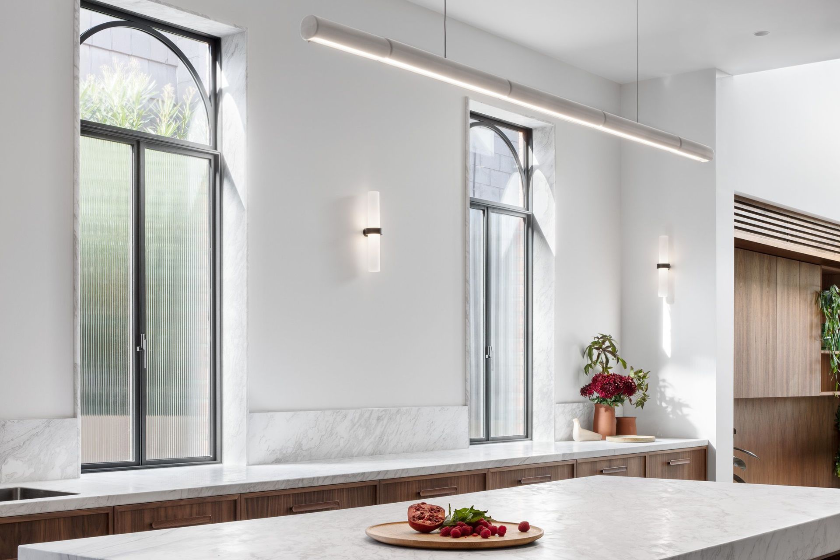
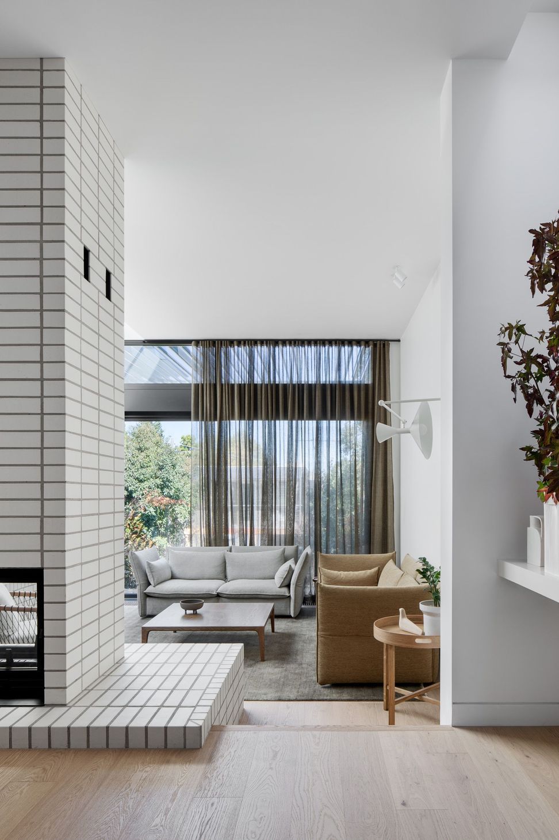
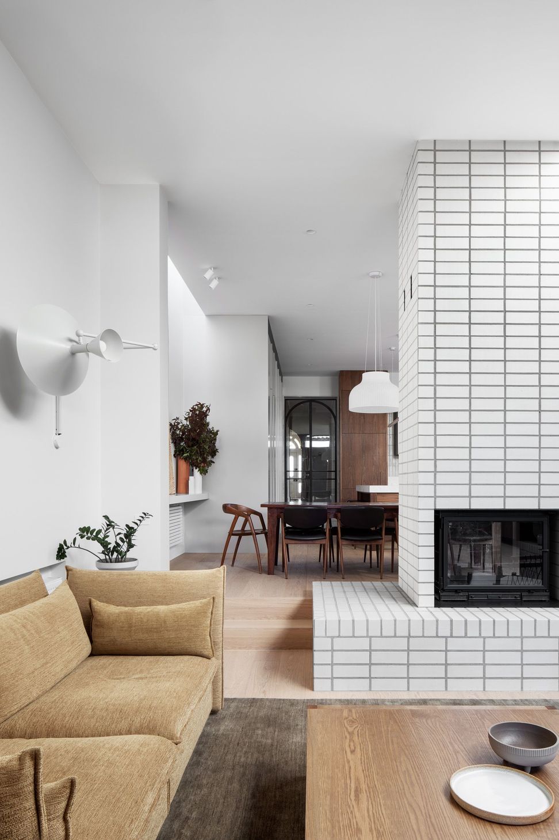
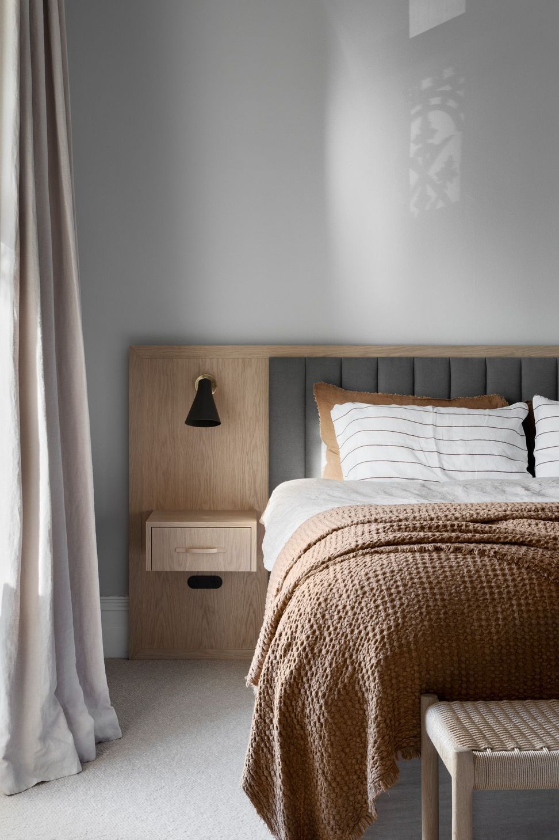
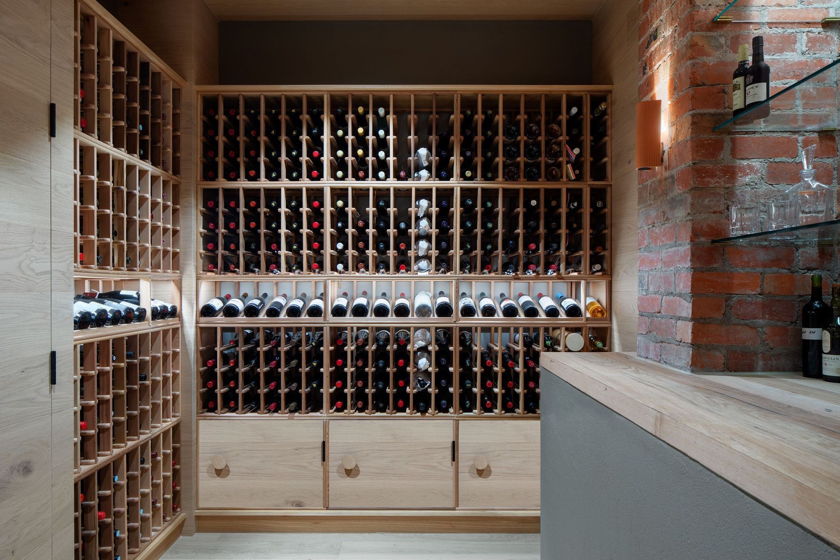
Located on a long narrow site in Clifton Hill, this project expands on an already grand Victorian terrace, responding to the slope of the site by incorporating a series of gentle internal and external level changes in the new extension. The result is a succession of spacious and light-filled living areas at ground level, and an expansion of the existing dark and damp subfloor spaces to create a new large rumpus room and feature wine cellar.
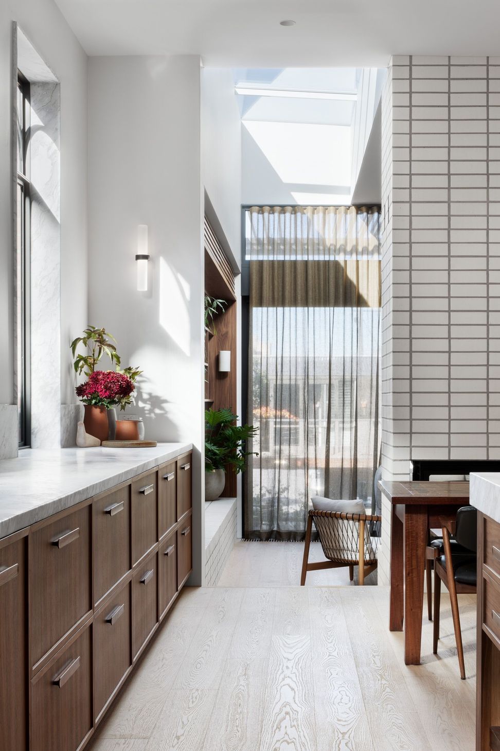
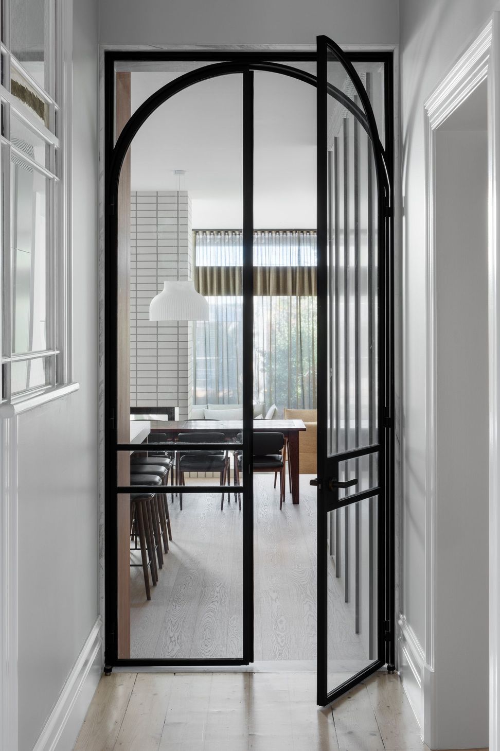
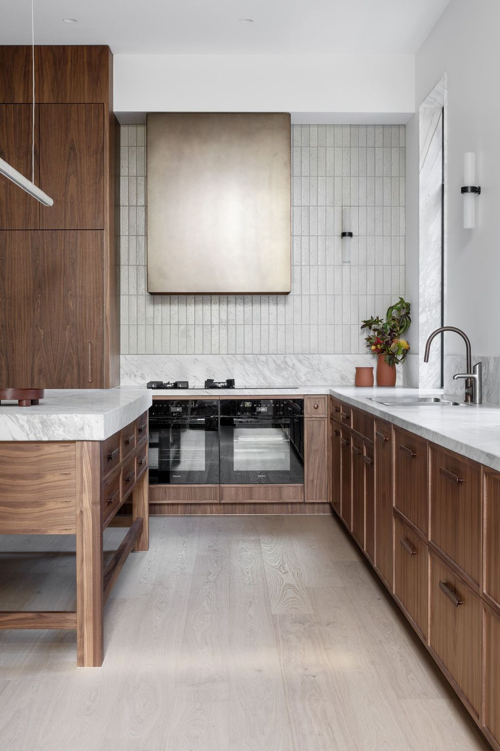
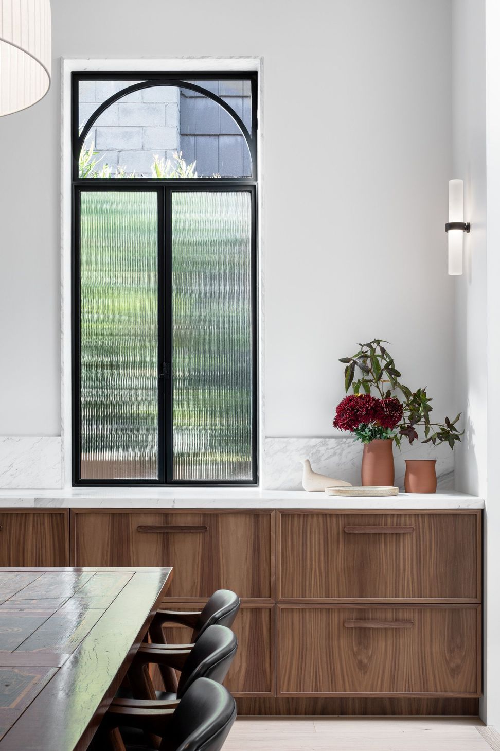
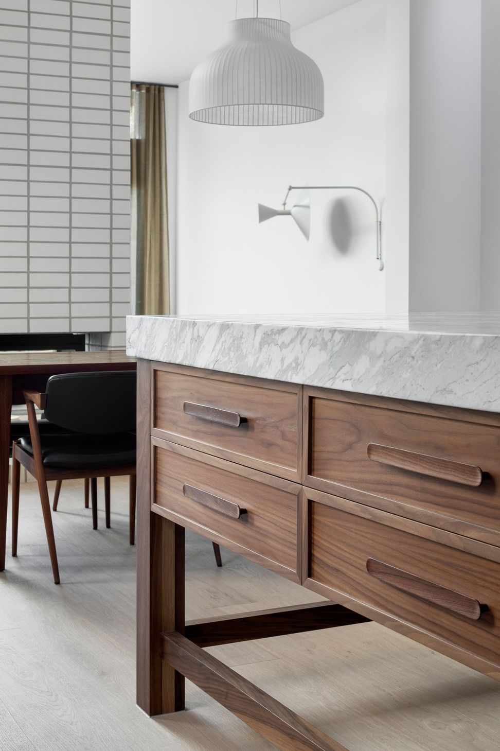
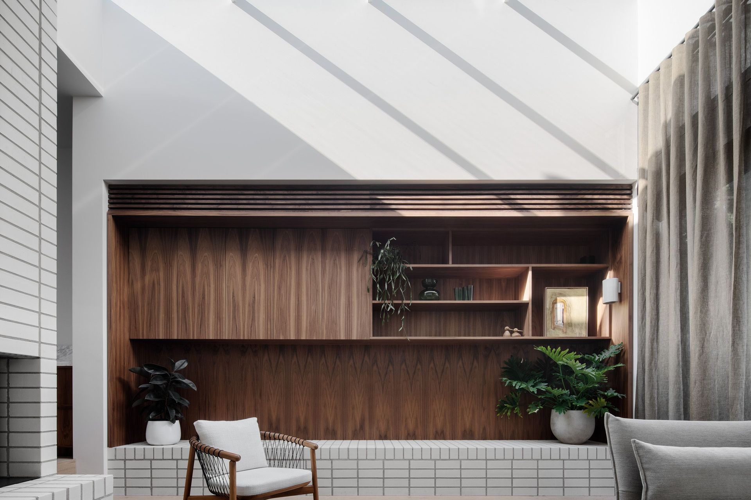
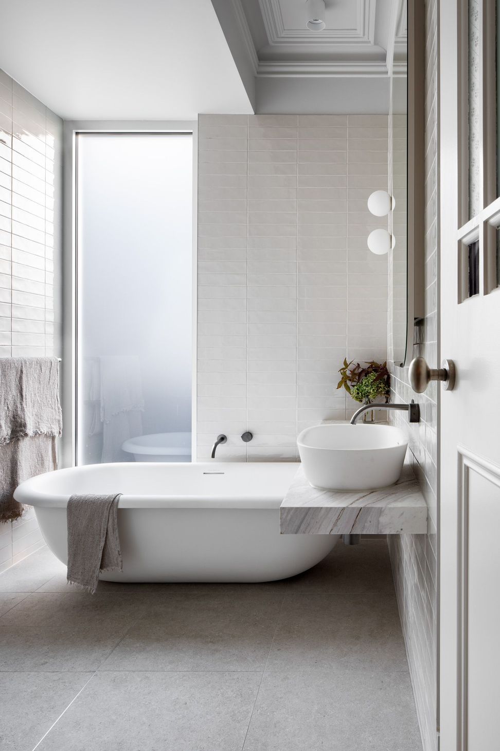
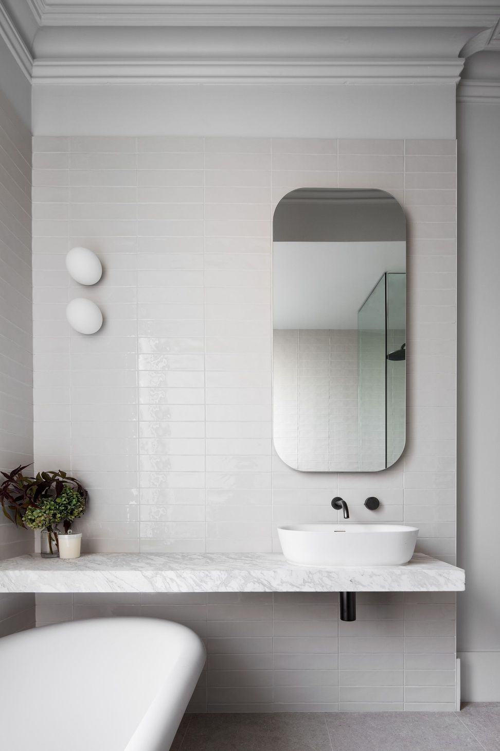
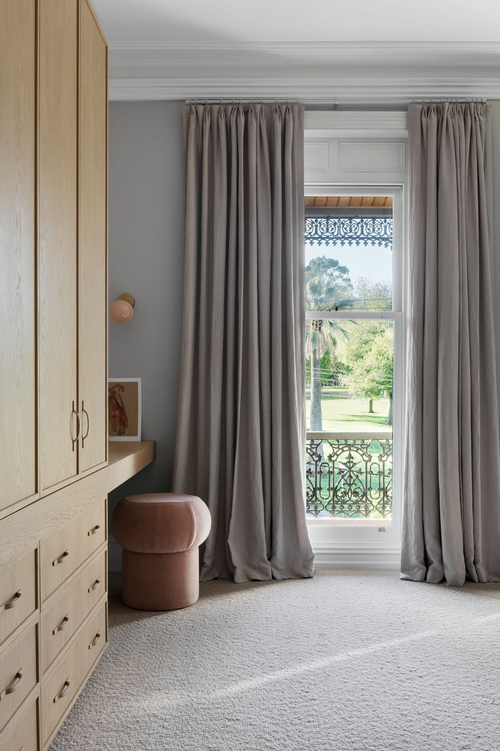
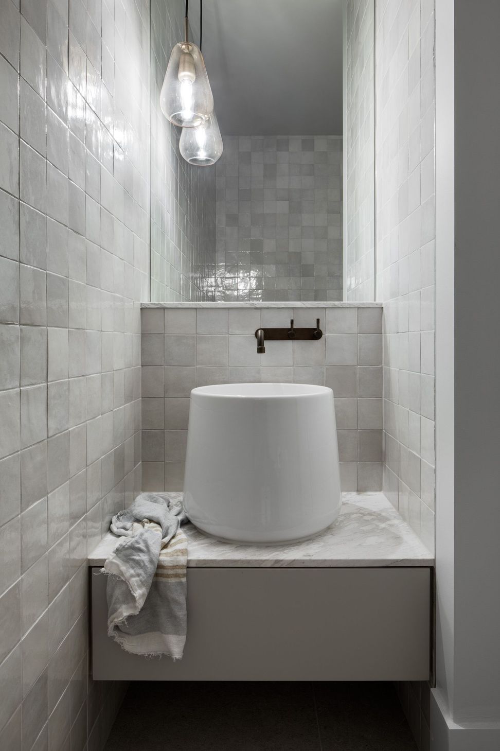
Existing spaces in the original front part of the house have been largely retained, refreshed by new internal finishes and light fittings. A new generous kitchen and dining at the rear are separated from a sunken living room by a double-sided wood fireplace and hearth, whose white stacked brickwork provides a solid visual anchor for the surrounding spaces. The palette of pale oak timbers and warm grey tiles and stone keeps these south-facing spaces bright, with contrast provided by natural walnut veneer joinery and black steel-framed windows and doors.
- Completed
- 2023
- Price range
- $1m - $2m
- Building style
- Modern


Like this Project?
Hire Chan Architecture
Professional Reviews
The products behind the project
One product specified into this build from one supplier, a verified ArchiPro member. Tap through to specifications, suppliers and lead times.

Professionals used in
this project
The practices and trades credited on this project.





More projects from
Chan Architecture
Other work by Chan Architecture, across every category they build in.


More in
Renovations
Everything else in Renovations, from every practice on ArchiPro.


Next Project
Keep scrolling