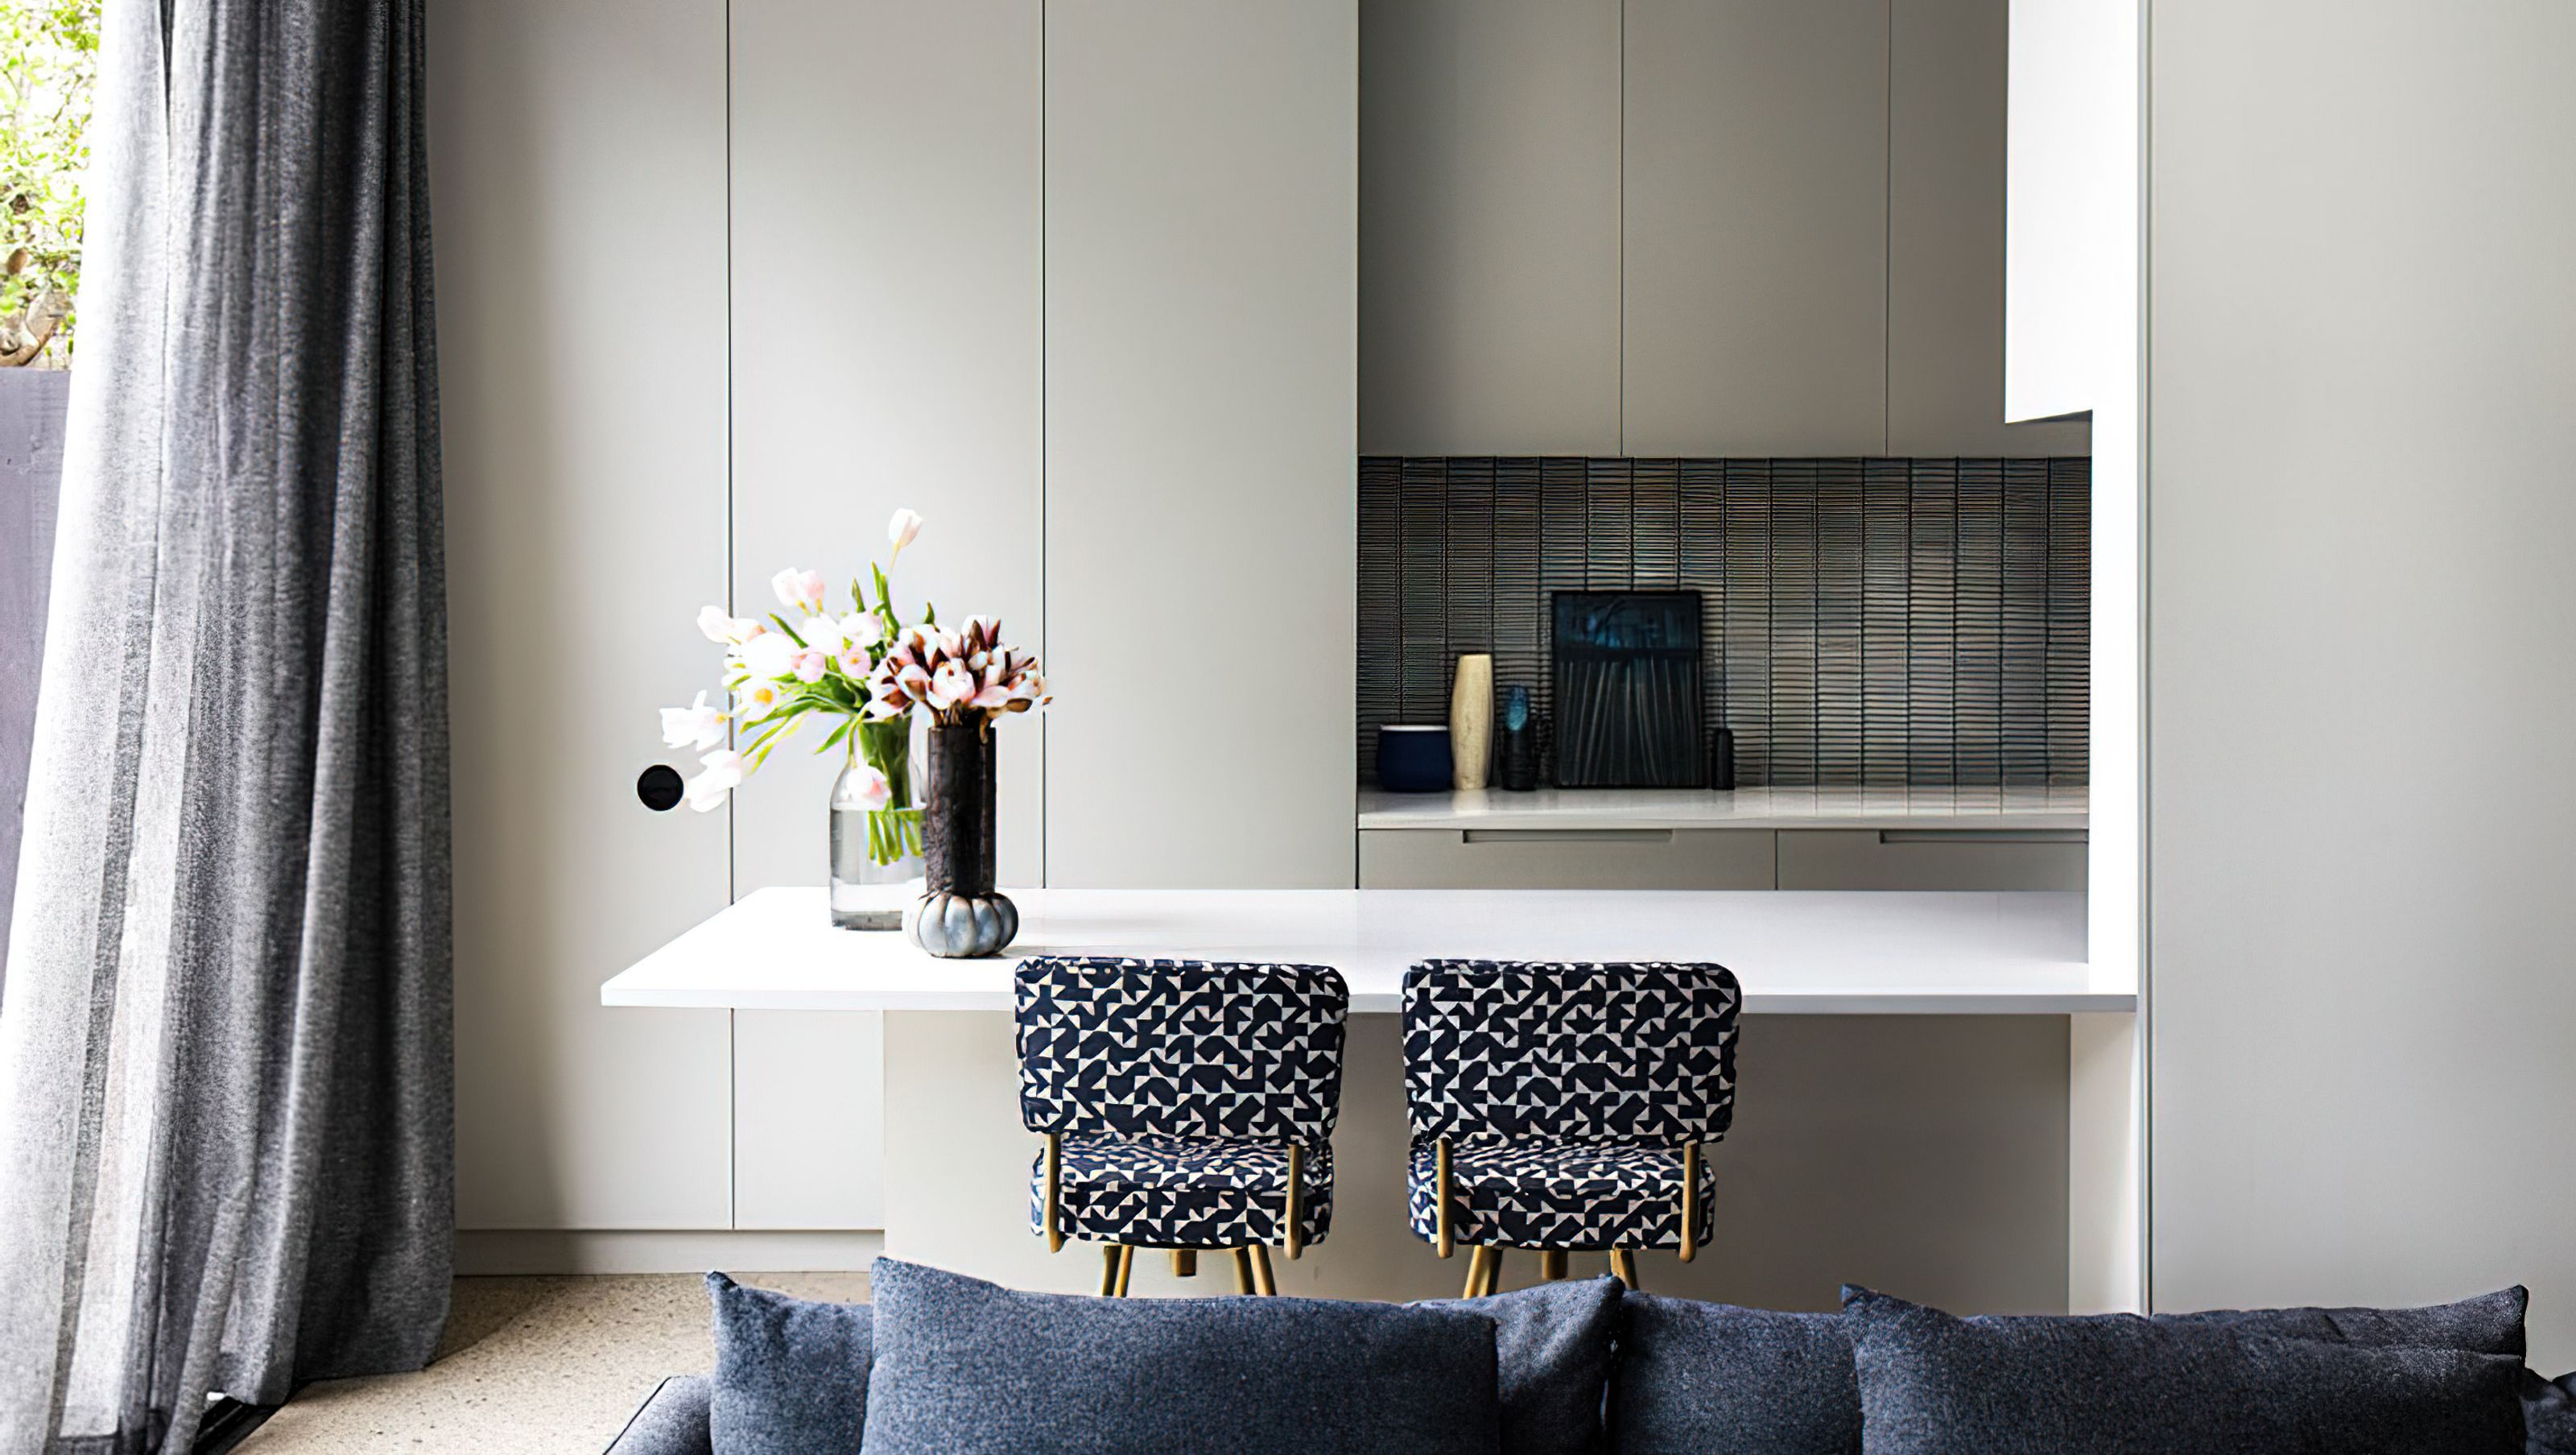

A stunning restoration of a 1920s Art Deco cottage, transforming it into a contemporary three-bedroom residence while preserving its original charm, featuring a seamless extension with open-plan living spaces and elegant design elements.
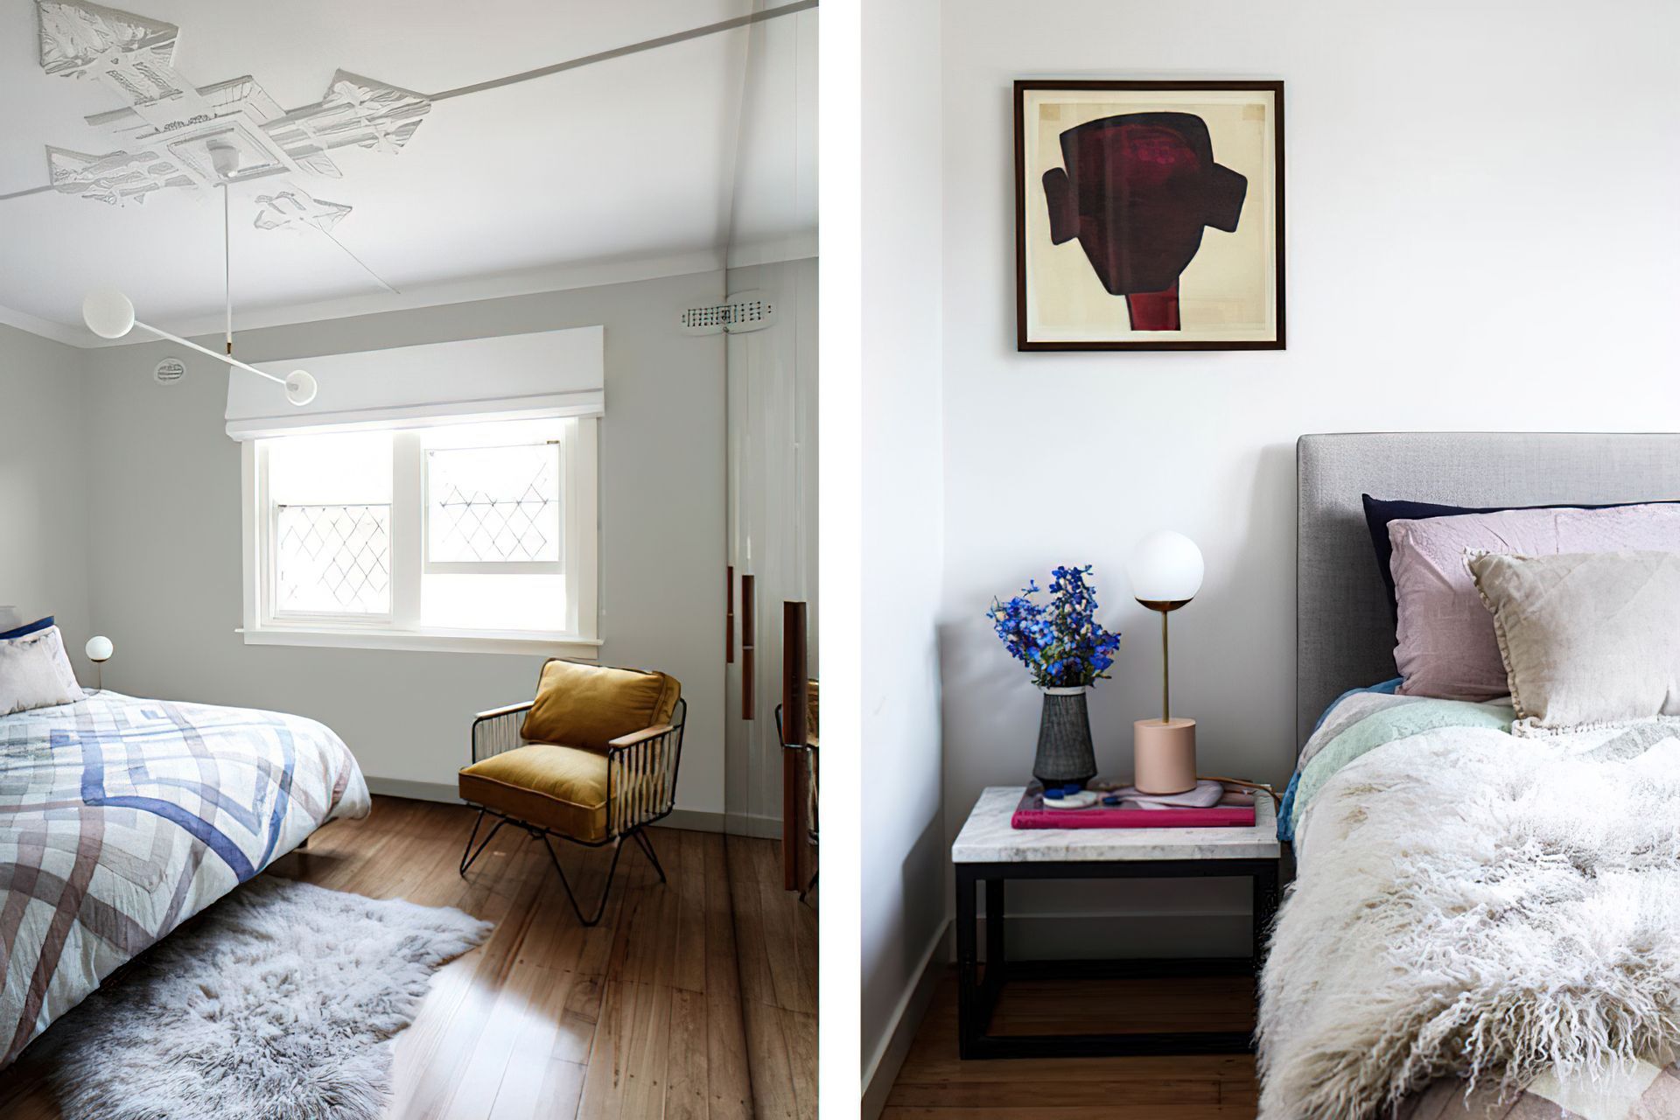
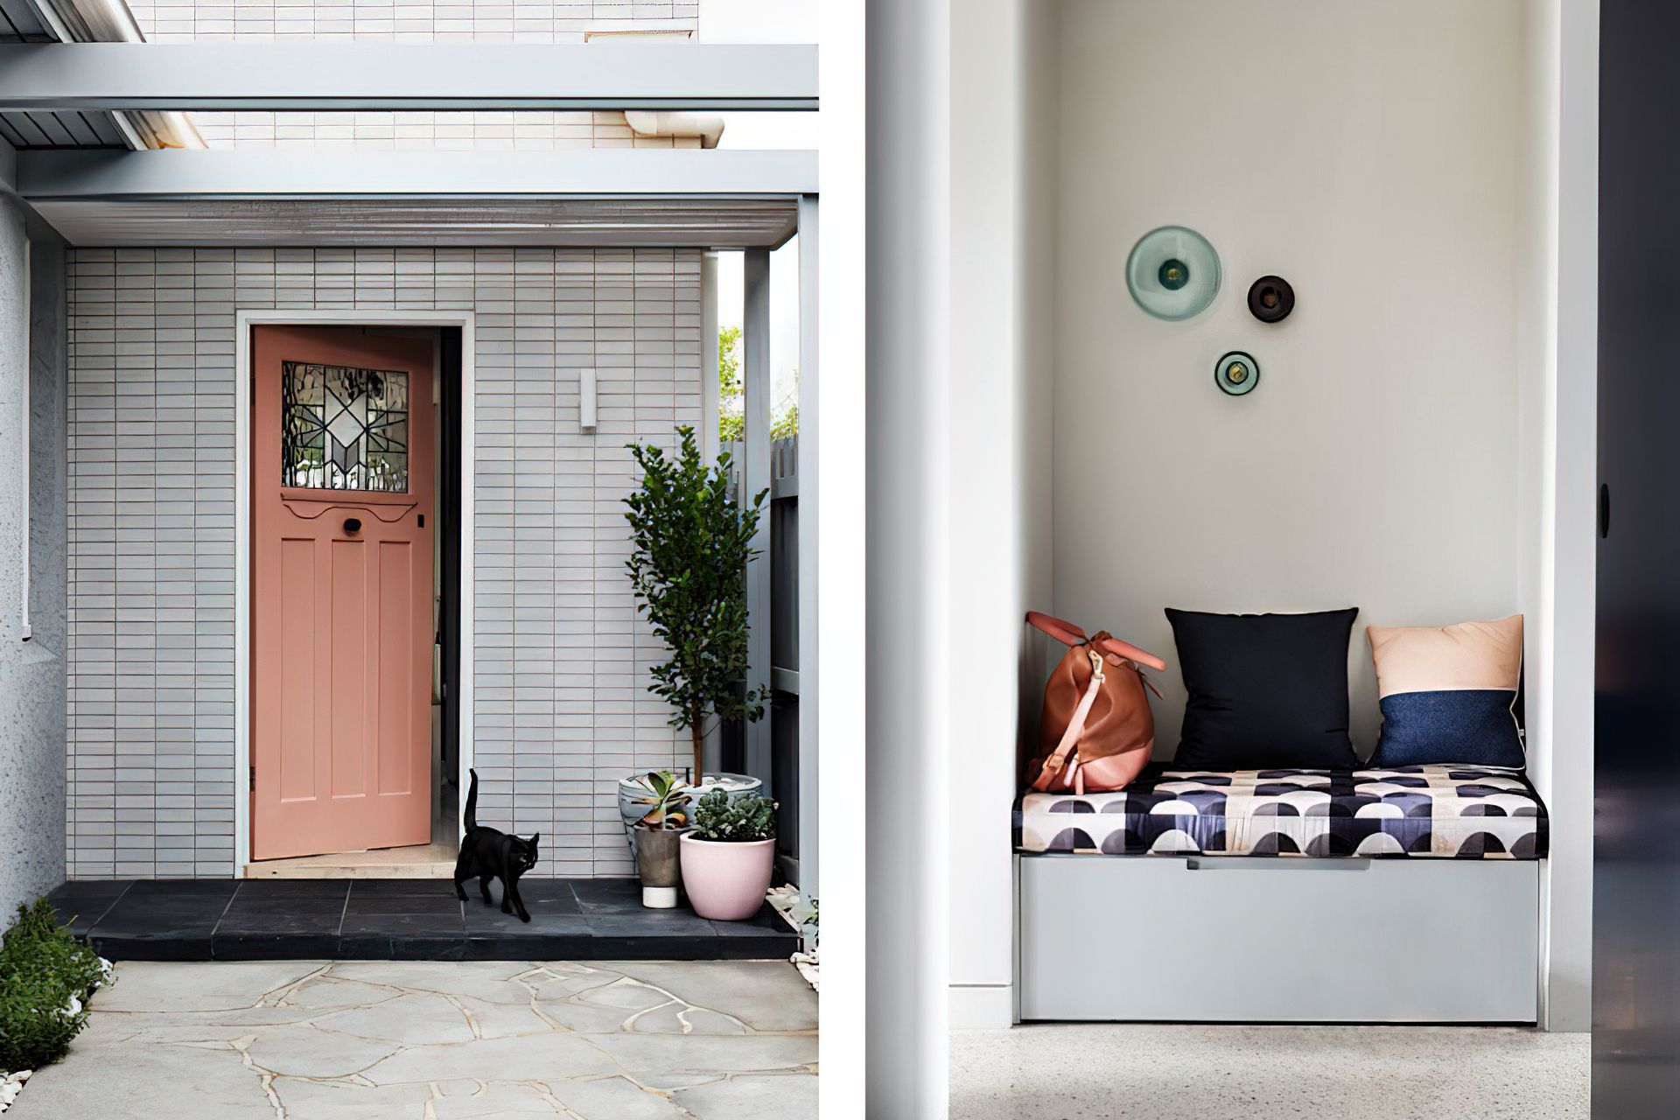
This 1920s Art Deco cottage, with its ornate ceilings, north-facing aspect and diamond-sashed windows, was in desperate need of a full restoration. Following a complete design overhaul, the house was converted from a two-bedroom, one-bathroom house into the impressive three-bedroom, two-bathroom residence it now is.
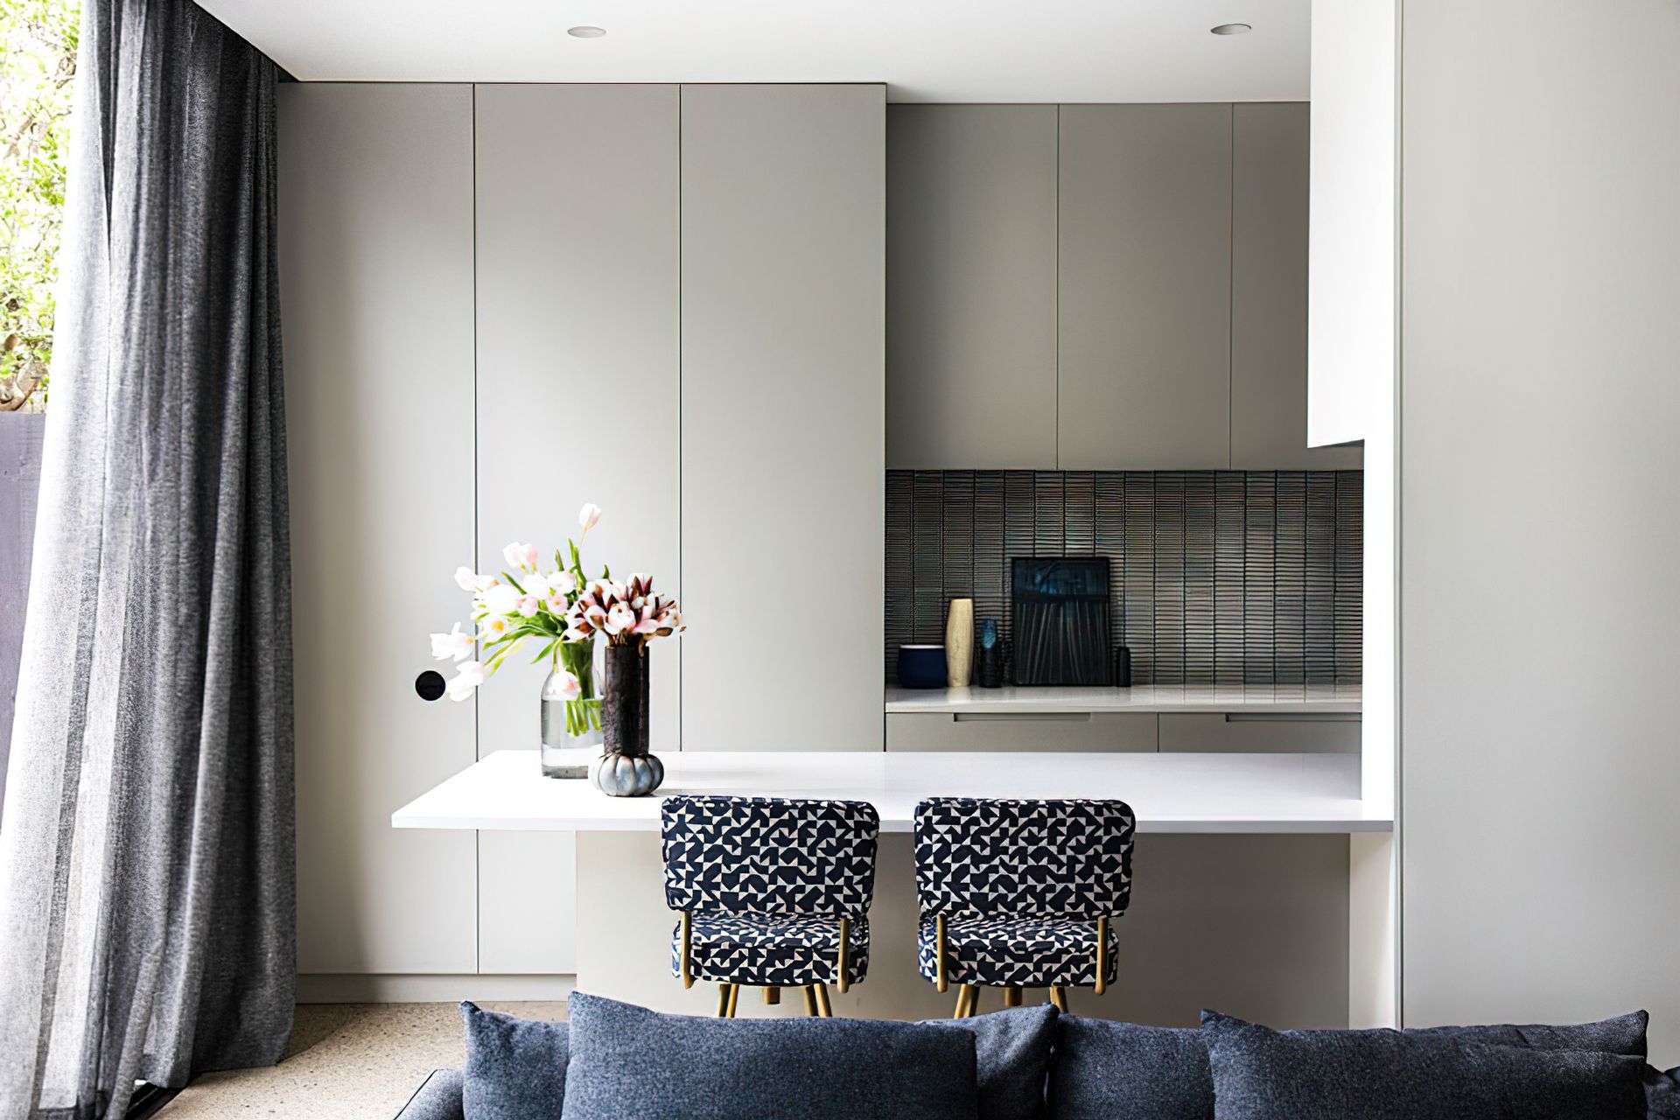
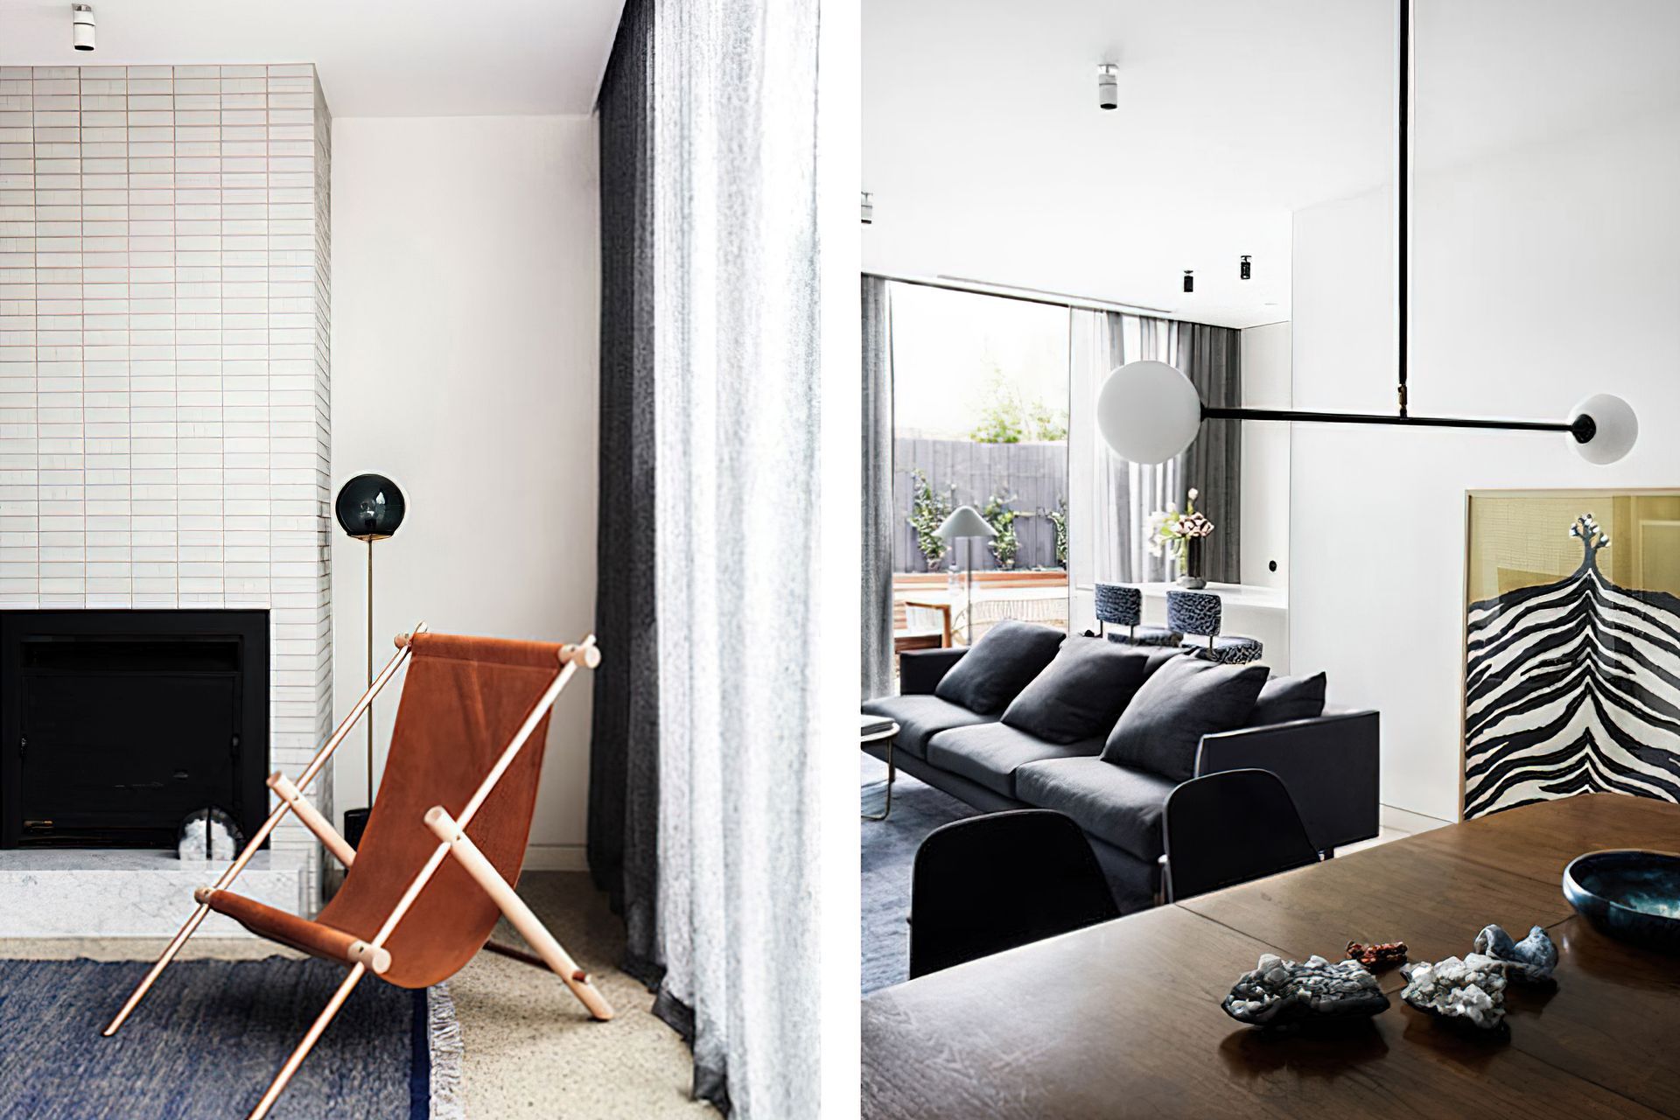
The standout of this renovation is the contemporary extension at the property’s rear, created to allow for a partially open-plan kitchen, new living area and dining space that functions perfectly for the growing needs of this young family.
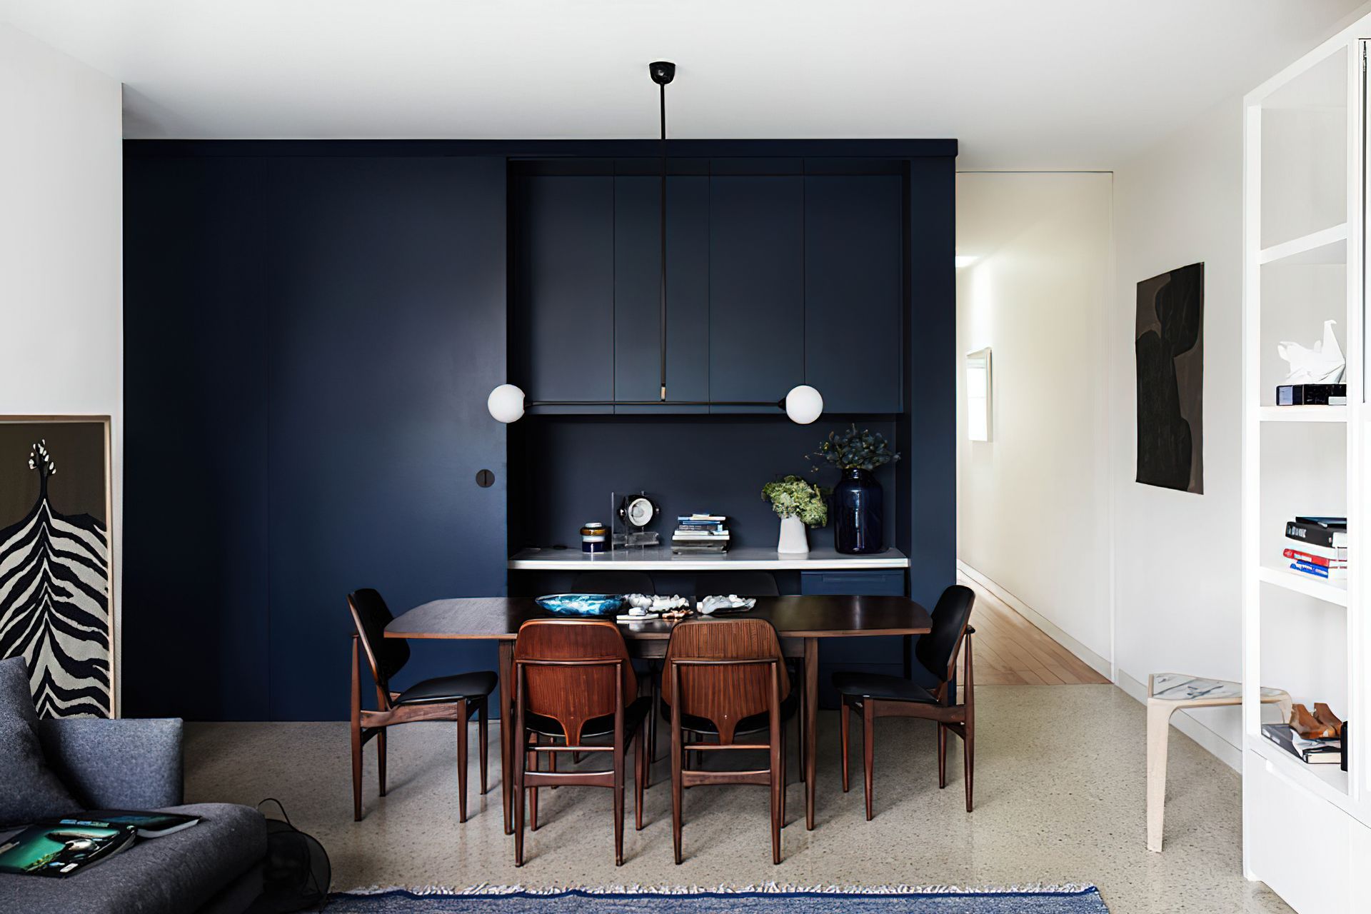
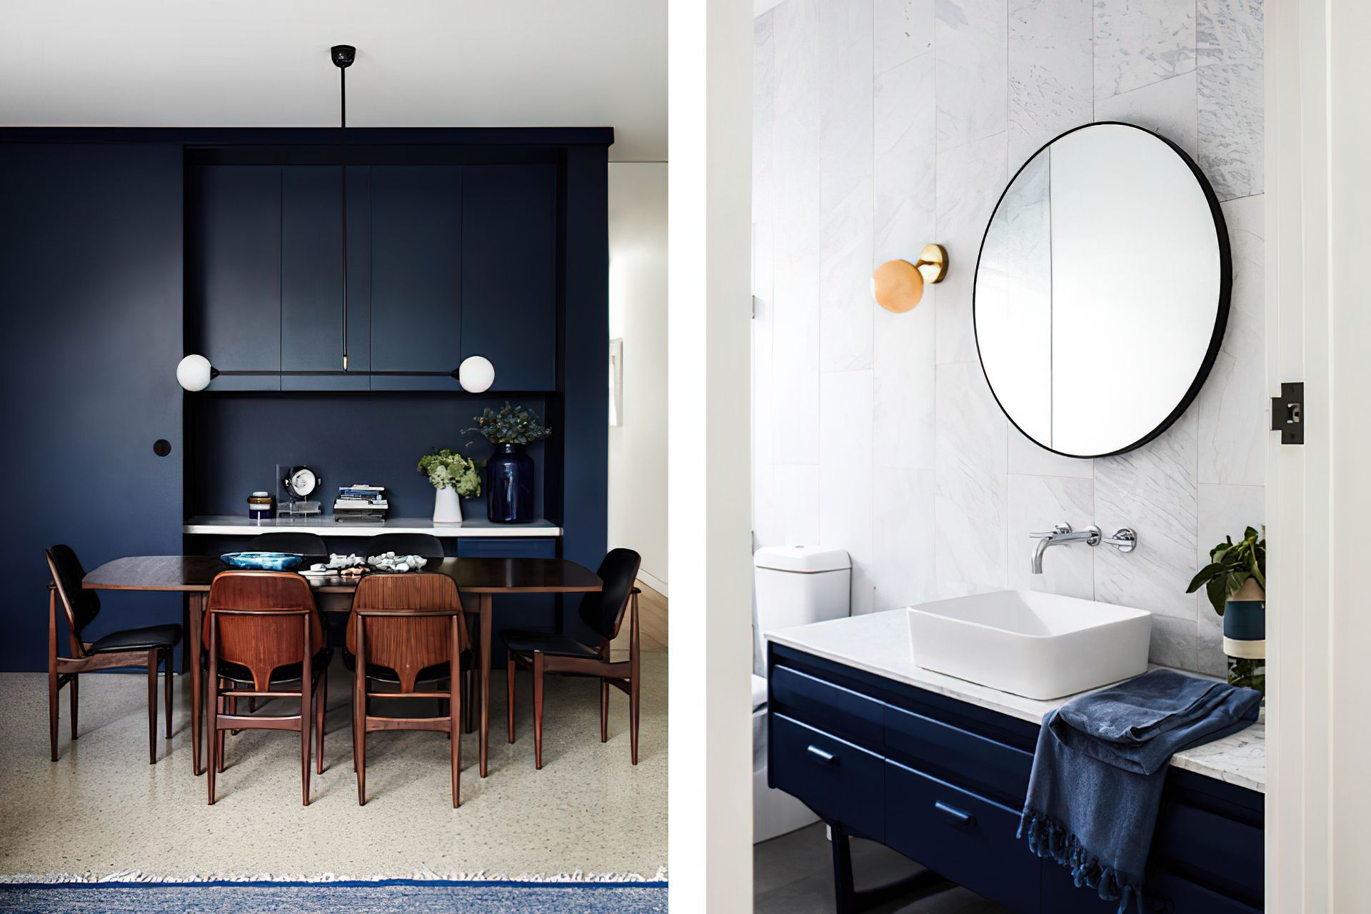
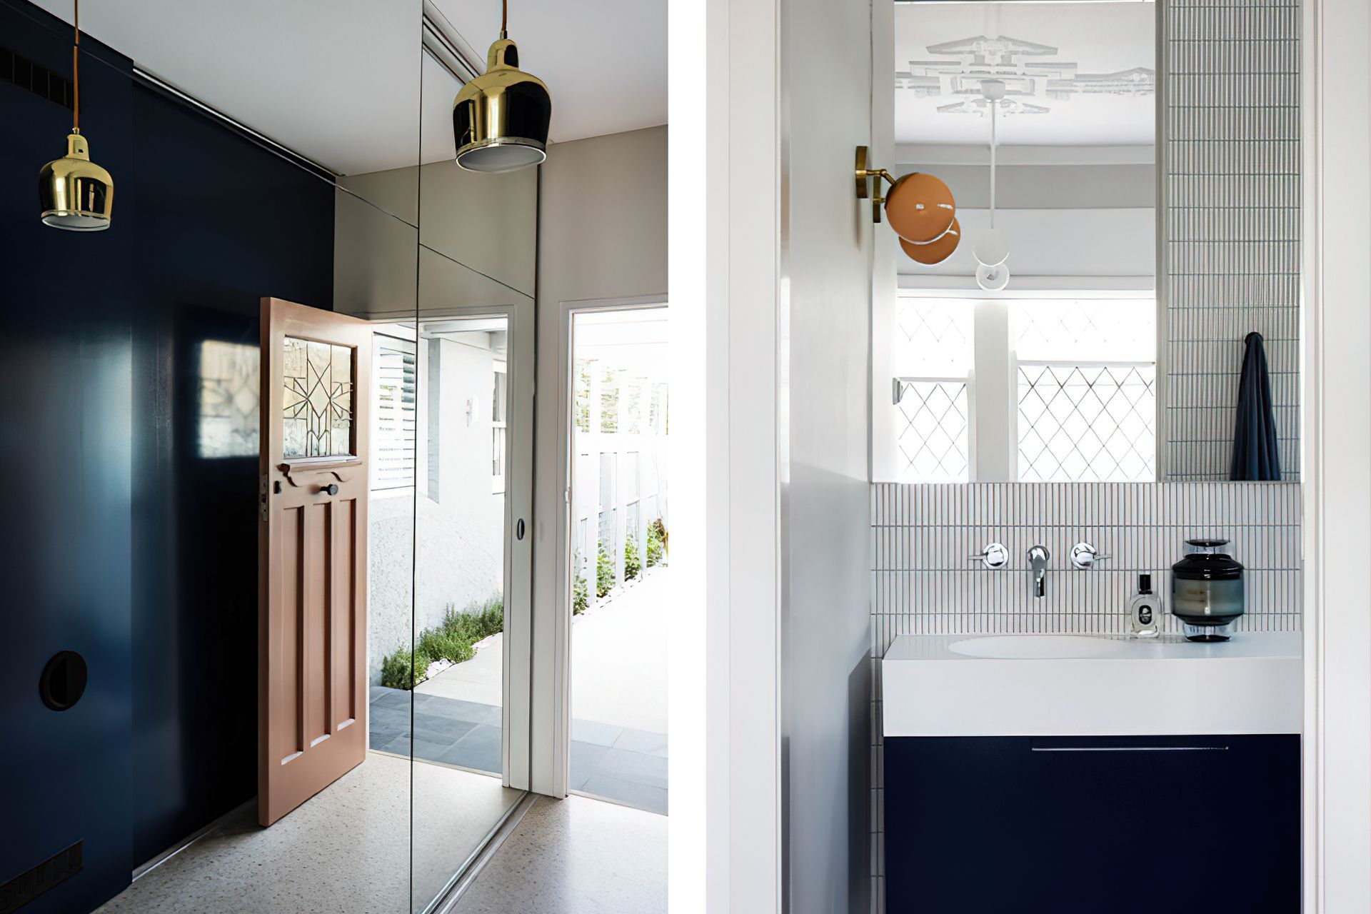
The main objective of this project was to effortlessly marry the original, period-style features of the house with its contemporary addition. This was achieved with punches of navy blue throughout the house, introduced to inject personality and a sense of continuity. Other key design features include expansive, full-height, sliding-glass doors at the rear and polished aggregate flooring. Other tactile finishes were chosen to further add interest such sandblasted marble, mosaic tiles, polished plaster, full height mirror cladding and ribbed ceramic tiles. Signature light-fittings also feature throughout the property in white, black and blush tones with aged brass details, further creating a sense of timeless, contemporary quality.
Photography: Fiona Storey


Like this Project?
Hire Full of Grace Interiors
Professionals used in
this project
The practices and trades credited on this project.

More projects from
Full of Grace Interiors
Other work by Full of Grace Interiors, across every category they build in.


More in
Living Room
Everything else in Living Room, from every practice on ArchiPro.


Next Project
Keep scrolling