
Project team
Product Suppliers
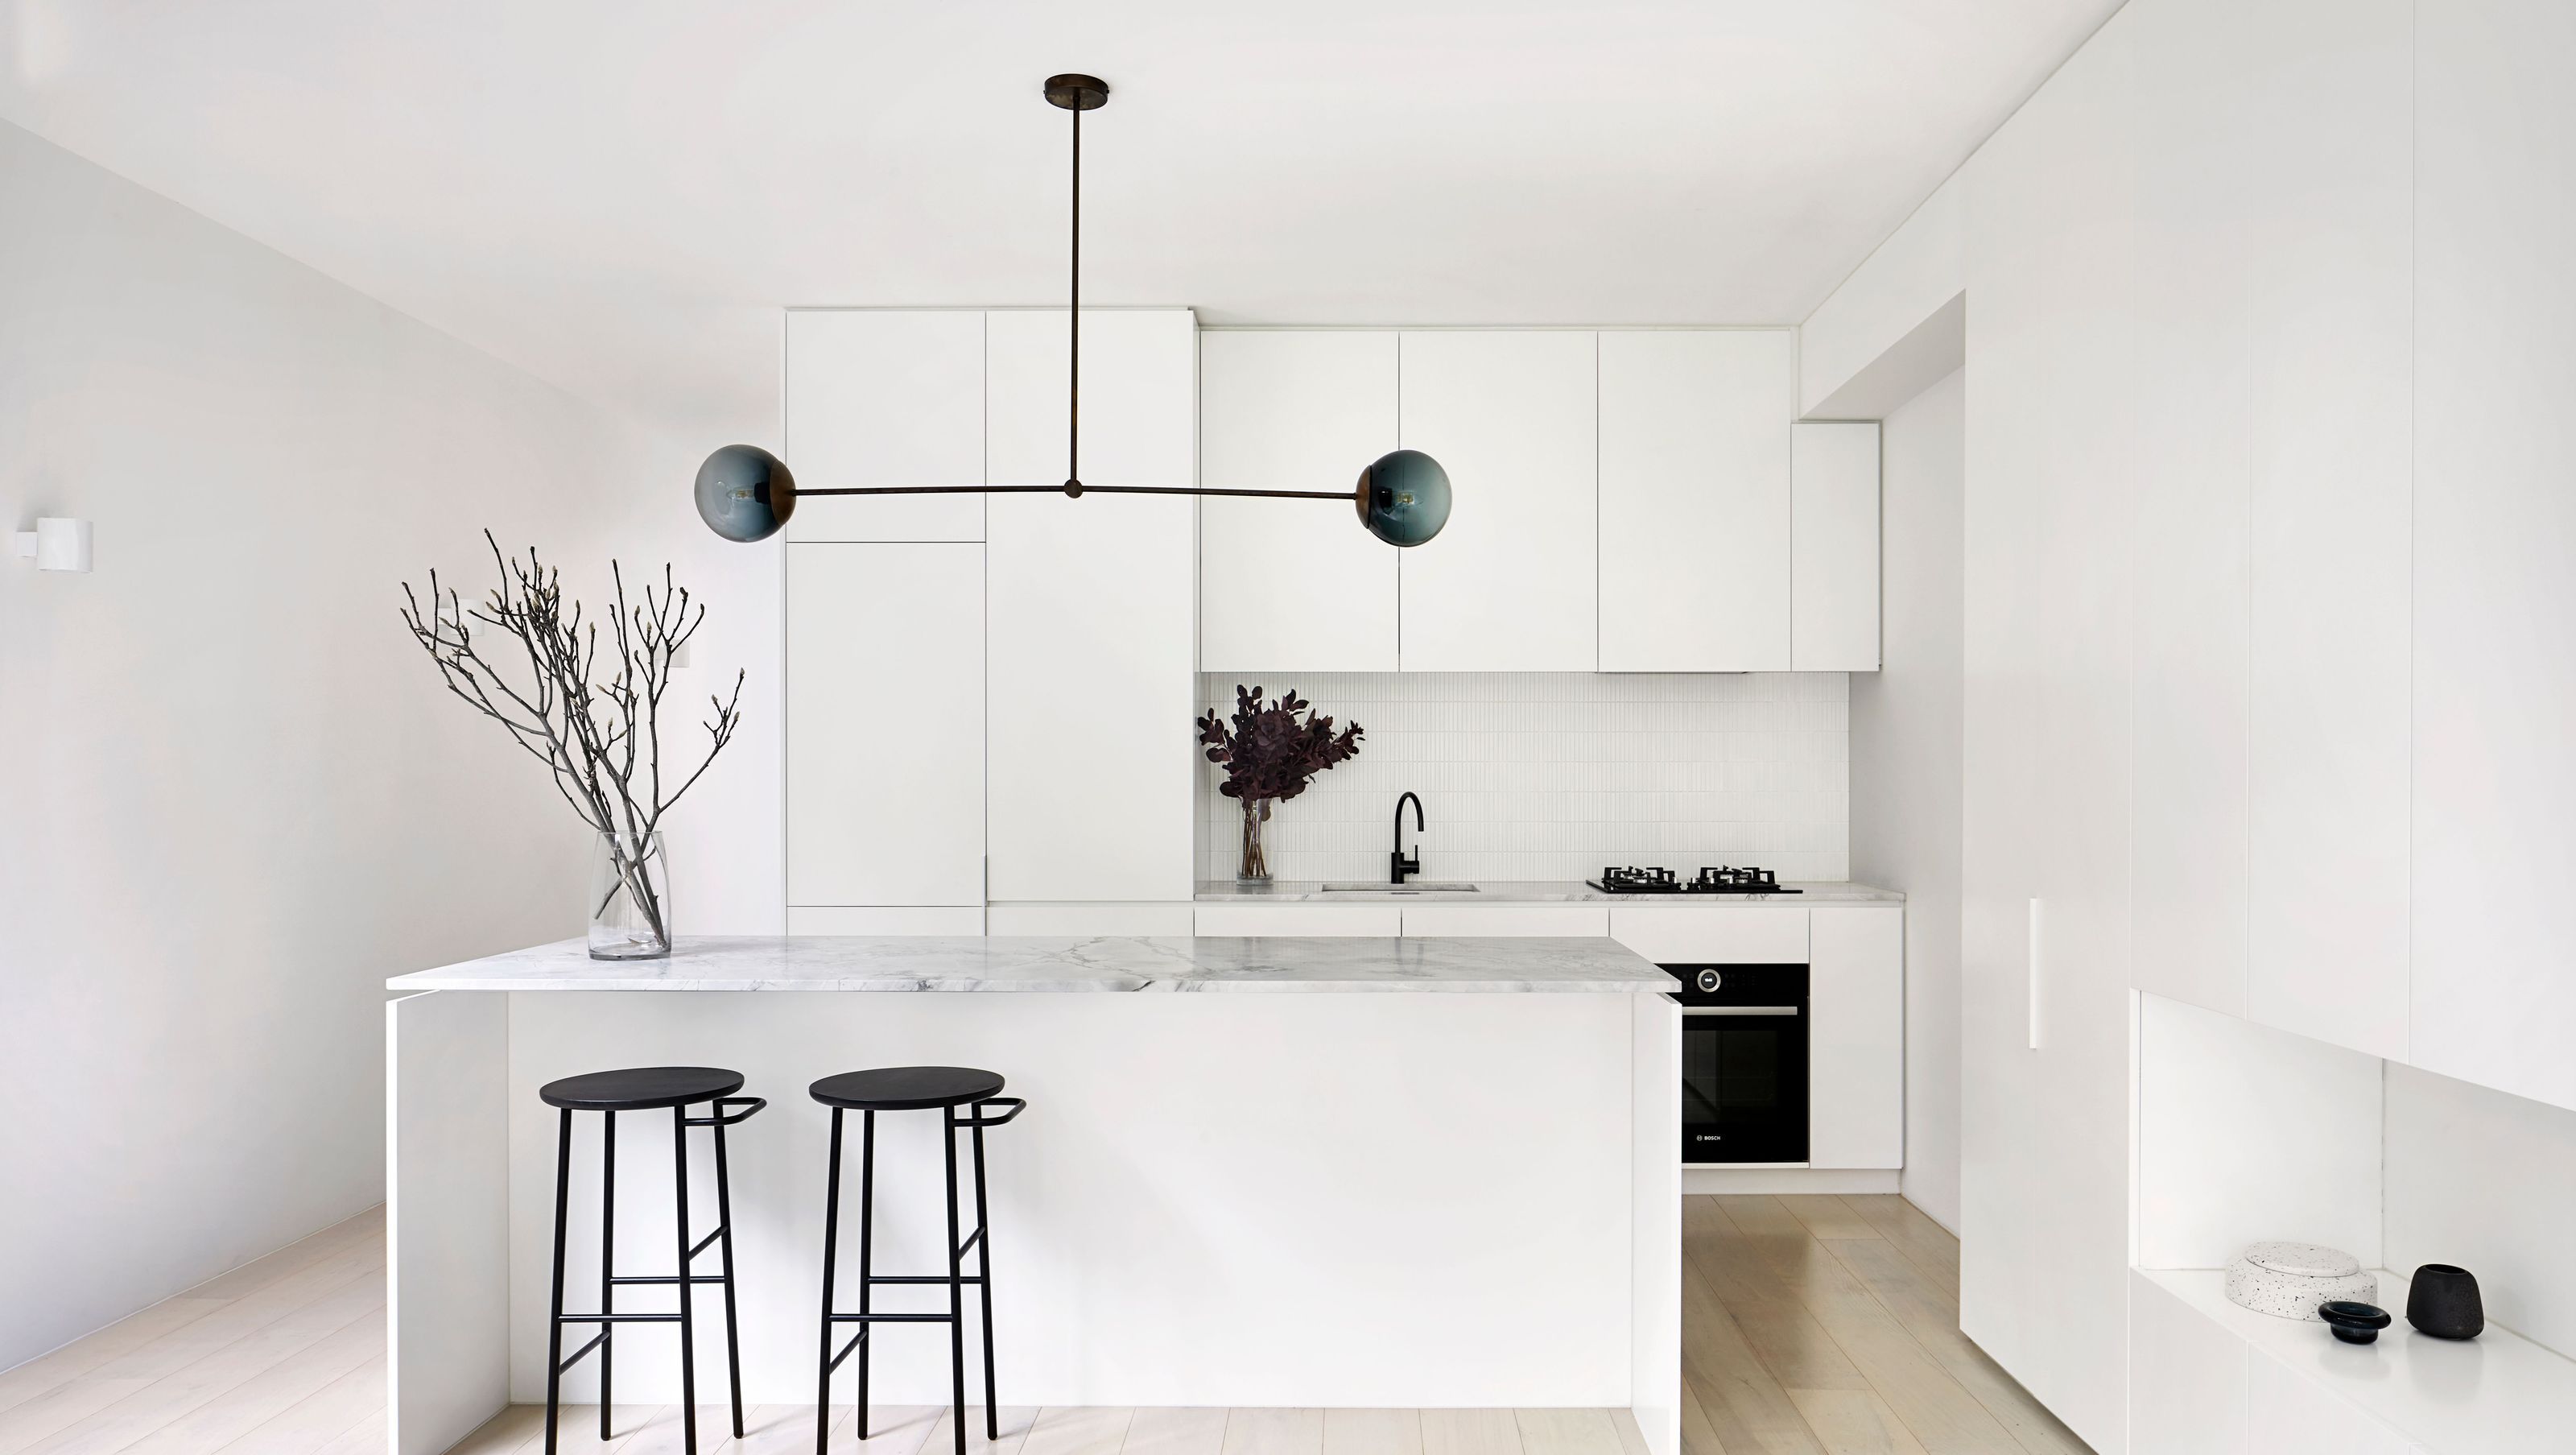
A transformative redesign of a 1990s townhouse in South Yarra, focusing on spatial simplicity and material refinement to enhance urban living.
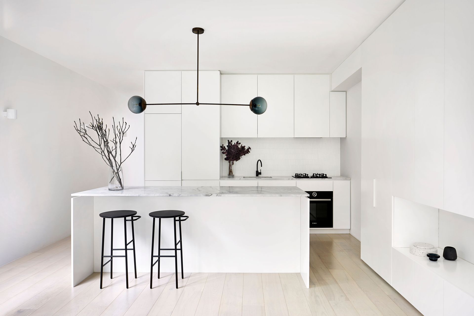
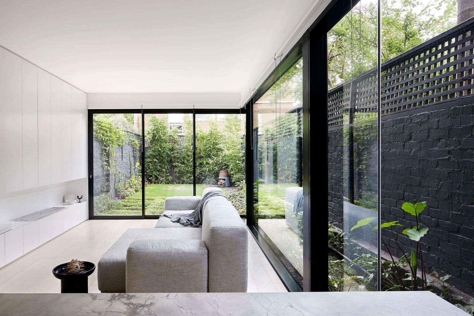
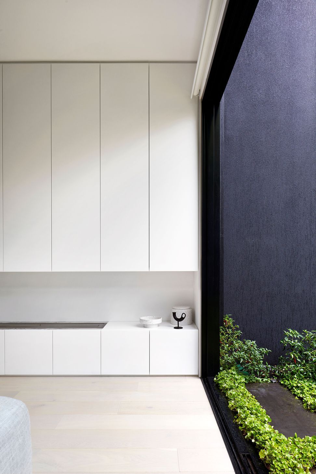
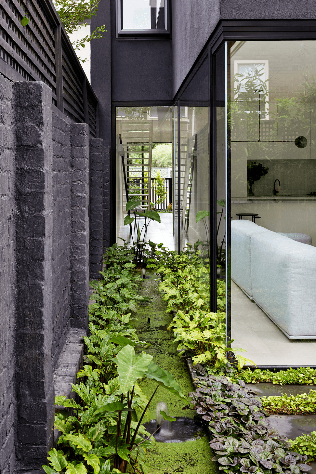
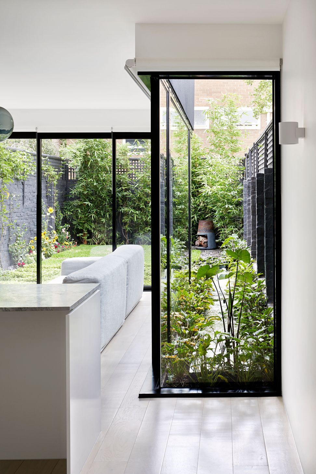
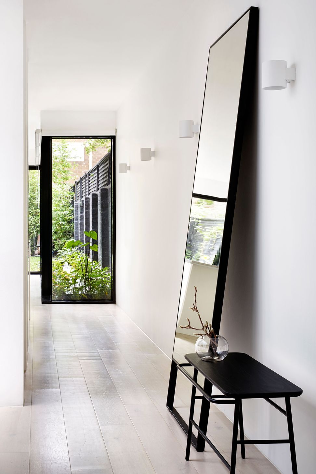
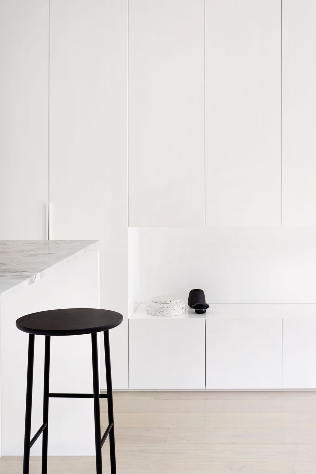
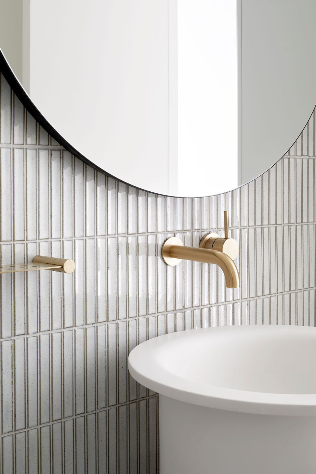
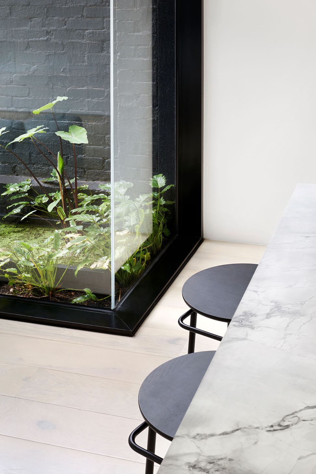
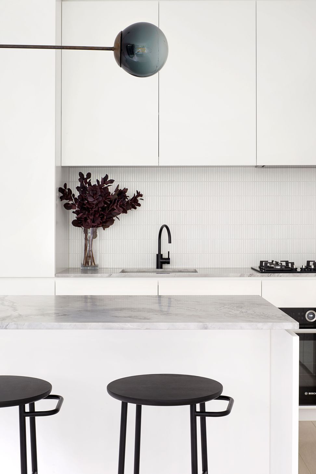
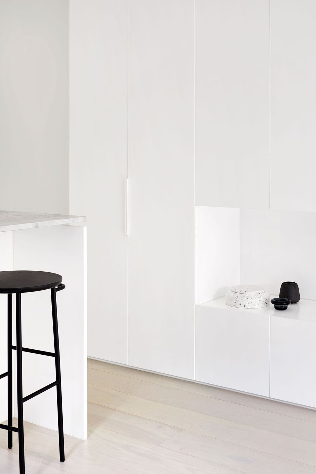
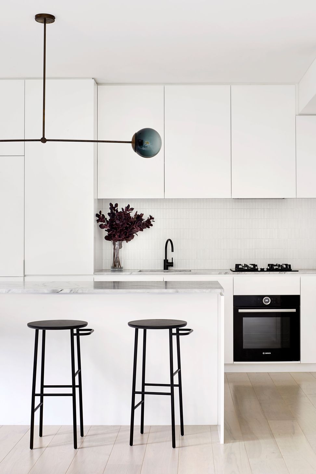
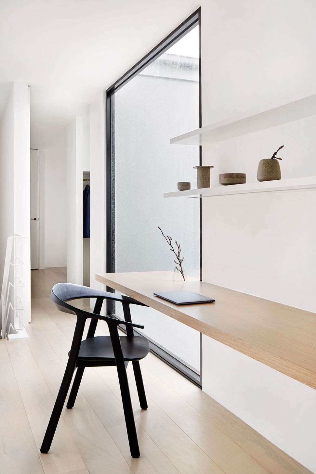
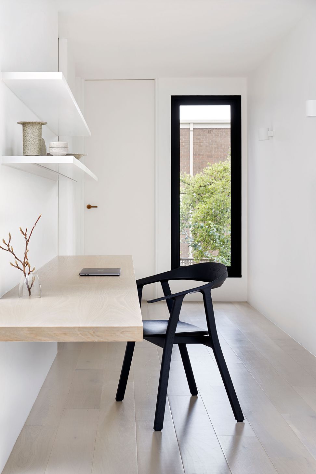
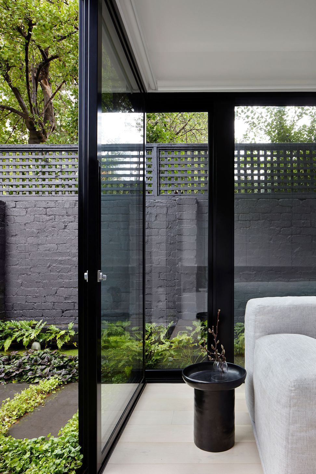
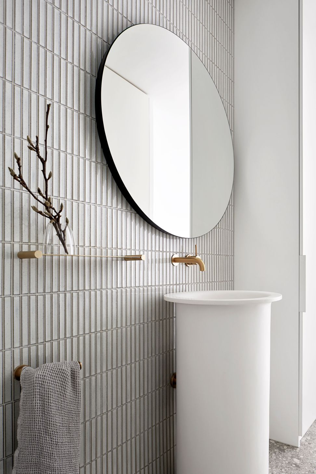
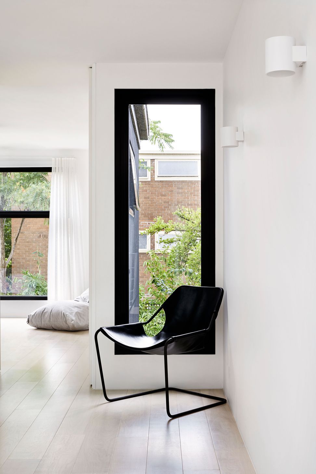
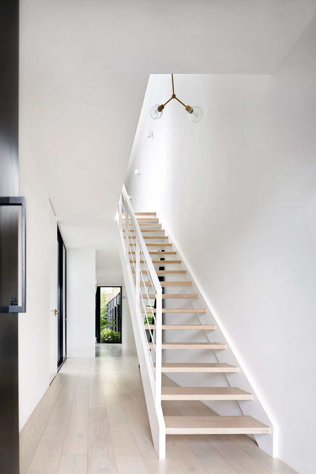
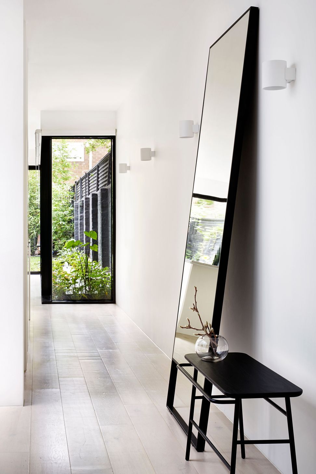
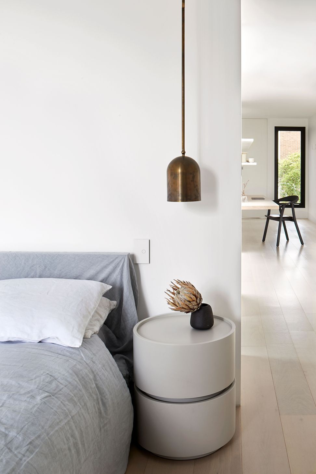
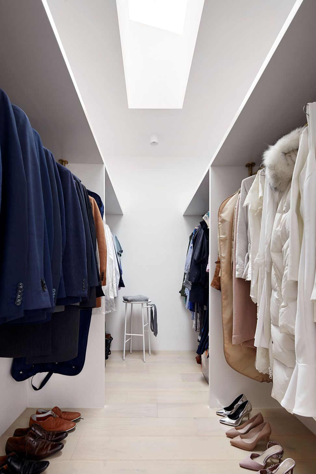
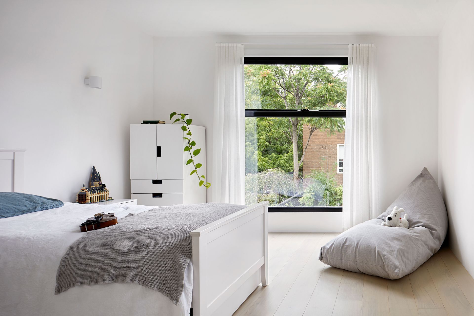
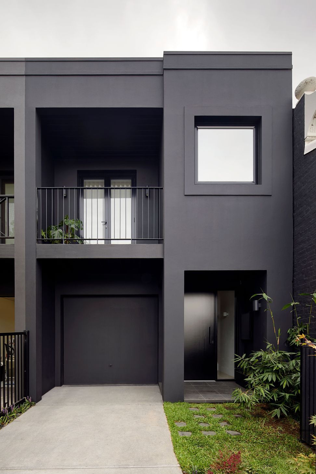
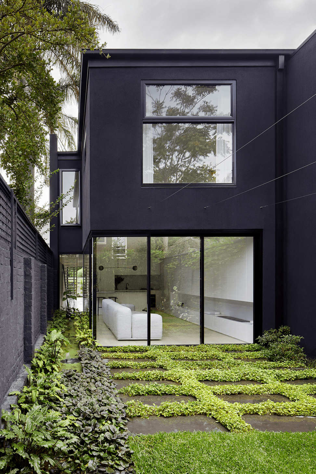
South Yarra townhouse is a reset, realignment and reinvigoration of a previously cumbersome nineties era townhouse. The architect’s design reflects a process of removal and consolidation. Adding carefully and beautifully, where absolutely necessary.
Through a framework of realignment and removal, the architects sought to simplify spatial and material complexities to recalibrate the nature of urban-dwelling for the clients.

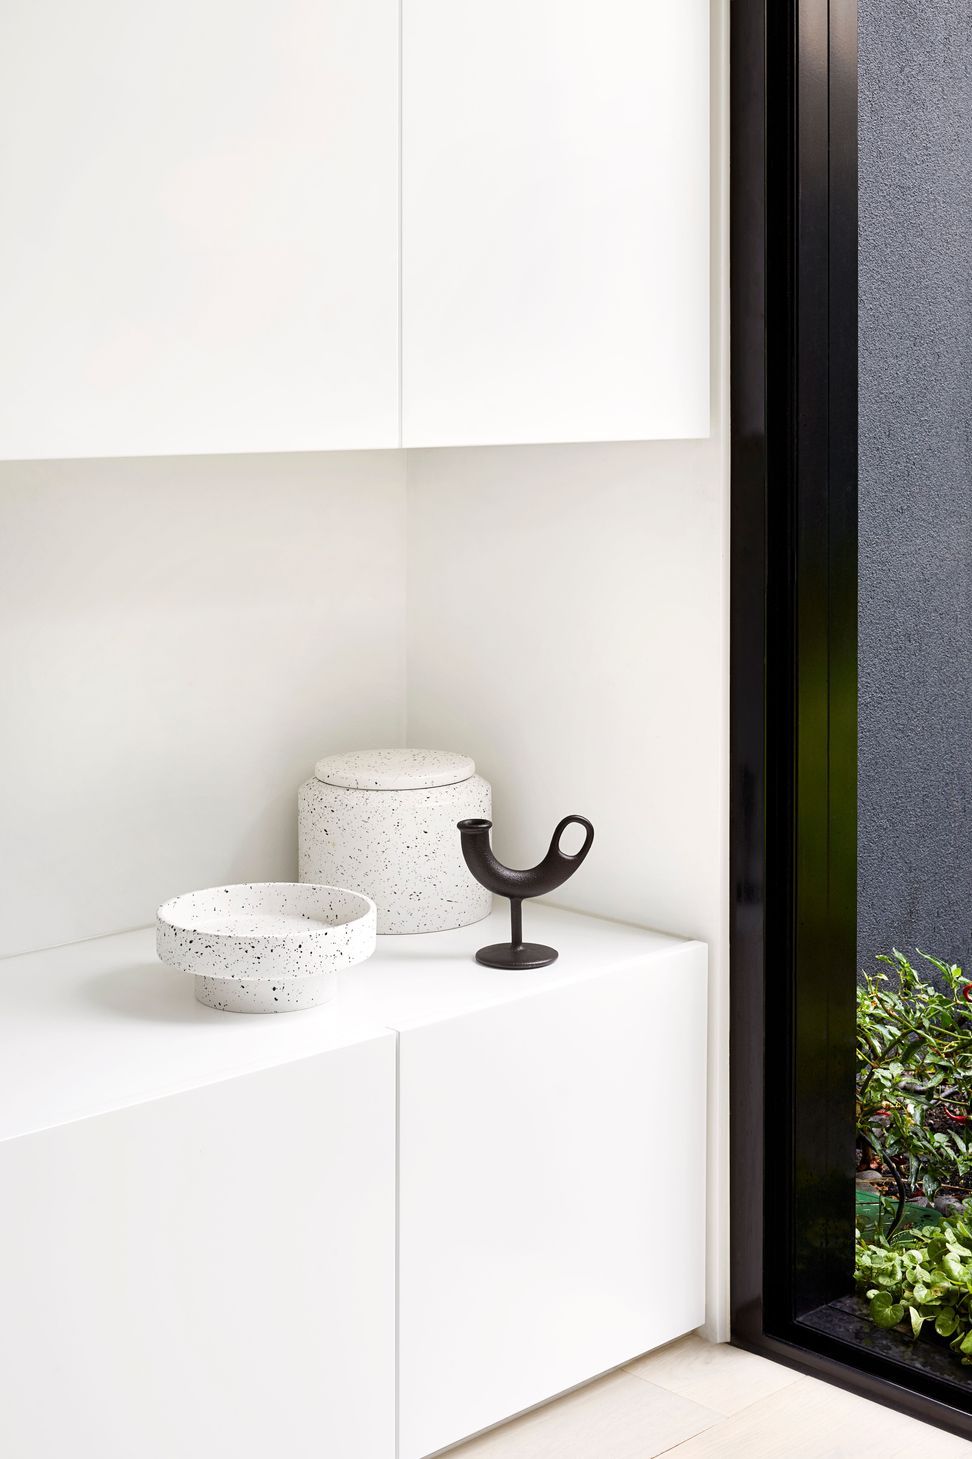
The design strips out unnecessary kinks, bulkheads, cornices, and ornamentation freeing and exaggerating the limited space. Where the architects have added, they have done so with care and refinement. Custom joinery is intentionally lowered to enhance volumes, wall lighting is intentionally dim to evoke an urban ambience, spatial planning is intentionally simple to consolidate the home.
Photography: Tatjana Plitt
Like this Project?
Hire Winter Architecture
Professional Reviews
The products behind the project
One product specified into this build from one supplier, a verified ArchiPro member. Tap through to specifications, suppliers and lead times.

Professionals used in
this project
The practices and trades credited on this project.





More projects from
Winter Architecture
Other work by Winter Architecture, across every category they build in.


More in
Luxury Homes
Everything else in Luxury Homes, from every practice on ArchiPro.


Next Project
Keep scrolling