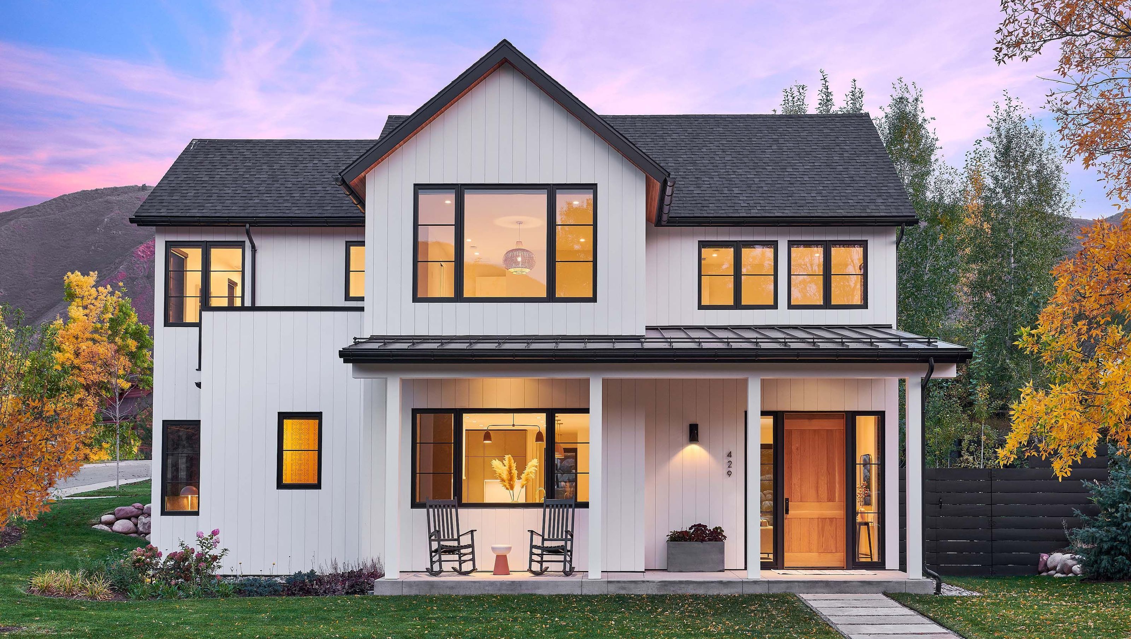

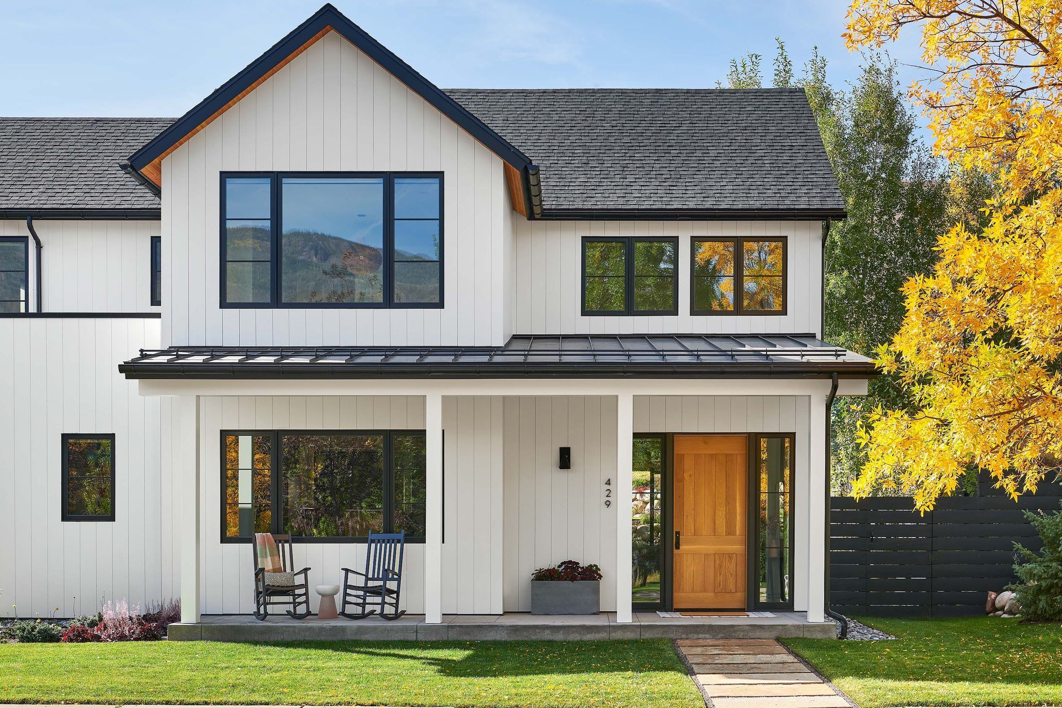
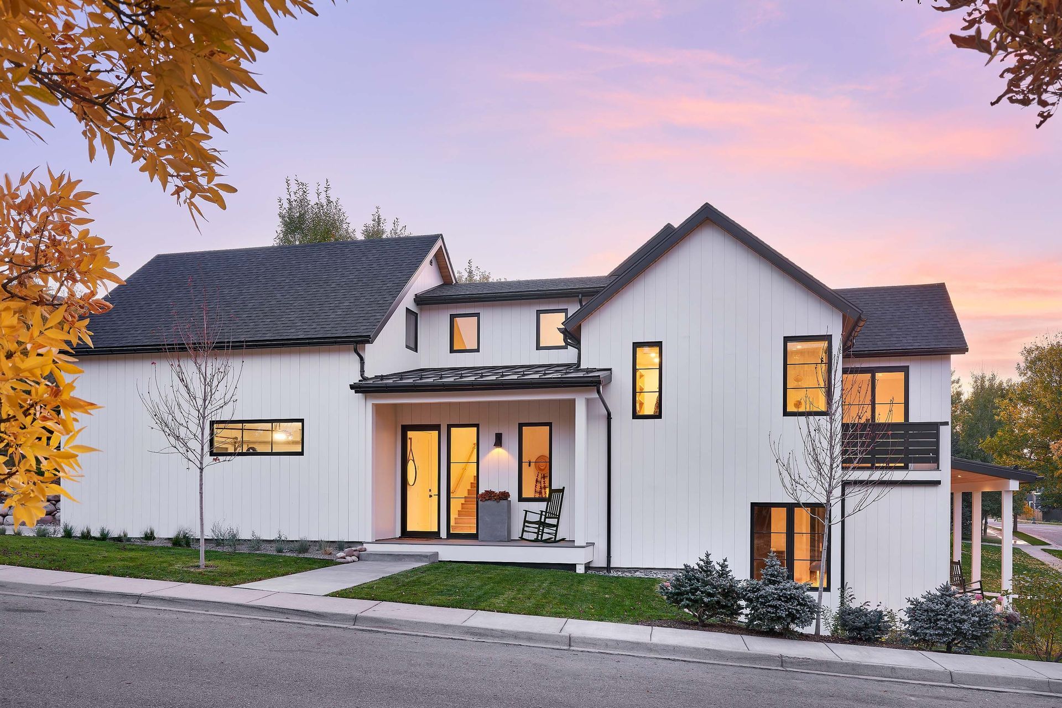
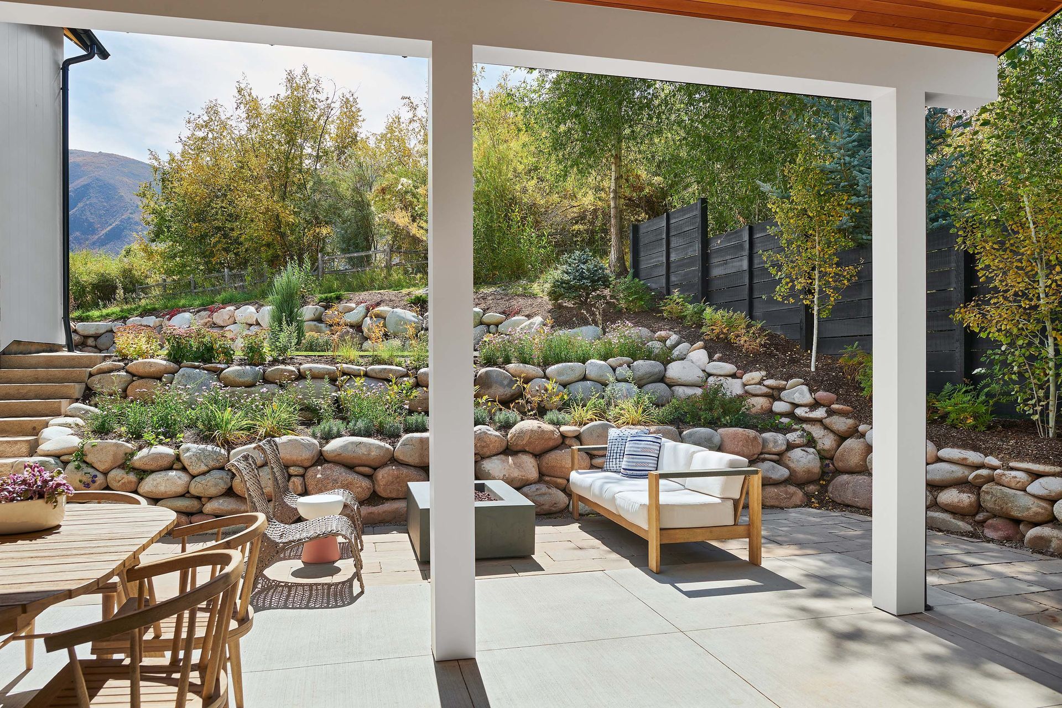
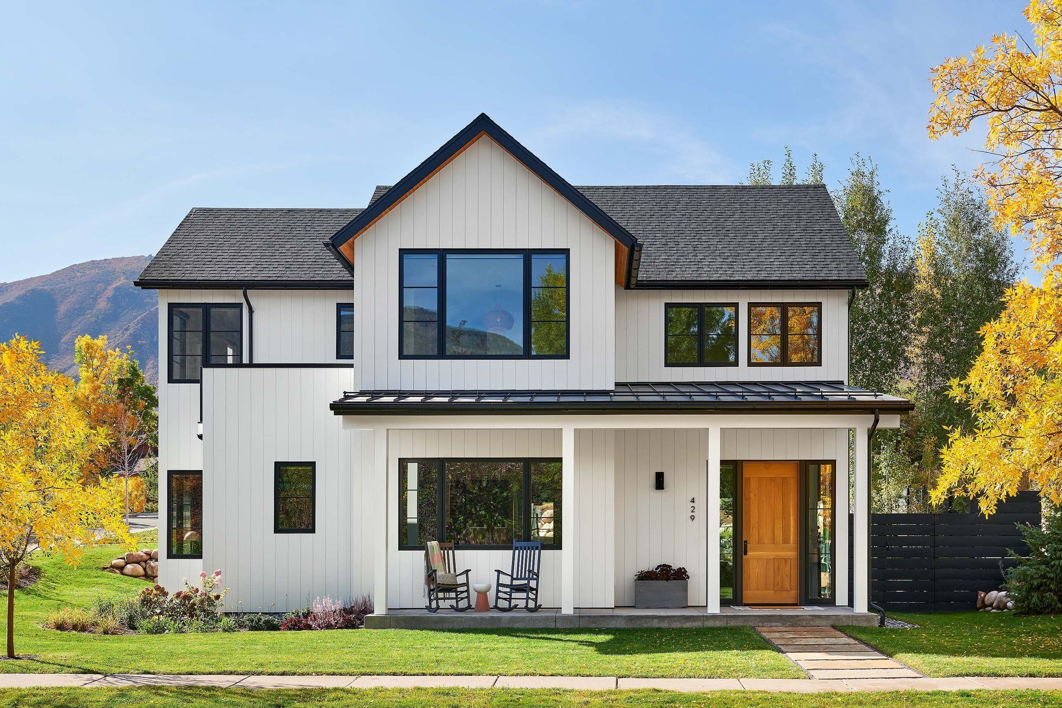
This modern farmhouse-inspired residence was designed for a prominent corner lot within the walkable Southside neighborhood in Basalt, Colorado. The home emphasizes connection to the surrounding community through generous front porches that face each street and create a comfortable transition between public and private space. By locating the garage at the rear of the property, the architecture maintains a more welcoming and pedestrian-oriented street presence defined by simple detailing, balanced proportions, and a restrained material palette.
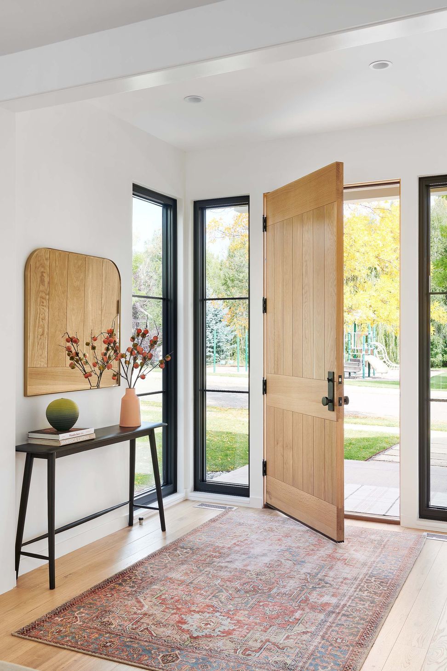
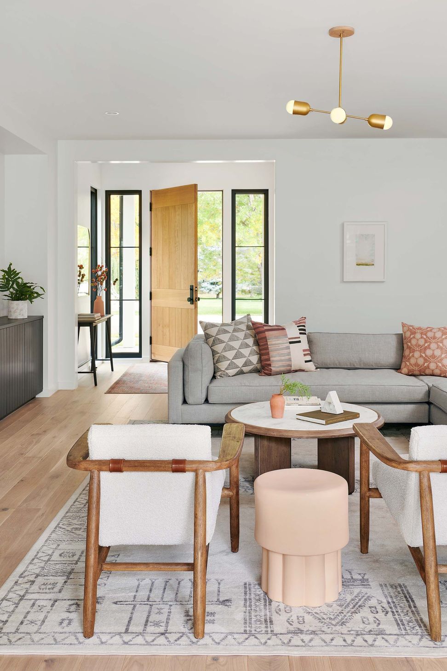
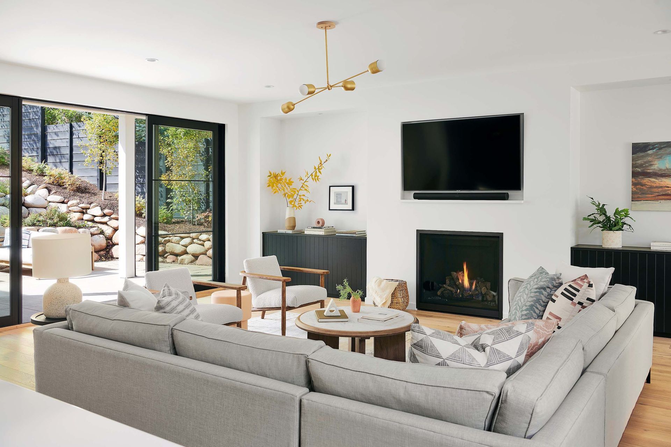
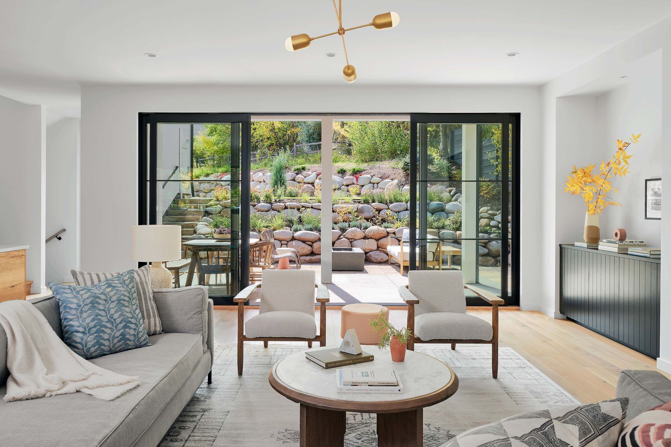
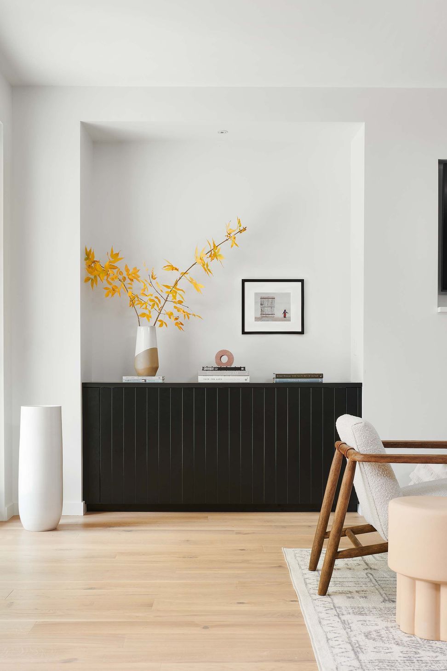
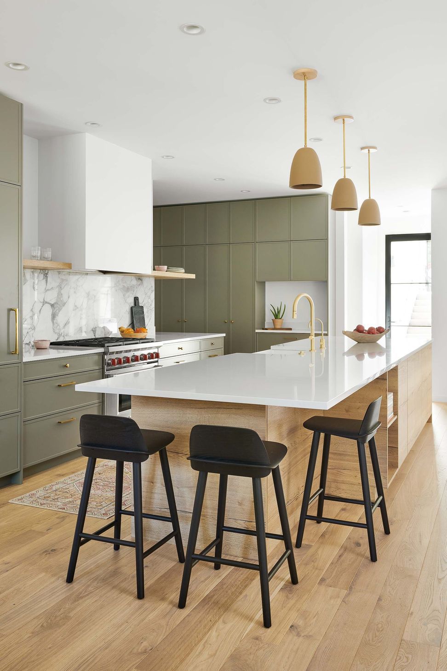
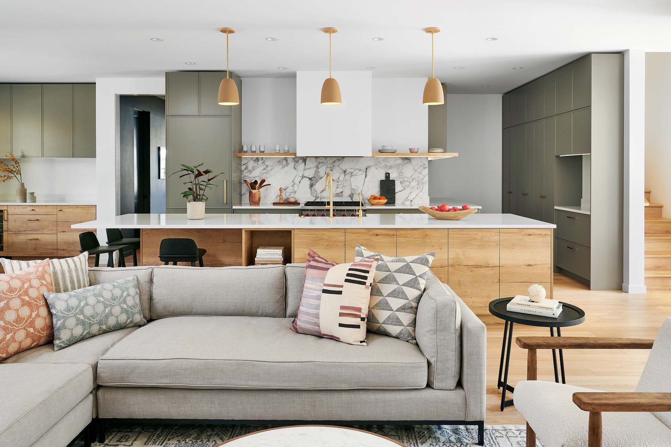
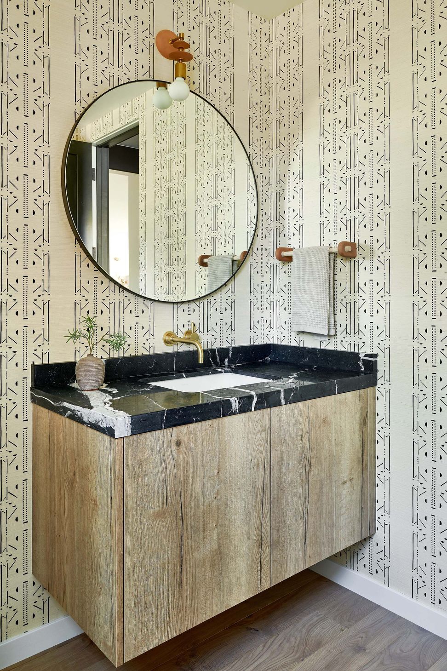
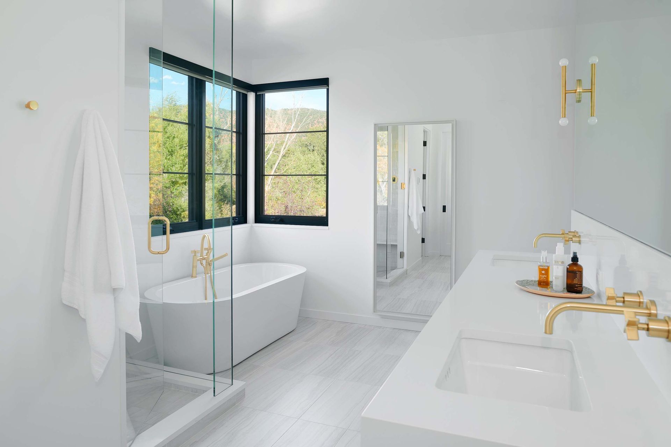
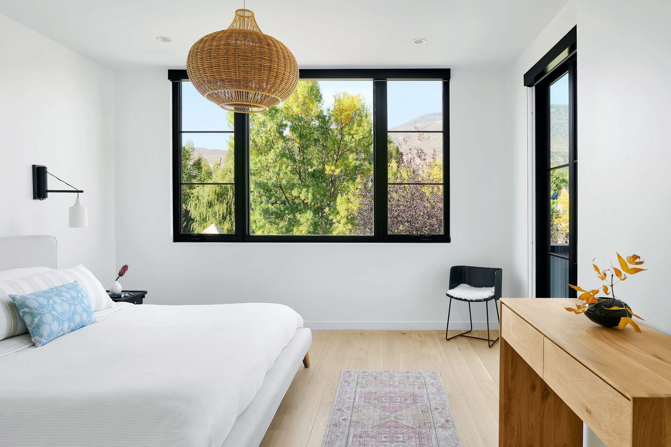
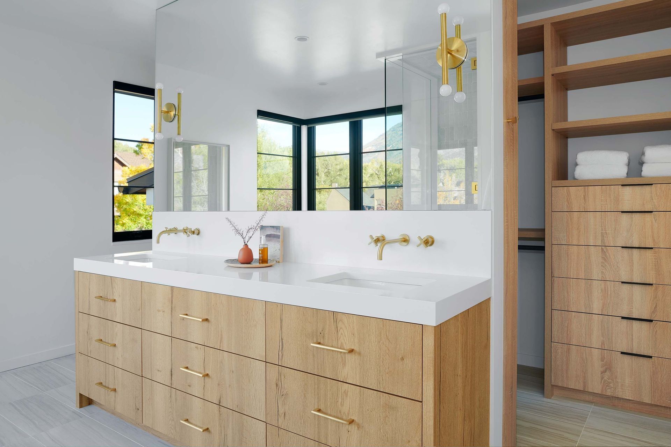
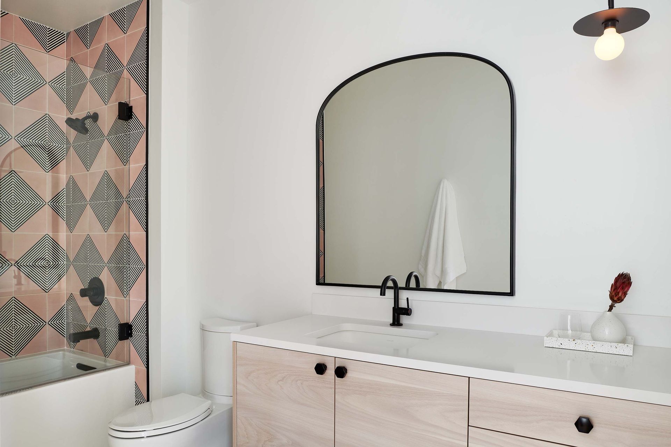
Inside, the design continues the same sense of openness and simplicity. An open floor plan allows natural light to move freely throughout the home, creating spaces that feel bright, relaxed, and highly functional for everyday living. Clean lines, warm finishes, and carefully scaled rooms give the residence a contemporary character while still reflecting the familiarity and comfort associated with traditional farmhouse forms.
- Building style
- Farmhouse
Like this Project?
Hire KA DesignWorks
Professionals used in
this project
The practices and trades credited on this project.

More projects from
KA DesignWorks
Other work by KA DesignWorks, across every category they build in.


More in
Single House
Everything else in Single House, from every practice on ArchiPro.


Next Project
Keep scrolling