
Project team
- X + O
- Felix Mooneram
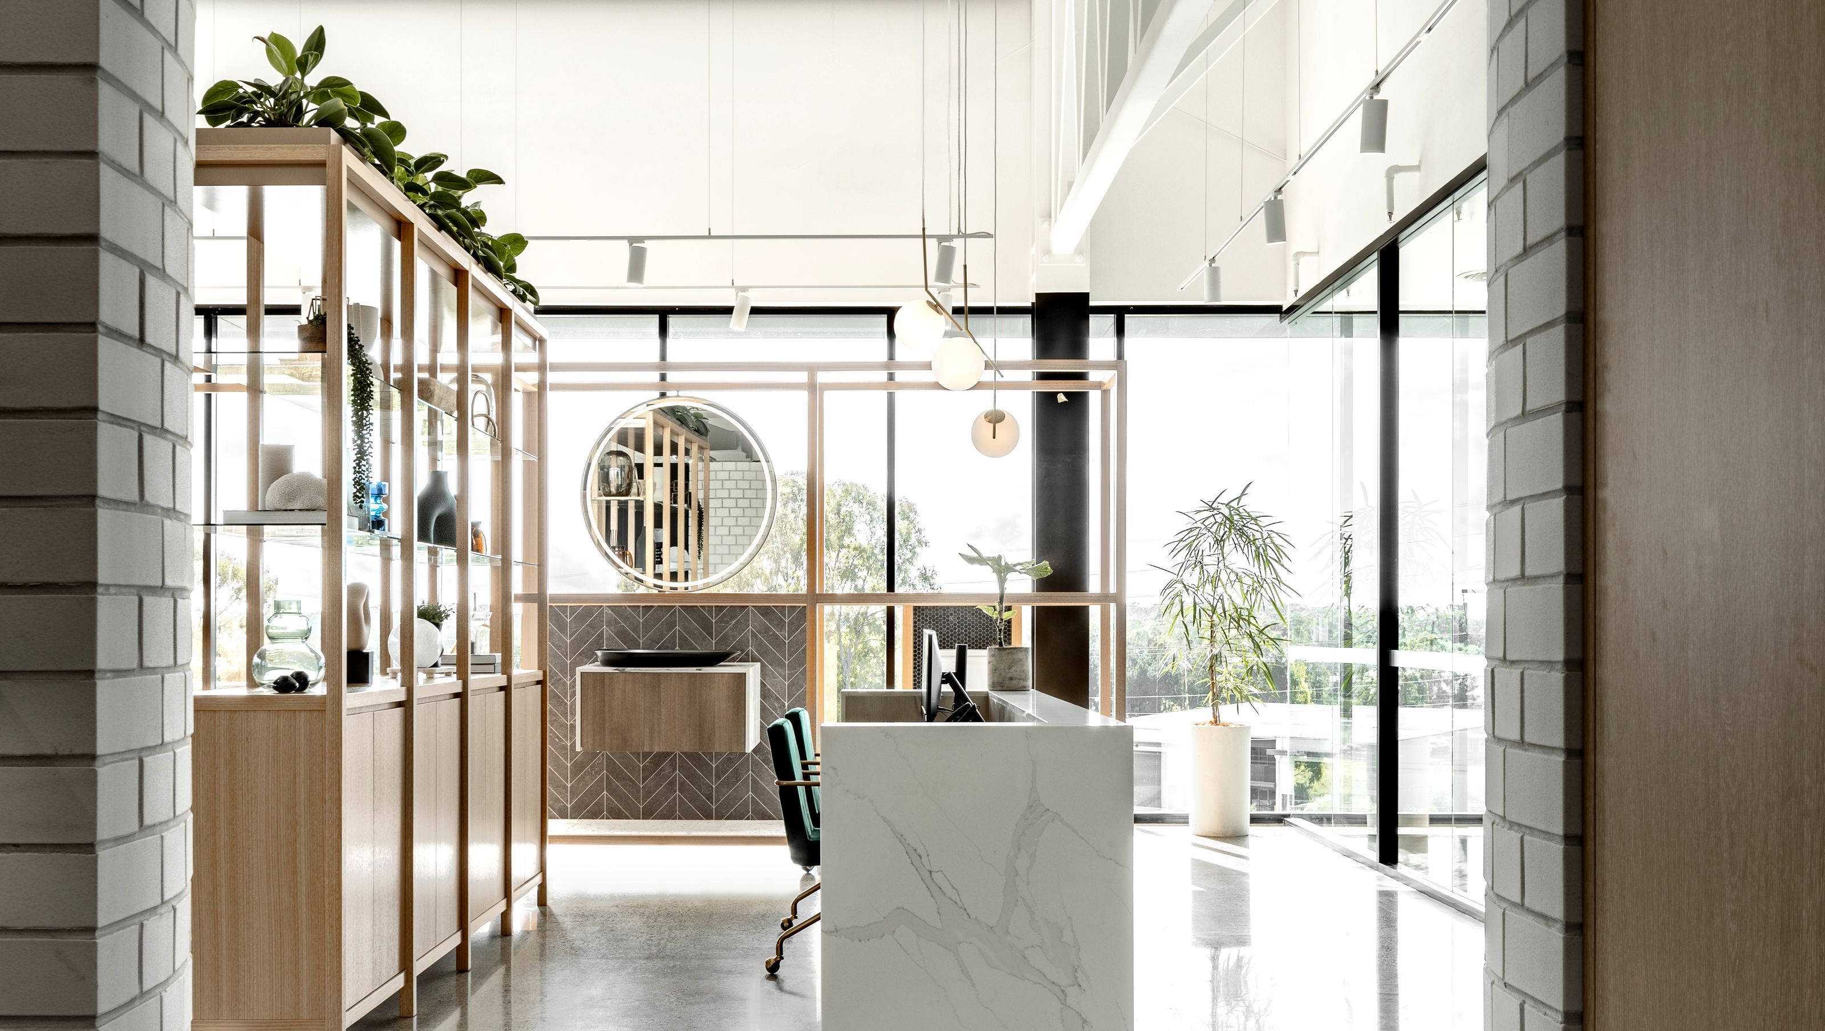
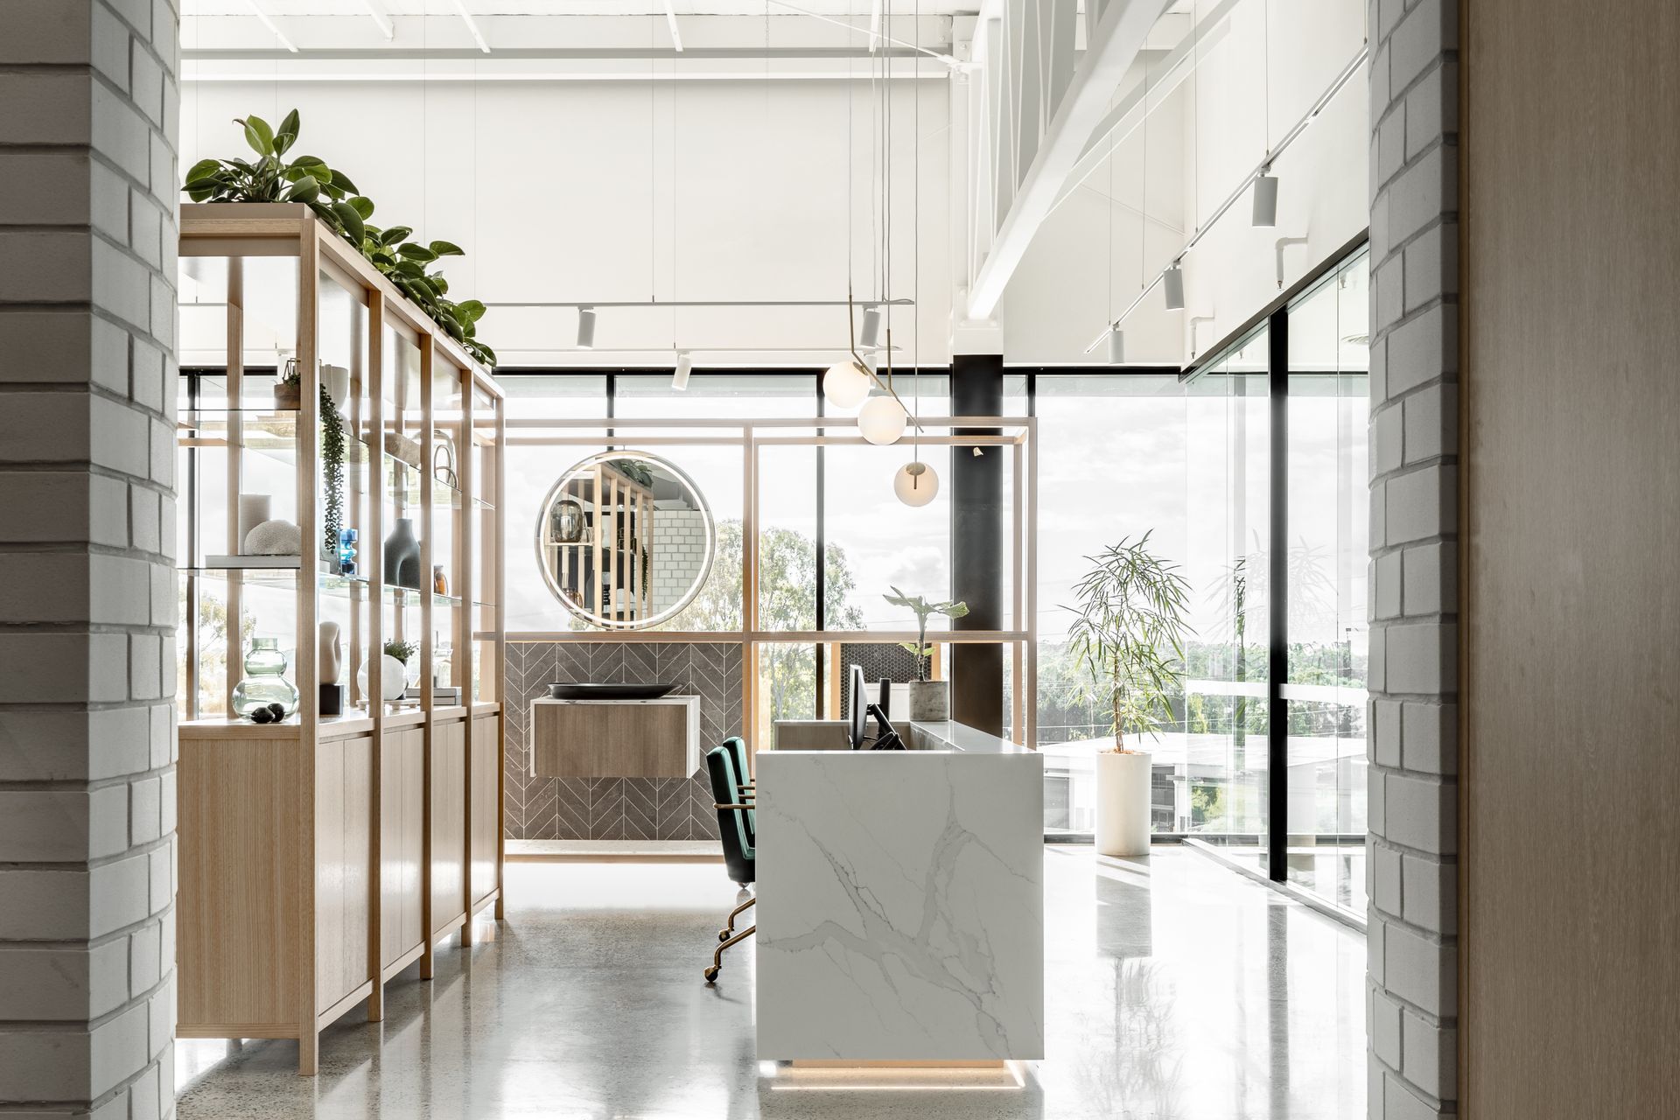
Contemporary showroom designed to enhance the selection process for home builders, architects, and designers, featuring strategically organized zones, efficient displays, and digital tools to create a premium yet approachable experience.
A premium showroom space with the largest range of trusted brands for home interiors and exteriors. Created for home builders, architects and designers to select every finish and fixture for the home.
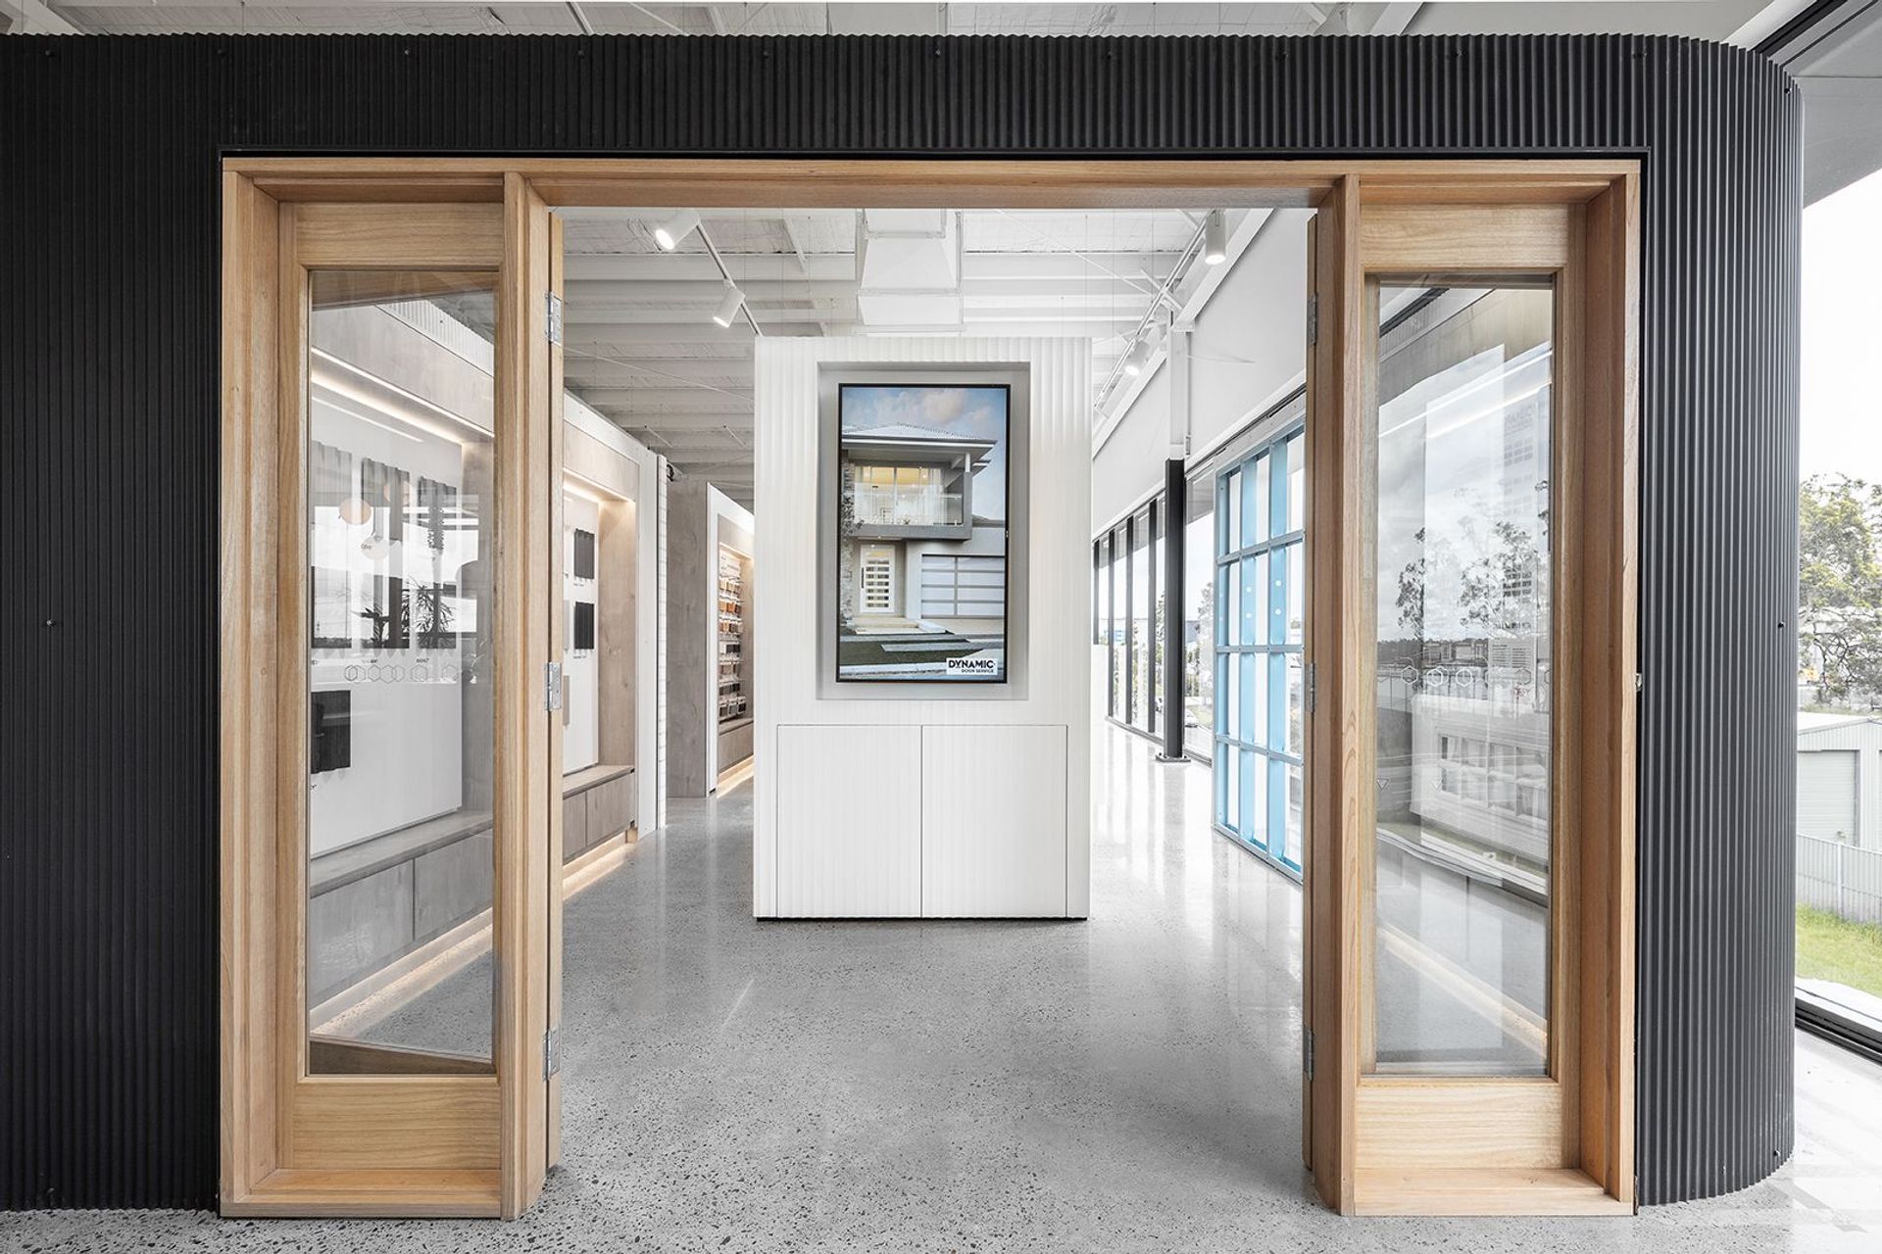
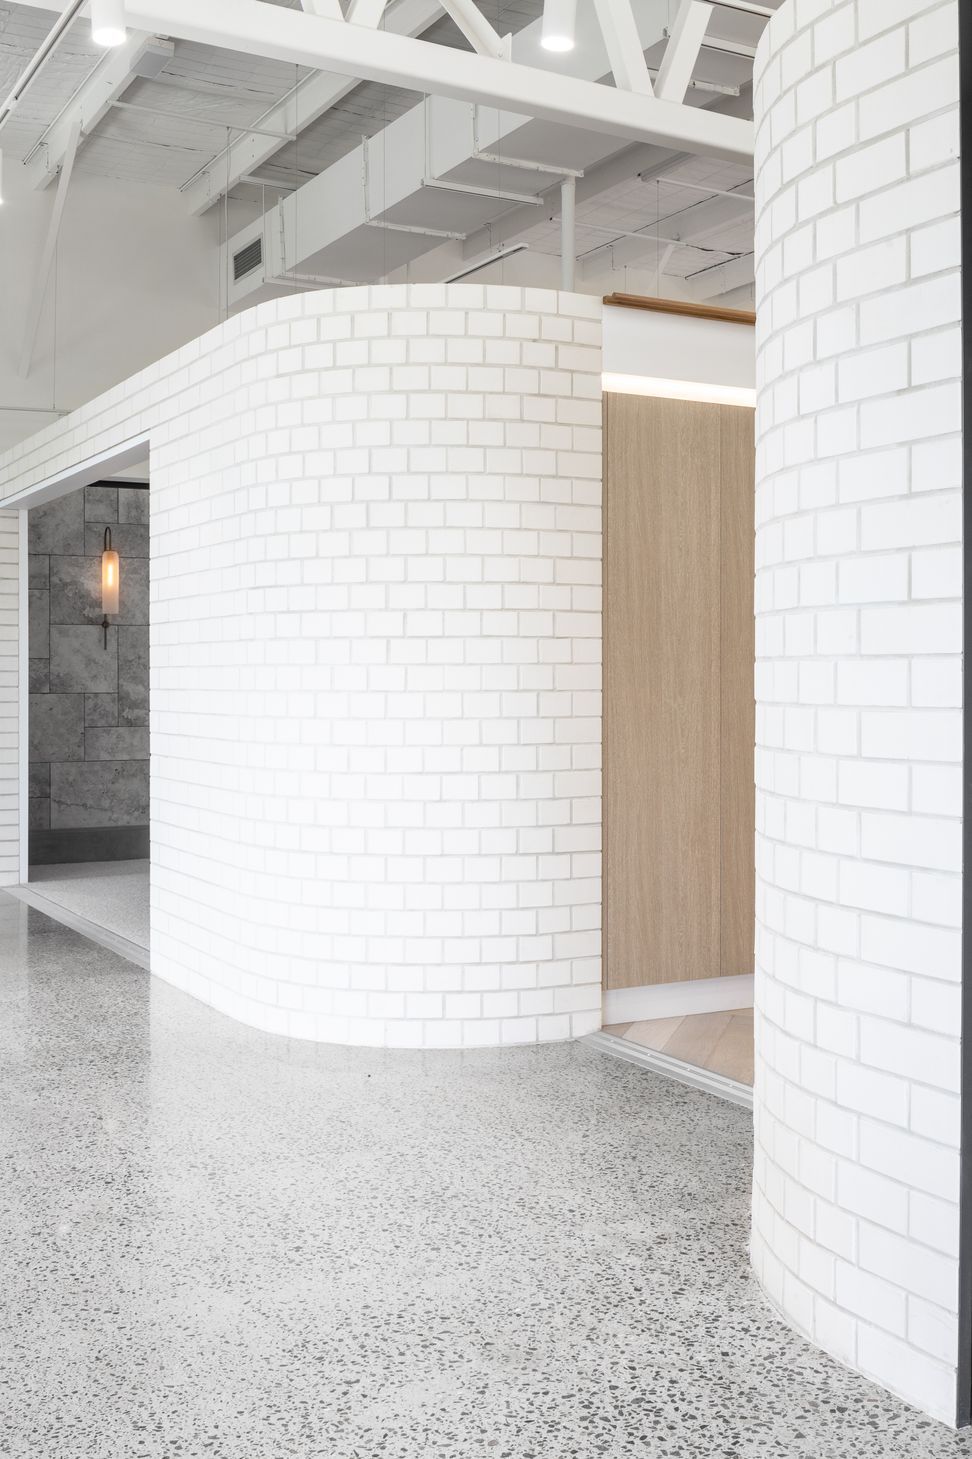
X+O’s response to the brief was to create an easy to navigate space that feels premium yet approachable. The main concept was that the architecture was to create zones that reflect the layout of the home, in order to create a relatable and inspiring context for clients to make their selections from. The zones created by X+O reflect a house but also mimic the construction phases of a home. The zones break down the customer journey into segments to reduce the overwhelming experience of selecting fixtures and fittings for one's home. The zones are strategically located to guide customers through the products that they need to select first - starting from exterior followed by interior. Customers are guided through each zone by a highly trained designer, equipped with digital tools to help select, visualise and record their selections.
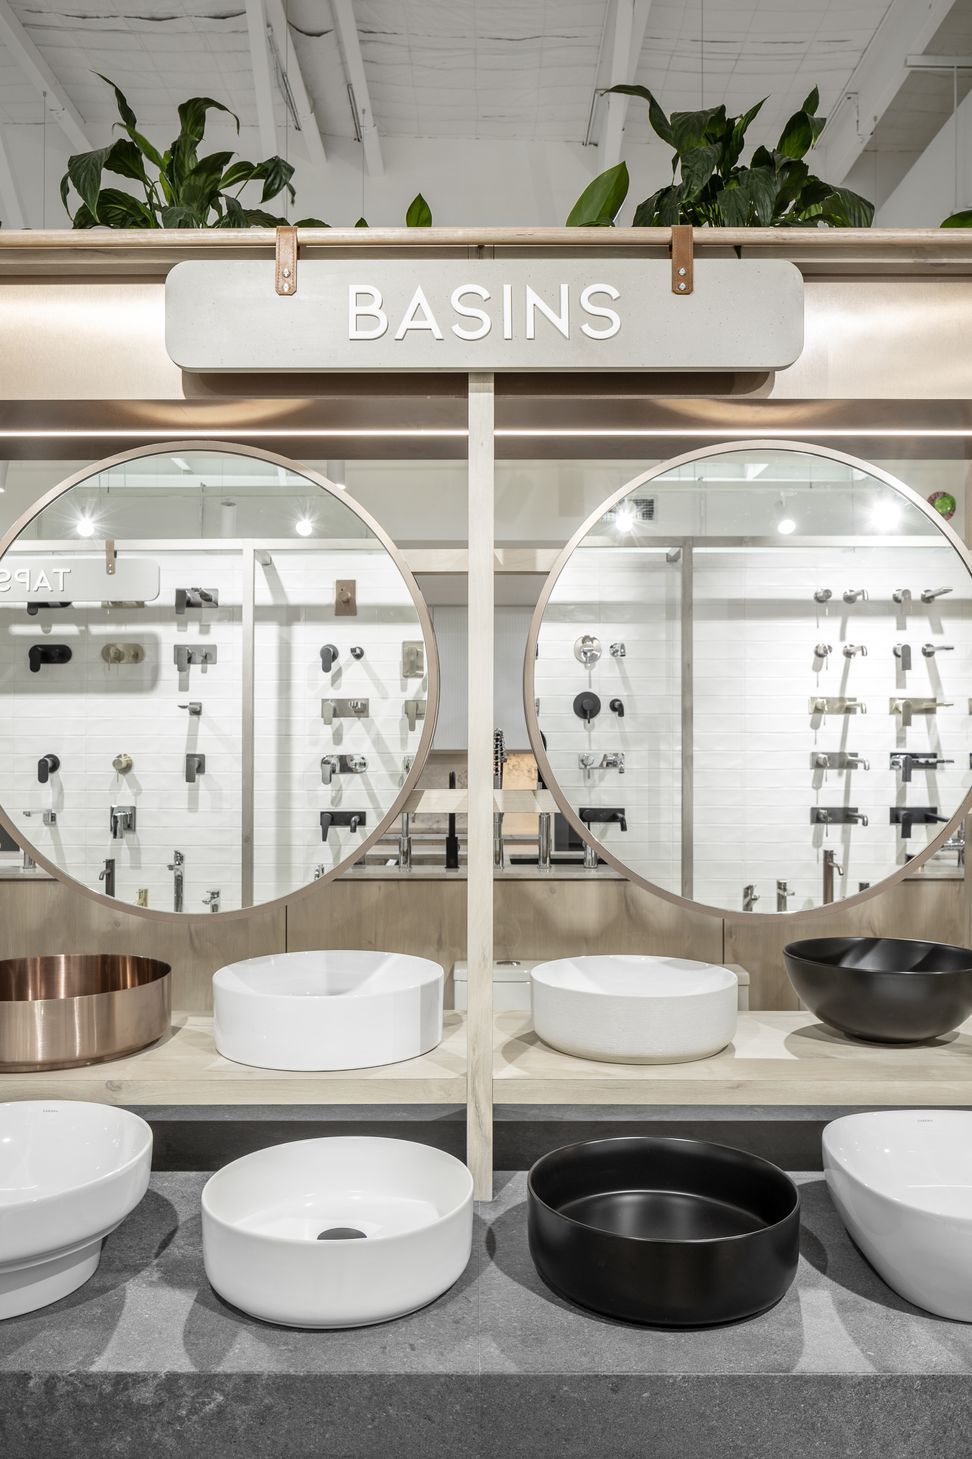
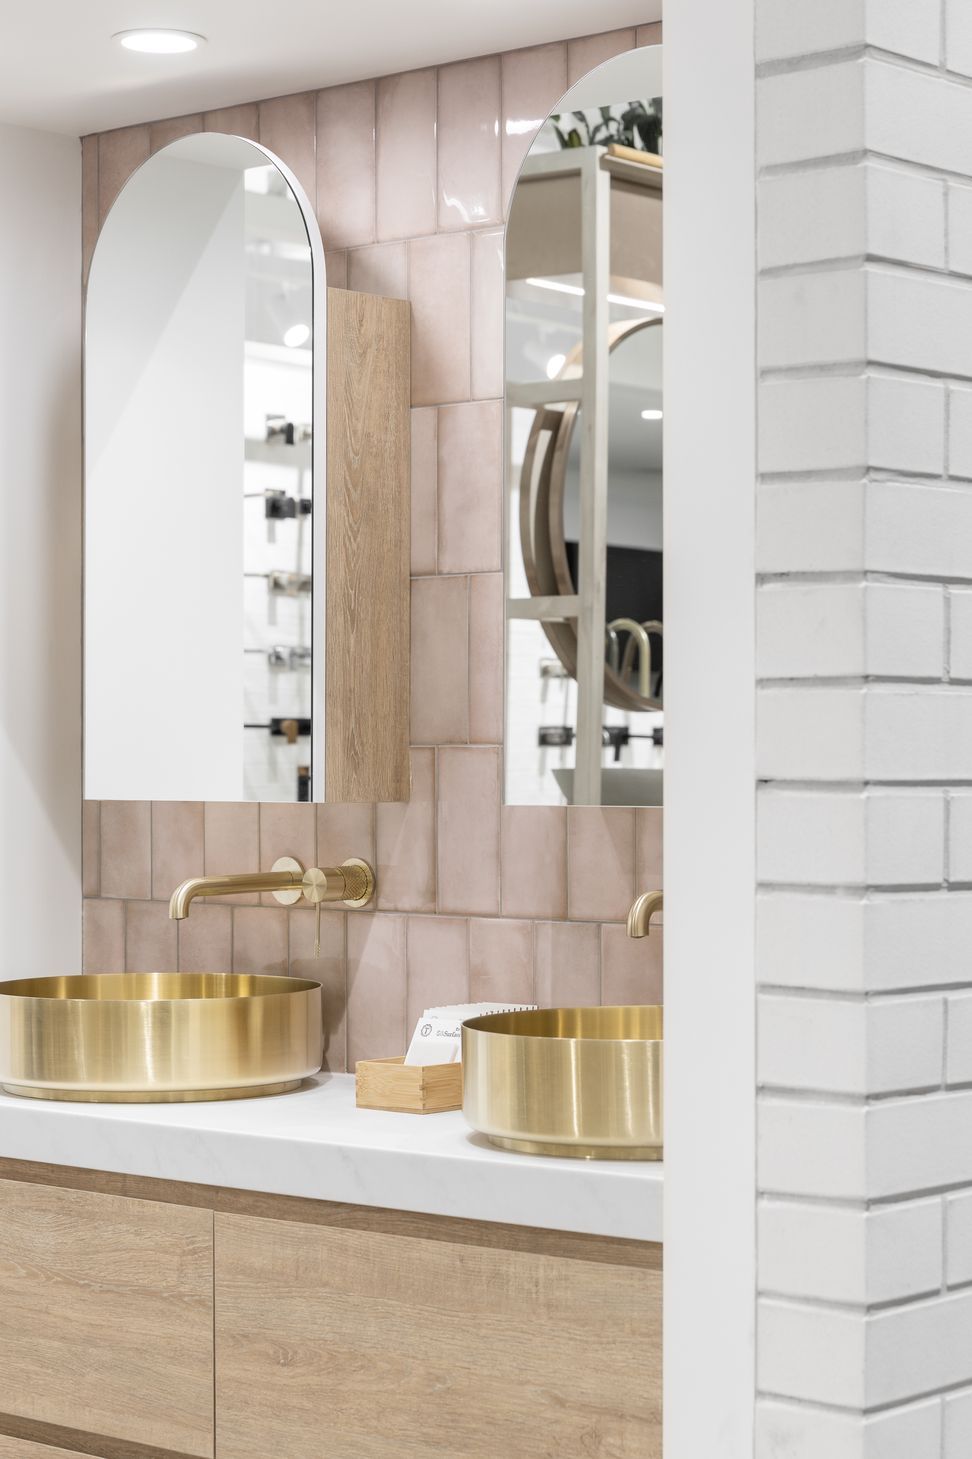
Fitting in the large range of varying categories and product range was one of the largest challenges with this project. X+O’s response was to design efficient floor fixtures which maximise capacity with pull out drawers containing products such as sinks, doors and cooktops. The displays were tiered to enable good sight-lines throughout, and create a dense multilayered effect. Wall modules were designed as a uniform system incorporating signage, display and storage space, for easy customer navigation and efficient display. This enabled brands to show a large range of their product whilst highlighting hero product. Each module was designed to be flexible for easy change out for future-proofing.
Digital tools were incorporated to enhance the customer journey such as the Taubmans digital visualiser, and an ‘endless aisles’ strategy for an extended product range will be incorporated in phase 2.
Prior to launching, Space by Thynk secured commitments from the most well known and loved premium brands in Australia for display and tenanted space. Numerous trusted project home builders have engaged Space by Thynk exclusively for the selection processes to their clients.
This new experience is located in the same building, one level above the Gold Winner of the Driven x Design 2020 ‘showrooms and flagships’ finishes experience centre by Thynk and designed by X+O.
- Completed
- 2020
- Building style
- Contemporary


Like this Project?
Hire X + O
Professional Reviews
Professionals used in
this project
The practices and trades credited on this project.

More projects from
X + O
Other work by X + O, across every category they build in.


More in
Interiors
Everything else in Interiors, from every practice on ArchiPro.


Next Project
Keep scrolling