

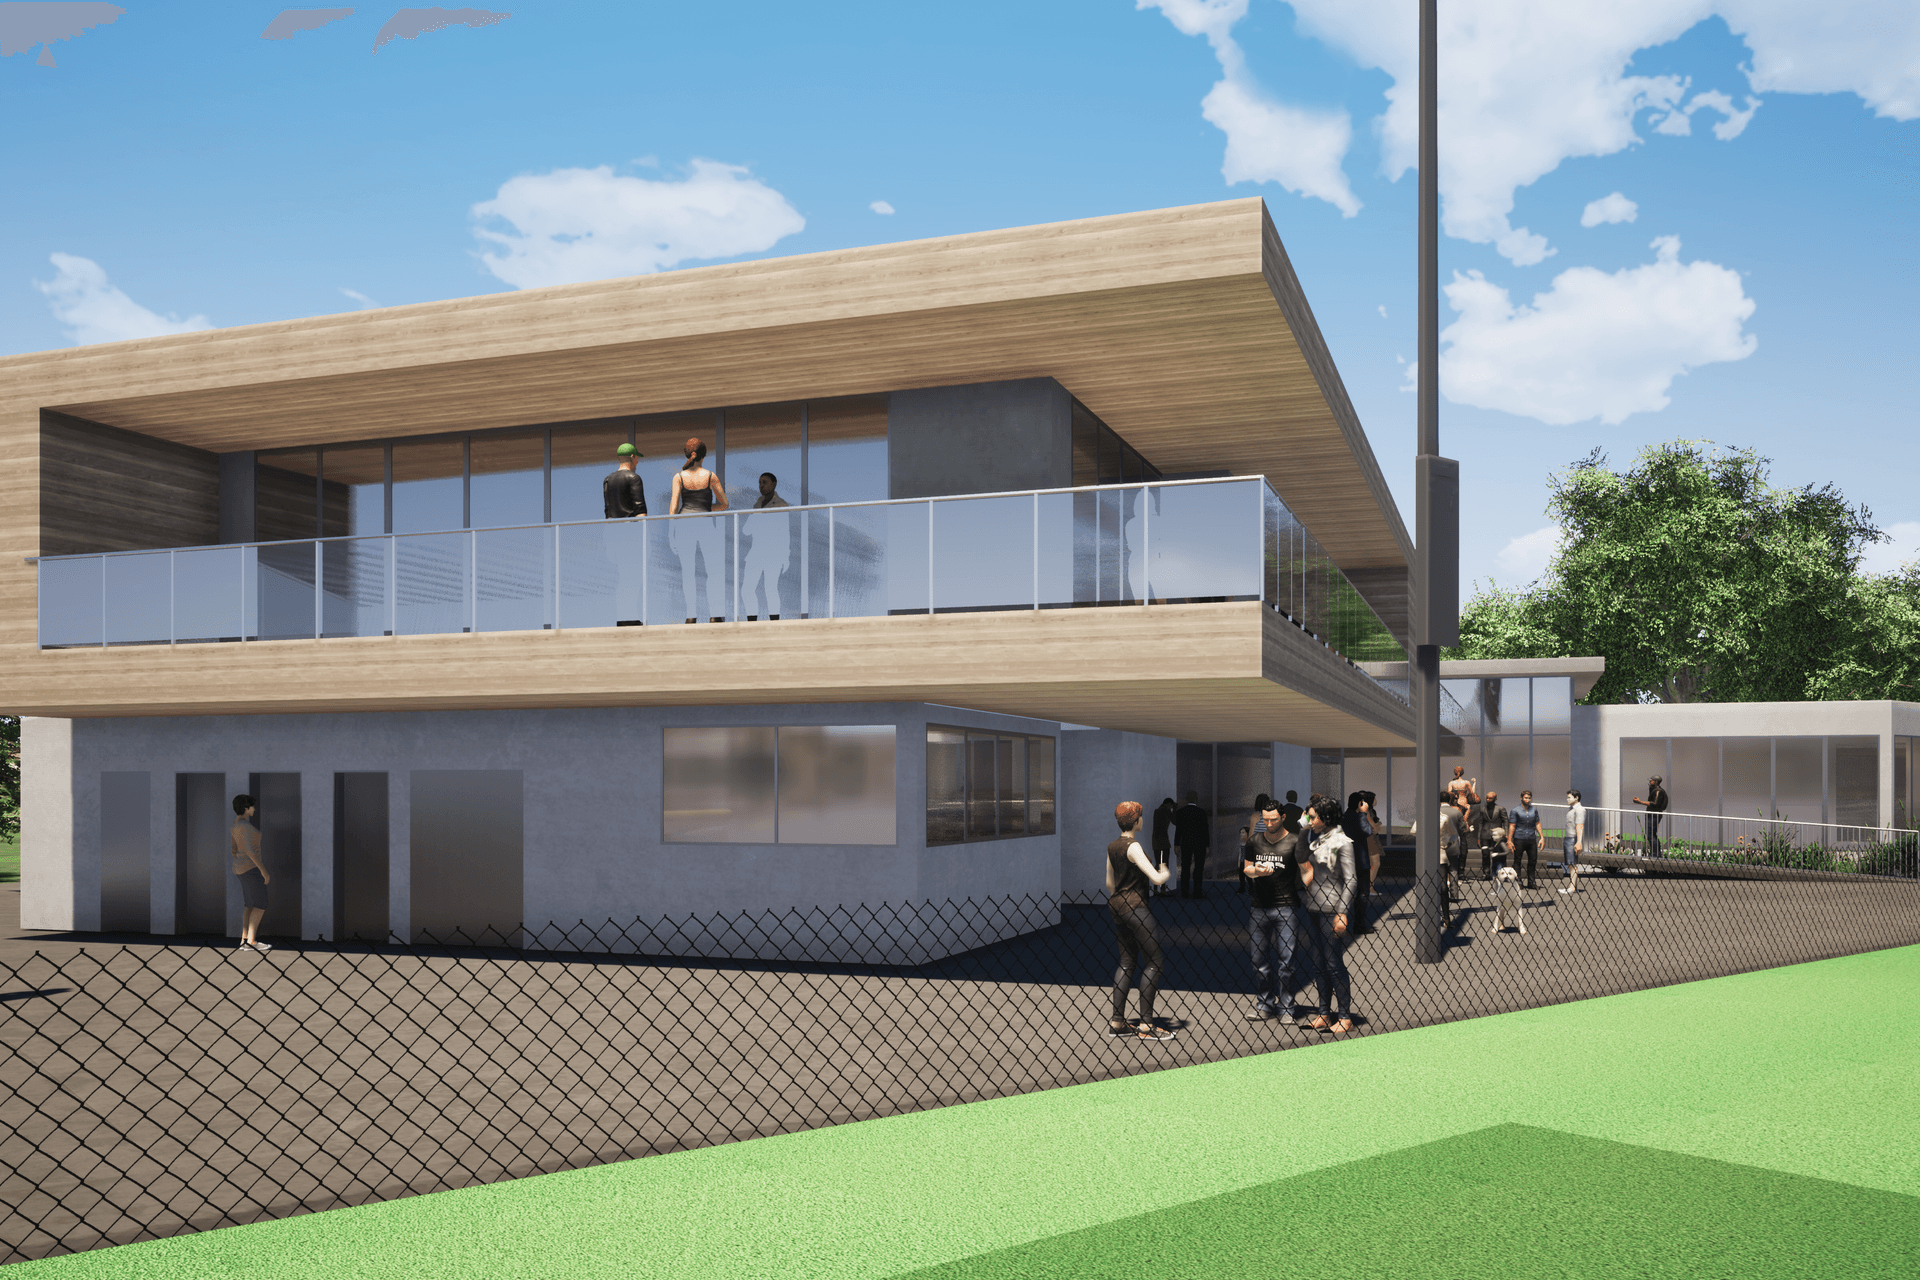
Comprehensive redevelopment of a local hockey club in Melbourne, featuring staged improvements including new artificial fields, upgraded amenities, and enhanced social spaces to support community engagement and future growth.
Sports club redevelopment plans aim to gather and create momentum in support of a long-term club-community vision. 106 Architects help clubs to embark on their journey – creating road maps and a redevelopment programme that prepares clubs for the future.
For this project – a local hockey club in Melbourne’s inner north-west – we worked with the club to slice the sports club redevelopment into five-stages easily digestible stages to suit the funding strategy:
- The replacement of the southern artificial field and lights;
- Improvements to the southern ground spectator seating area;
- Improved hockey field amenities and storage;
- New unisex and accessible changing rooms – specifically, to include female-friendly design to provide a higher level of provision at the club;
- Upper-level social/function area, flexible meetings spaces, and kitchen/catering facilities.
106 Architects were engaged to provide early concept development and imagery and to draw on our sports-specific experience to enable success during the funding process.
From this phase, we develop detailed documentation for the various stages to deliver project components. This ensures work is completed with minimal disruption to day-to-day operations and meets project and funding roll-out.


Like this Project?
Hire 106 Architects
Professional Reviews
Professionals used in
this project
The practices and trades credited on this project.

More projects from
106 Architects
Other work by 106 Architects, across every category they build in.


Everything else in Unbuilt Sports and Recreation, from every practice on ArchiPro.

Next Project
Keep scrolling