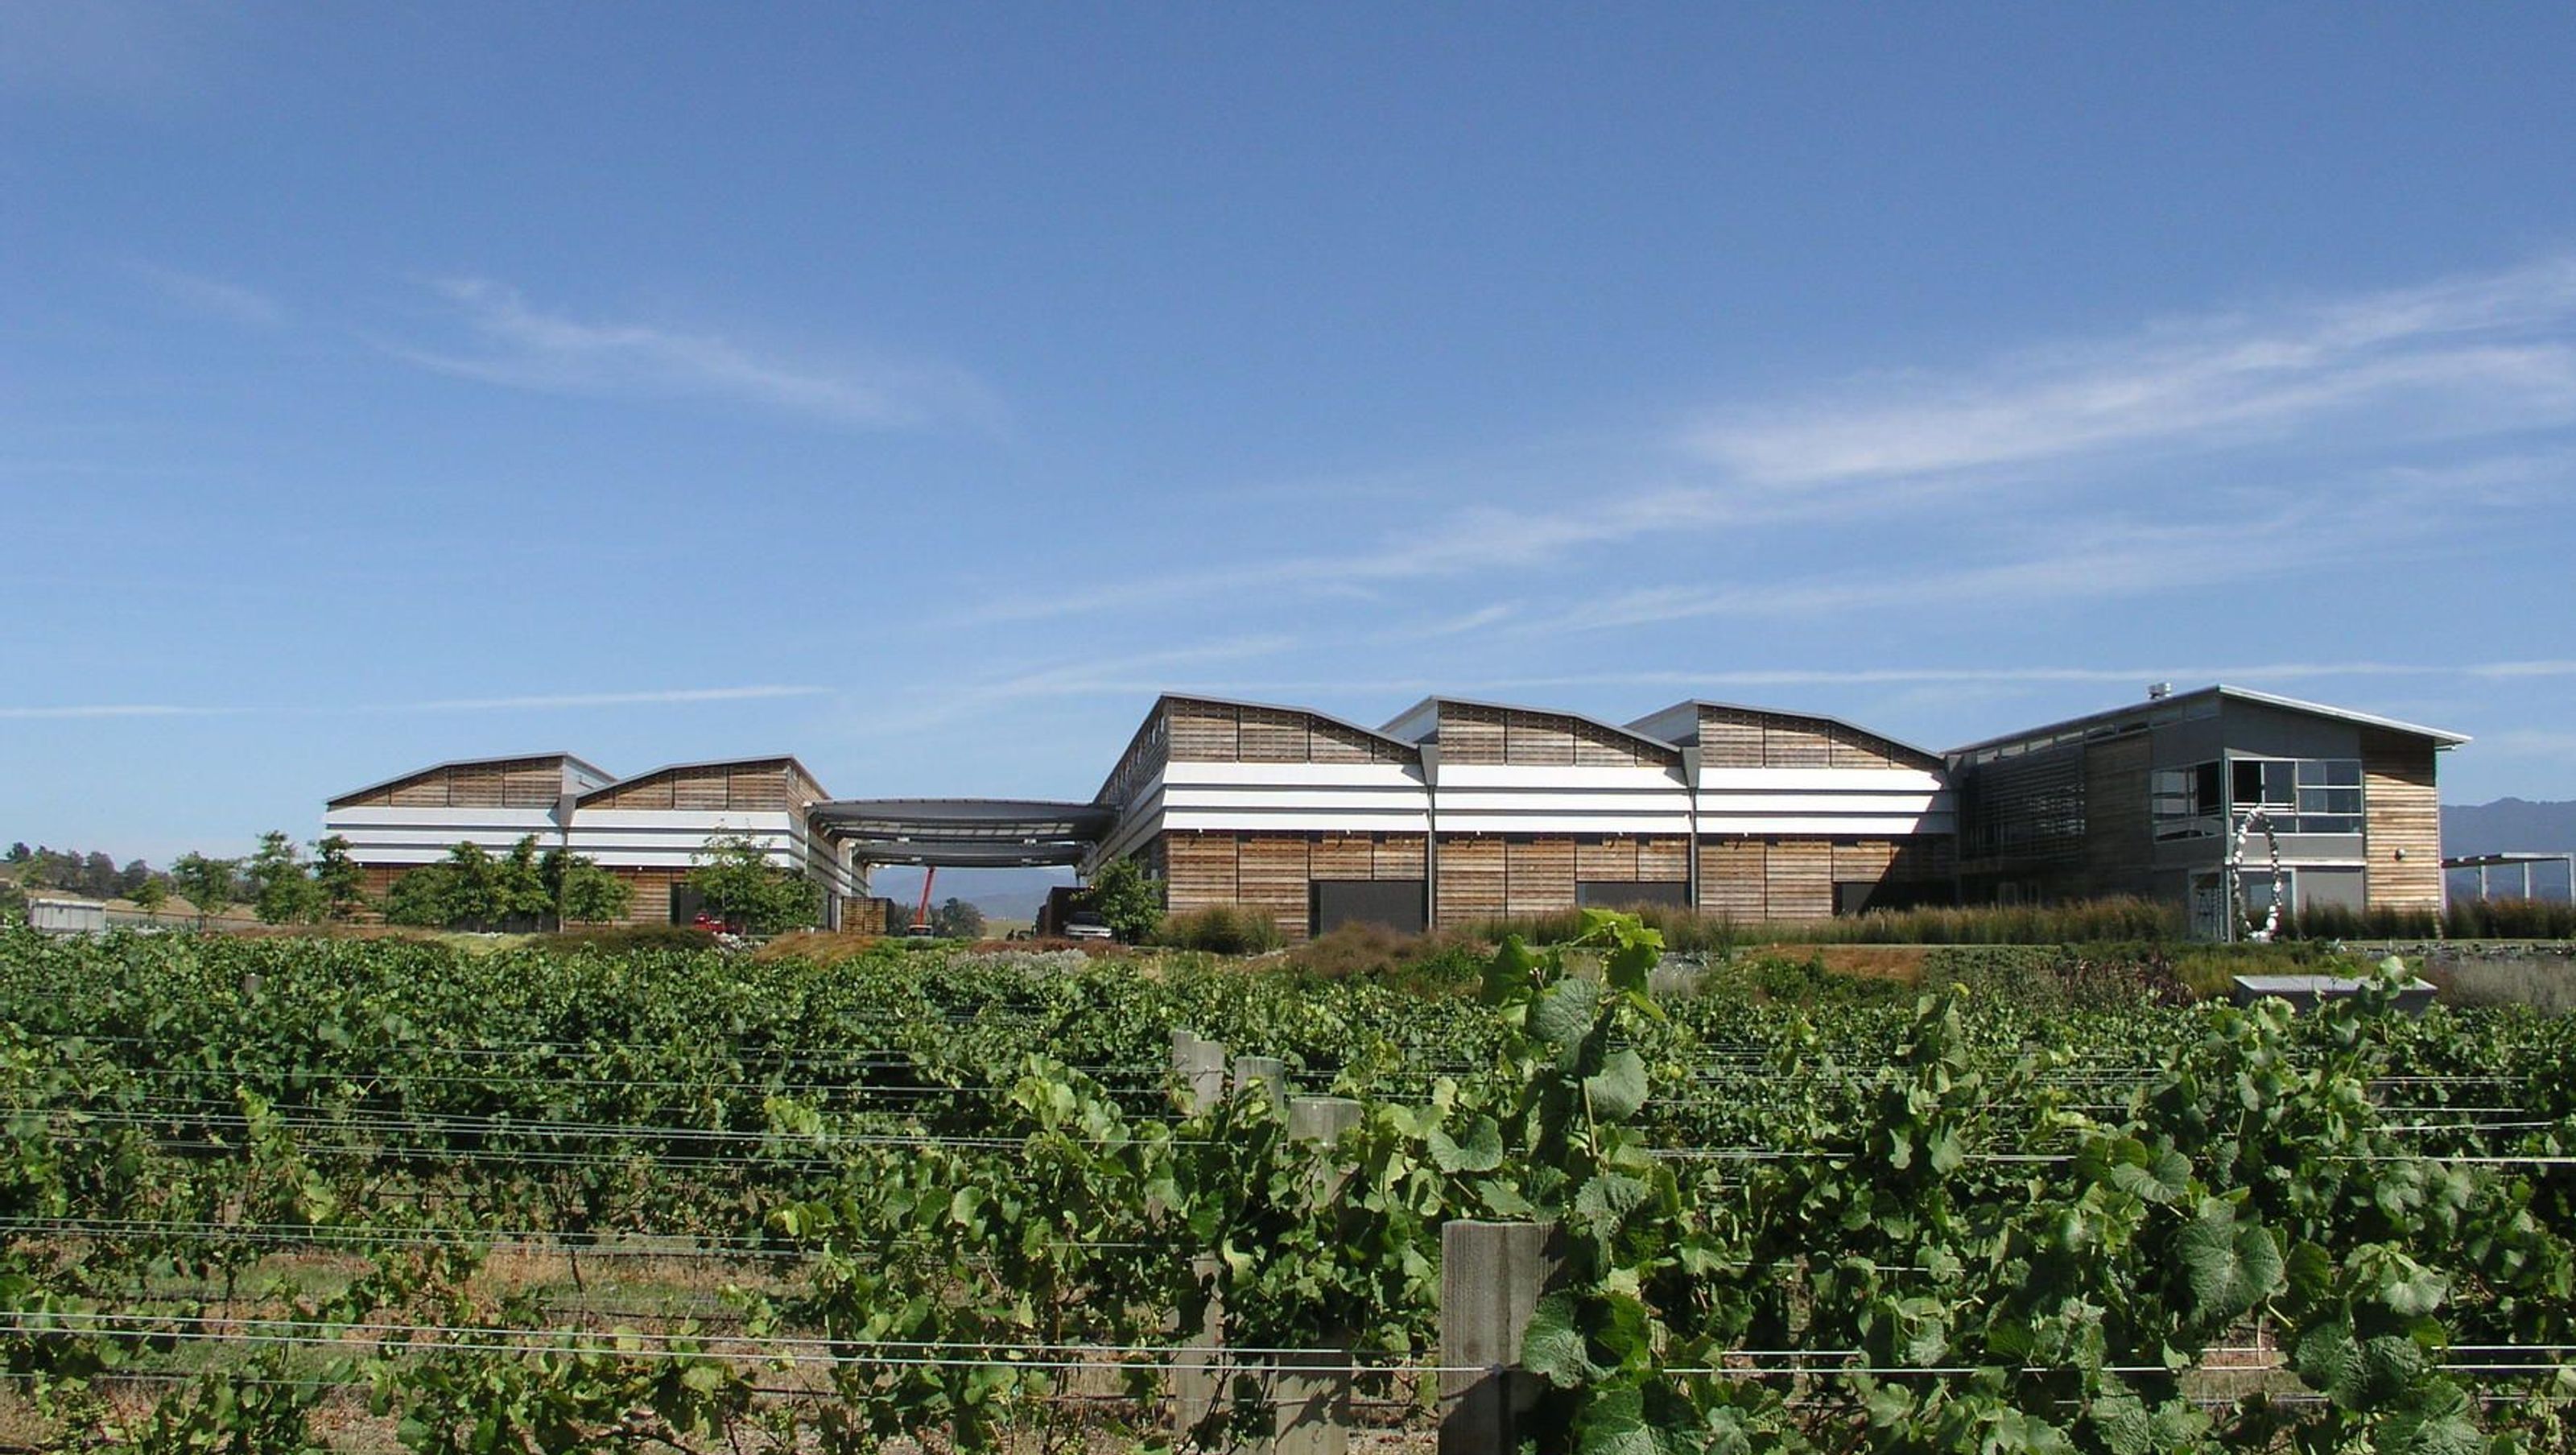

Spy Valley Winery features two large industrial buildings with a sheltered working lane, designed to harmonize with the expansive landscape while providing state-of-the-art facilities for wine production, dining, and gatherings.
Spy Valley Winery is two large industrial buildings with a working lane between, providing the ability to work outdoors in relative shelter on the windy site. The scalloped timber-clad forms aim to reduce the scale of such large buildings in an expansive landscape and create a state of the art winery.
The technical aspects included designing and detailing public restaurant and gathering spaces, catering, display, tasting, and industrial spaces with specific wine production requirements.
AWARDS
- 2006 NZIA National Architecture Award
- 2004 NZIA Branch Award
- 2004 Origin Timber Awards Commercial
PUBLICATIONS
- Architecture NZ Sept/ Oct 2004


Like this Project?
Hire Tennent Brown Architects
Professionals used in
this project
The practices and trades credited on this project.

More projects from
Tennent Brown Architects
Other work by Tennent Brown Architects, across every category they build in.


More in
Commercial
Everything else in Commercial, from every practice on ArchiPro.


Next Project
Keep scrolling