
Project team
- Peg & Ray Architects
- Robert Walsh Photography
Revitalization of a heritage-listed art-deco apartment block with modern enhancements, transforming outdated spaces into contemporary living areas while respecting historical aesthetics and promoting outdoor connectivity.
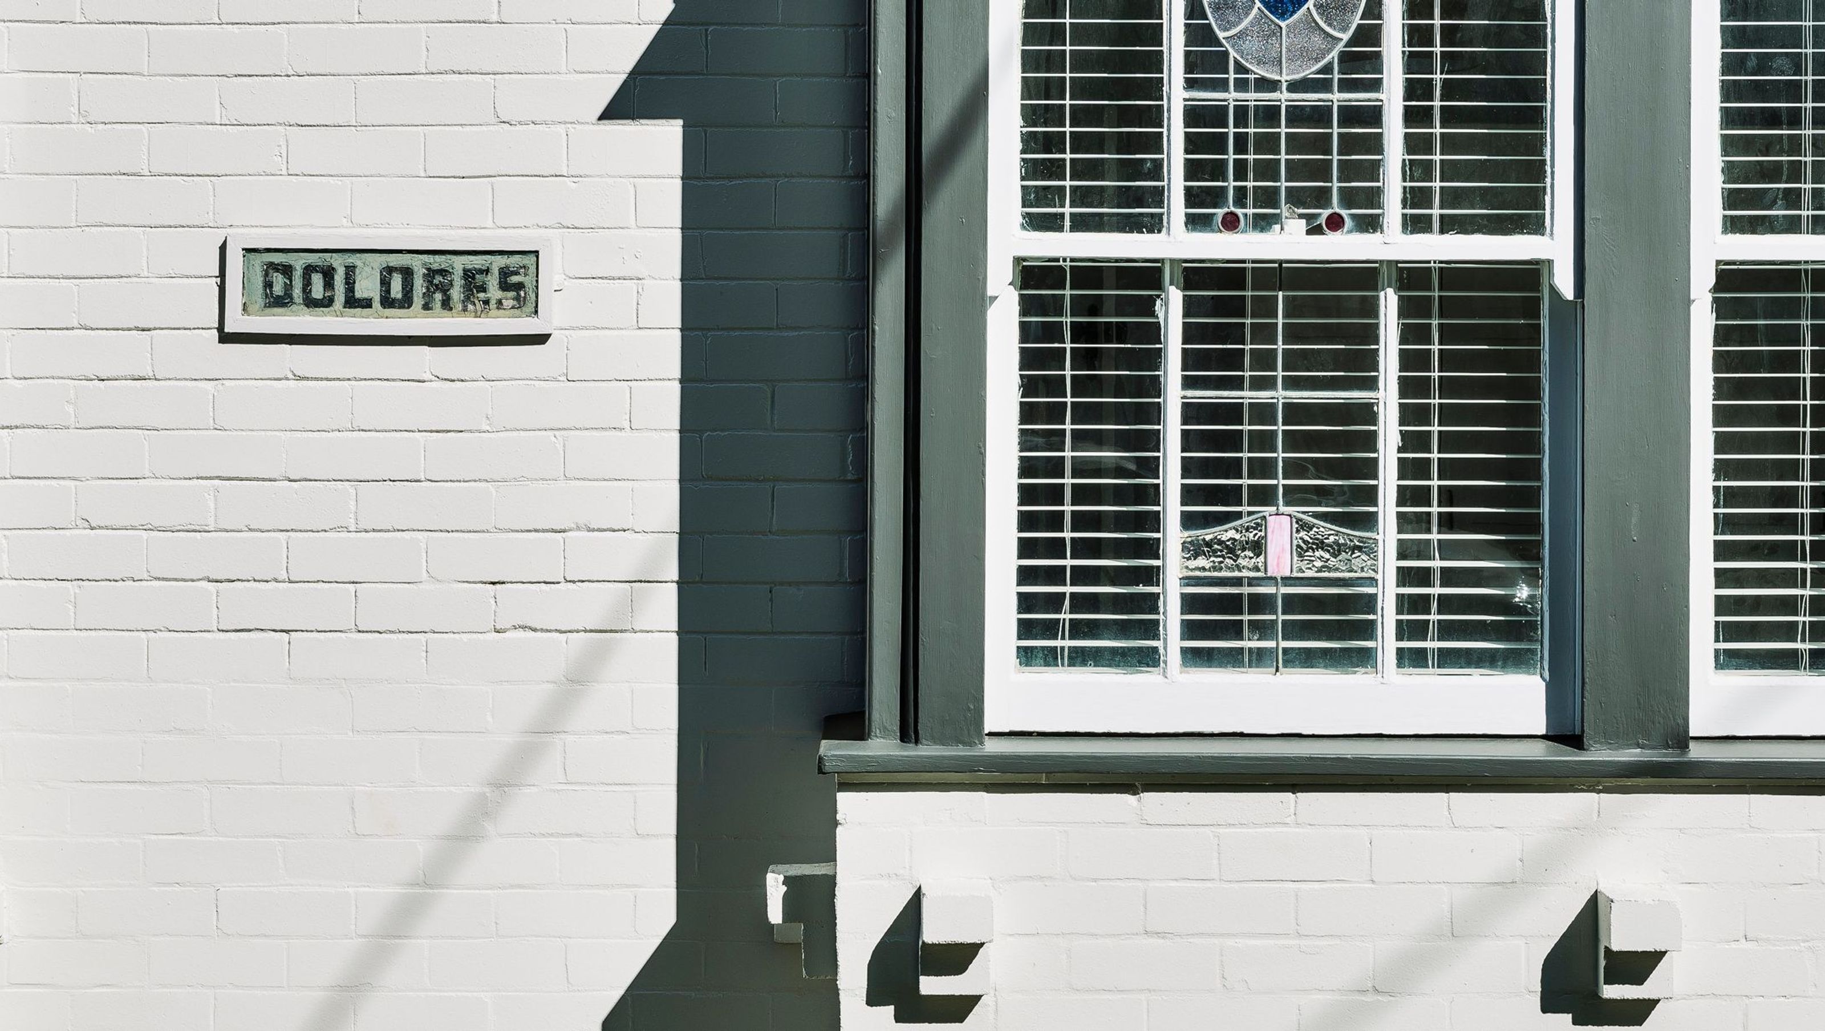
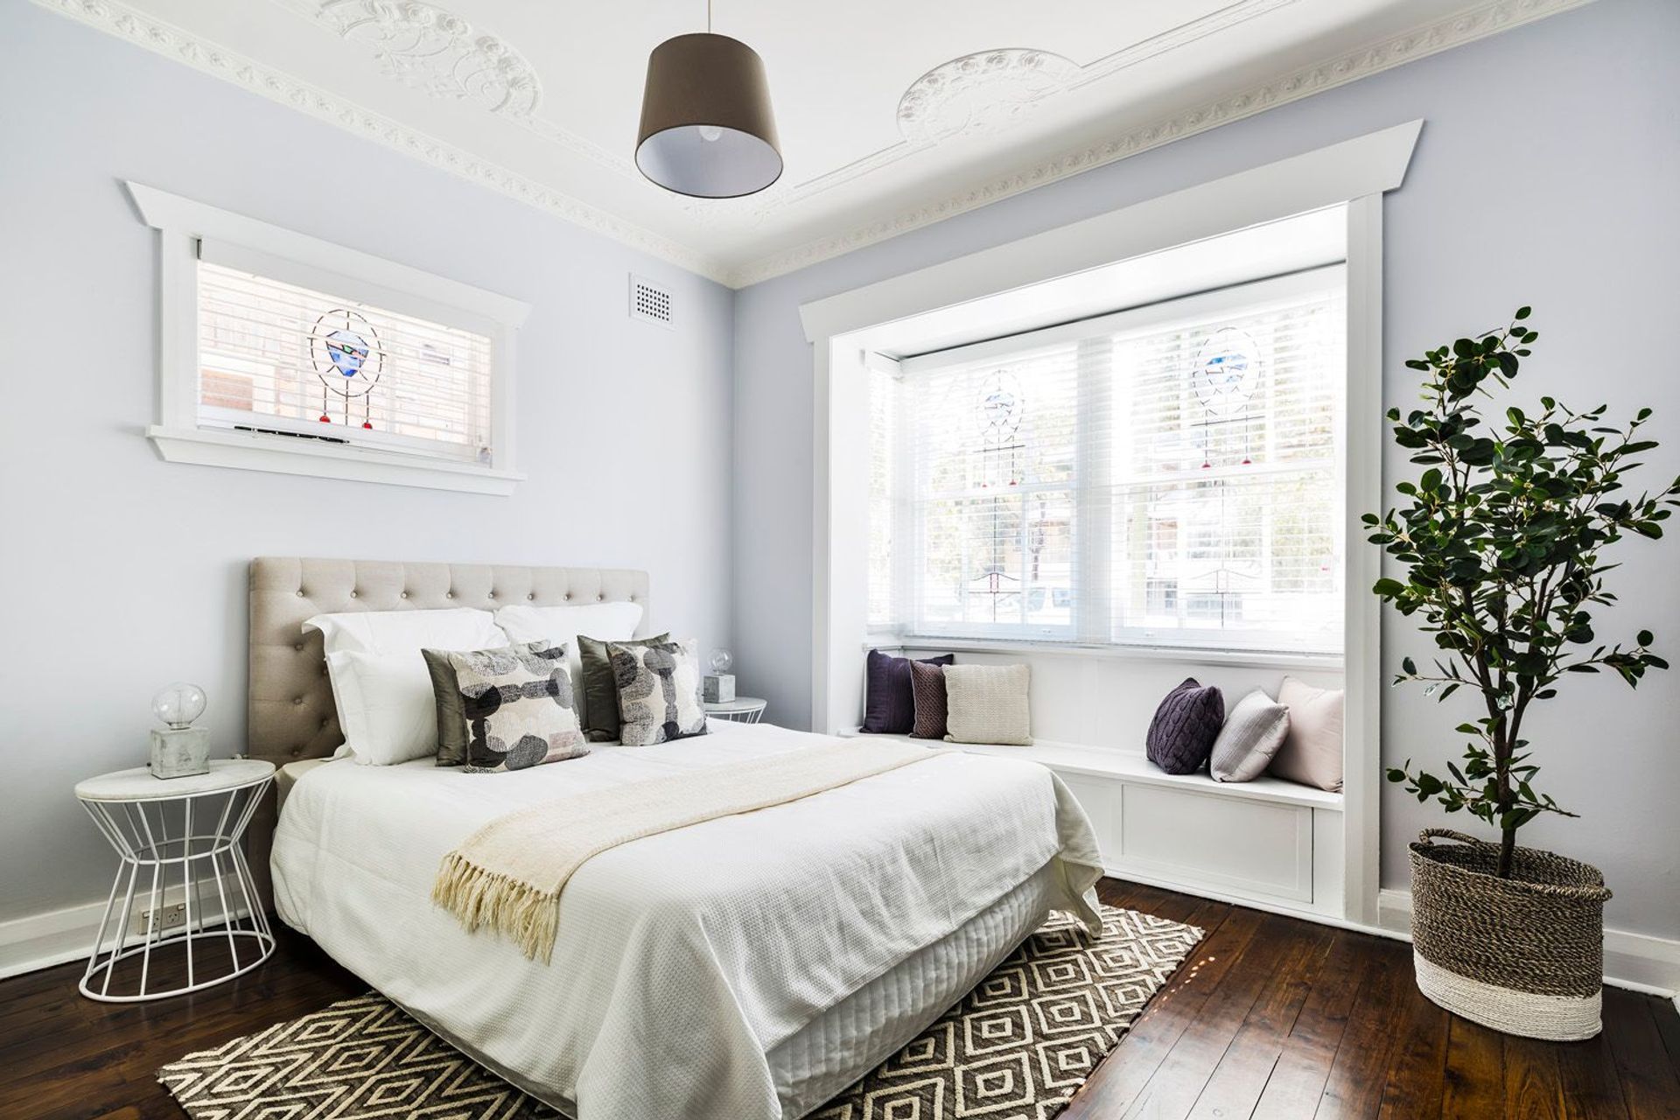
This art-deco block of 4 apartments is one of a series built at the same time and to the same layout. The front elevation is a heritage listed façade. It was brought up to date with the application of a new colour scheme and landscaping that is sensitive to this history as well as in keeping with the neighbours.
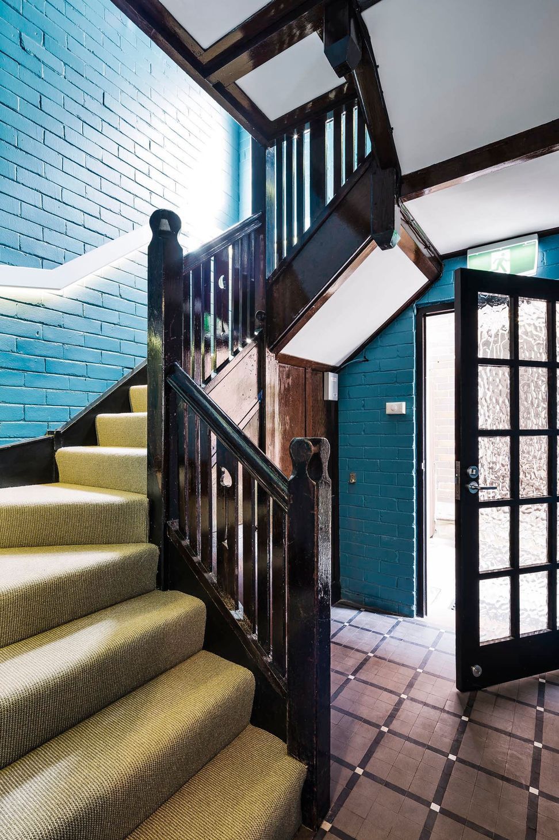
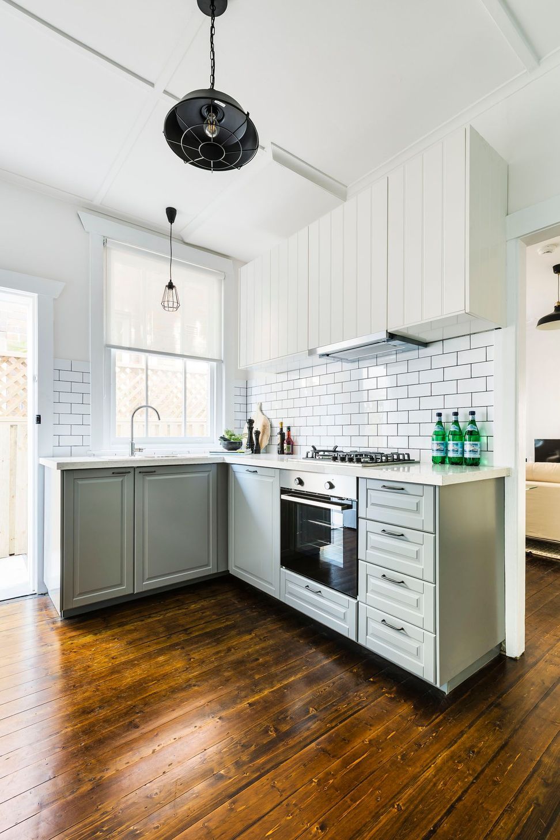
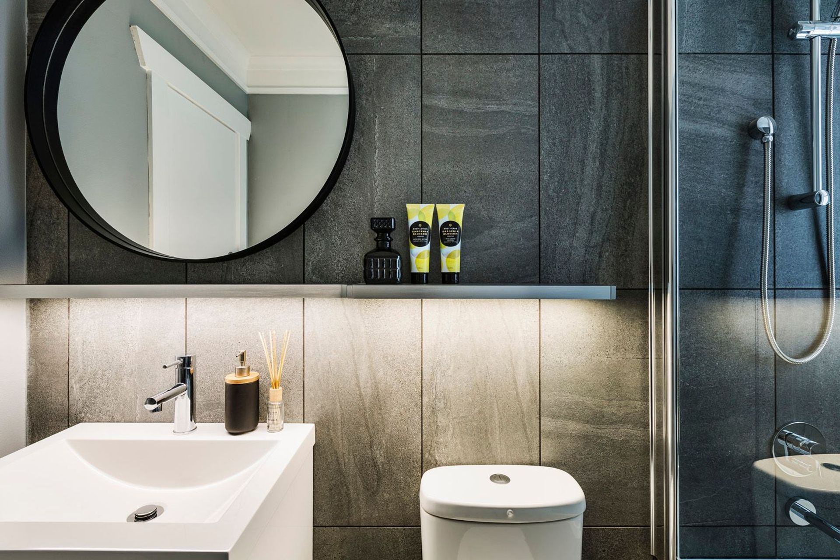
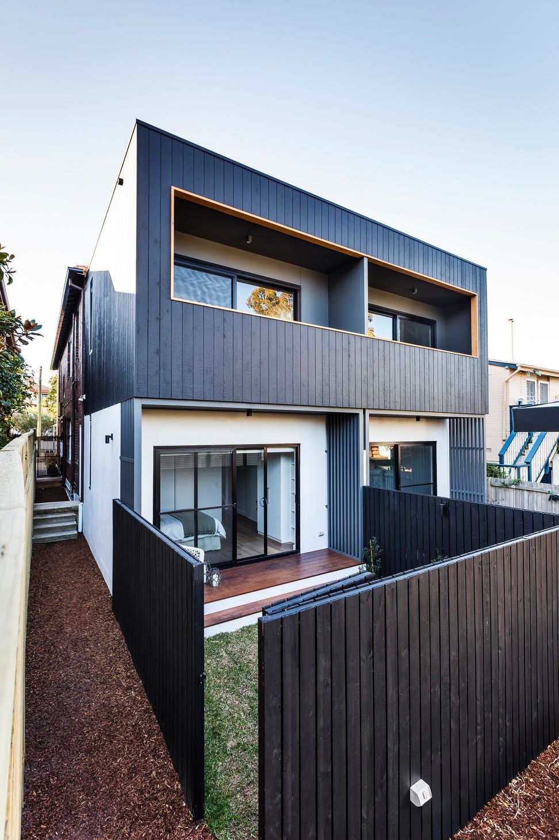
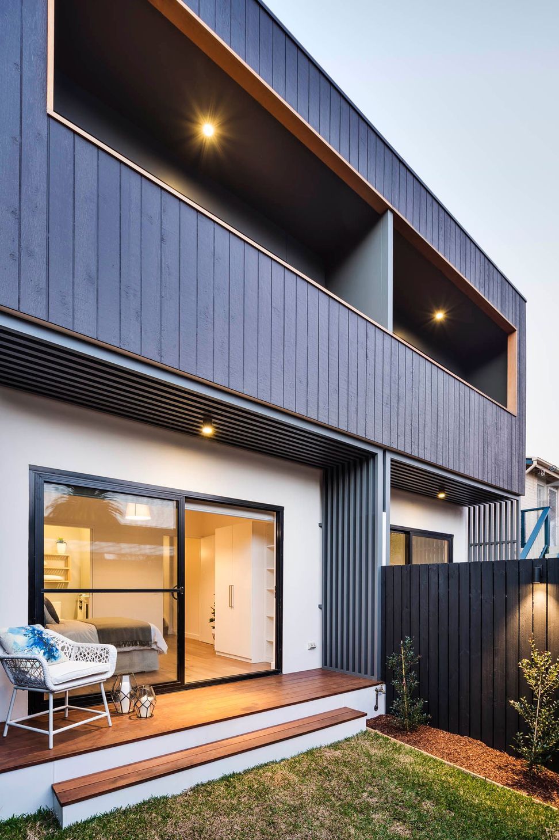
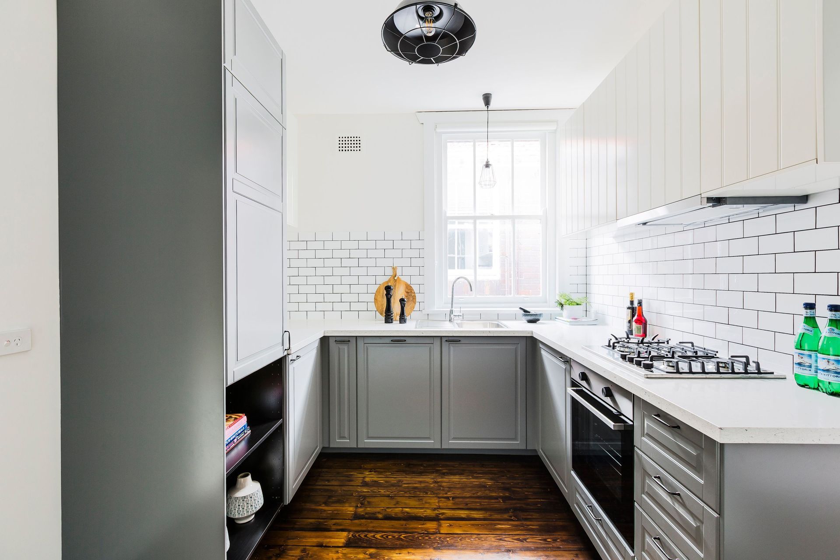
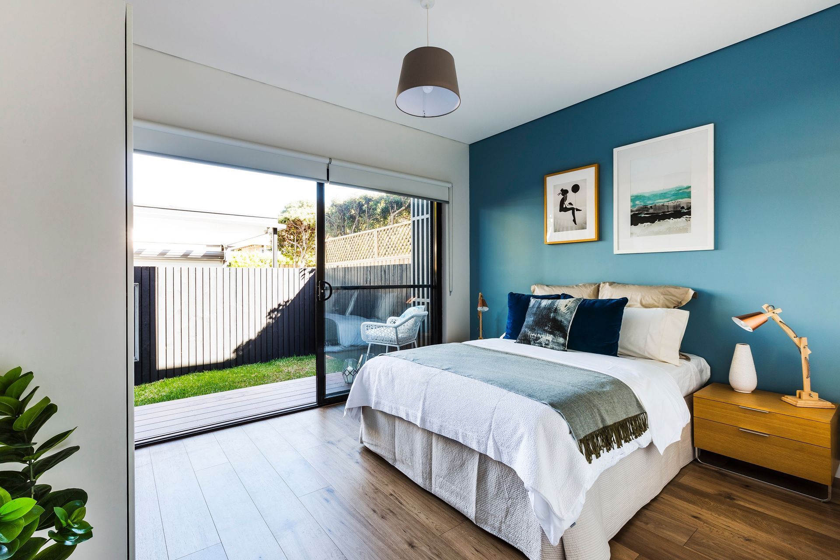
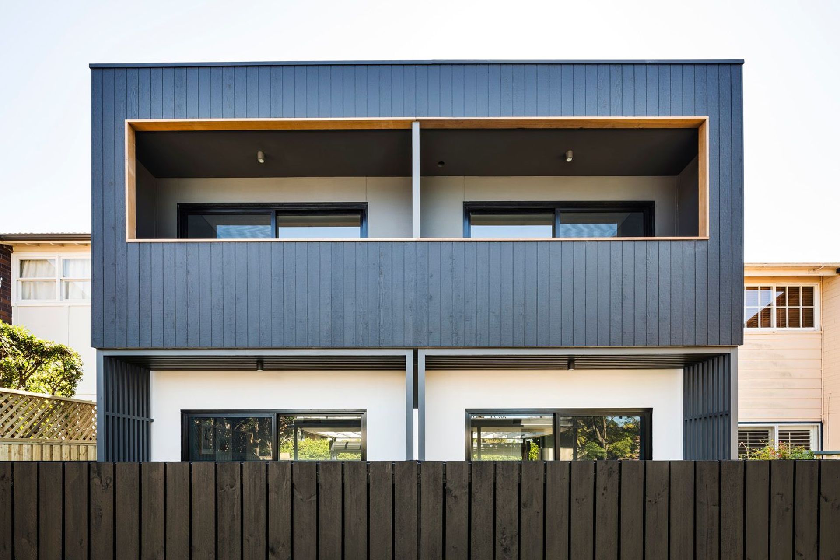
The rear of the property was outdated and underutilized, consisting of a small sunroom, shared laundries and a disused WC. These were removed and rationalized into bedrooms with ensuites and outdoor spaces for each apartment. By increasing the volume of the building, the footprint did not need to be extended outwards. The resulting front and back elevations of the building speak to their respective zeitgeists.
The 1920s in the UK saw a popularization of mock Tudor decoration to building facades. The front elevation shows the close historical ties between the UK and Australia at that time. On the other hand, our contemporary composition at the rear articulates our love of outdoor spaces, considered aspect, and design for thermal comfort.


Like this Project?
Hire Peg & Ray Architects
Professionals used in
this project
The practices and trades credited on this project.

More projects from
Peg & Ray Architects
Other work by Peg & Ray Architects, across every category they build in.


More in
Renovations
Everything else in Renovations, from every practice on ArchiPro.


Next Project
Keep scrolling