

Project team
- Tom Mark Henry
- Photography by Damian Bennett
A sophisticated heritage church conversion in Paddington, blending contemporary design with unique features, including a luxurious lobby, a chef-inspired kitchen, and thoughtful structural changes to enhance living space while preserving the building's historic charm.
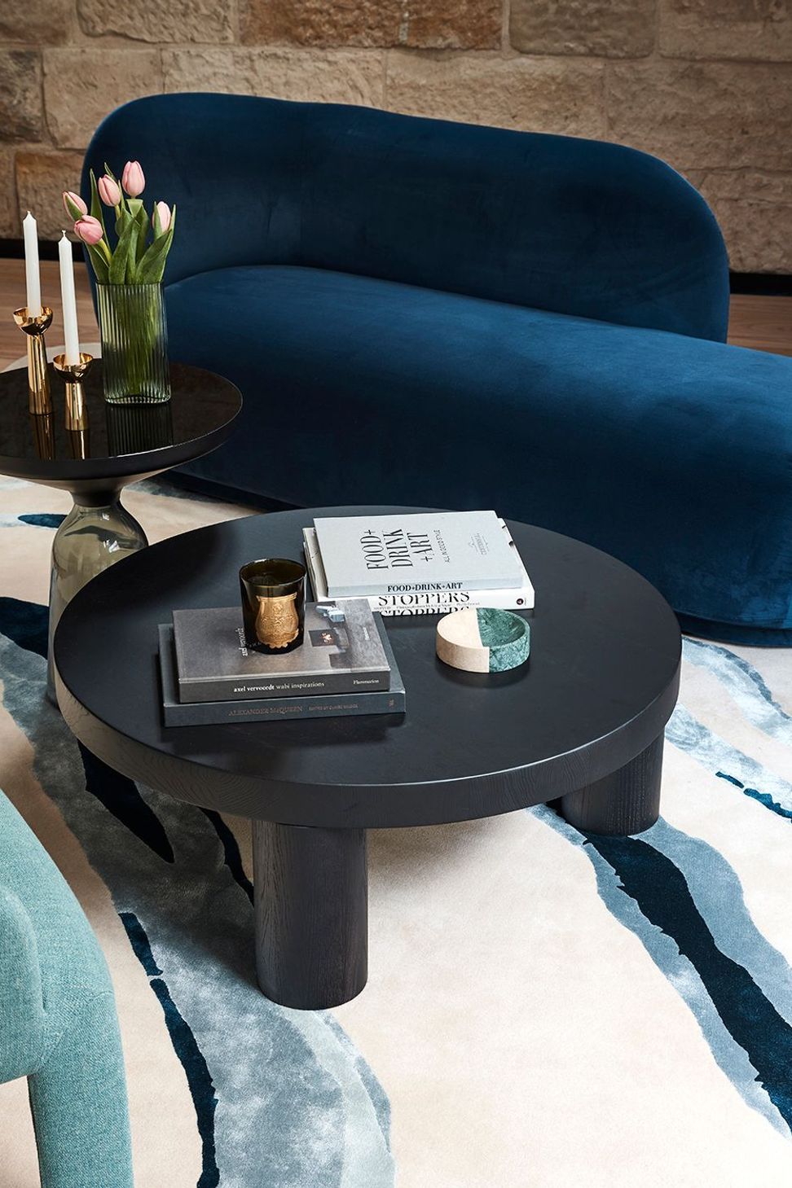
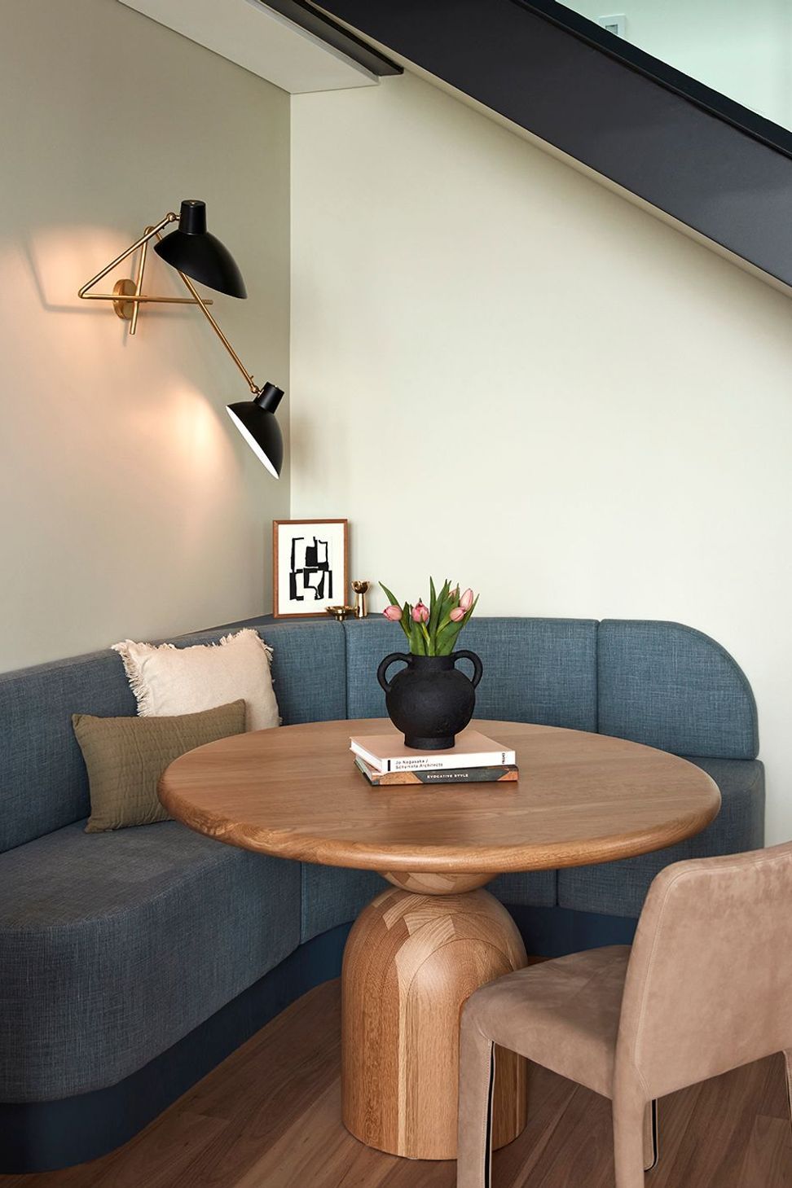
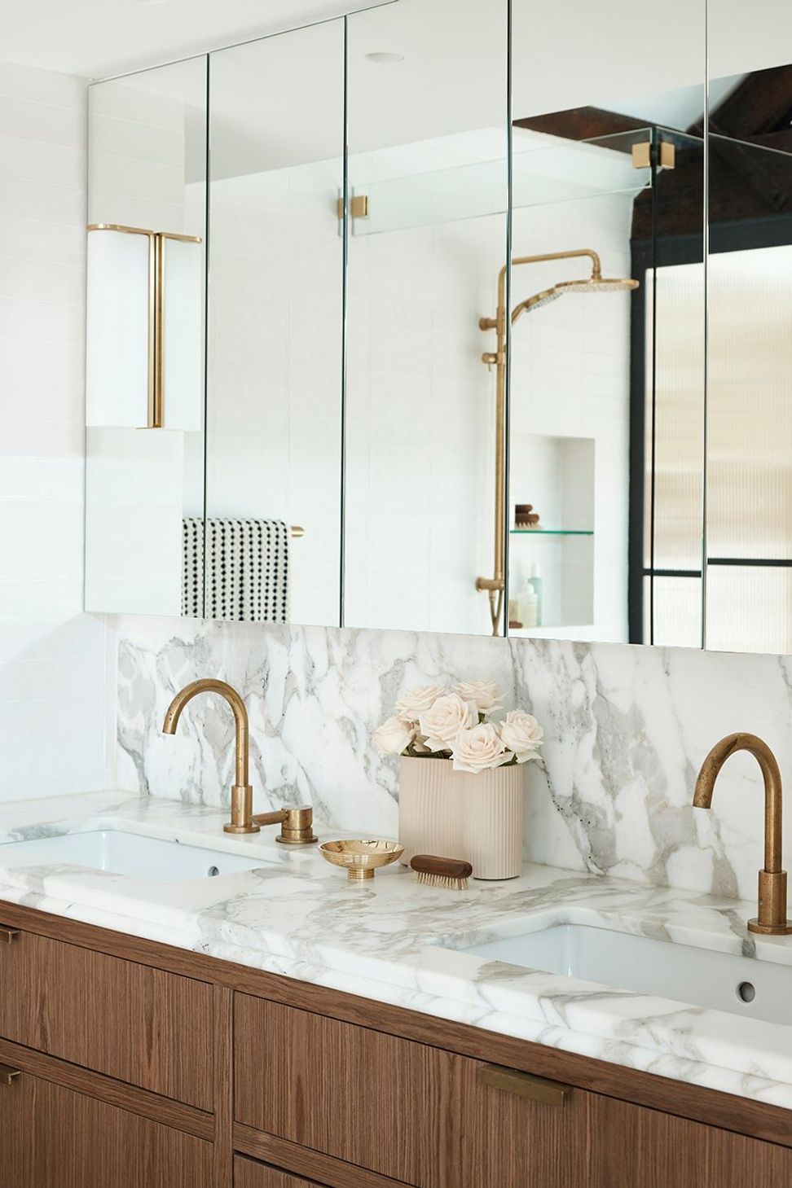
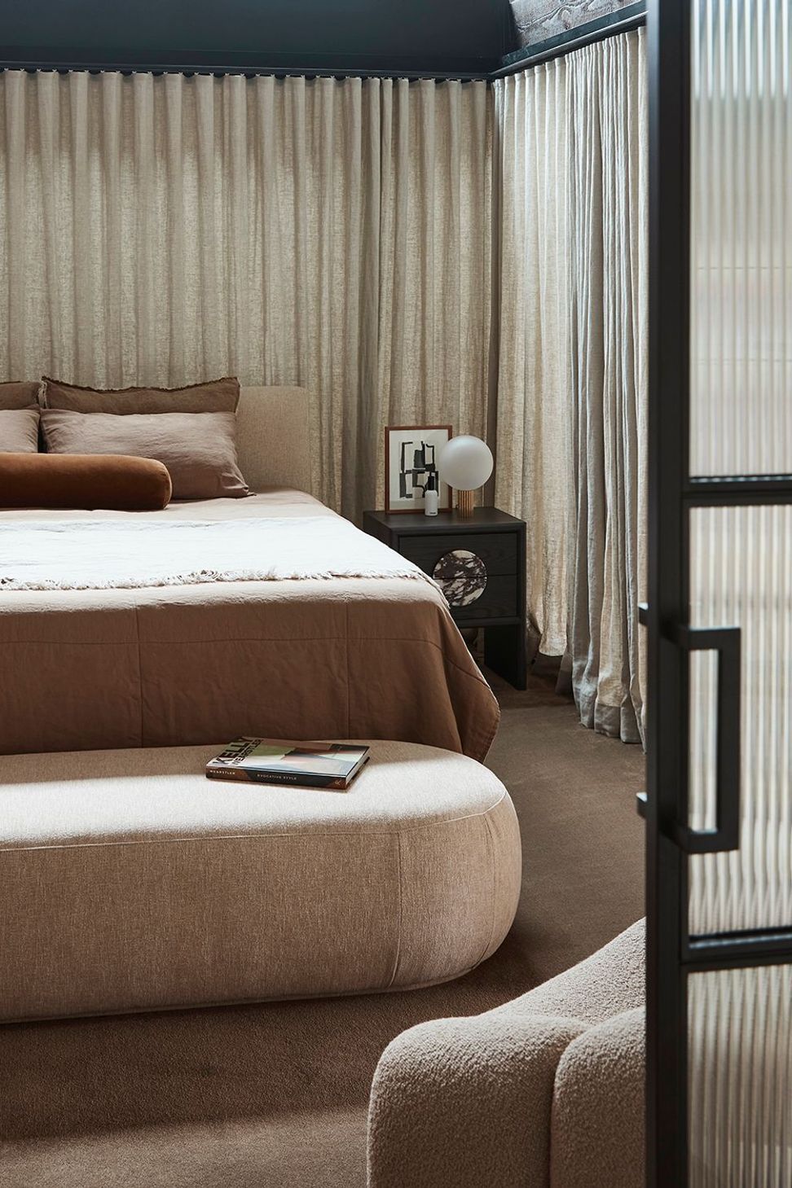
Taking cues from the effortless sophistication of a New York loft, this heritage church conversion sees a celebration of unique features fit for a contemporary lifestyle. With a luxurious, hospitable presence, the lobby is a captivating introduction to the double height space. Reminiscent of a hotel lobby, one is greeted by a curved velvet lounge, touch down joinery, feature lighting and artworks, which are all key considerations of the design. Central to the floor-plan, the kitchen echoes the client’s love for hosting, where a butler’s pantry allows for easy entertaining and food preparation. Deep petrol blue hues compliment classic natural stone benchtops and a shelf adorned with both practical and decorative objects.
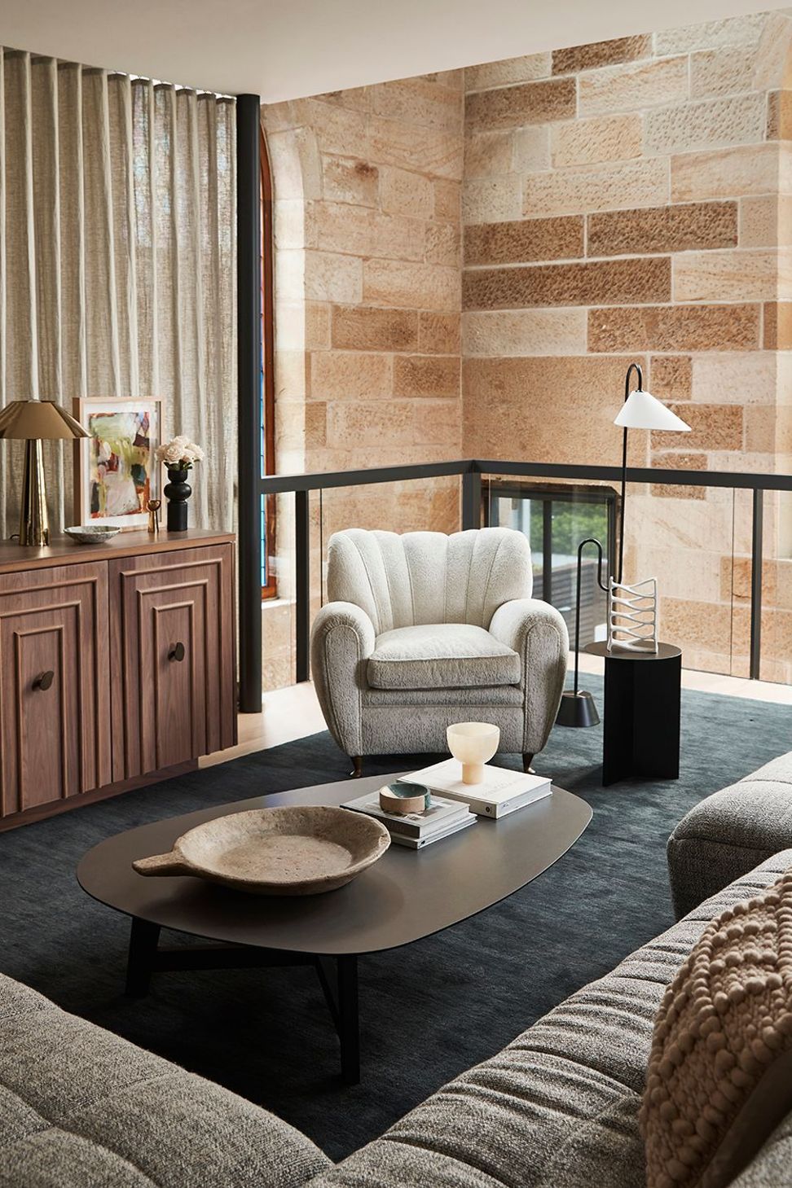
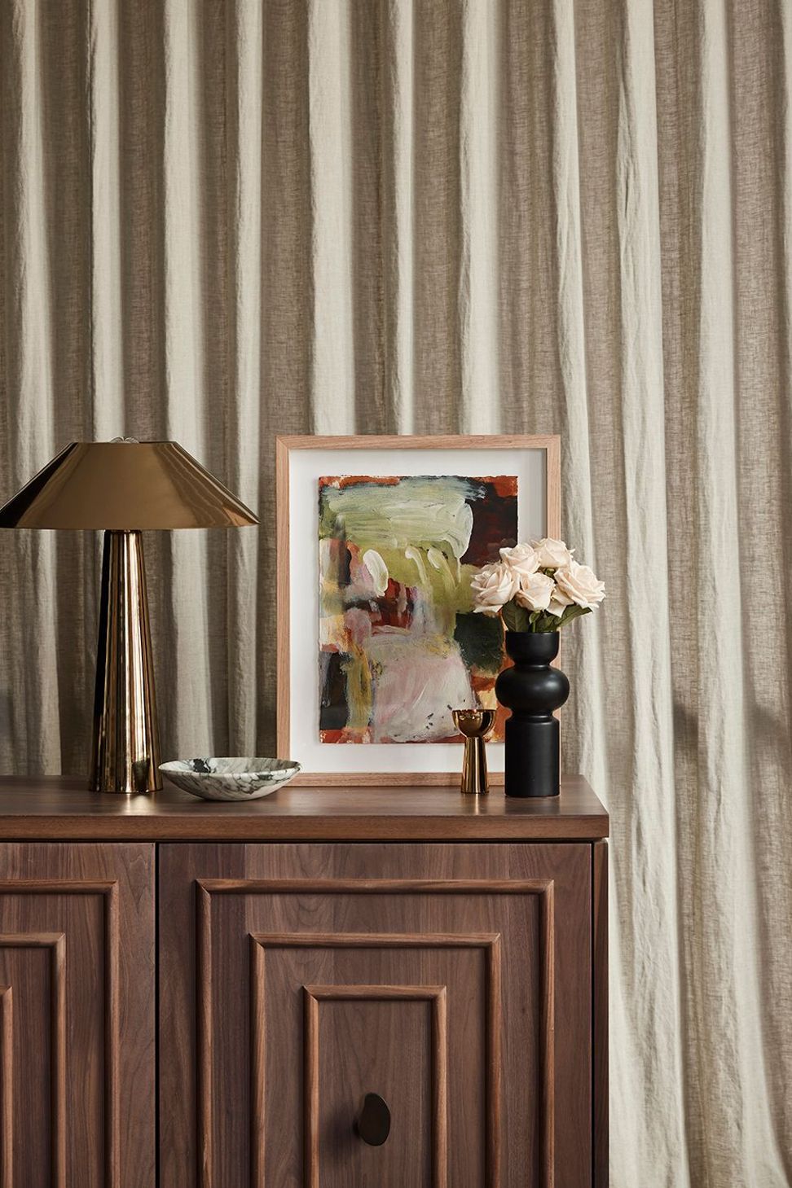
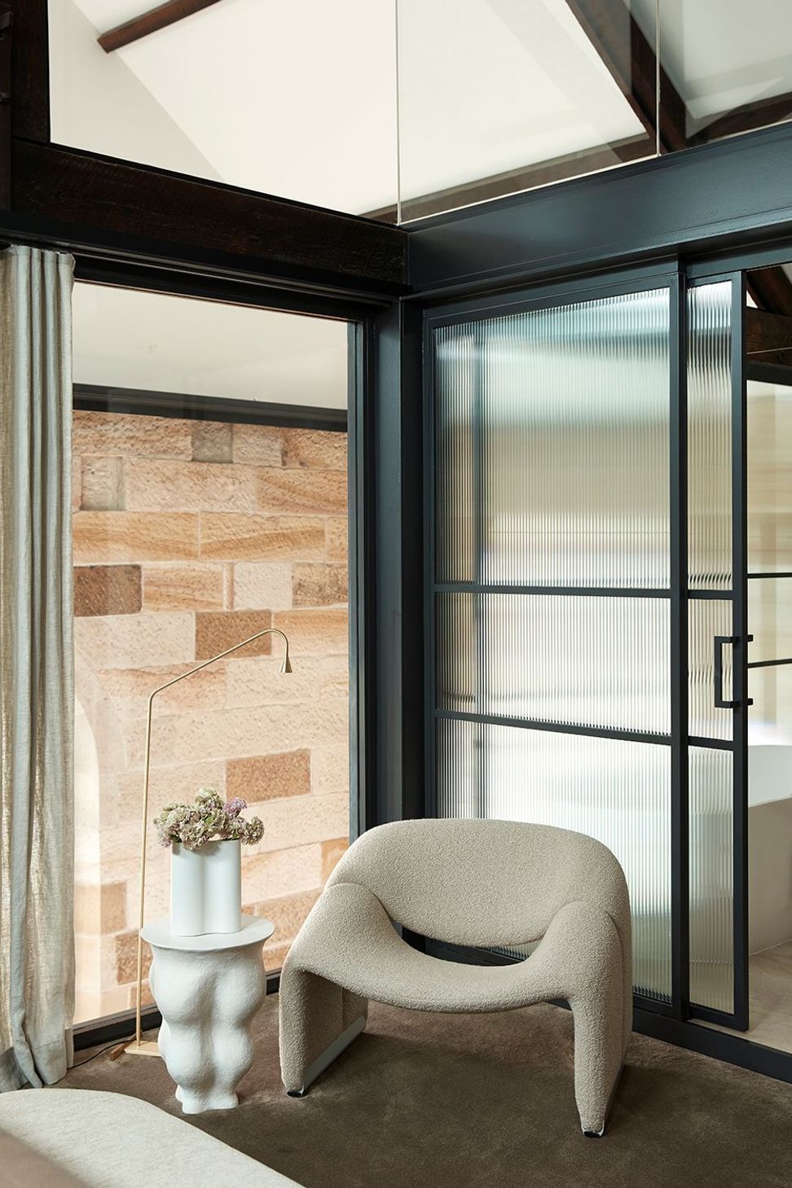
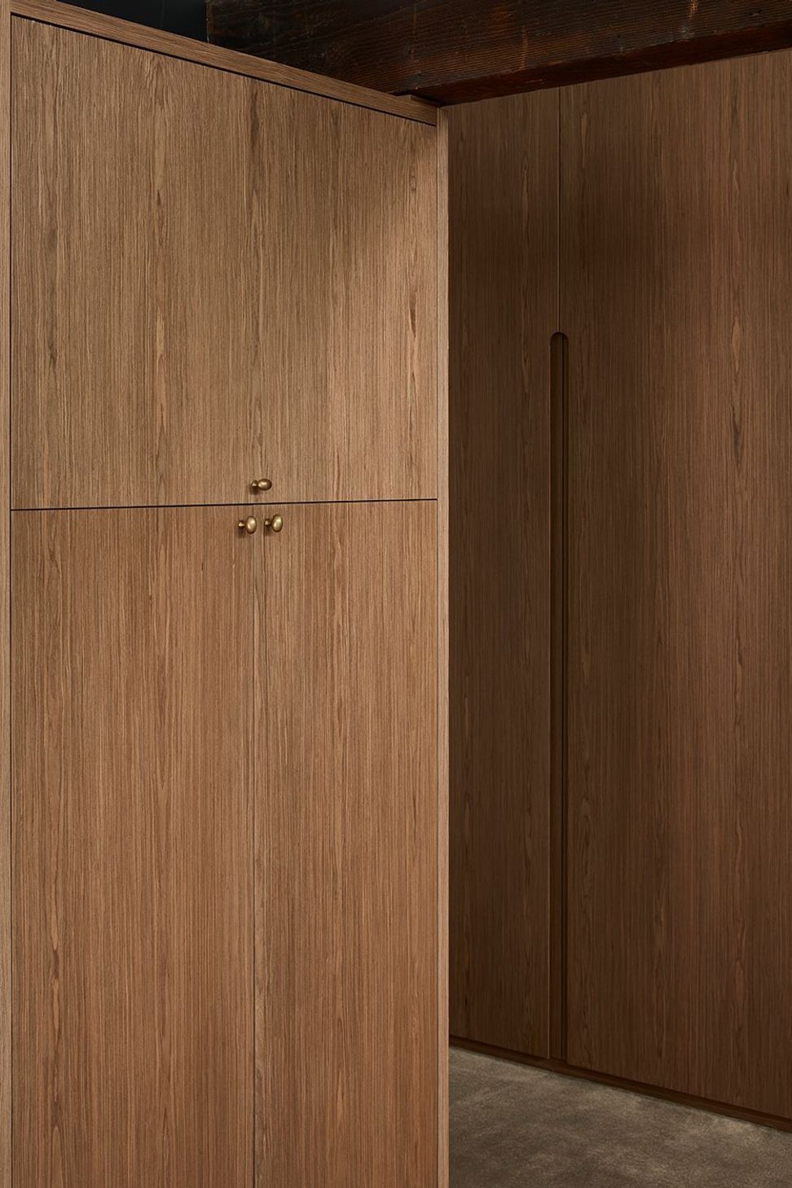
Integral to fostering the heritage nature and maintaining the bones of the building, considered structural changes were undertaken and executed by Rohrig. Closing an internal staircase opened and maximised the living space, with specialist lighting implemented to ensure the sandstone walls are lit with indirect and discreet lighting respective of the soaring ceilings. Sensitive to the context of the site, a nod to the loft aesthetic is achieved with new finishes, furniture, lighting and joinery, bringing this full scope conversion to the height of contemporary living.
undefined undefined


Like this Project?
Hire Tom Mark Henry
Professionals used in
this project
The practices and trades credited on this project.

More projects from
Tom Mark Henry
Other work by Tom Mark Henry, across every category they build in.


More in
Renovations
Everything else in Renovations, from every practice on ArchiPro.


Next Project
Keep scrolling