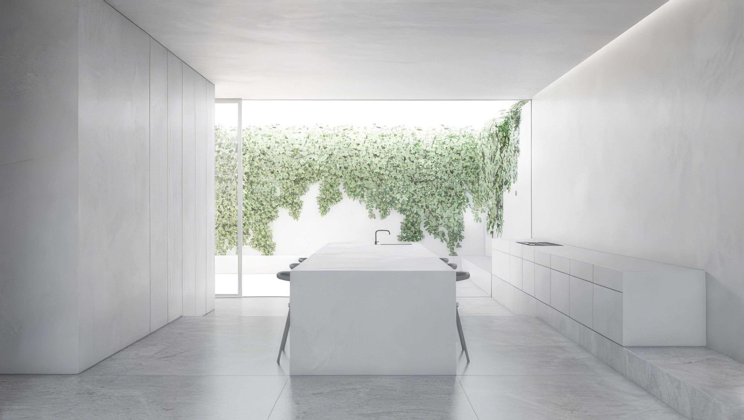

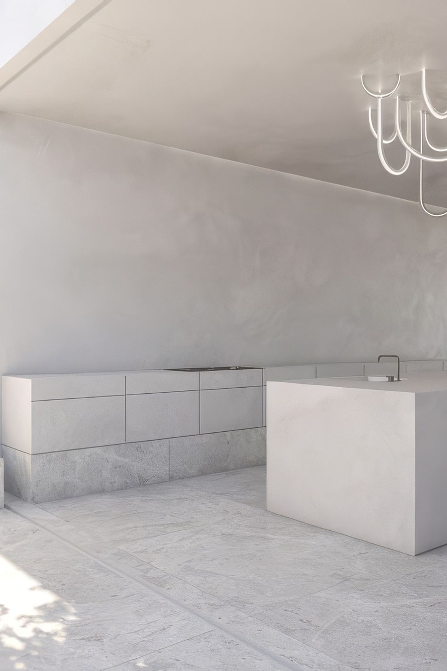
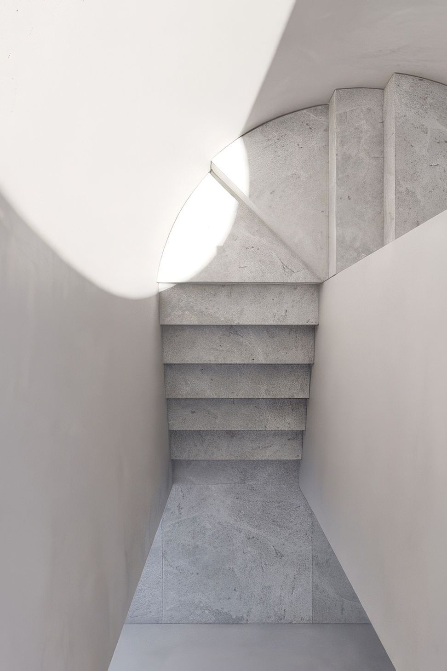
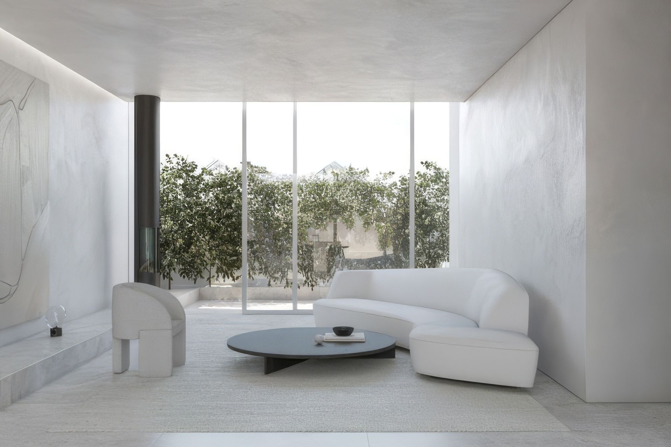
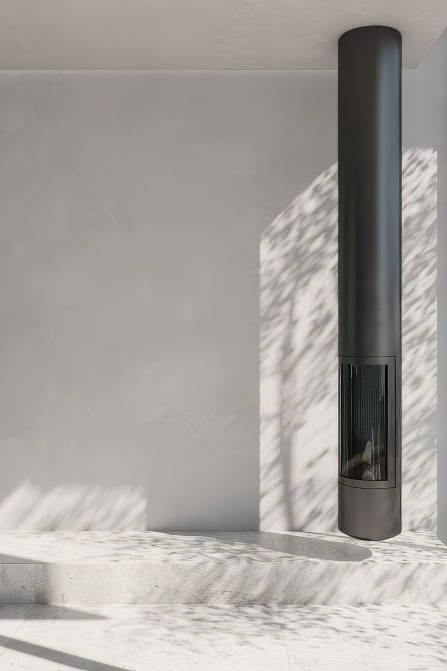
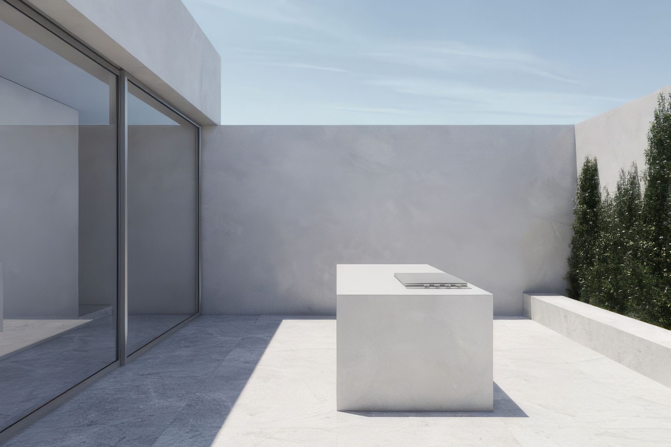
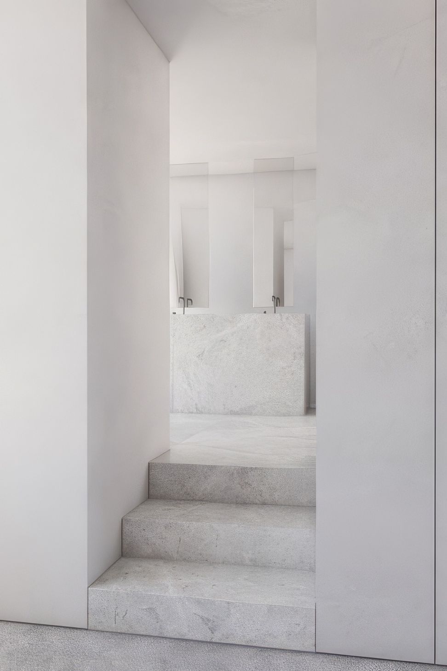
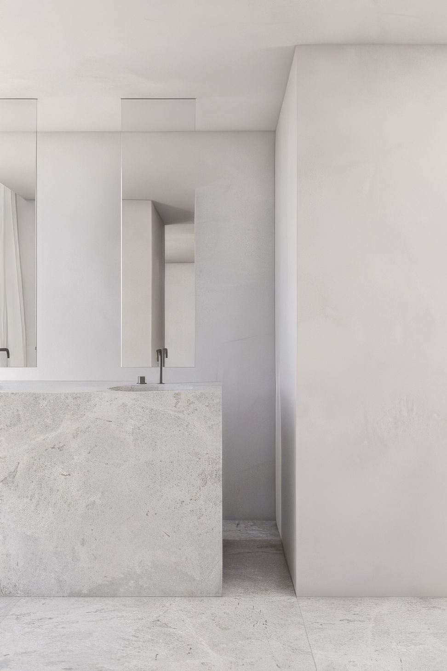
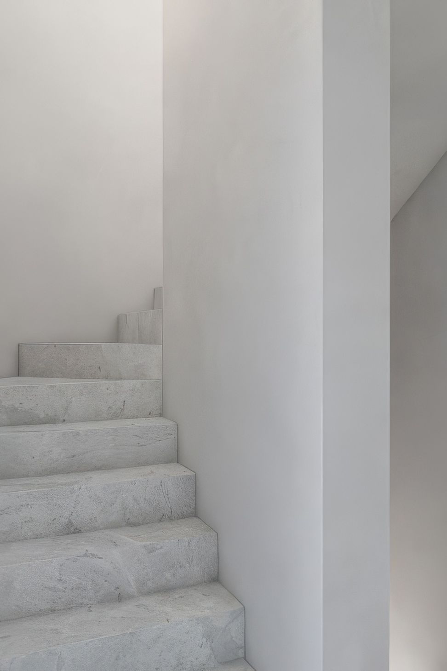
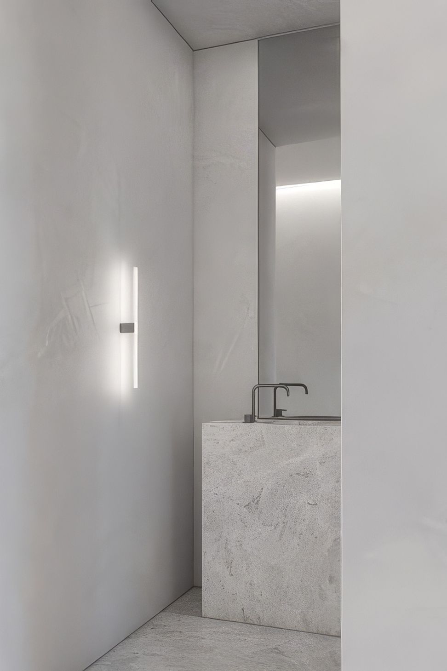
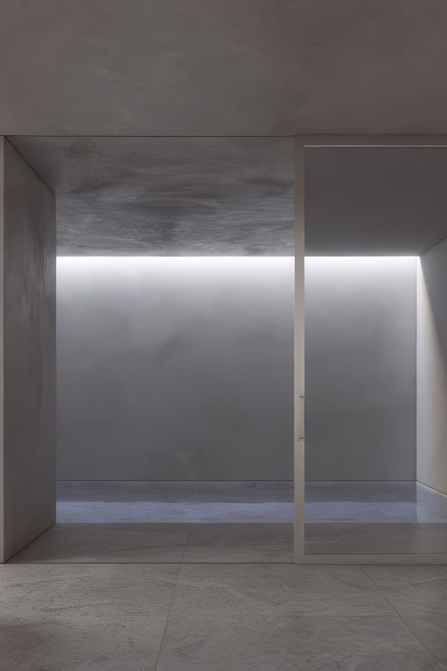
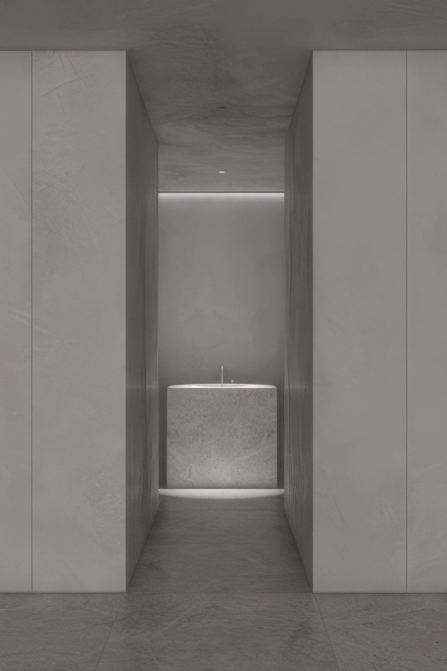
As a generous family home, St Kilda House submerges downward, while also reaching up to two additional levels above. Across its four plentiful levels, a series of gathering and retreat spaces are scattered throughout, reflective of their function. While the basement contains a subterranean pool, steam room and second living area, the main living, dining and kitchen space is located on ground level, with bedrooms above.
A consistent and subtly textured palette connects each of the levels, while insertions of texture and softness indicate places to pause and relax. Minimally framed openings reinforce connections beyond the home and into the garden and landscape terrace areas, allowing natural ventilation to pass through the volumes.
- Building style
- Contemporary
Like this Project?
Hire Adam Kane Architects
Professionals used in
this project
The practices and trades credited on this project.

More projects from
Adam Kane Architects
Other work by Adam Kane Architects, across every category they build in.


More in
Single House
Everything else in Single House, from every practice on ArchiPro.


Next Project
Keep scrolling