
Project team
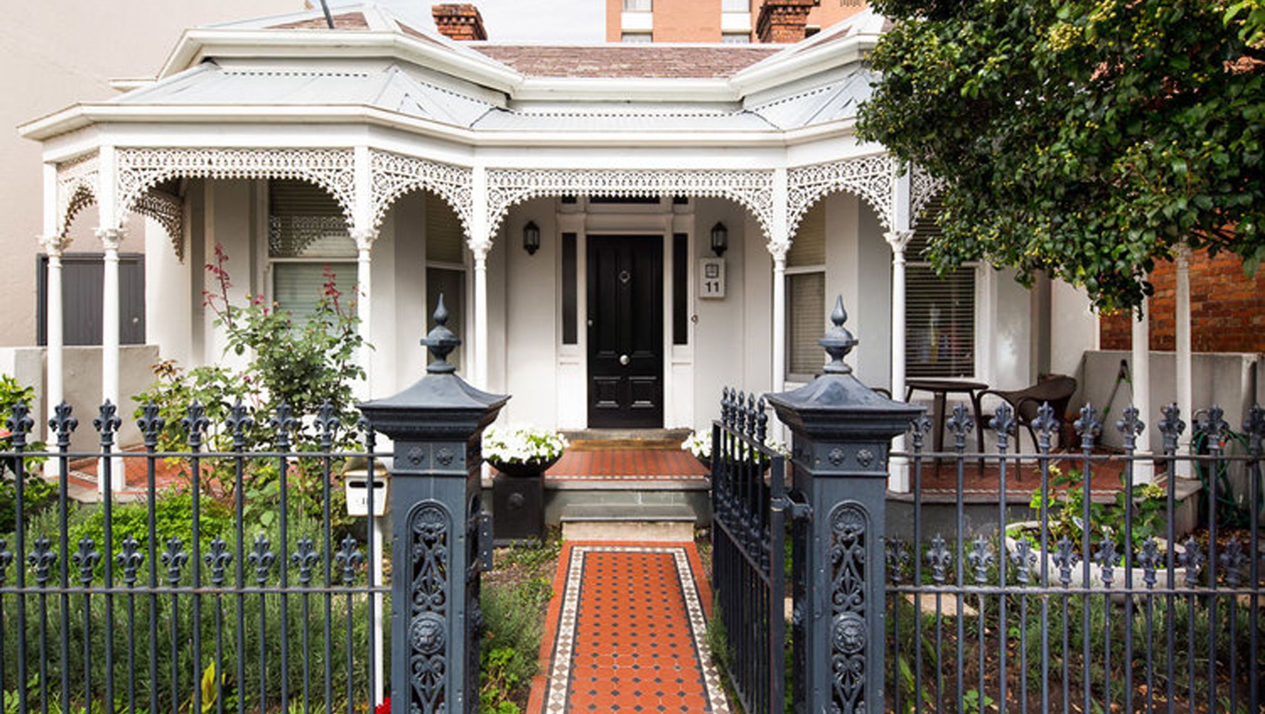
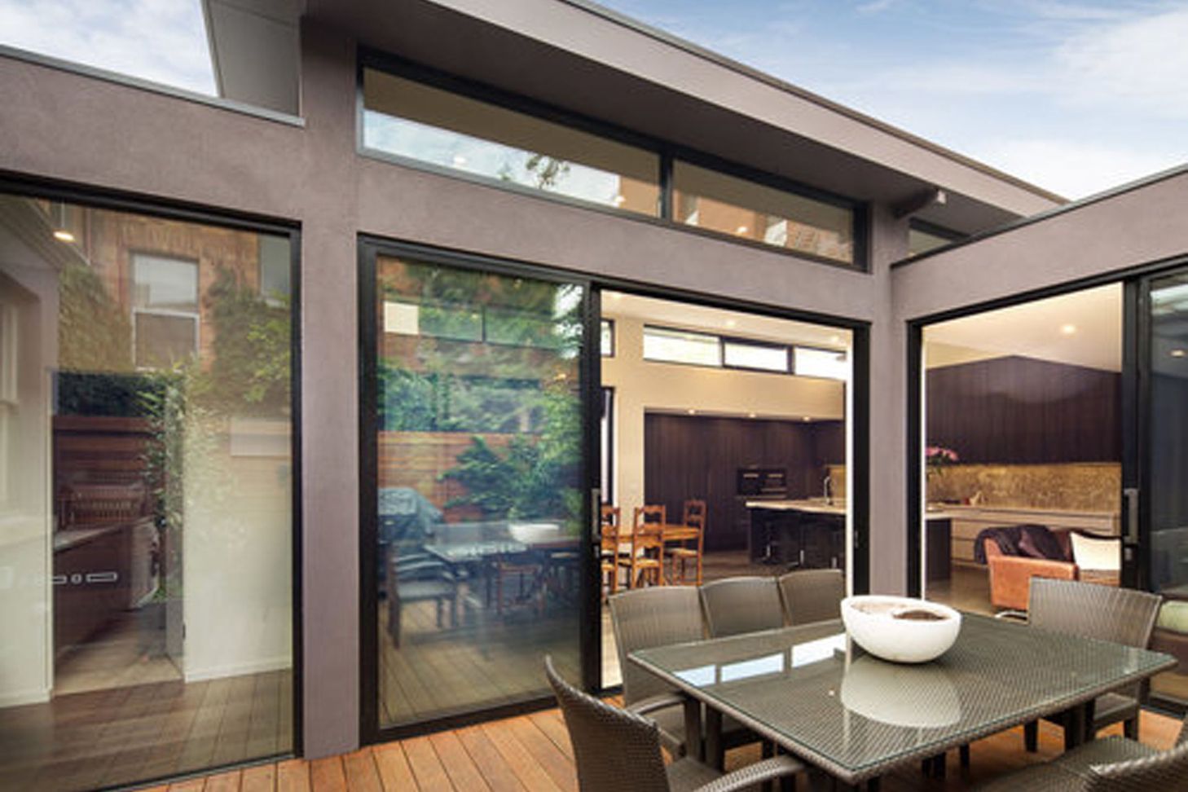
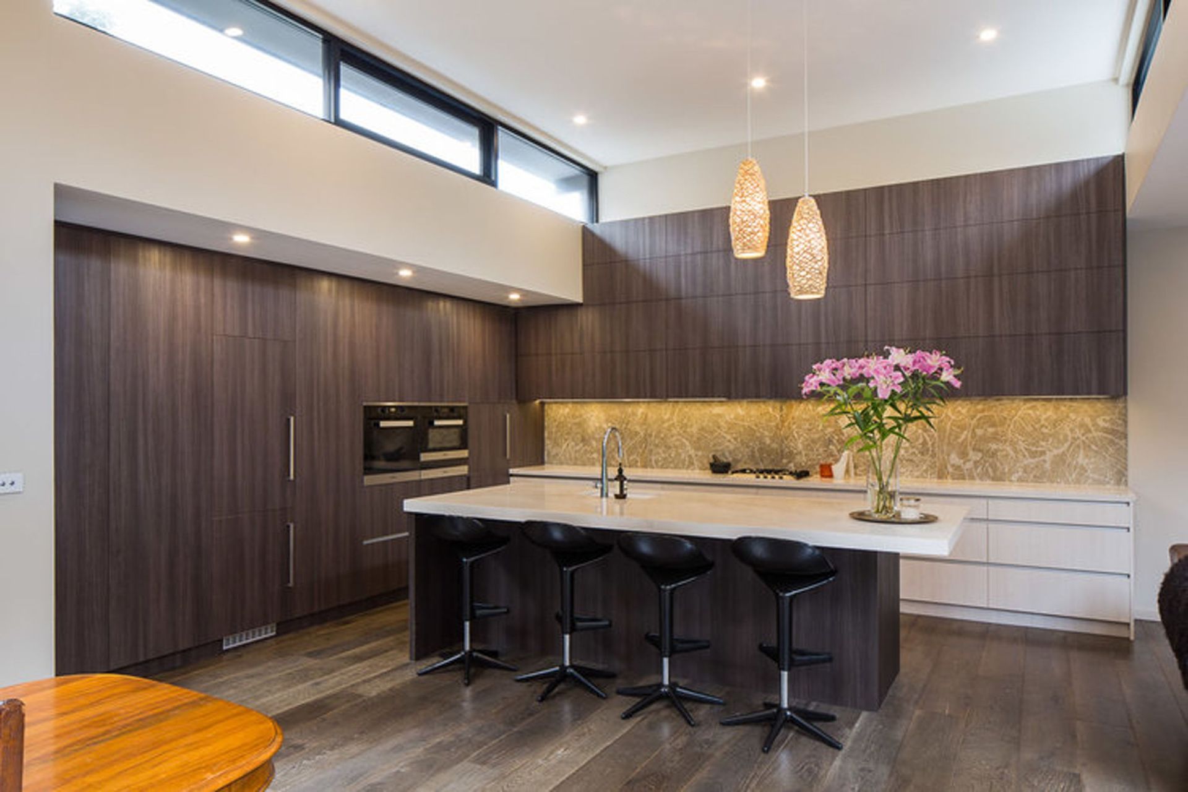
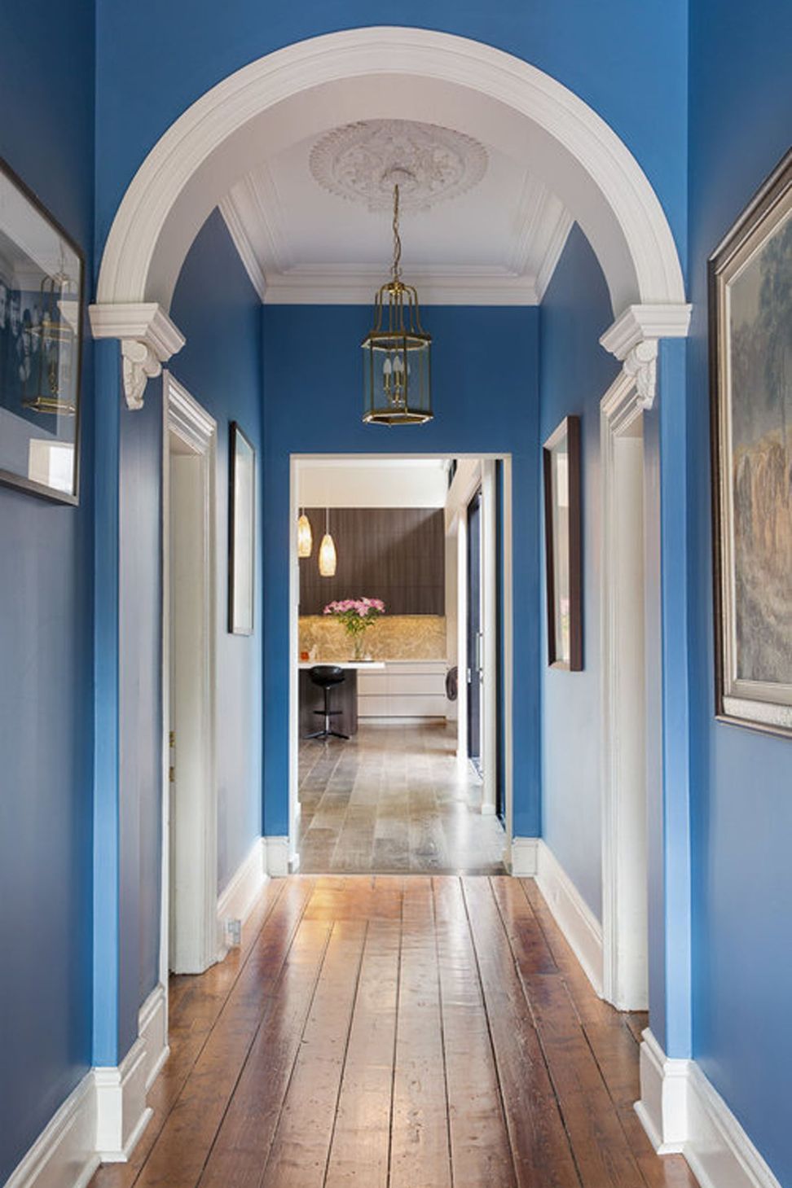
A harmonious blend of heritage and modernity, St Kilda House features an open-plan living area, large glass sliding doors, and a seamless connection between indoor and outdoor spaces, creating a welcoming environment for family living.
The Victoria Street extension involved opening up the rear of an existing heritage home to create an analogous and cohesive family home. Internal walls were demolished through the kitchen, living, dining, and outdoor areas to amalgamate the isolated spaces into one generous, open plan area.
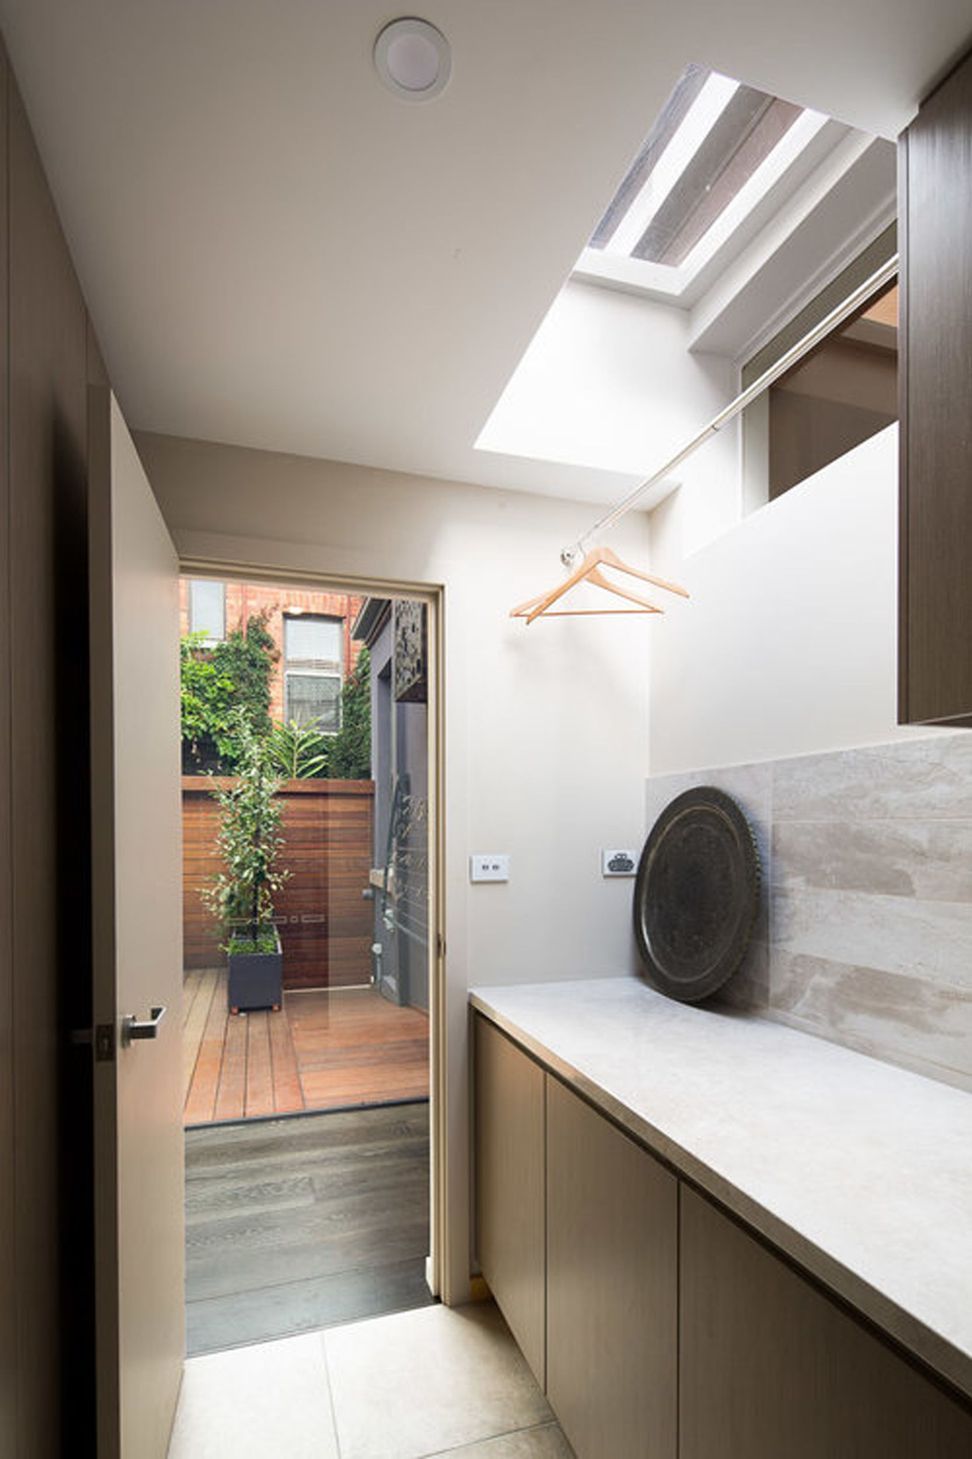
Large glass sliding doors demarcate indoor and outdoor spaces, while a timber deck backyard connects seamlessly to the interior. A small courtyard situated adjacent to the dining area provides a more private outdoor space.



Like this Project?
Hire Co-lab Architecture
Professionals used in
this project
The practices and trades credited on this project.

More projects from
Co-lab Architecture
Other work by Co-lab Architecture, across every category they build in.


More in
Renovations
Everything else in Renovations, from every practice on ArchiPro.


Next Project
Keep scrolling