

Project team
Luxurious new build in Point Chevalier featuring collaborative design by Maxim Build and Jason Bayley Architects, showcasing open-plan living, interconnected wings, and stunning ocean views.
This project proved that the best builds come from collaboration between client, architect and builder.
The precise finishes on this luxurious Point Chevalier home resulted from a long-standing relationship between Maxim Build and Jason Bayley Architects.
- Project Type: New Build
- Completed: 2009
- Architect: Jason Bailey Architects
Details
Maxim Build delivered the project from start to finish under a full contract, working closely with Jason Bayley Architects.
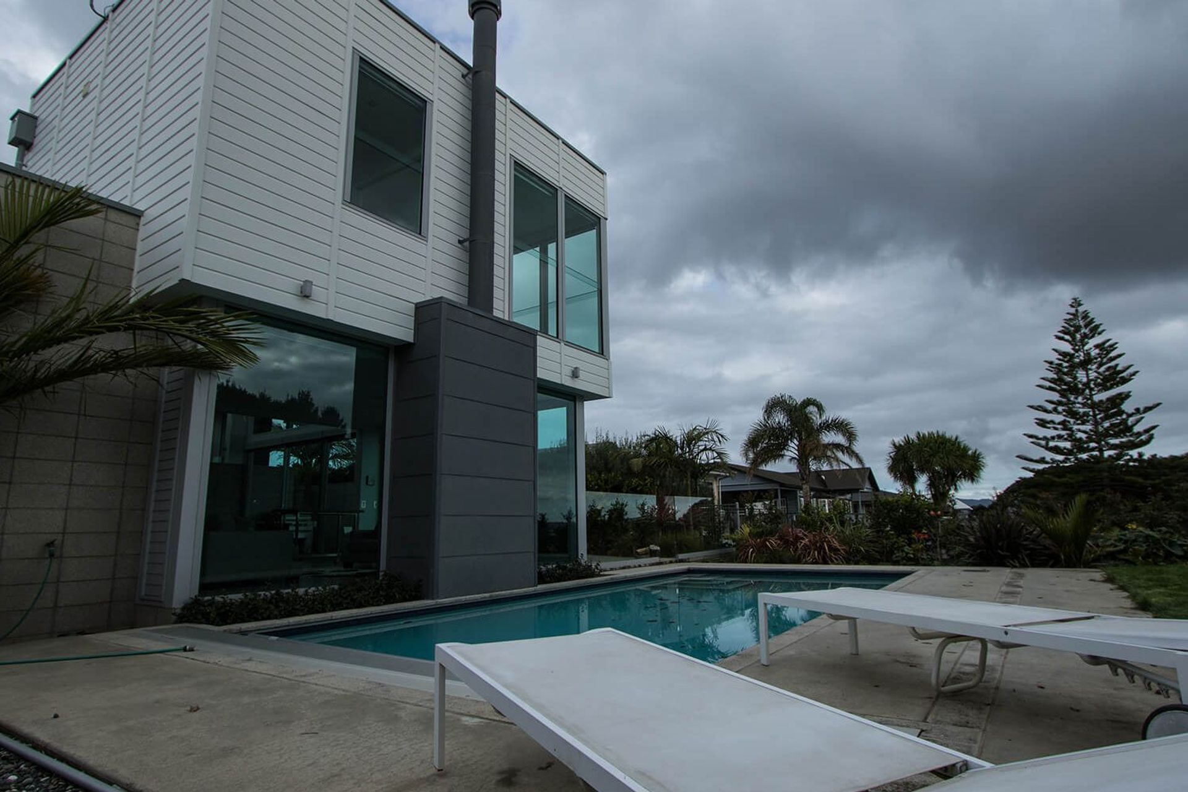
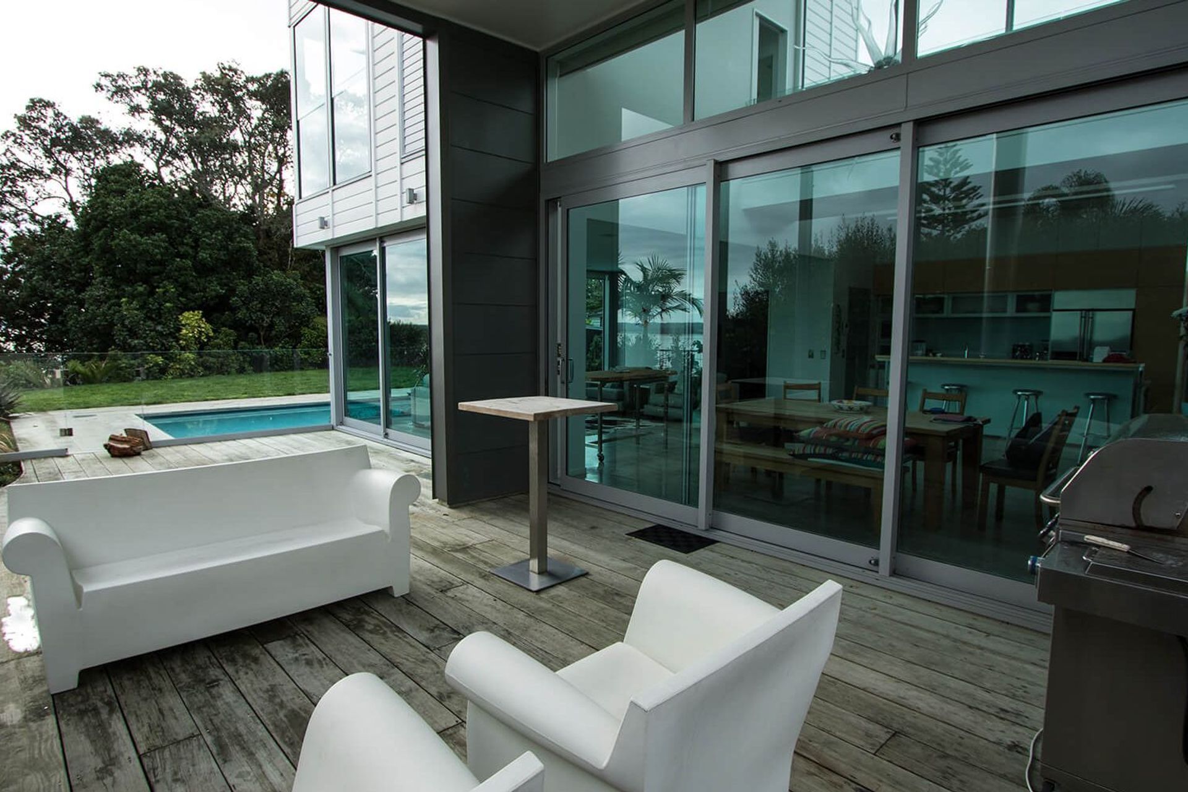
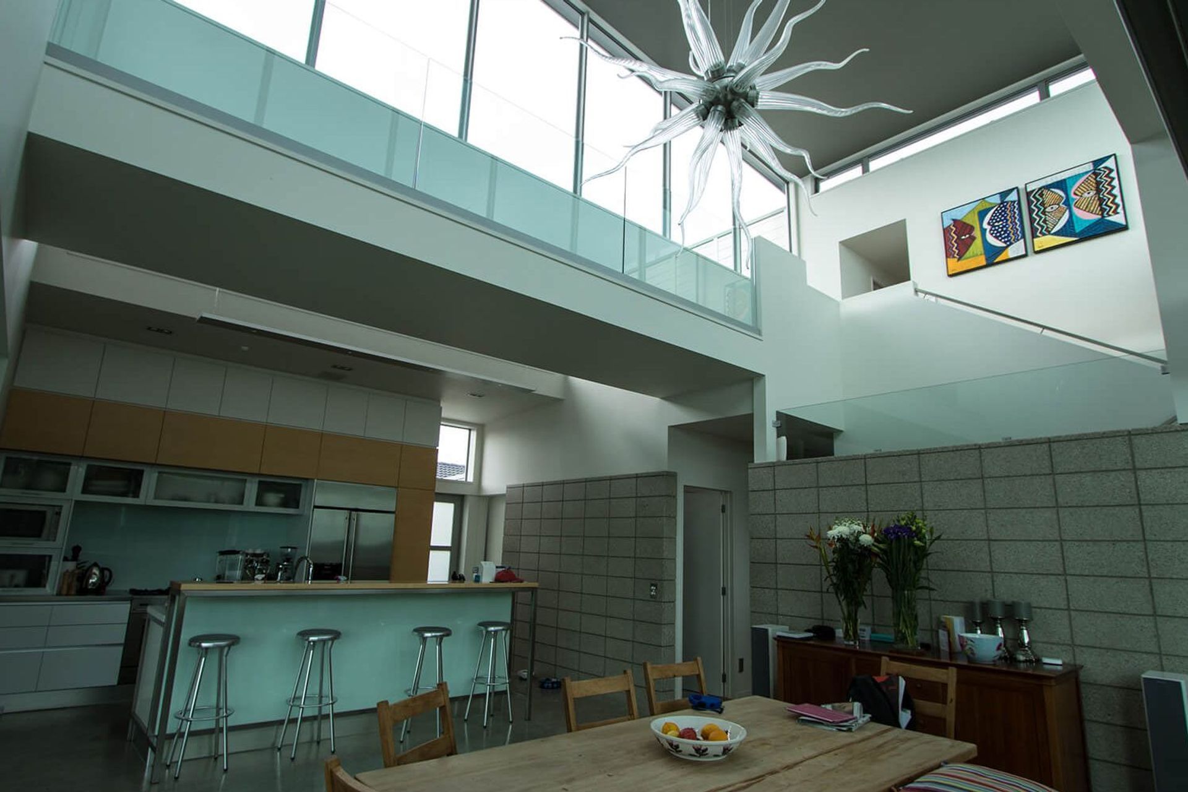
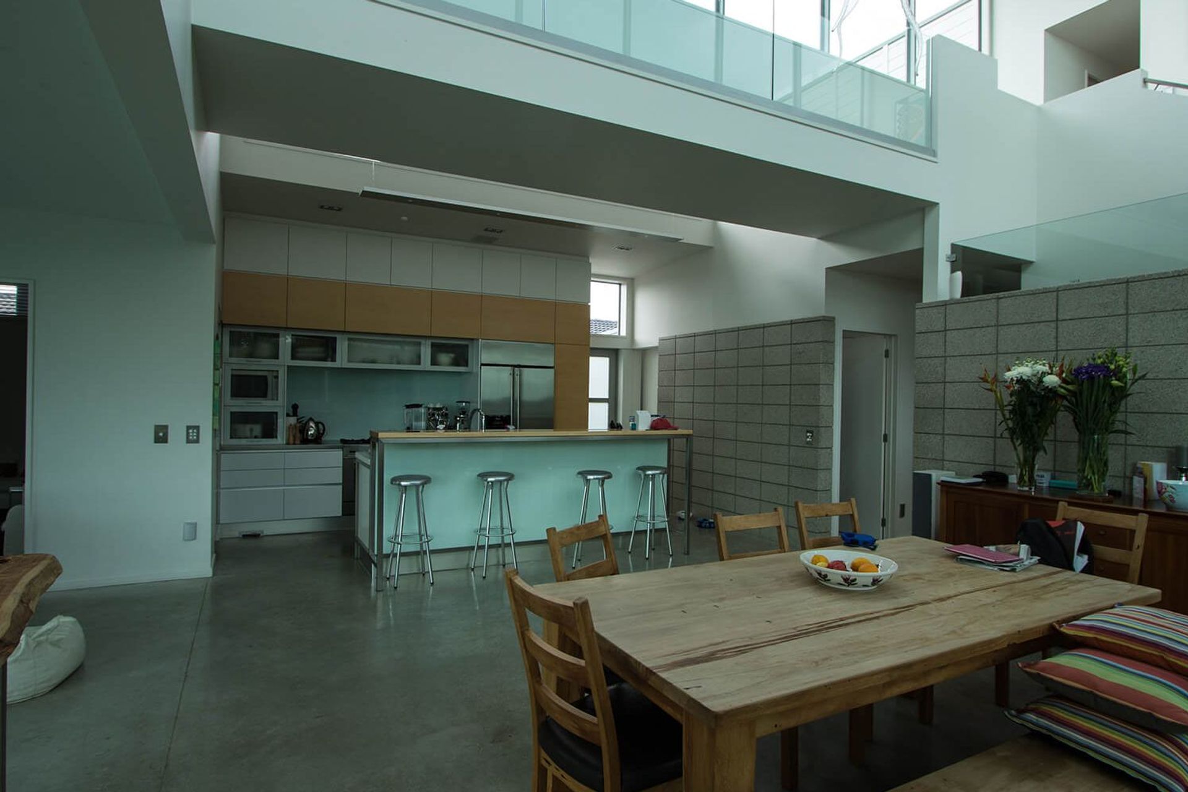
Balancing the ground level open-plan living space, the second storey is constructed of two separate wings interconnected with an internal bridge. Included within the home is an office, living area, four bedrooms and a gym. Externally, the views of the ocean can be enjoyed in the pool, pool house or covered entertaining area.
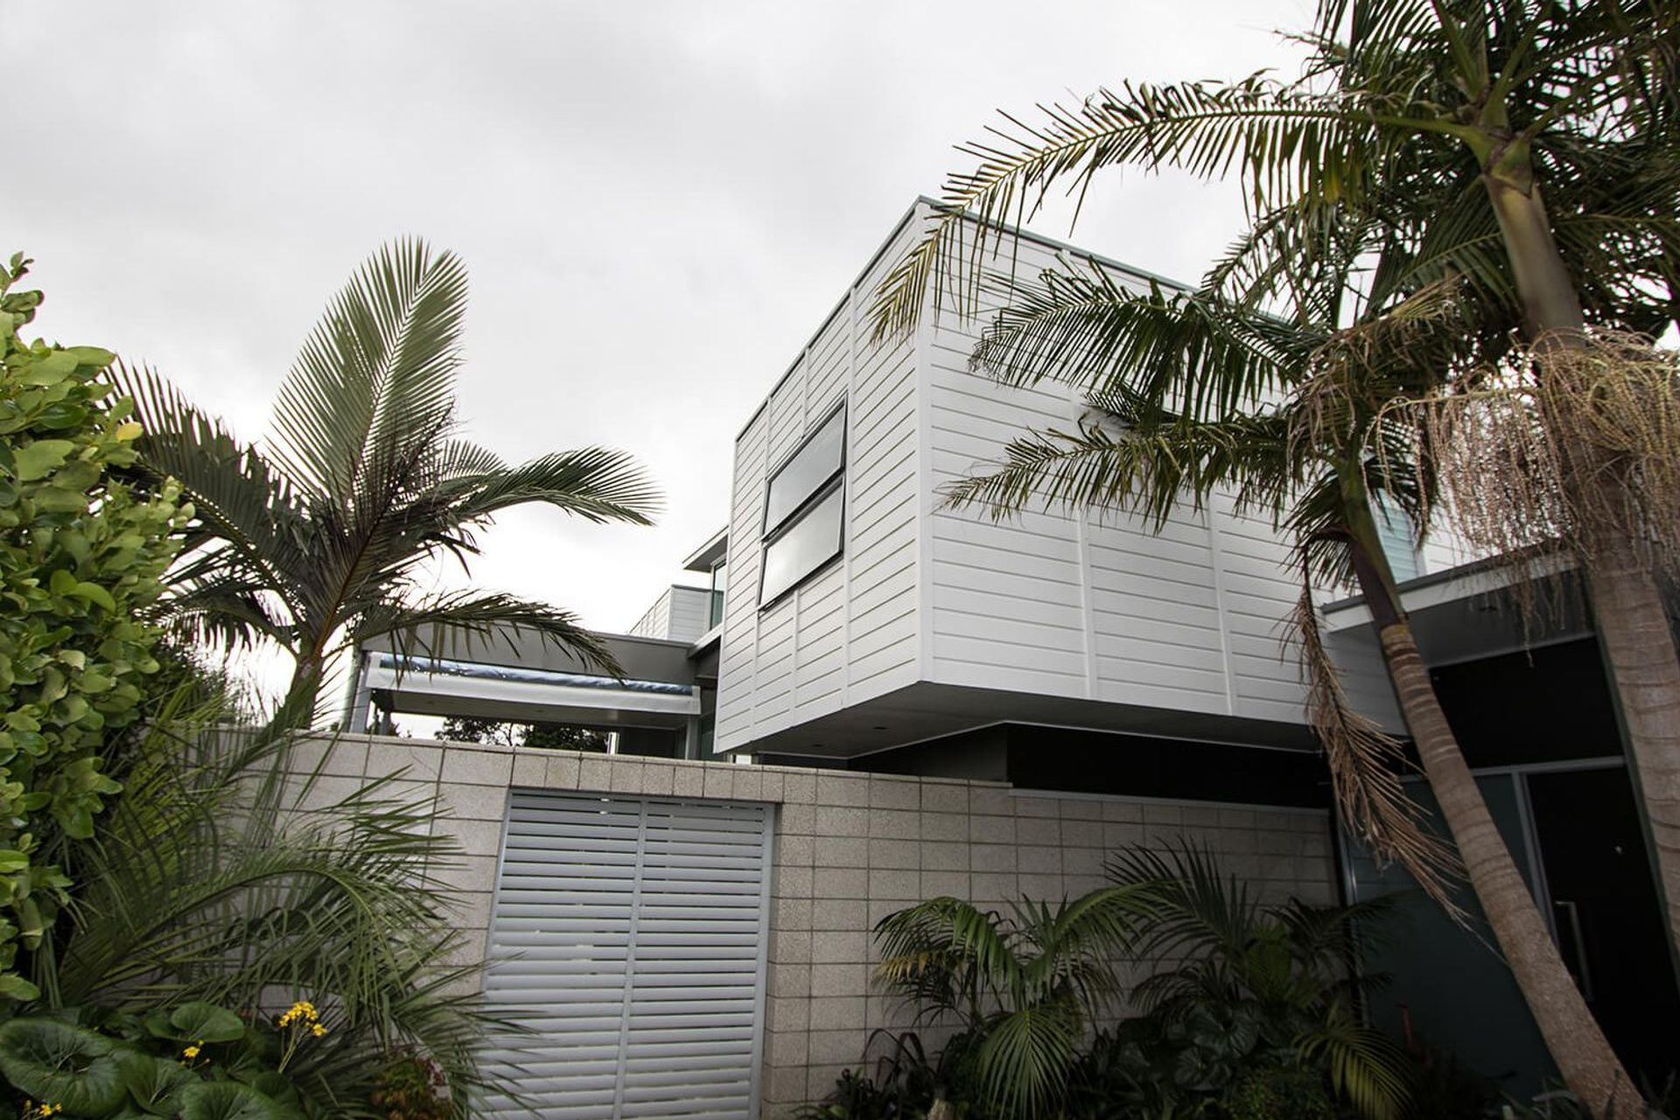
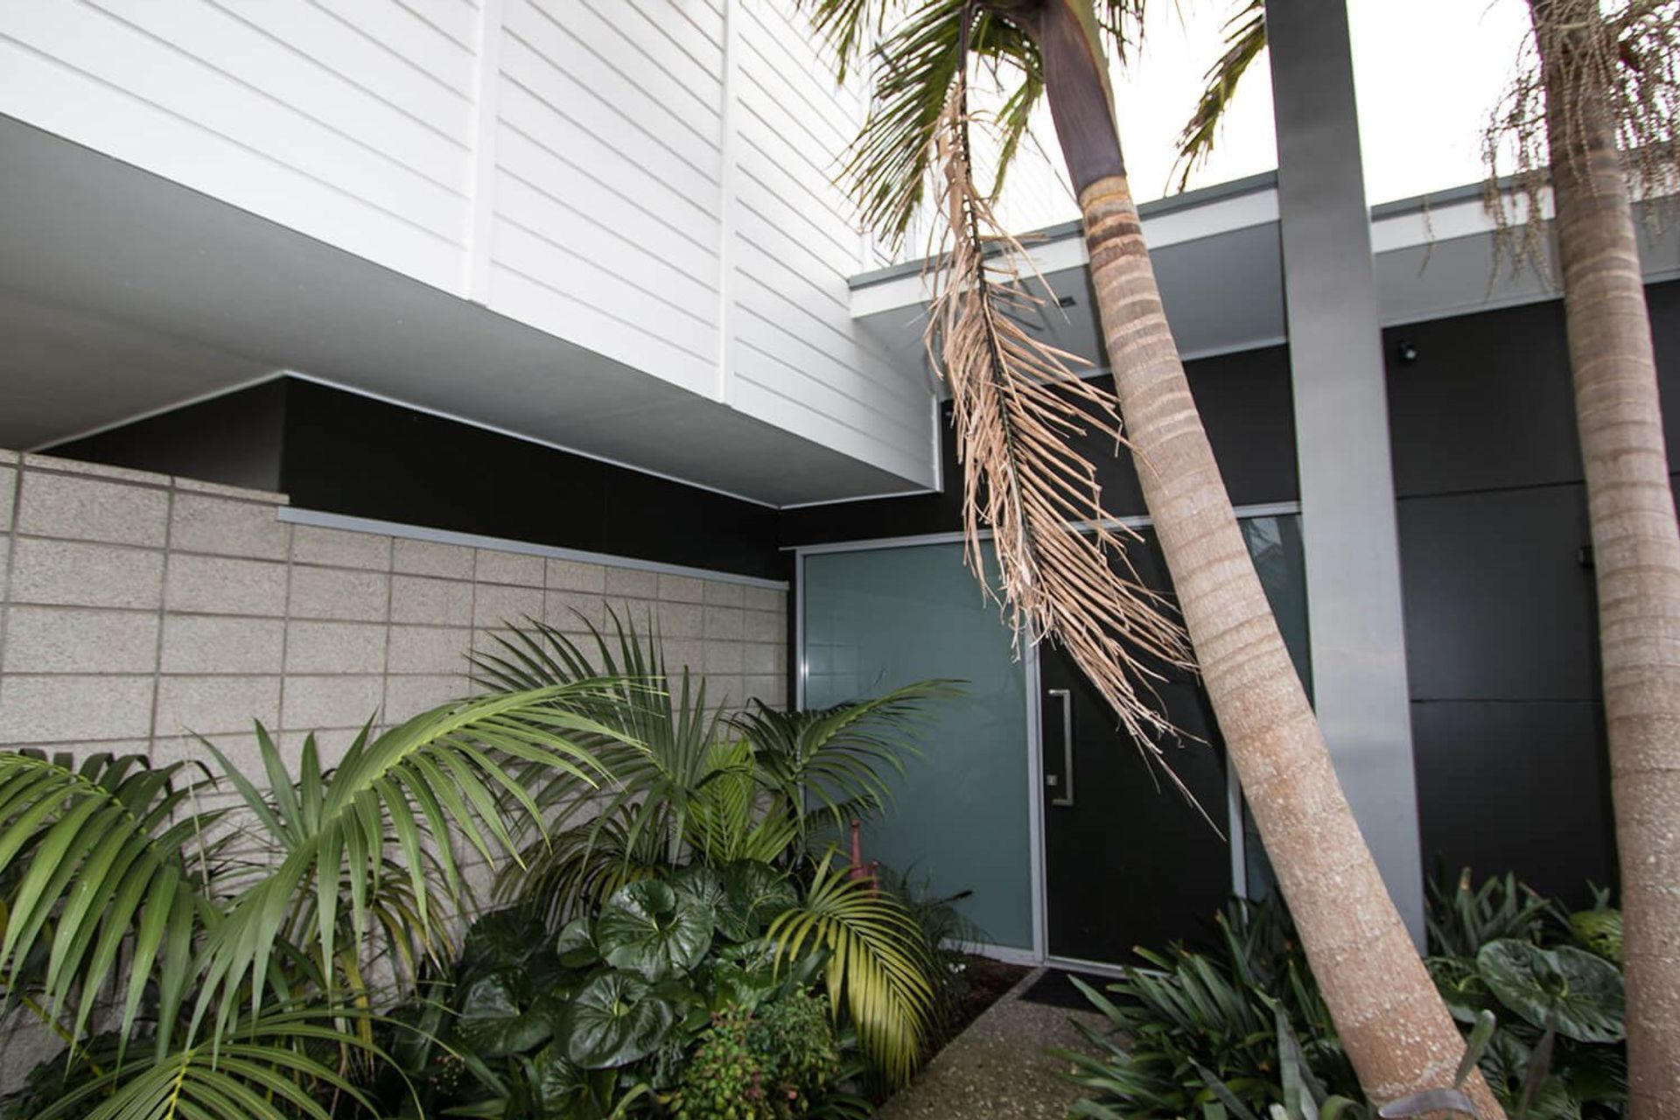
Beautifully clad using a combination of three different systems – coloured and honed concrete block, zinc aluminium steel and rusticated weatherboards – the home delivers a strong presence.





Like this Project?
Hire Maxim Build
Professional Reviews
Professionals used in
this project
The practices and trades credited on this project.


More projects from
Maxim Build
Other work by Maxim Build, across every category they build in.


More in
Residential
Everything else in Residential, from every practice on ArchiPro.


Next Project
Keep scrolling