

Project team
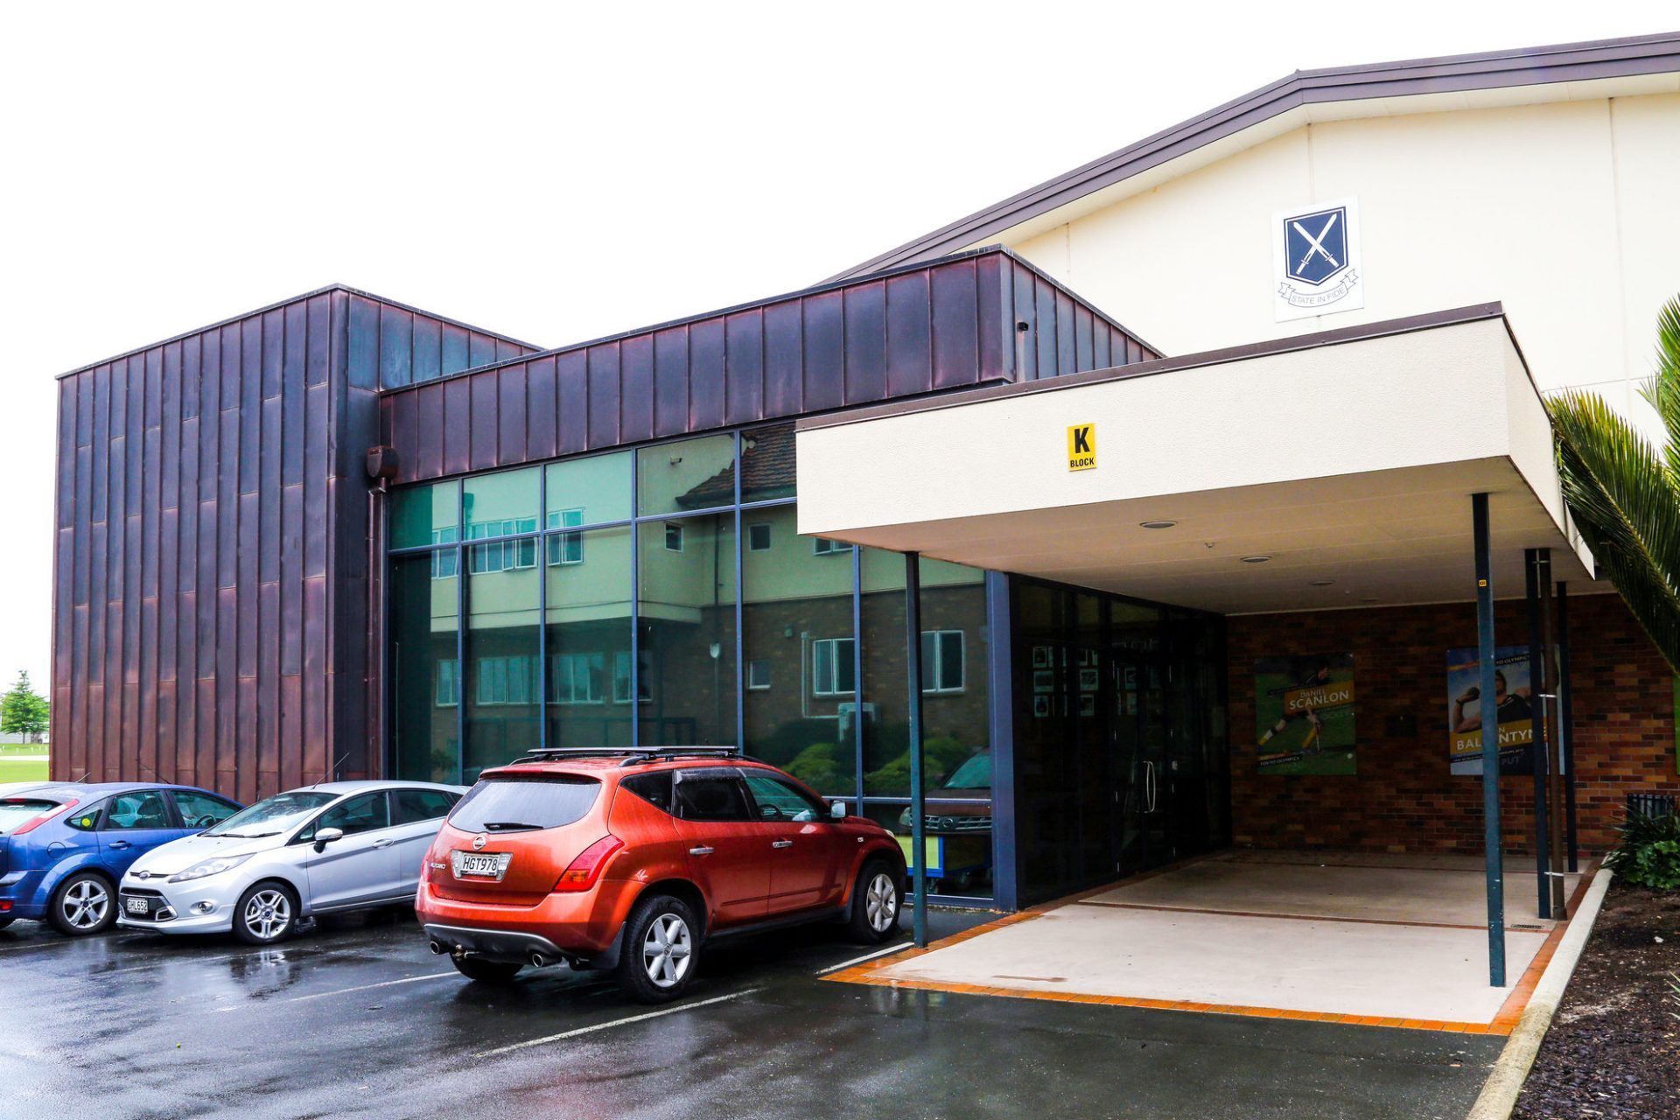
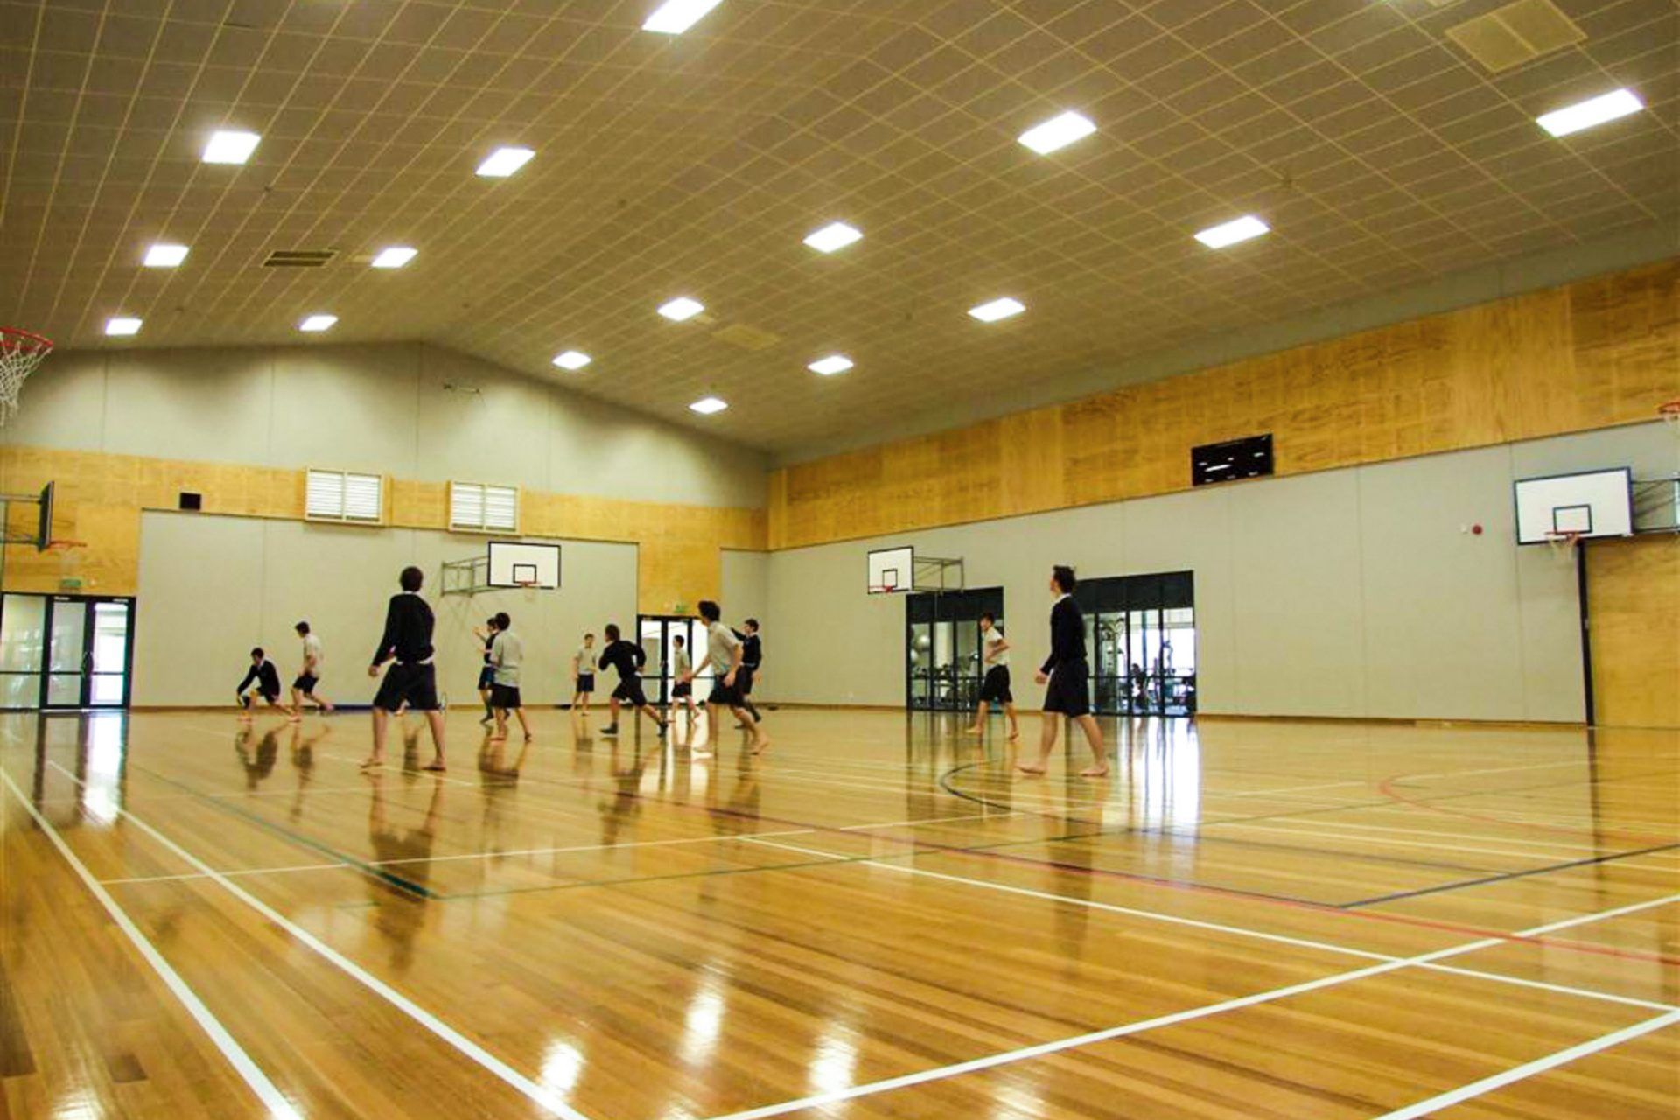
A testament to enduring quality and classic architecture, the St Paul’s Collegiate School Gymnasium reflects a long-standing partnership with the school, seamlessly integrating into its fabric while serving a unique functional purpose.
Our long standing relationship and commitment to St Paul’s Collegiate School is evident in multiple iconic projects spanning back to the 90’s. In each and every project the design team is committed to a design that reflects the School’s commitment to quality, permanence, solidity and classic timeless architecture. Each and every design melds seamlessly into the existing school fabric and yet still totally unique in its individual function and context. Projects over the years include the Student Centre, Science Block, Gymnasium, Chapel, Dining Hall, Centre of Excellence and more recently the Speech & Drama facility which is still in the early design stages. (This Gymnasium project was designed and delivered by Martin Swann, DLA Architects Director - formally Chibnall Swann Team Architecture).



Like this Project?
Hire DLA Architects
Professional Reviews
Professionals used in
this project
The practices and trades credited on this project.

More projects from
DLA Architects
Other work by DLA Architects, across every category they build in.


More in
Wellness Facilities
Everything else in Wellness Facilities, from every practice on ArchiPro.


Next Project
Keep scrolling