
Project team
- Stephen Jones Architects
- Kallan Macleod
Product Suppliers
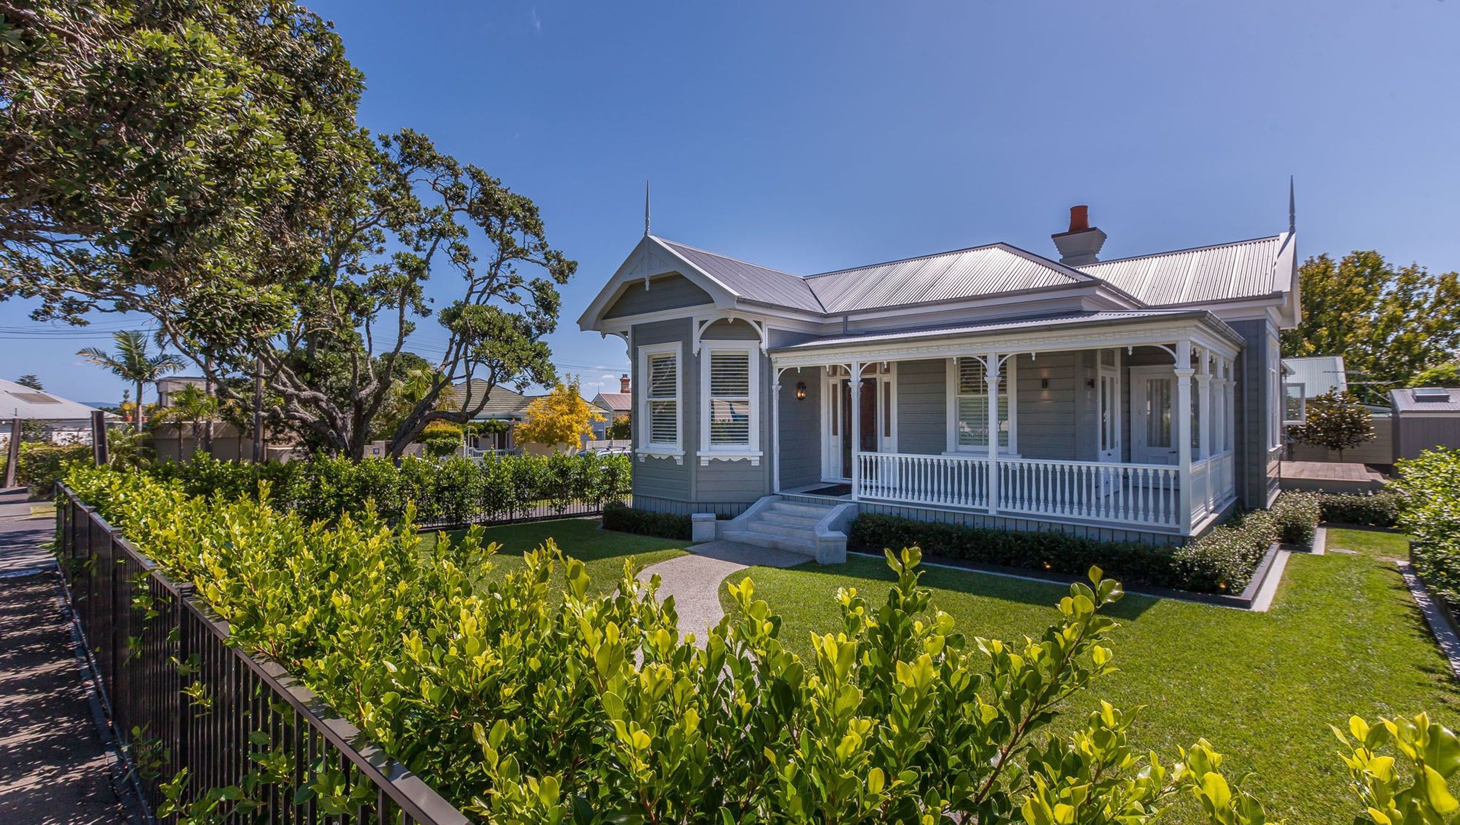
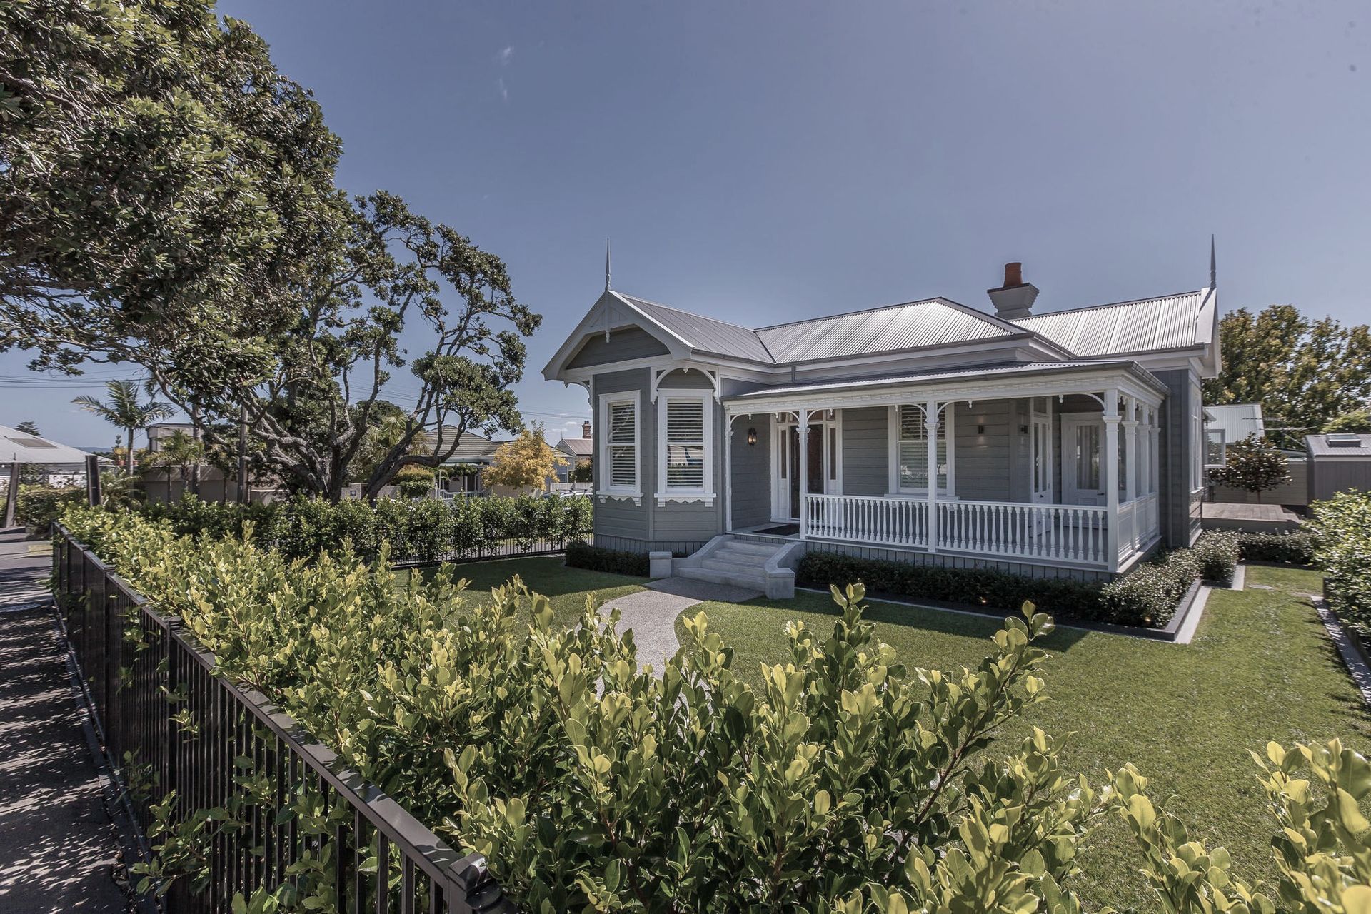
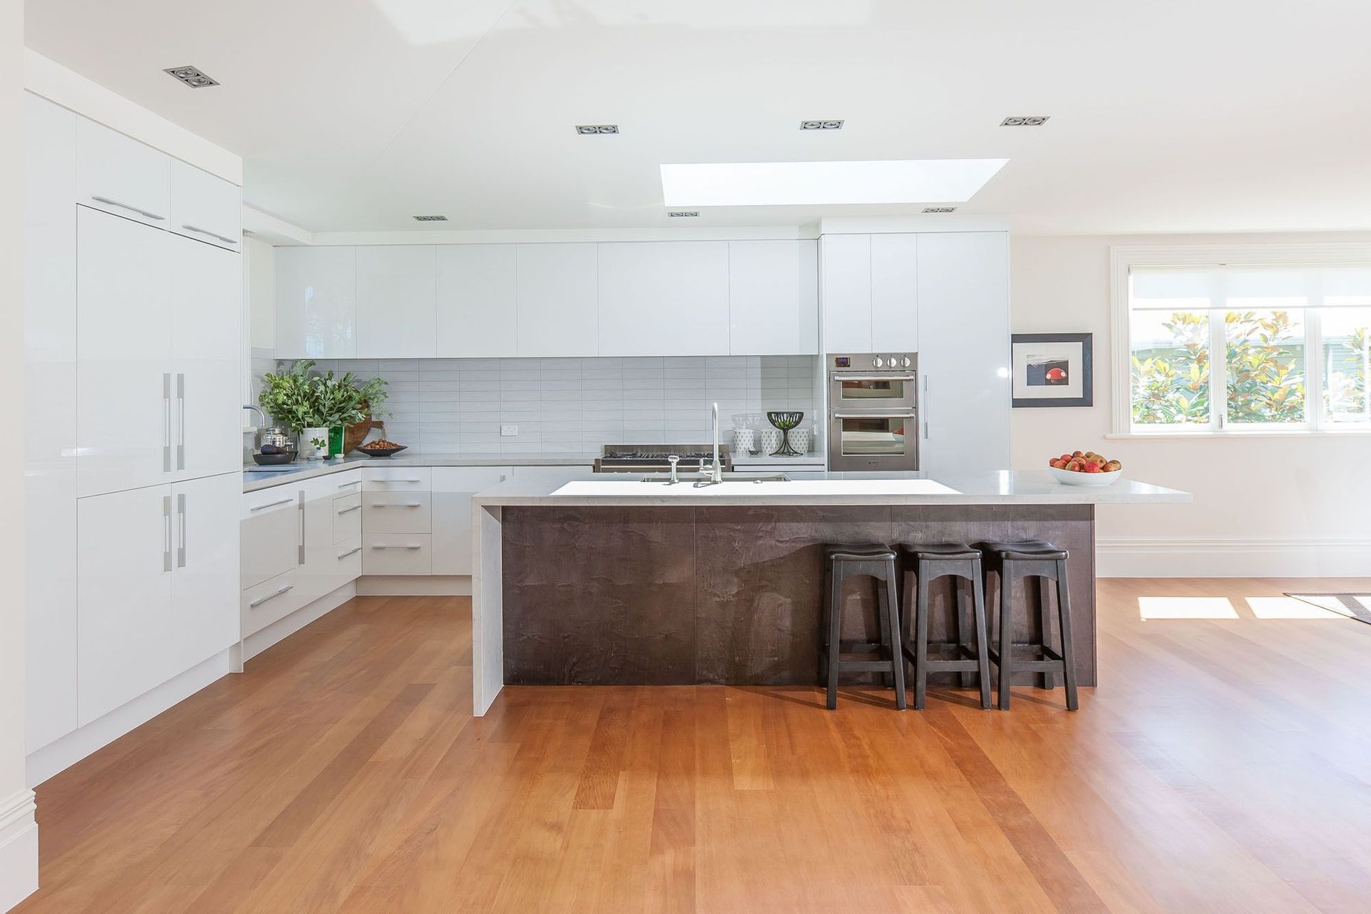
Transformation of two flats into a spacious four-bedroom family home featuring an open plan living area, new garage, and beautifully landscaped outdoor spaces.
Previously two flats this villa has been transformed into a single family home with four bedrooms, large and spacious open plan kitchen, dining, living and study. An existing rear lean-to was removed and a new addition in the style of the original house was added to create a spacious open plan living/dining/kitchen. A covered deck area connects these spaces to the outdoor areas and a new garage and carport have been added within the front yard. The existing mono-pitch garage was converted into a sleep out. The entire site was re-landscaped.
Project completed in 2016.







Like this Project?
Hire Stephen Jones Architects
The products behind the project
One product specified into this build from one supplier, a verified ArchiPro member. Tap through to specifications, suppliers and lead times.

Professionals used in
this project
The practices and trades credited on this project.





More projects from
Stephen Jones Architects
Other work by Stephen Jones Architects, across every category they build in.


More in
Single House
Everything else in Single House, from every practice on ArchiPro.


Next Project
Keep scrolling