

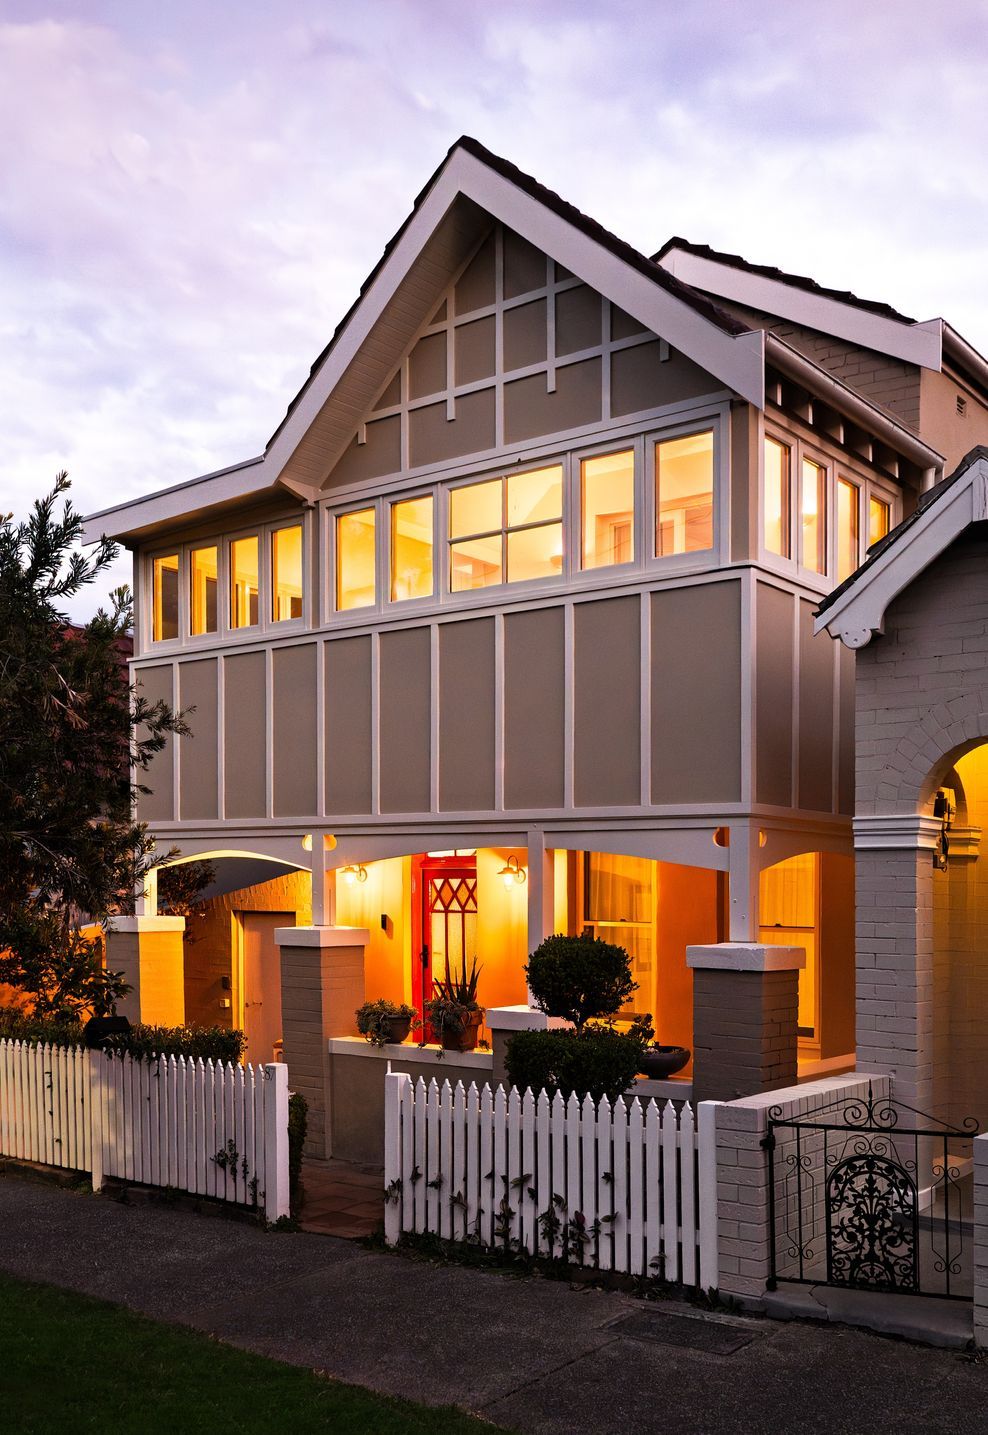
Stanmore Project (The Main House)
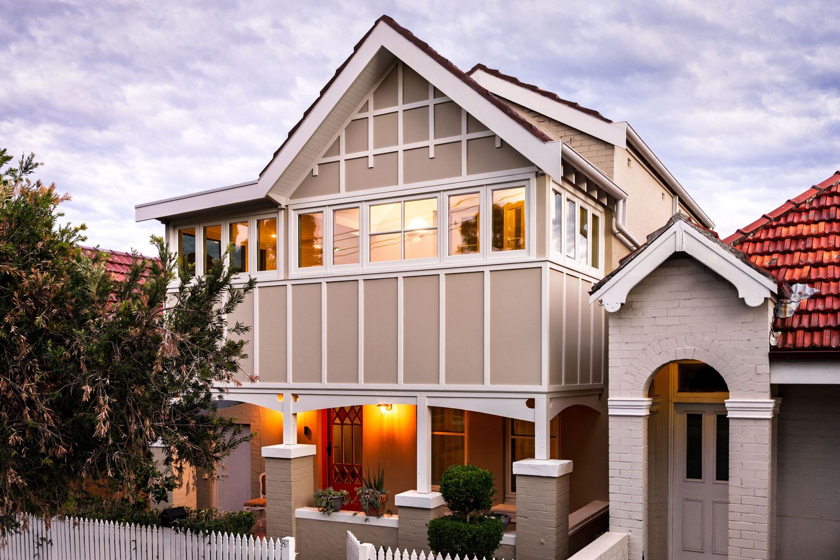
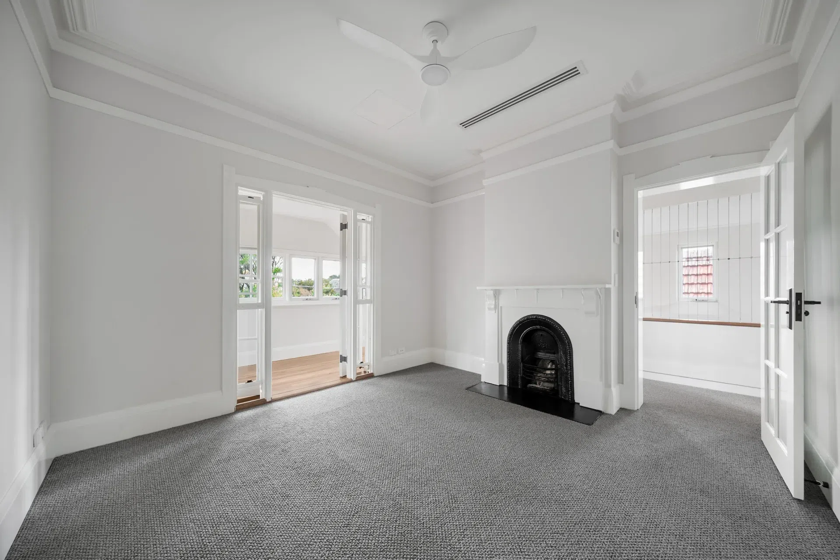
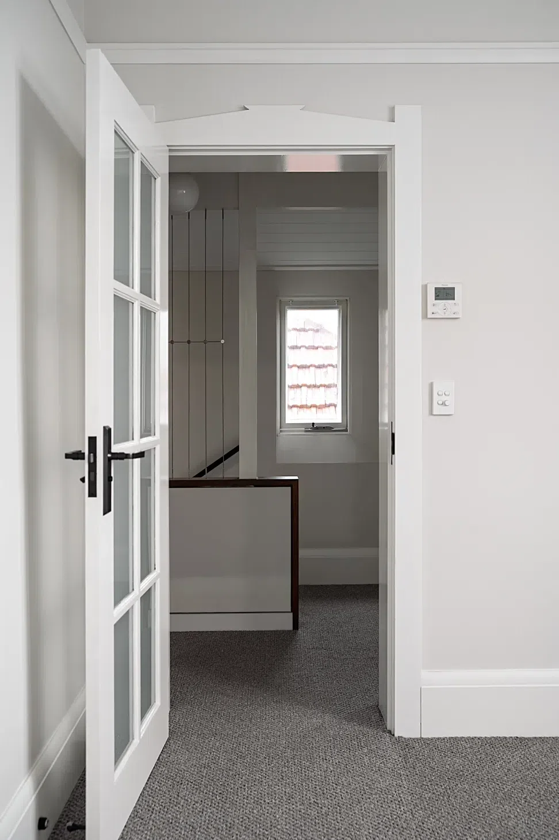
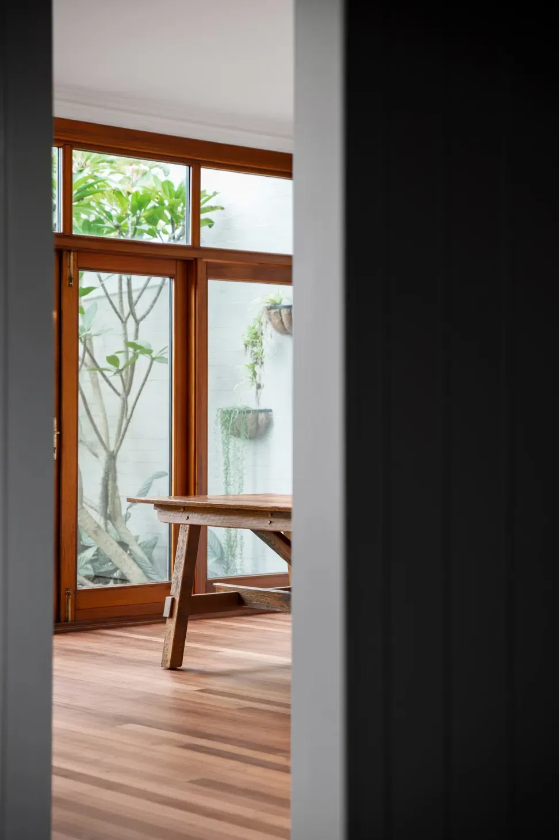
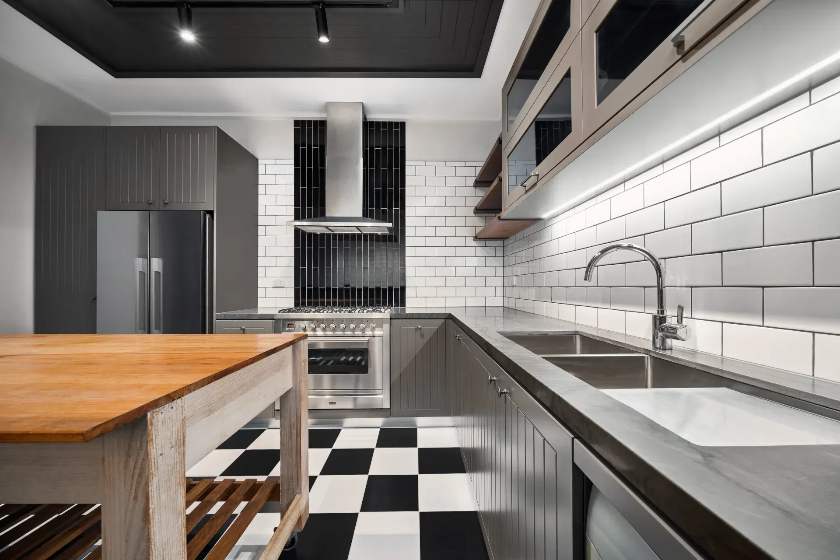
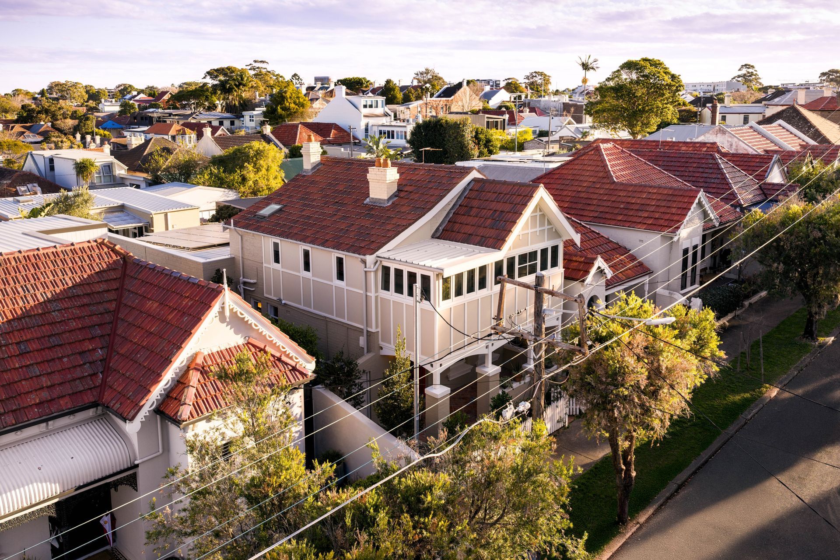
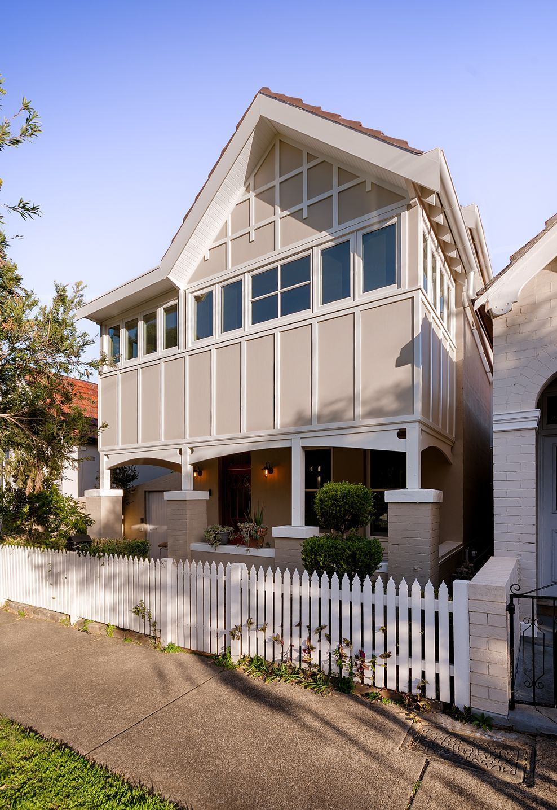
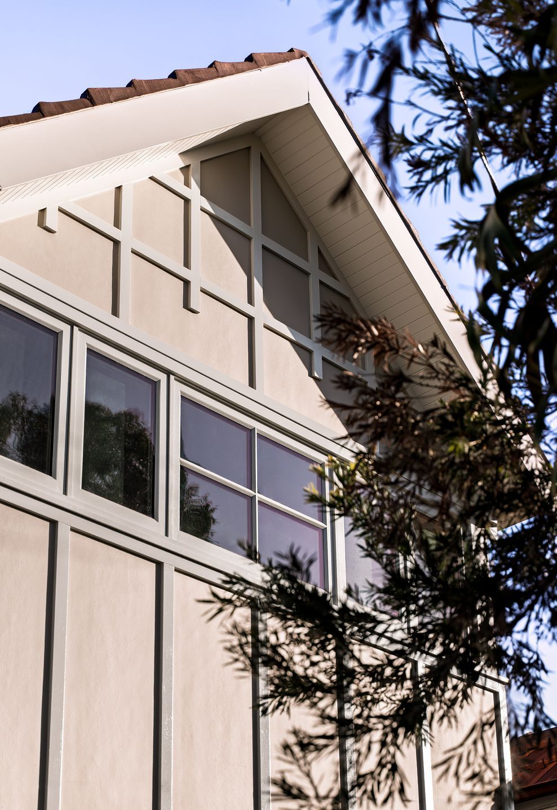
This project was far more than a renovation — it was a complete architectural resurrection. What began as a standard home transformation quickly evolved into a complex structural challenge that demanded ingenuity, precision, and unwavering commitment to quality.
From the outset, the project required the near-total reconstruction of the home’s interior. Virtually all internal linings and walls were stripped back and rebuilt to modern standards, laying the groundwork for a new life for this property.
But the true test emerged during demolition. Beneath the surface, we uncovered a series of significant structural deficiencies that compromised the integrity of the home. One side of the house was visibly sinking — the result of unstable foundations. To combat this, we implemented a chemical underpinning process to stabilise the ground and halt further movement.
Further investigations revealed the absence of structural engagement in the ground floor piers. This necessitated the full reconstruction of the ground floor framework — a delicate operation that had to be executed while maintaining the overall form and footprint of the original home.
Above, the roof structure also demanded attention. Inadequate or deteriorated roof battens meant a complete rebuild was essential to safely support the new roofing load.
Compounding these challenges, we discovered that not a single door opening throughout the house had proper lintel support. All existing lintels were rusted and severely undersized. Each one had to be redone meticulously into the existing brickwalls.
Perhaps the most delicate task lay behind the existing kitchen chimney, where a concealed void was discovered — dangerously close to the neighbouring property, with a separation of less than 200mm. Rebuilding this wall from within our site boundary, while preserving the the structural integrity of the building was a challenge and required brainstorming between us and our bricklayer.
- Completed
- 2025
Like this Project?
Hire Magico Constructions
Professional Reviews
Professionals used in
this project
The practices and trades credited on this project.

More projects from
Magico Constructions
Other work by Magico Constructions, across every category they build in.


More in
Renovations
Everything else in Renovations, from every practice on ArchiPro.


Next Project
Keep scrolling