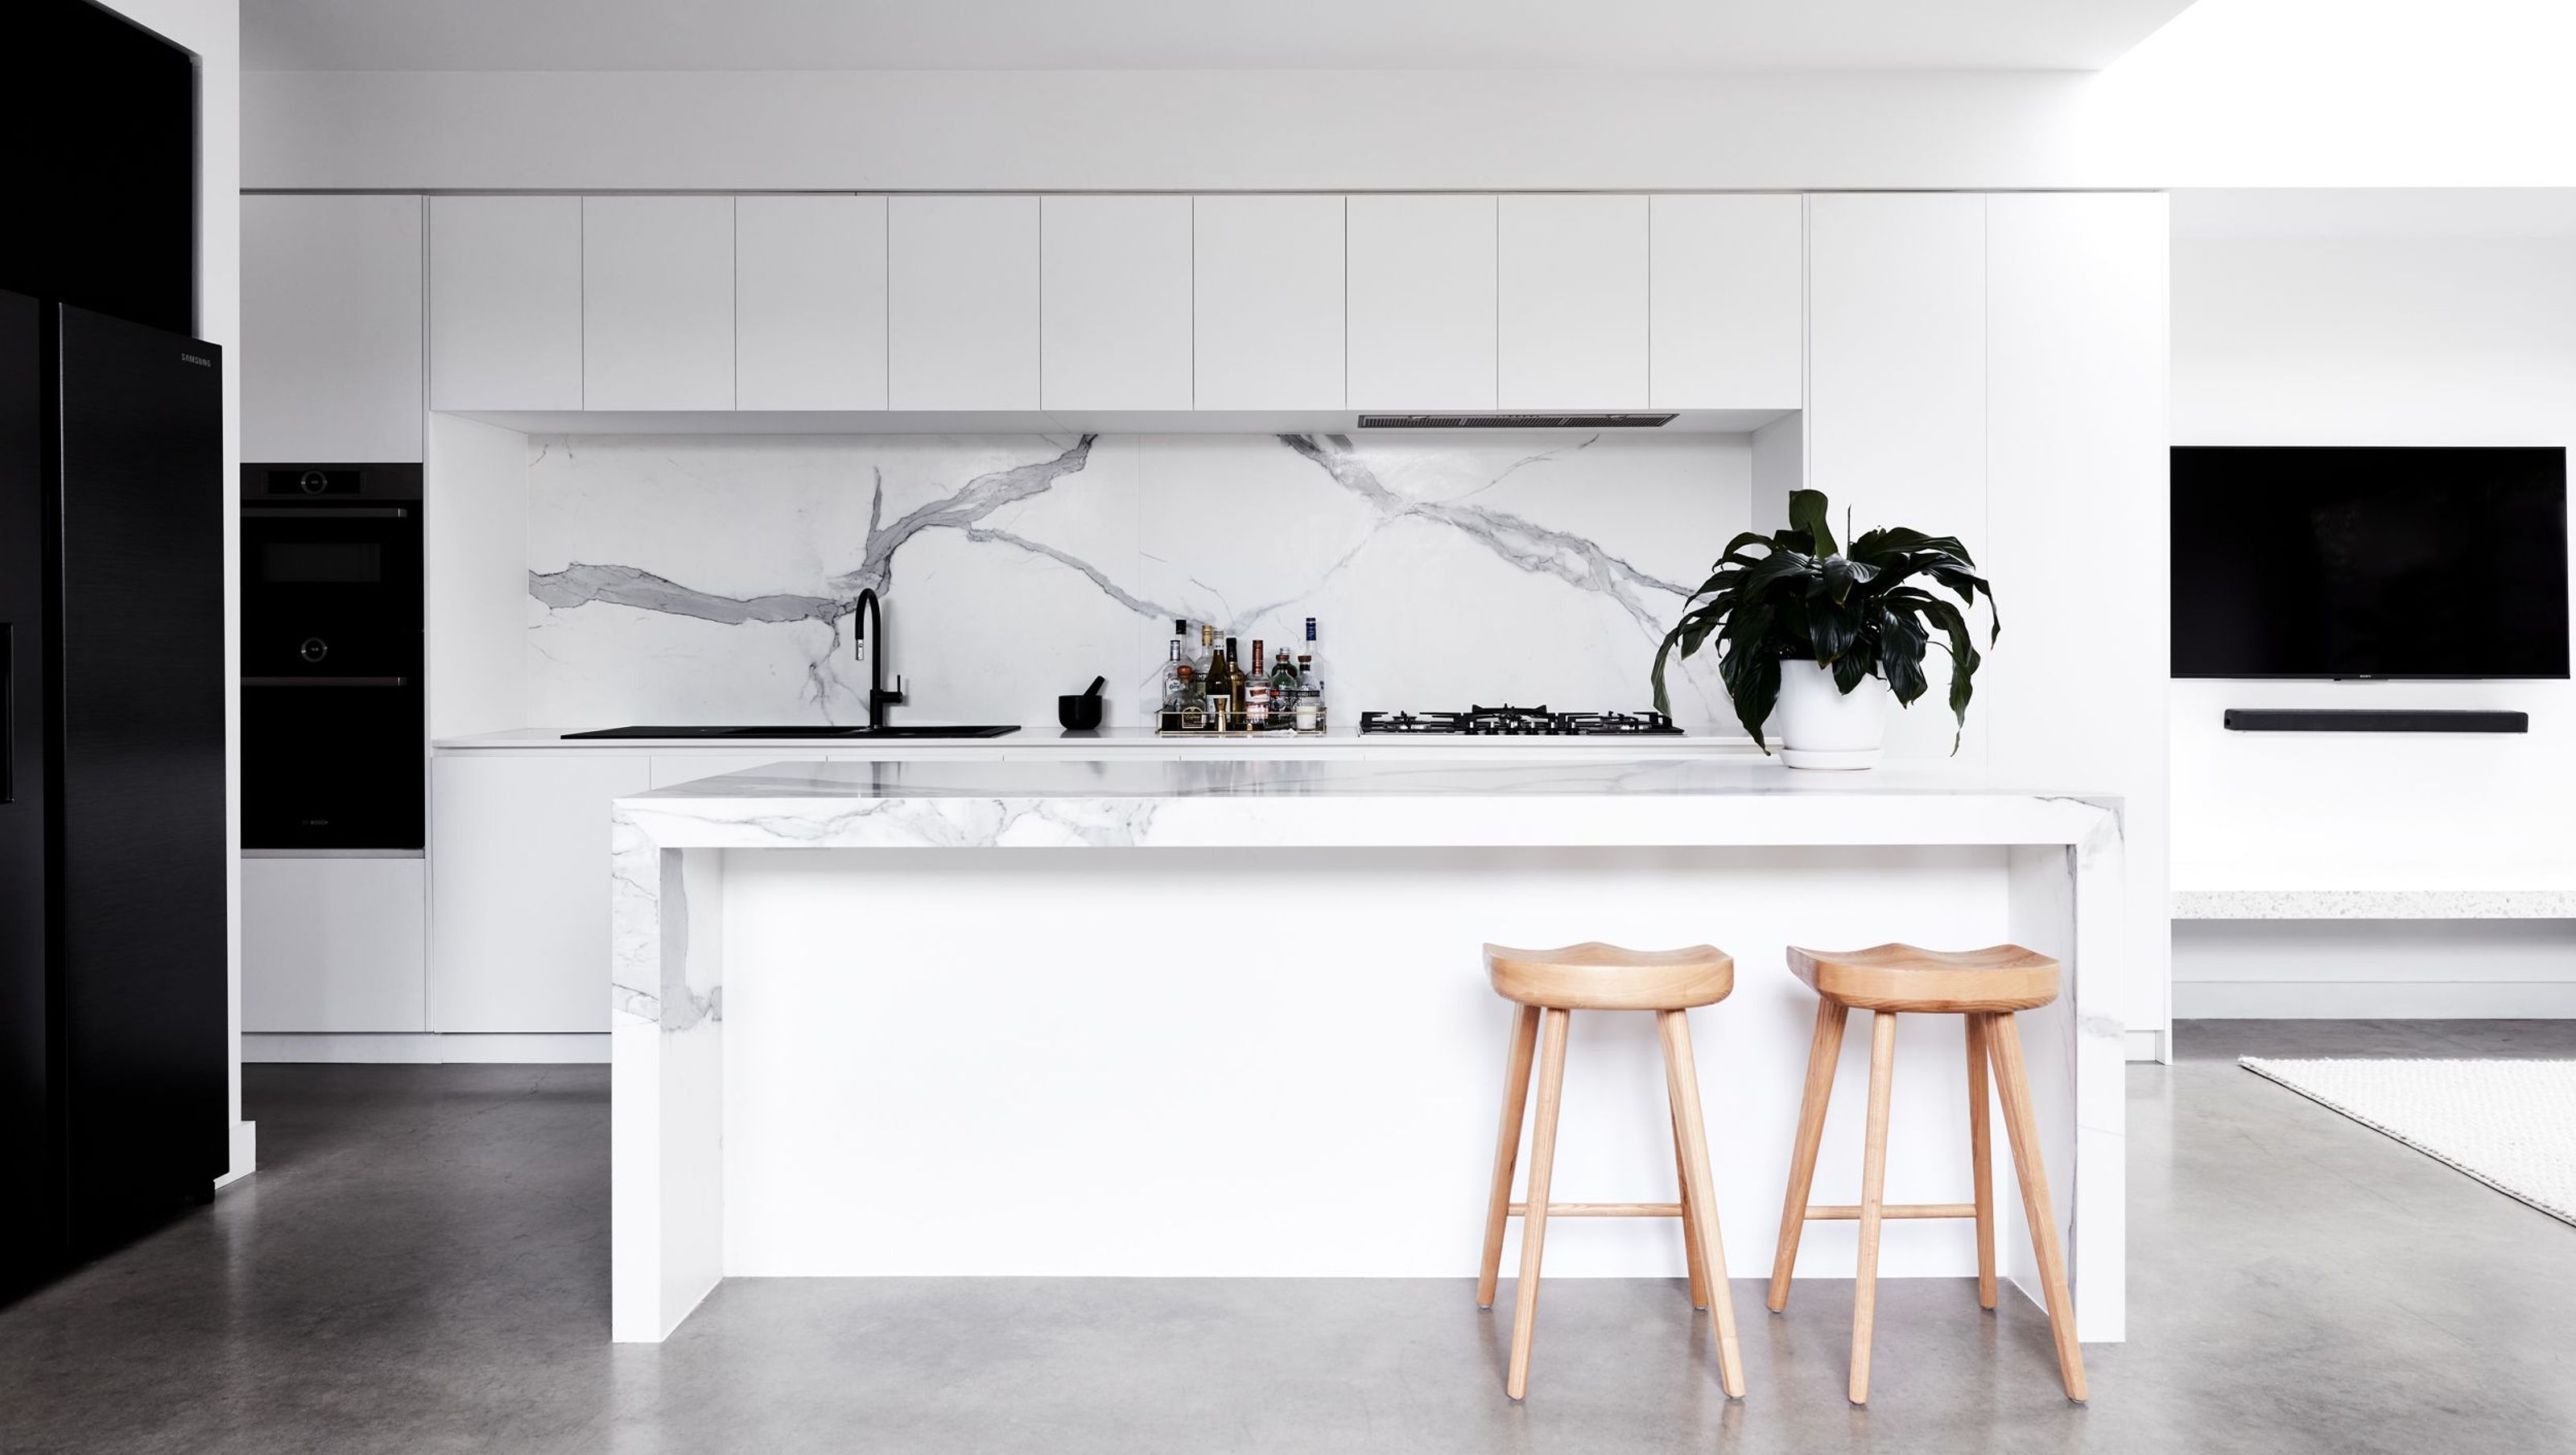

Thoughtfully redesigned heritage home in Kew, featuring a new double-storey extension with modern amenities, including a spacious kitchen, master suite, and efficient use of space to meet the needs of a growing family.
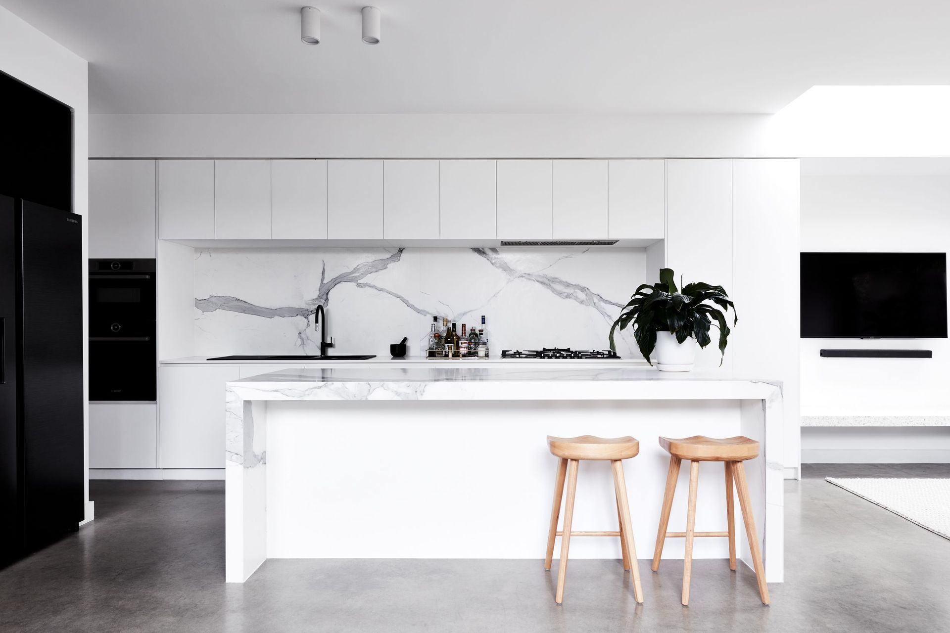
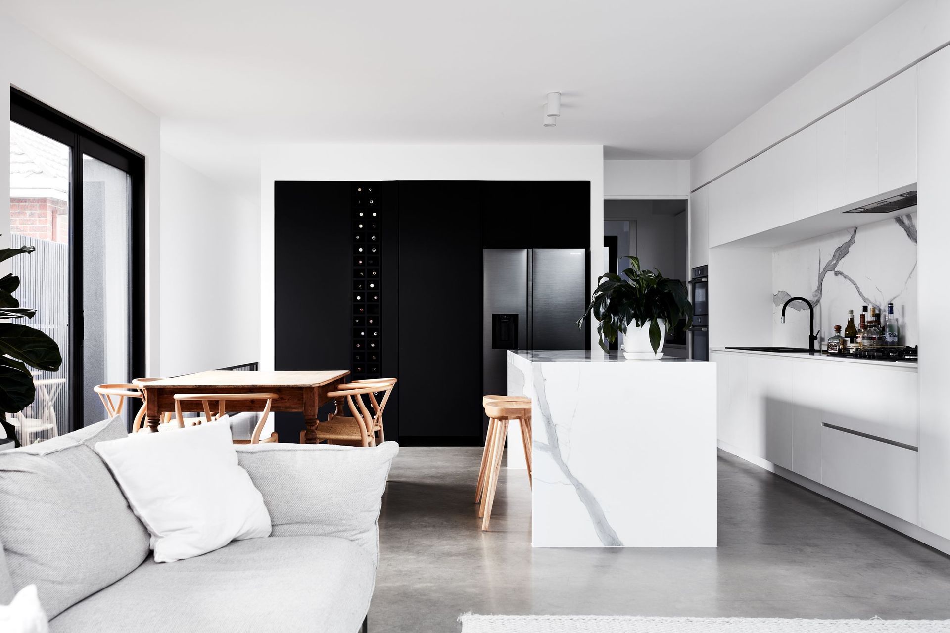
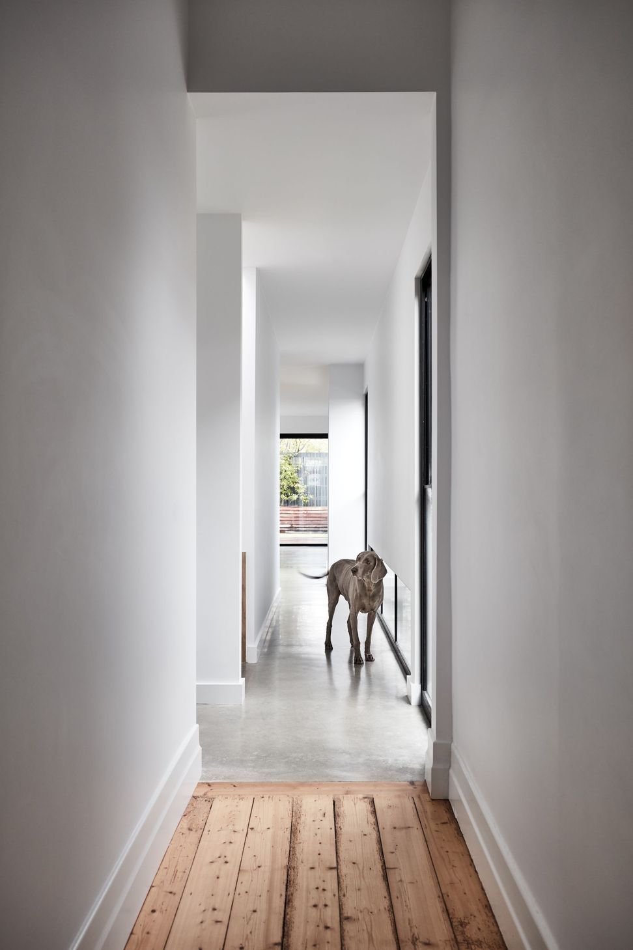
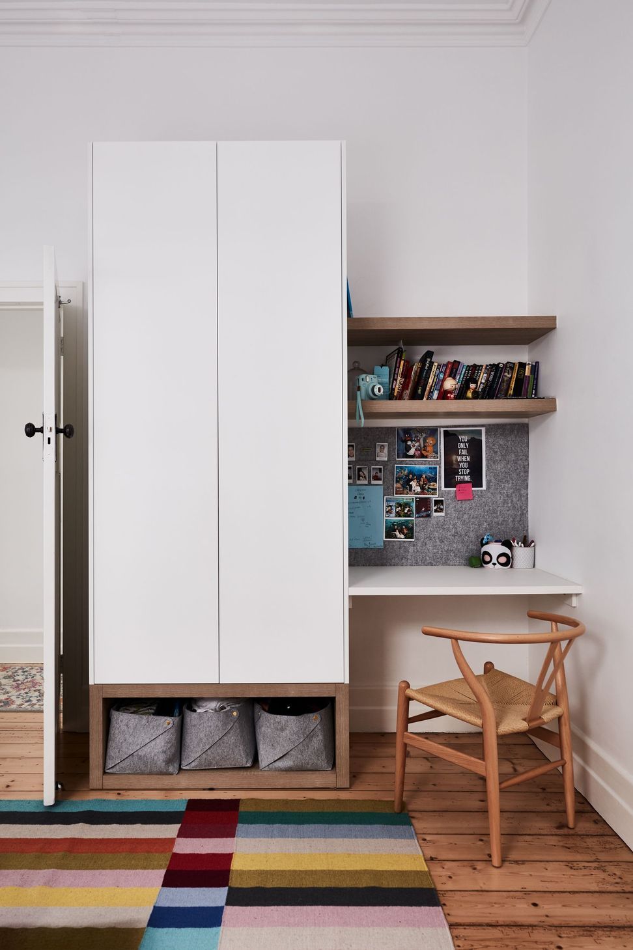
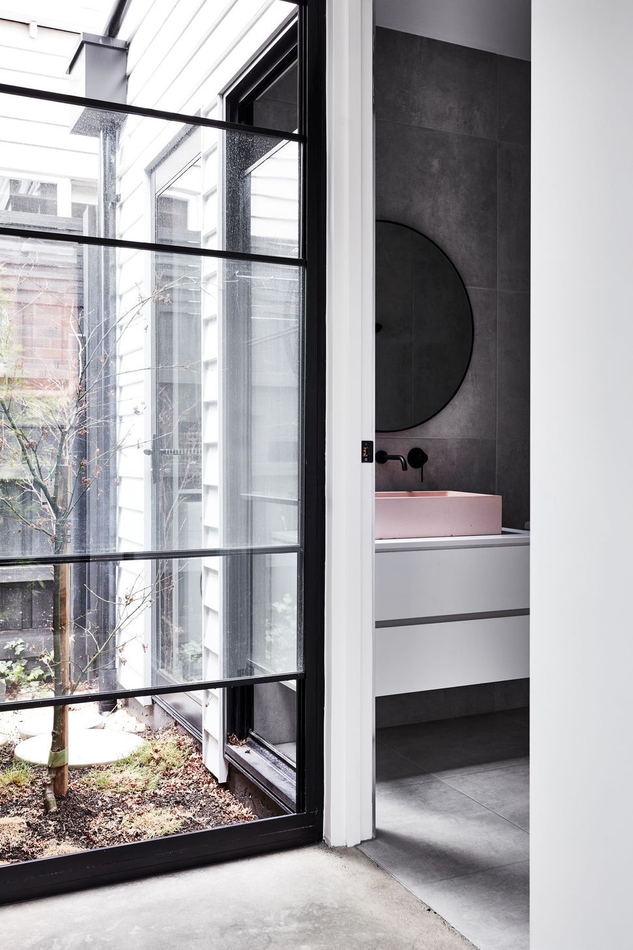
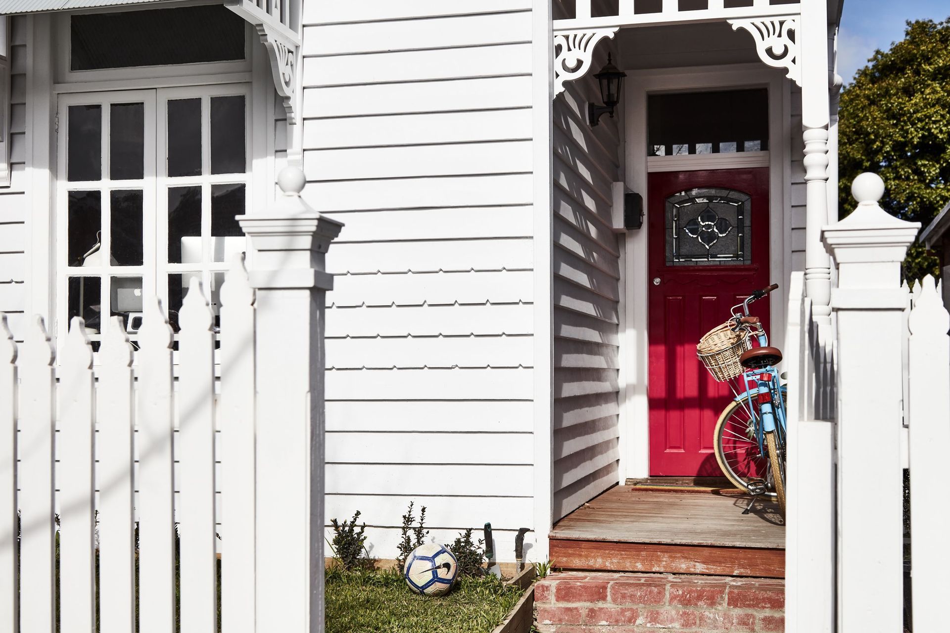
Located in Kew, this gorgeous heritage home was in need of an evolutionary revamp to accommodate the needs of a growing family. The project involved removing a section of previous additions to take it back to the original 3-bedroom residence. A link was then added to a new double-storey rear extension that included a new kitchen/living/dining area, complete with a separate pantry and laundry, new shared bathroom to the ground floor. The first-floor area is a complete master bedroom area with a walk-in robe and ensuite.
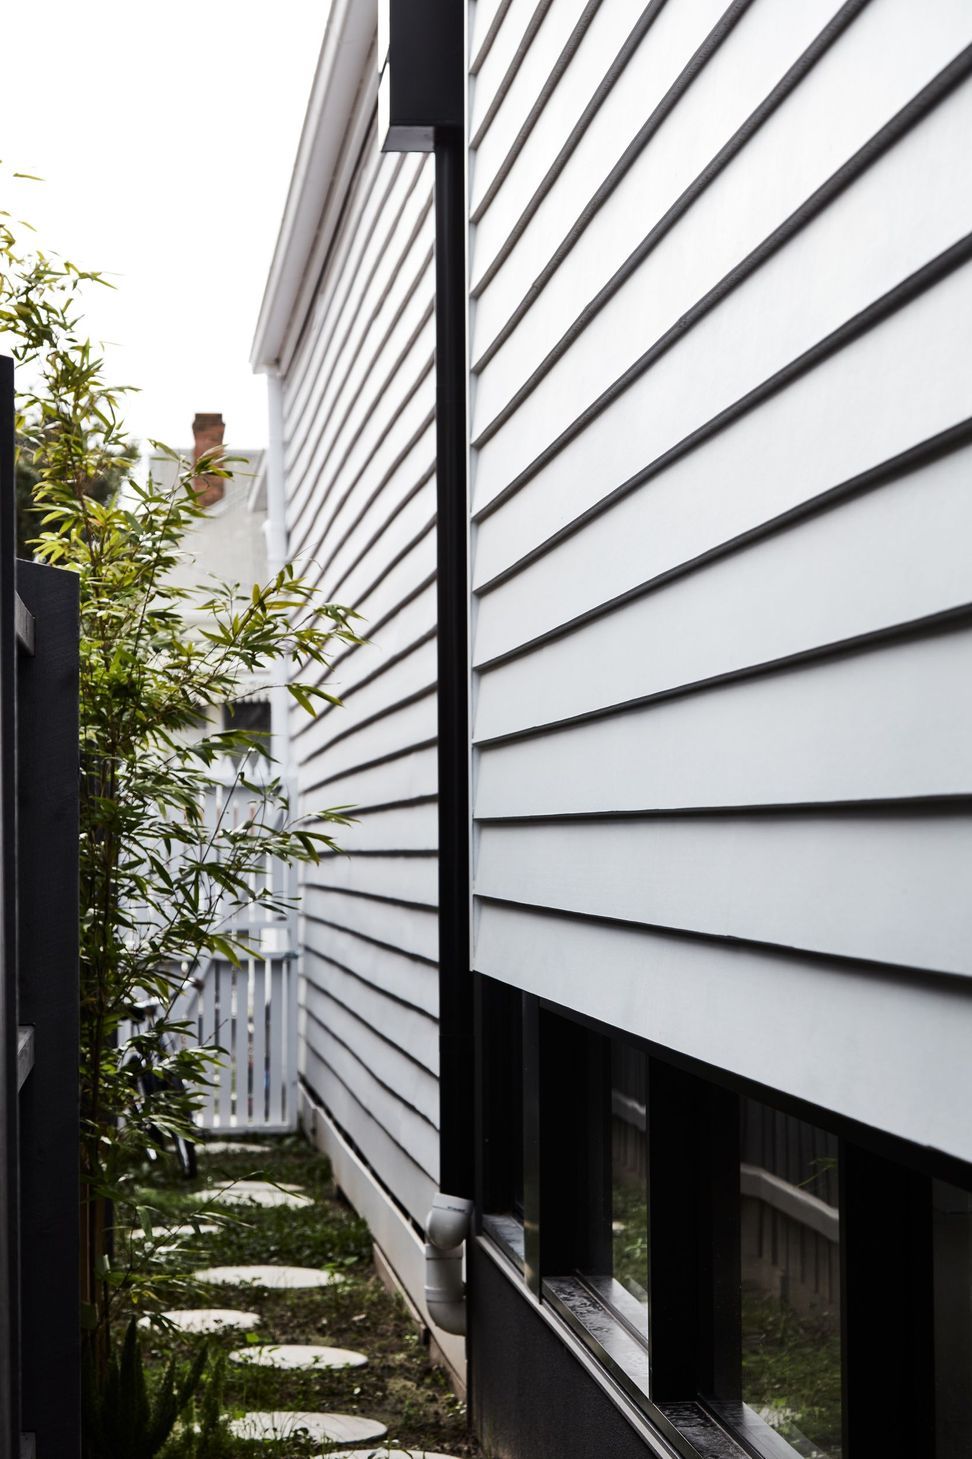
The site is very compact and required efficient solutions to get a high level of adaptability. Nothing is wasted, everything is carefully considered and the result is a super neat little home wrapped up in a lovely period weatherboard package!
Builder: Timothy Whelan
Photography by Alex Reinders


Like this Project?
Hire Aych Architects
Professionals used in
this project
The practices and trades credited on this project.

More projects from
Aych Architects
Other work by Aych Architects, across every category they build in.


More in
Extensions
Everything else in Extensions, from every practice on ArchiPro.


Next Project
Keep scrolling