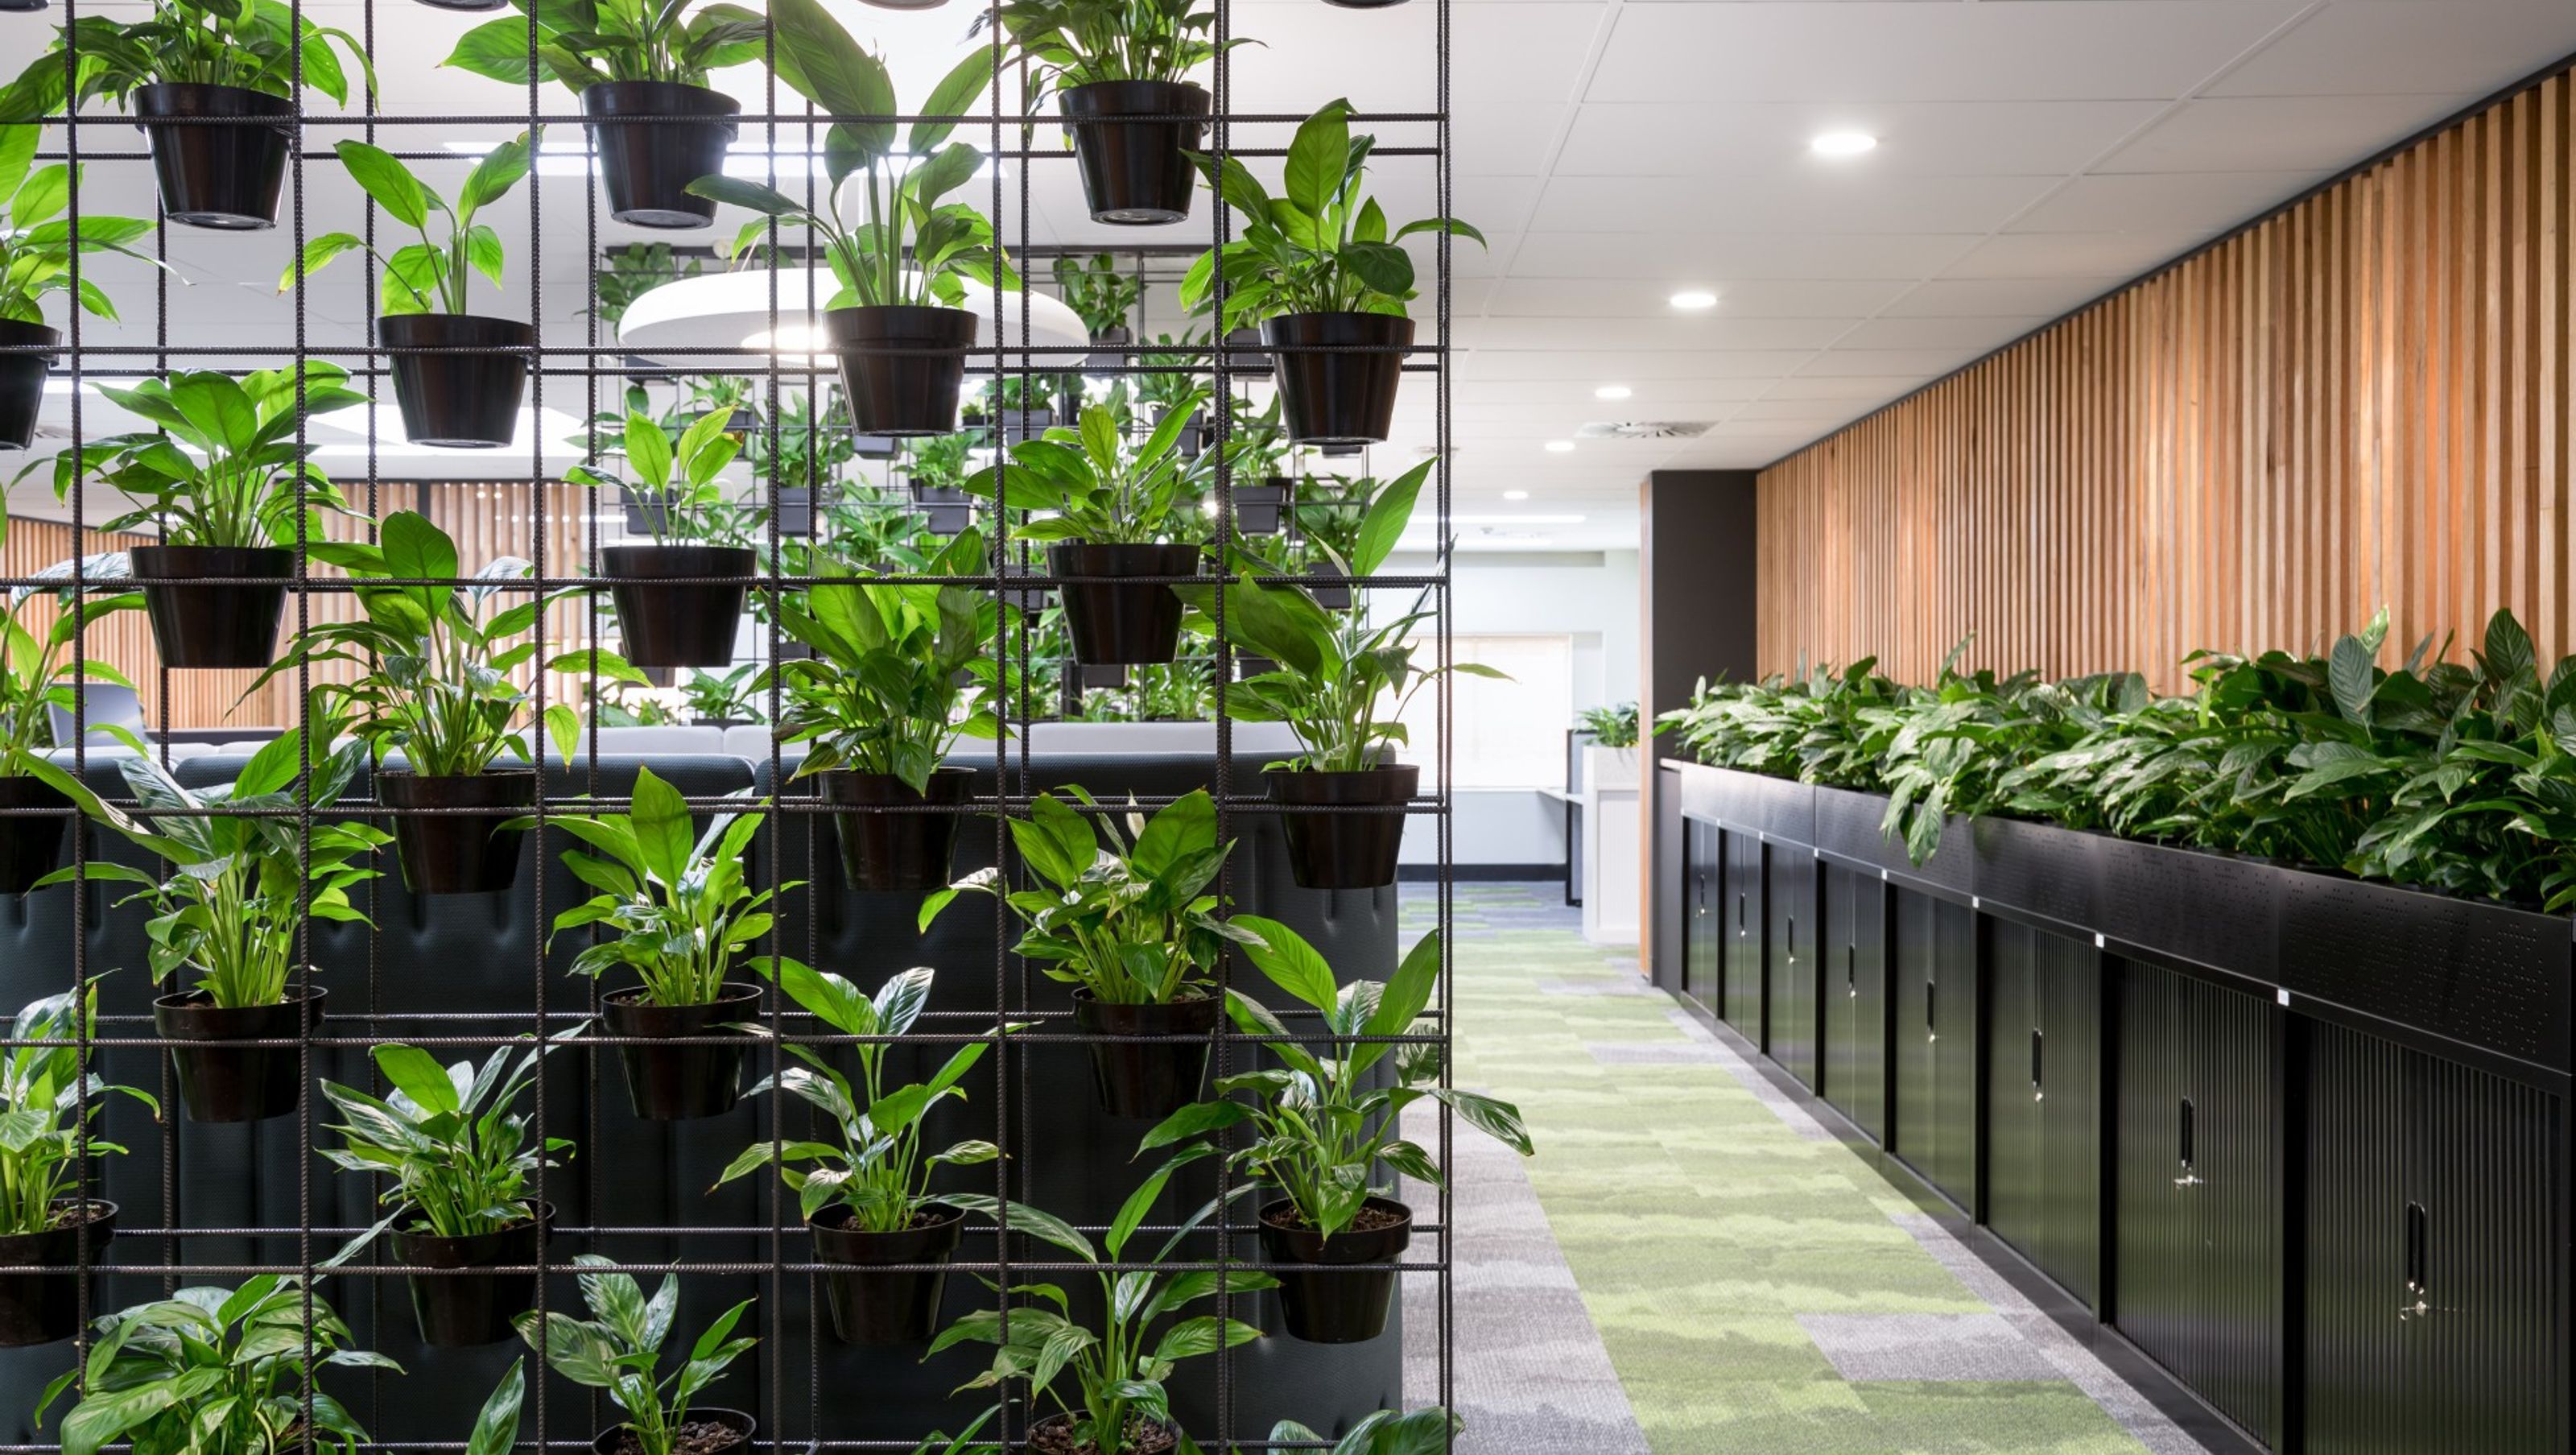

Transforming a large, plain office into an inviting workspace through innovative timber and plant screens, enhancing productivity and well-being while incorporating elements inspired by Tasmanian native forests.
Creating a work environment to promote productivity and connection is no mean feat – especially when the office space is large, plain and echoes with little outlook or natural light. The Green Fit-out for State Growth transforms an impersonal space into an inviting workplace for its occupants by leveraging the existing light provided by the adjacent laneway and bringing the outdoors in through a combination of timber and plant screens.
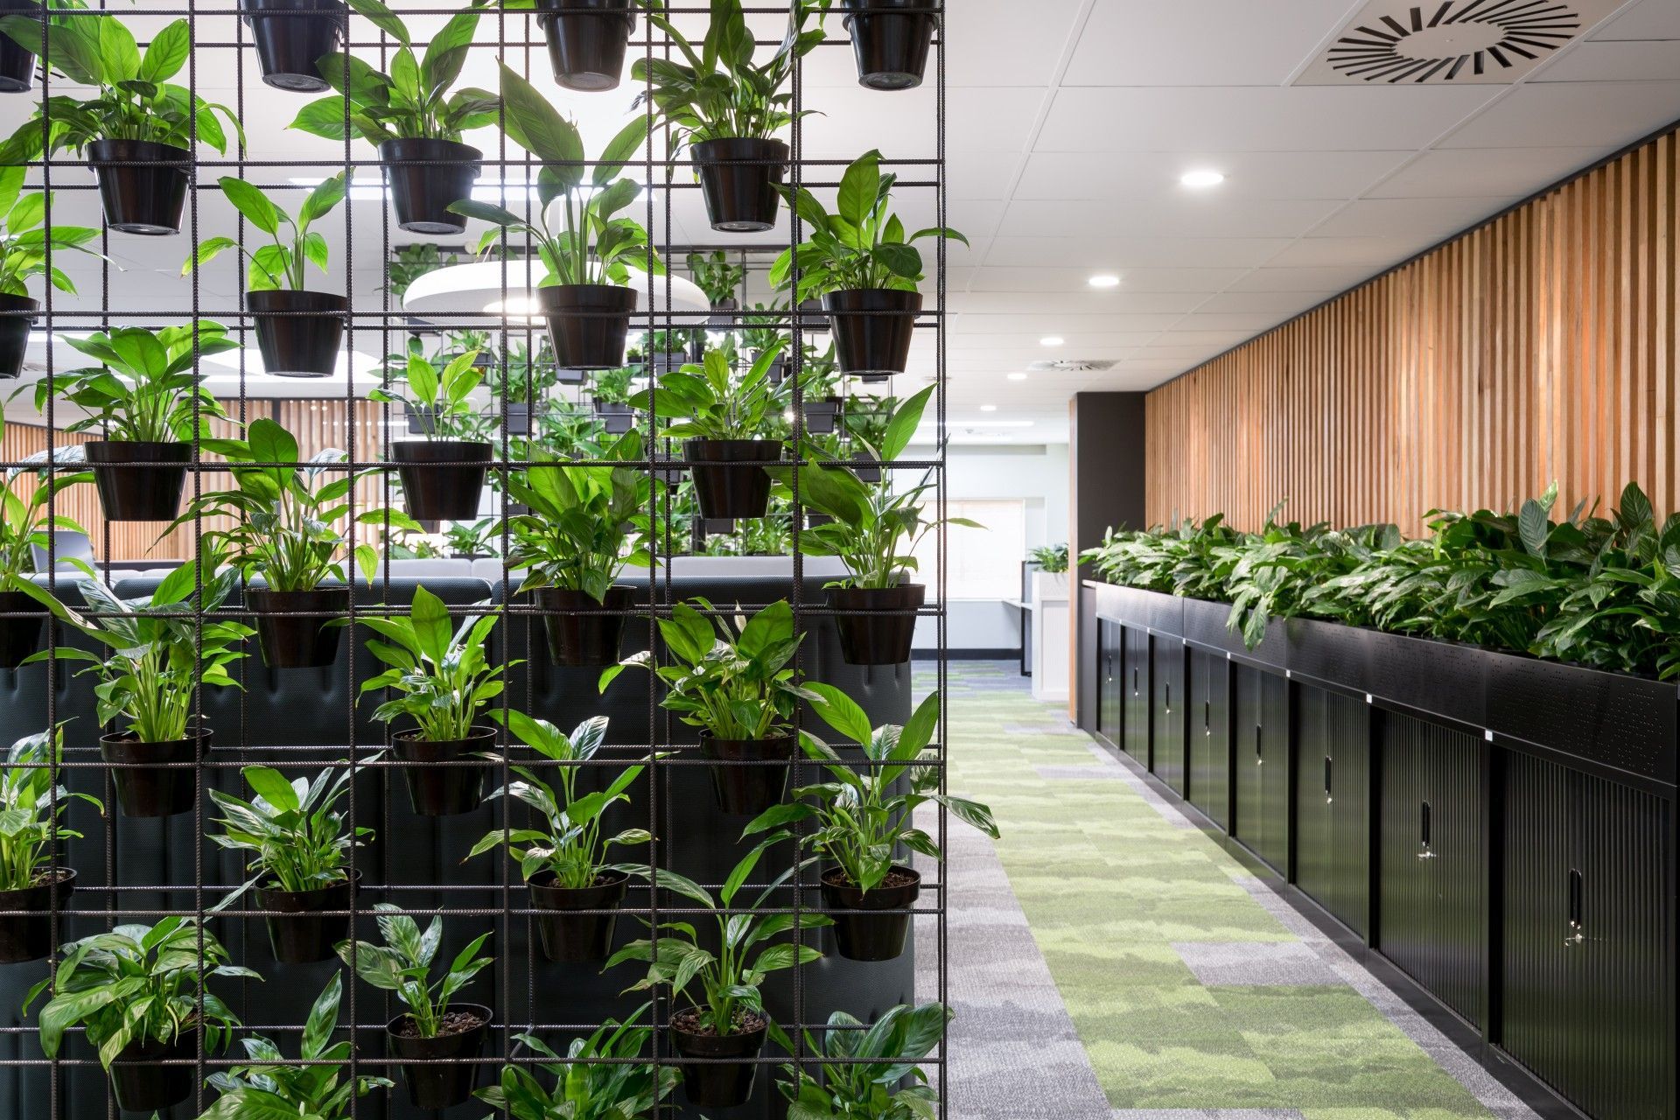
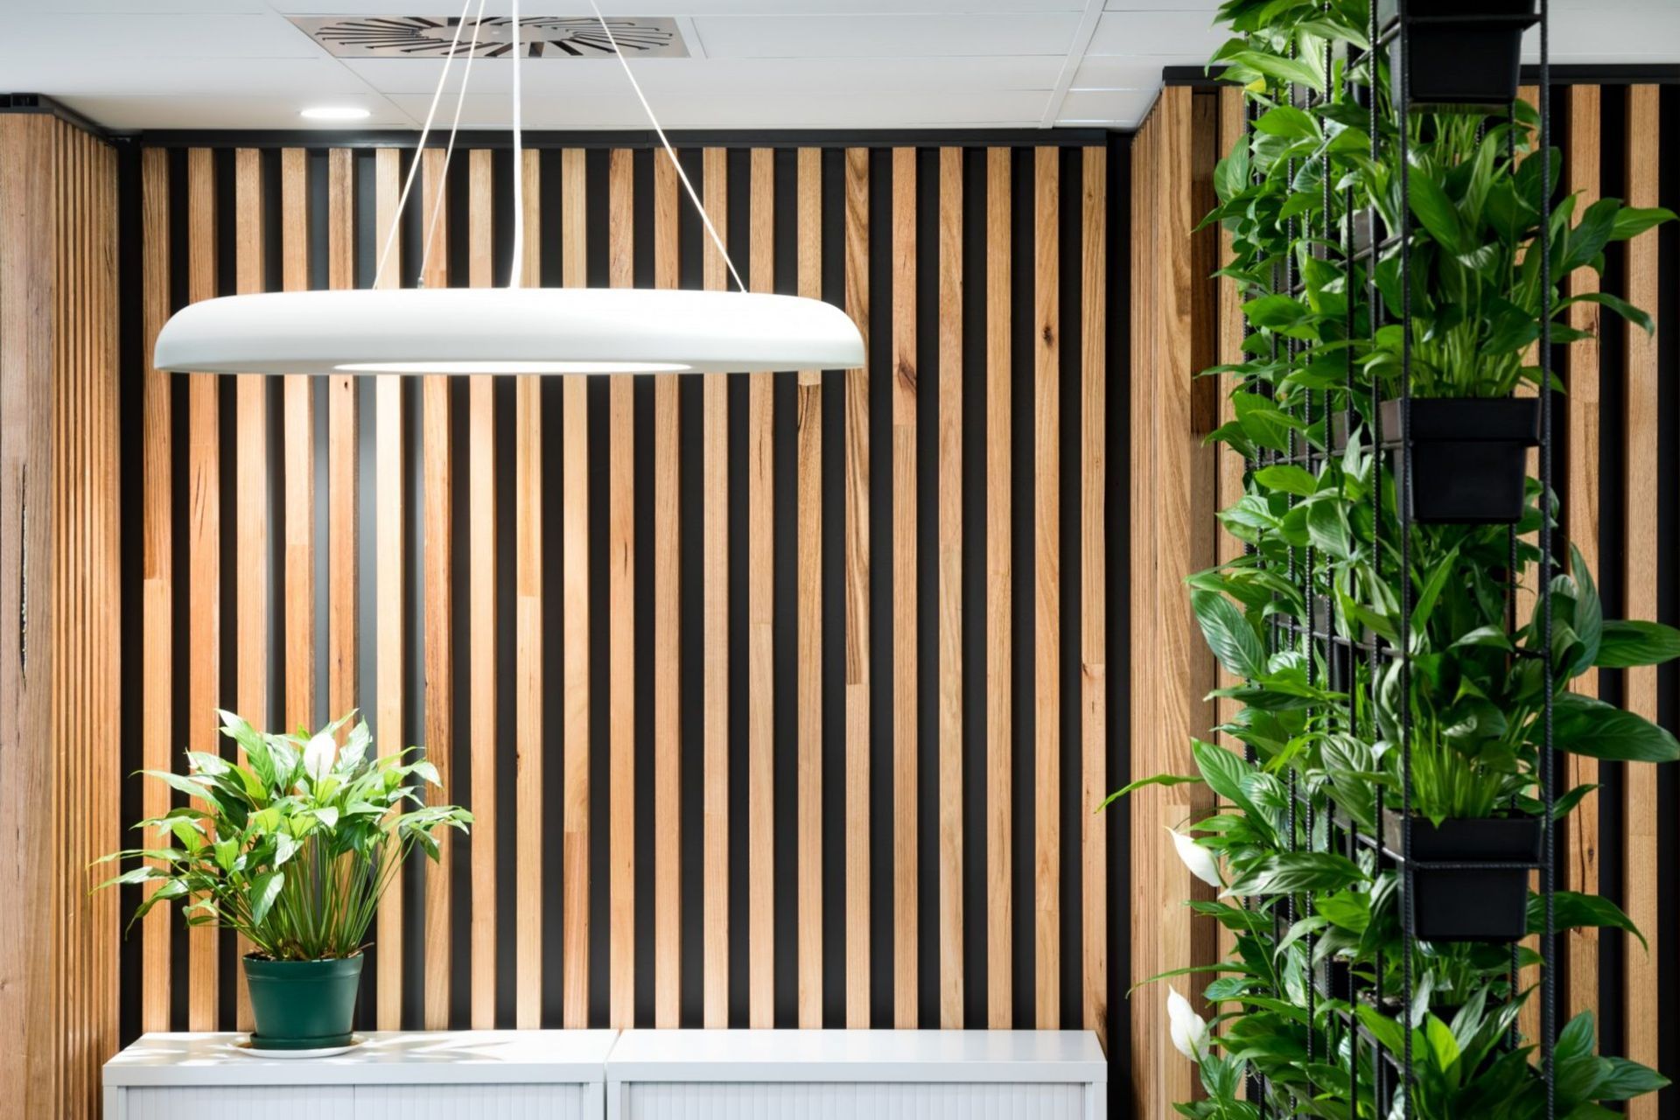
The timber screens are constructed from short timber lengths, finger-jointed together, to minimise waste. Working in tandem with custom-built vertical walls, housing a variety of indoor plants, the screens serve to improve air quality and separate areas without preventing the movement of airflow and natural light.
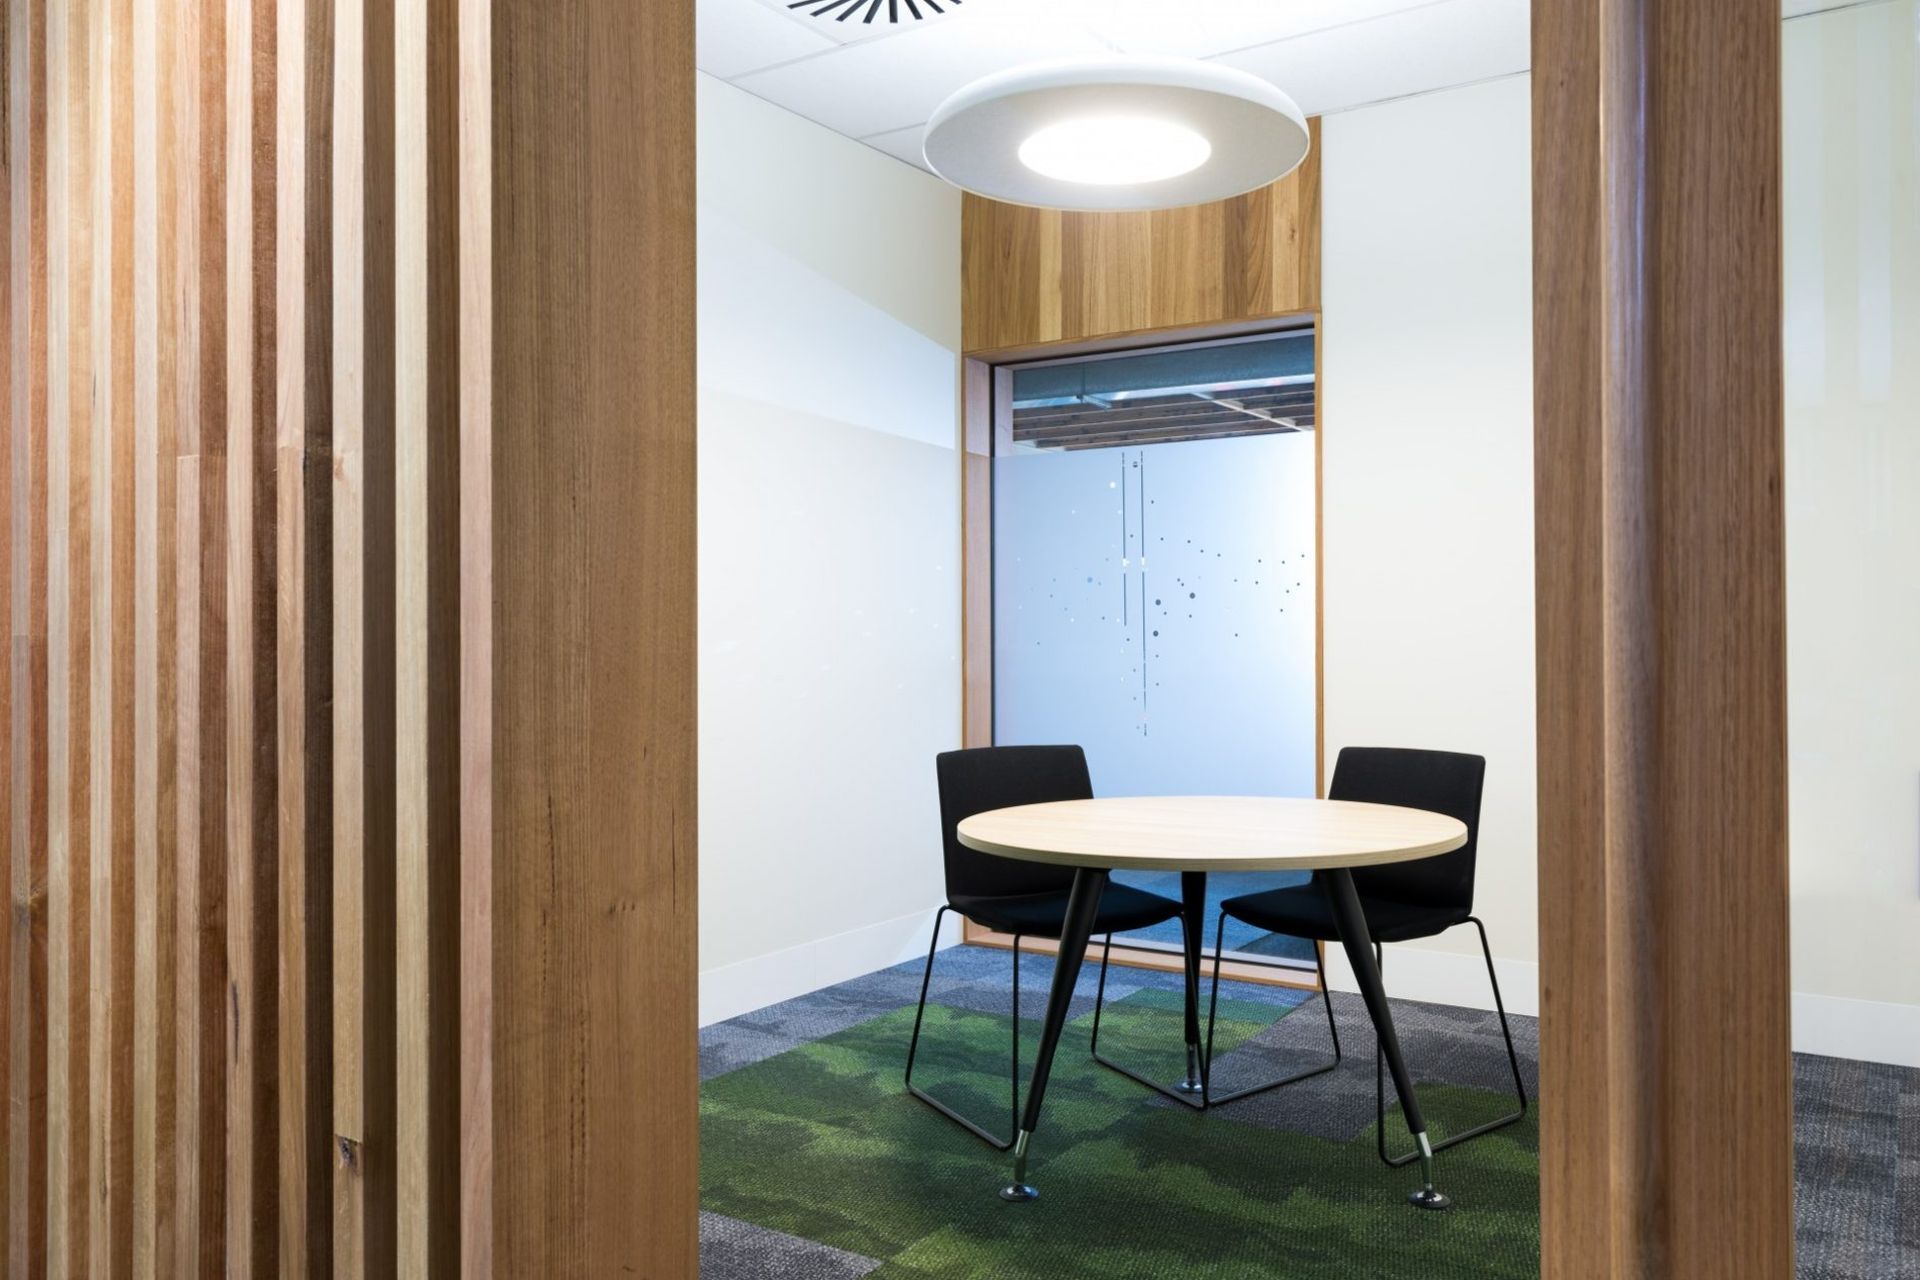
The new dedicated workspaces feature various breakout areas and meeting rooms, individual and shared storage areas and an upgraded kitchen area. Now, staff and visitors can engage, collaborate and unwind in a place that puts their well-being front and centre.
Fieldnotes:
- The characteristics of Tasmanian native forests and natural settings incited the idea of an internal landscape akin to a forest. Material selection and colours were also derived from the natural environment.
- The colour and texture of Tasmanian Oak was an integral component to the creation of a visually warm environment.
Photography by Peter Mathew.



Like this Project?
Hire Biotope Architecture and Interiors
Professional Reviews
Professionals used in
this project
The practices and trades credited on this project.

More projects from
Biotope Architecture and Interiors
Other work by Biotope Architecture and Interiors, across every category they build in.


More in
Office
Everything else in Office, from every practice on ArchiPro.


Next Project
Keep scrolling