

Project team
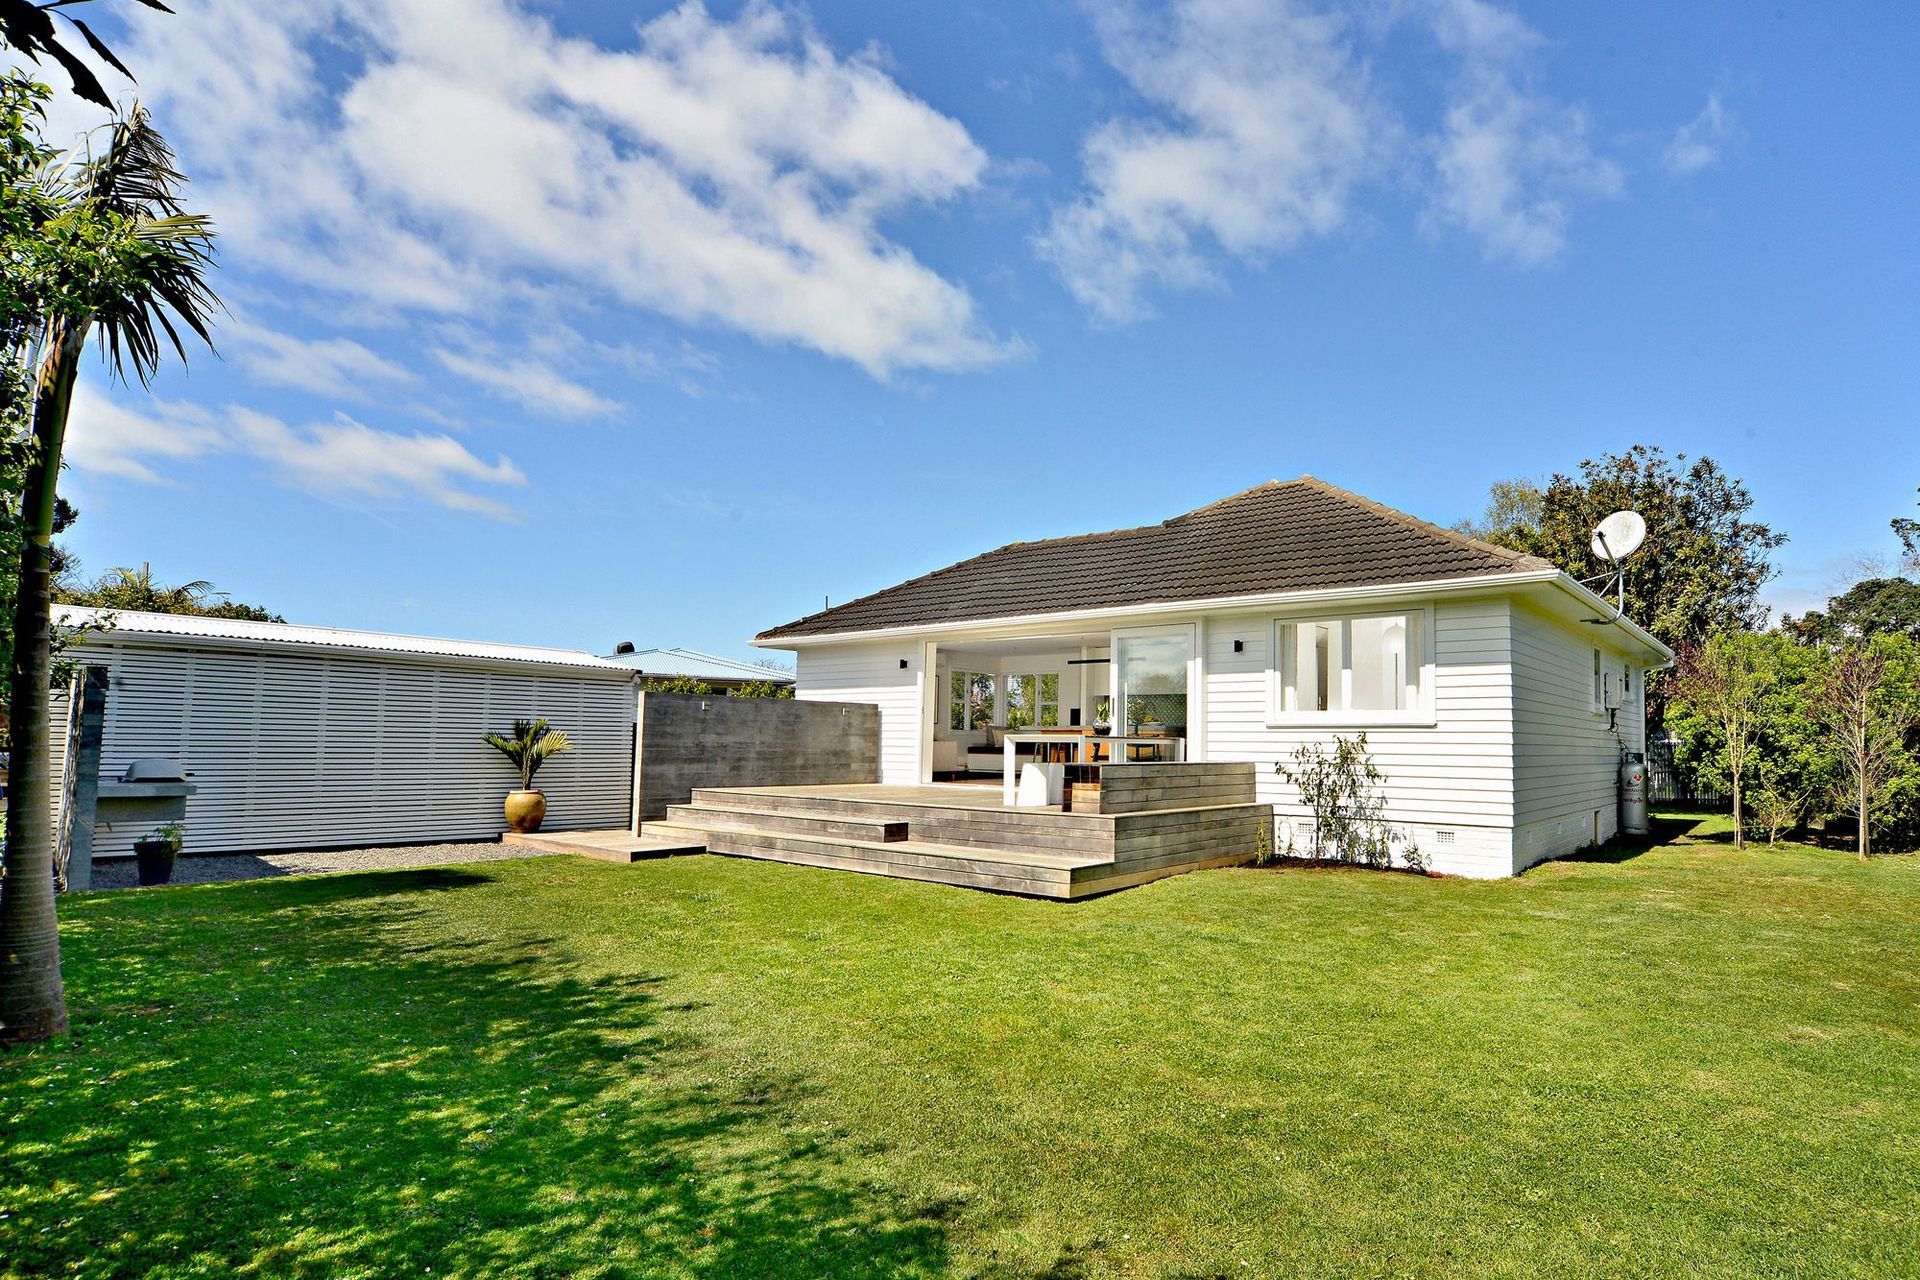
Thoughtfully redesigned statehouse featuring an open floor plan that seamlessly connects the kitchen and living areas to a sunlit backyard, completed by Alex Farrell Design in 2015.
An old statehouse that needed to be gutted and rearranged. We opened up the floor plan to connect the kitchen and living to the sun-filled North West facing the backyard. The rearrangement of the floor plan working within the existing footprint was simple and tasteful.
Alex Farrell Design
Completed 2015
- Completed
- 2015
- Building style
- Small home
2.0K2h 22m




Like this Project?
Hire Intact Construction
Professionals used in
this project
The practices and trades credited on this project.

More projects from
Intact Construction
Other work by Intact Construction, across every category they build in.


More in
Residential
Everything else in Residential, from every practice on ArchiPro.


Next Project
Keep scrolling