

A transformative church conversion showcasing innovative materials and vibrant design, blending original 1960s elements with modern living spaces, including a media room and a striking color palette inspired by the building's history.
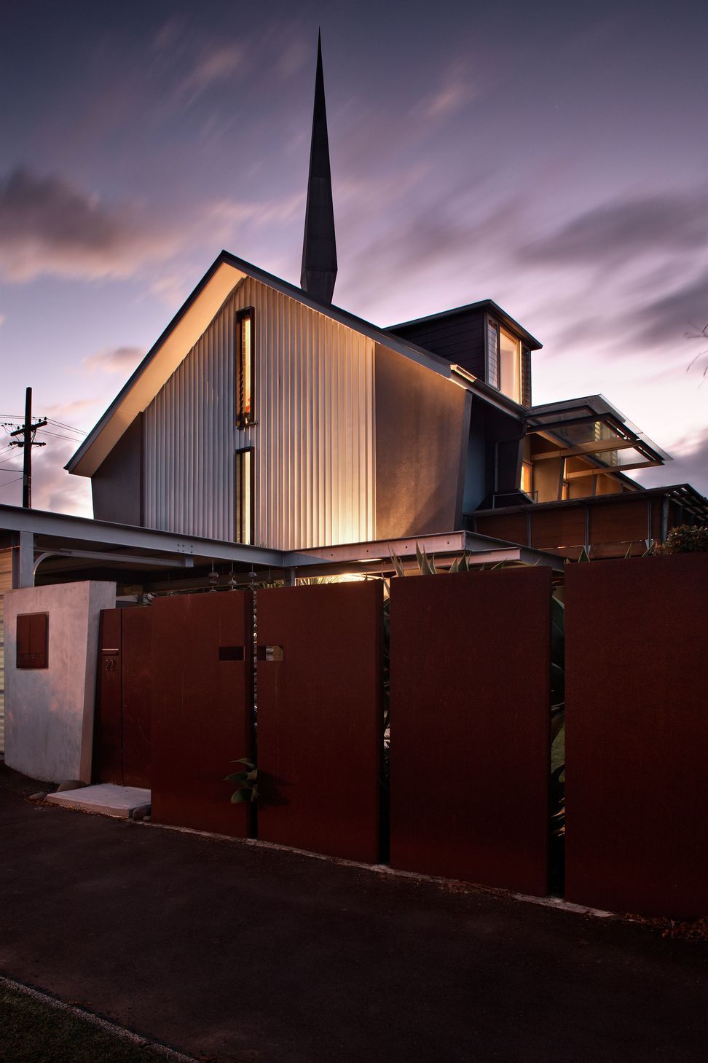
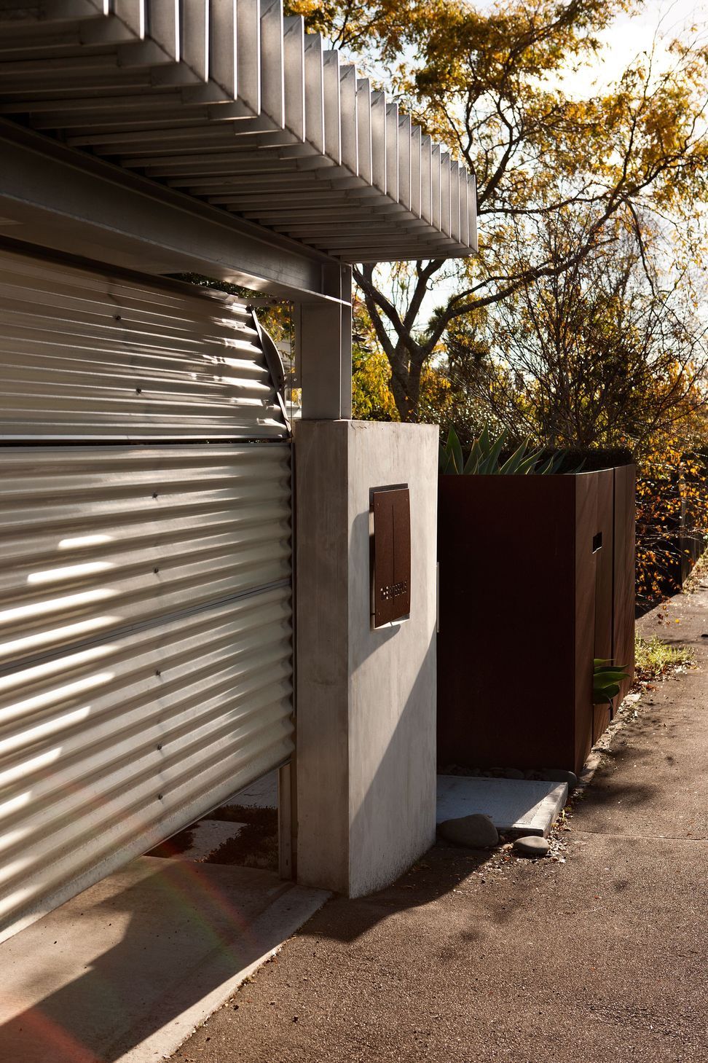
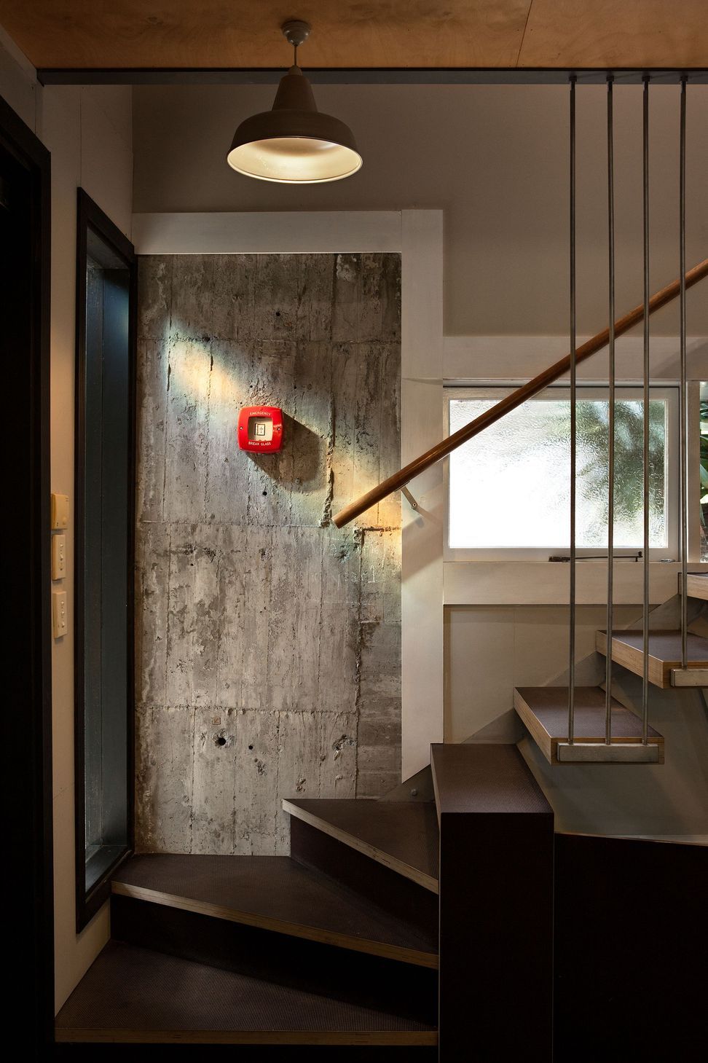
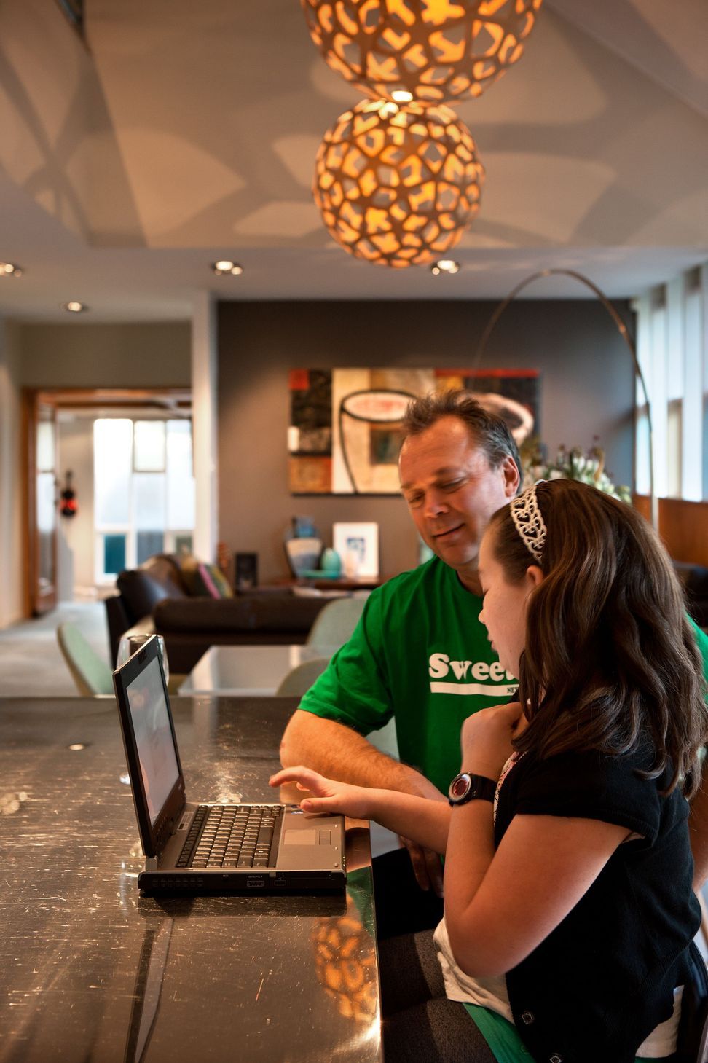
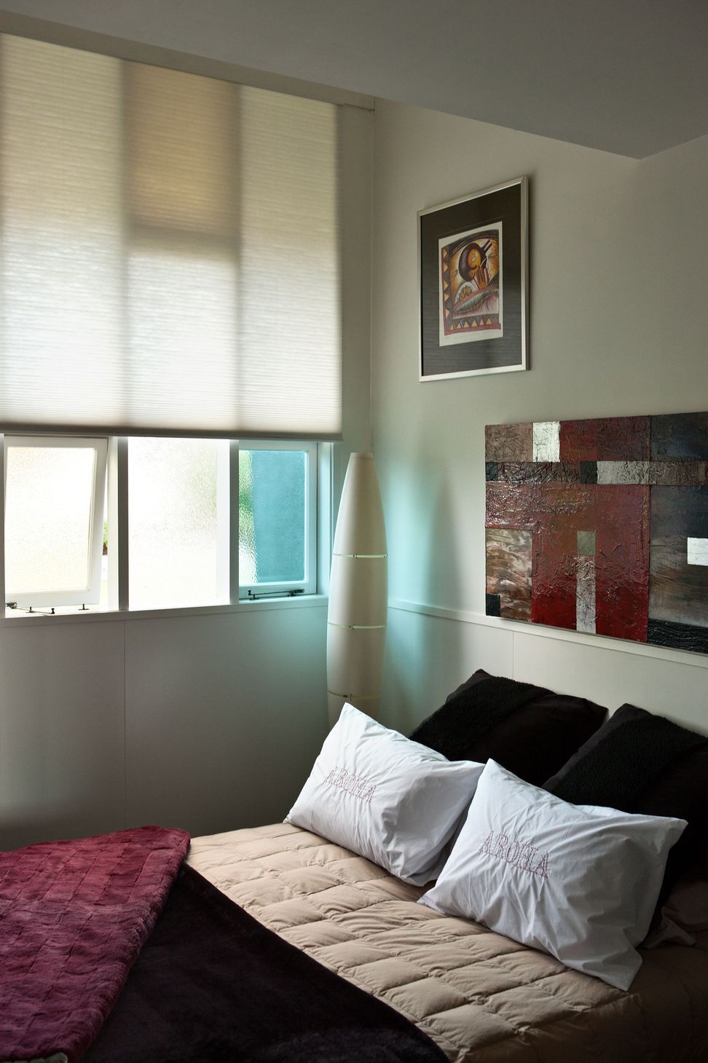
This is a classic conversion/change of use, which demonstrates to potential clients what is possible when converting any building designed for another purpose into a home. What is interesting with these projects is part of the original 1960s zeitgeist remains. The use of new and innovative materials such as Corten Steel and corrugated polycarbonate for the street fences are yet two examples of an Architect exploring the field.
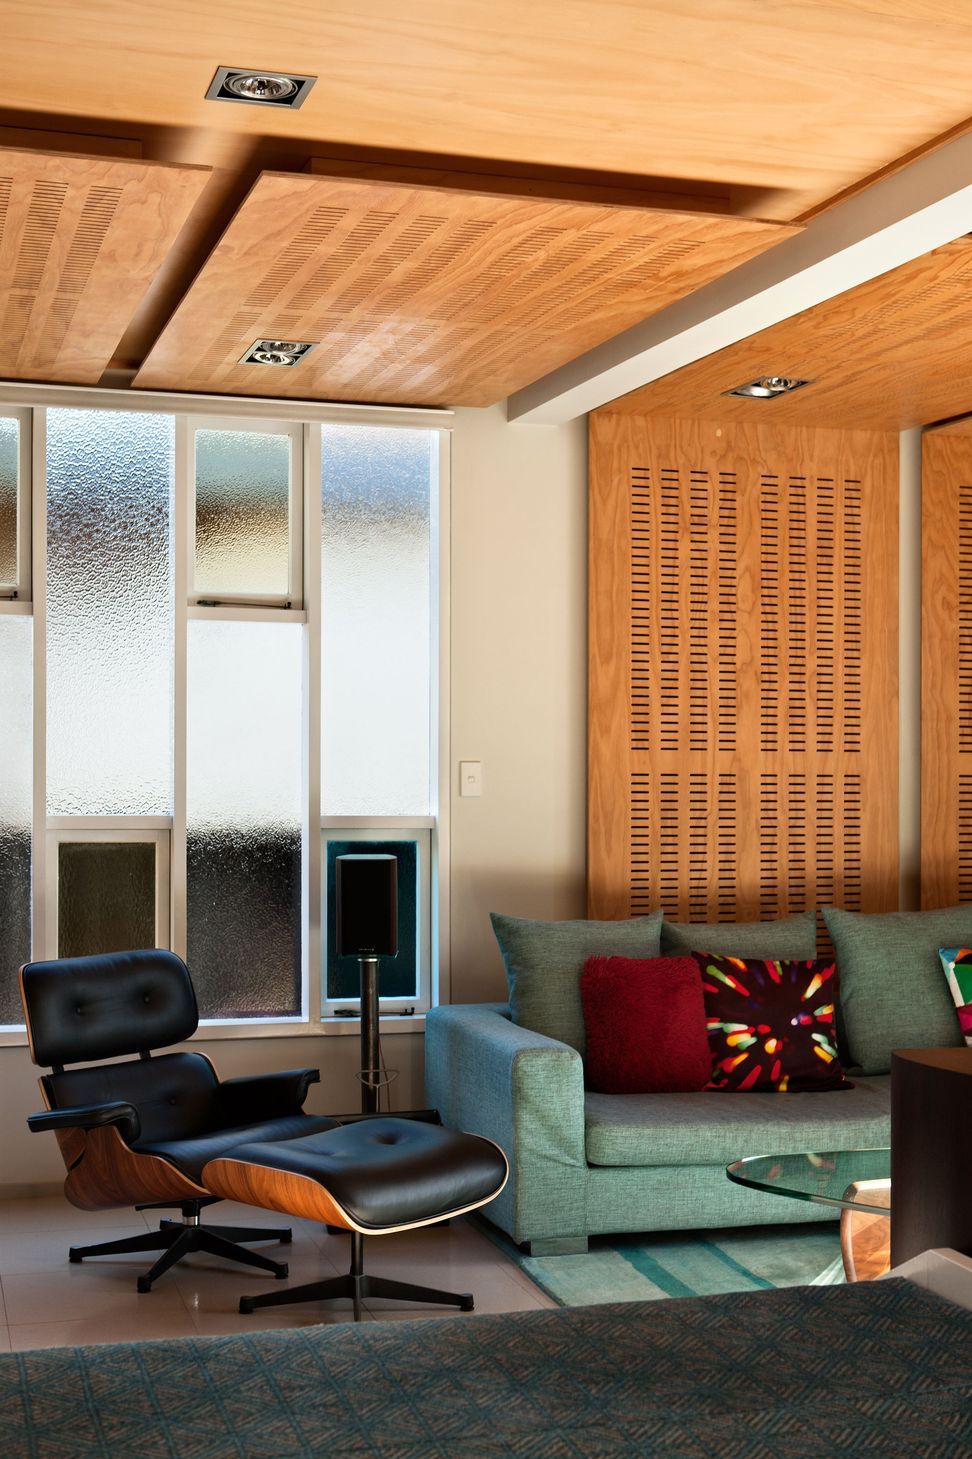
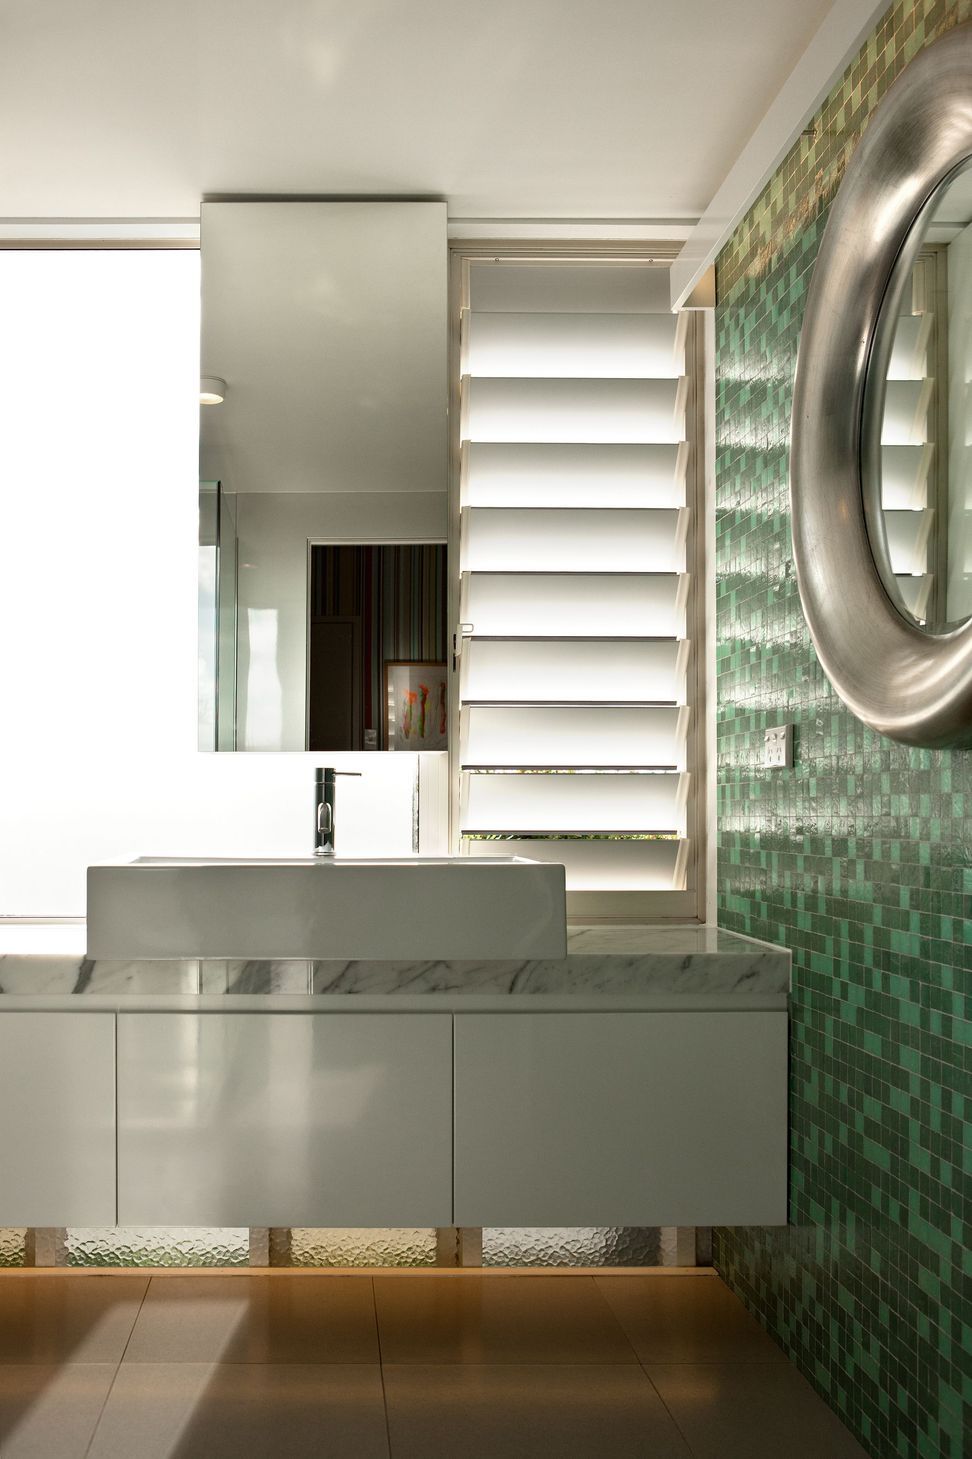
The original interior of the church was very inwardly focused, (as you would expect) as the patterned glass conceals any connection to the outside world. We have replaced a number with clear glass which intensely frames the surrounding garden and sky.
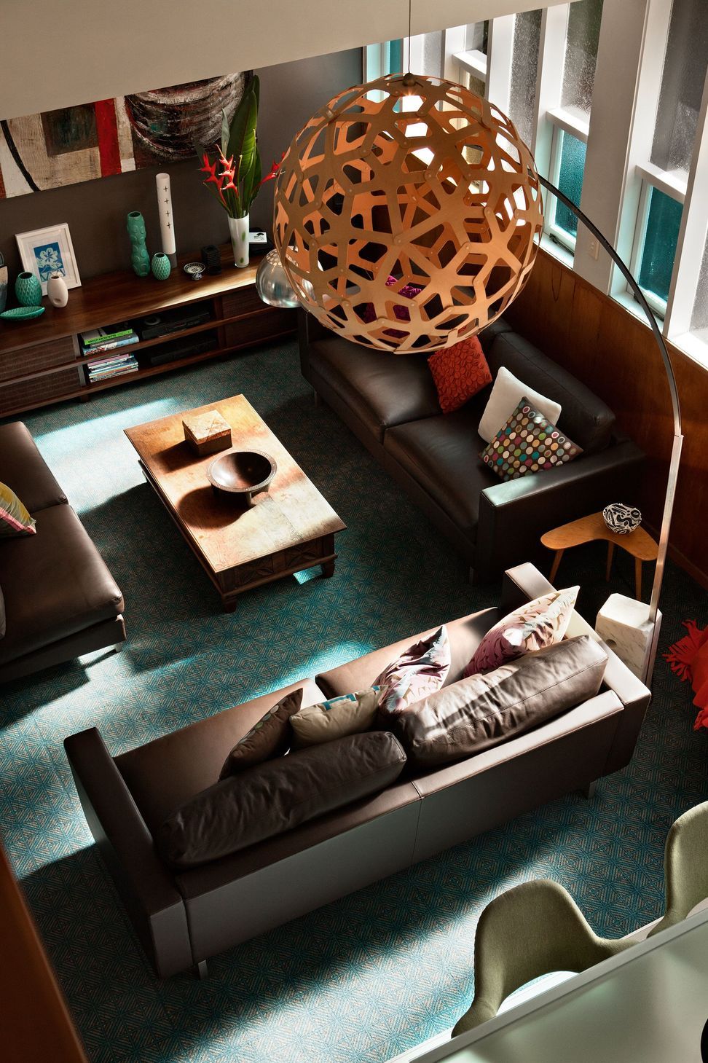
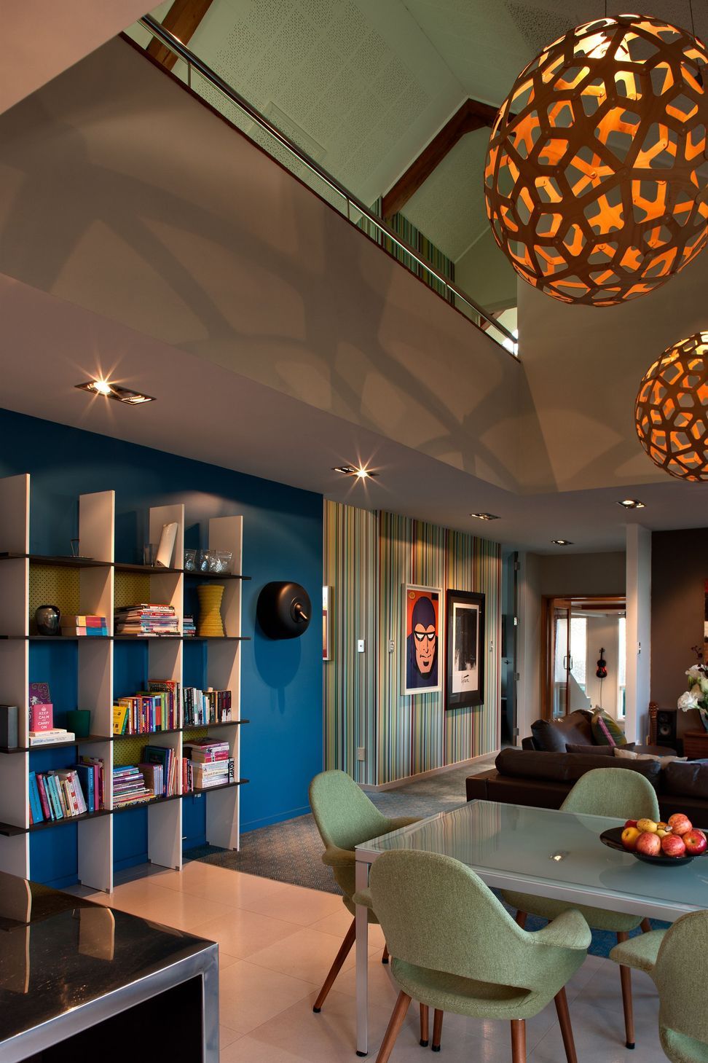
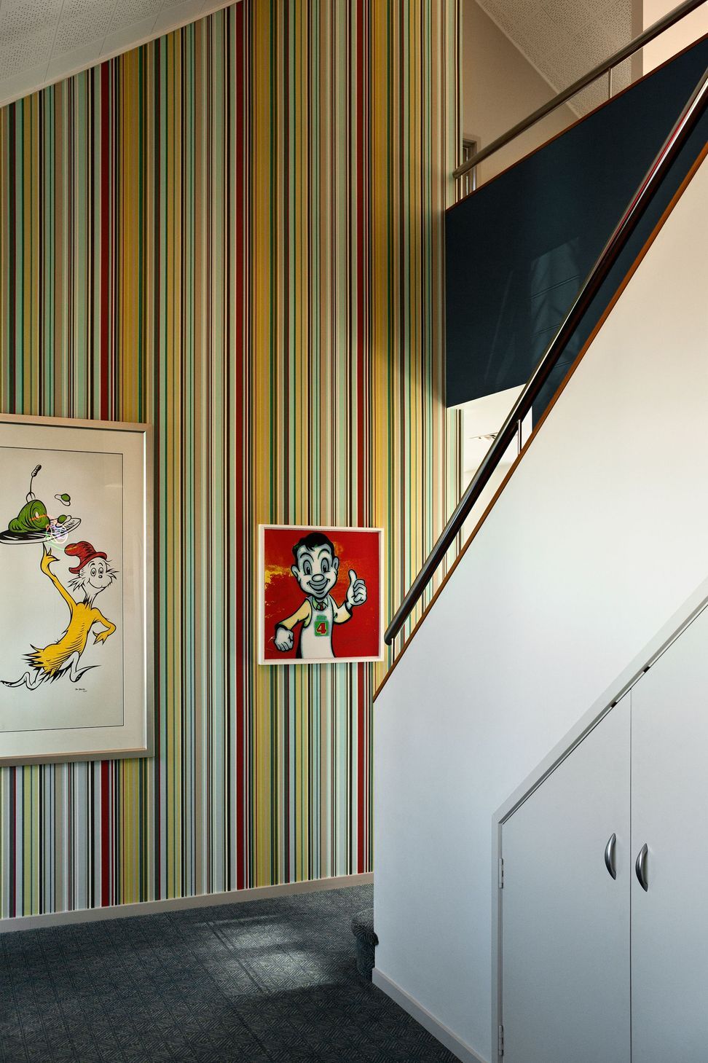
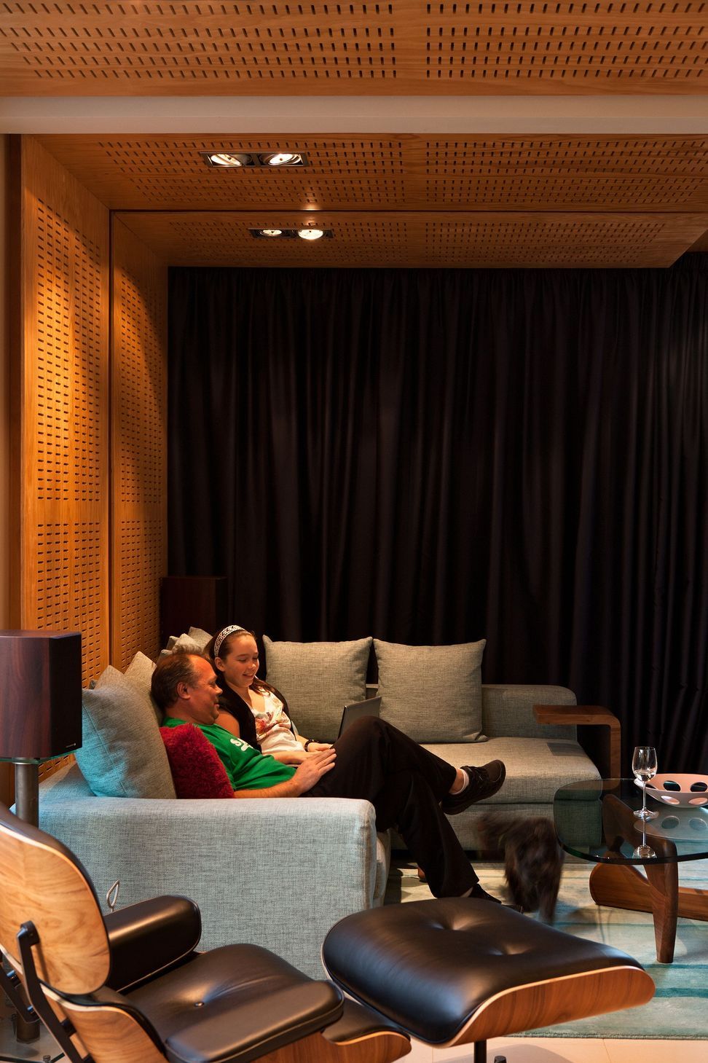
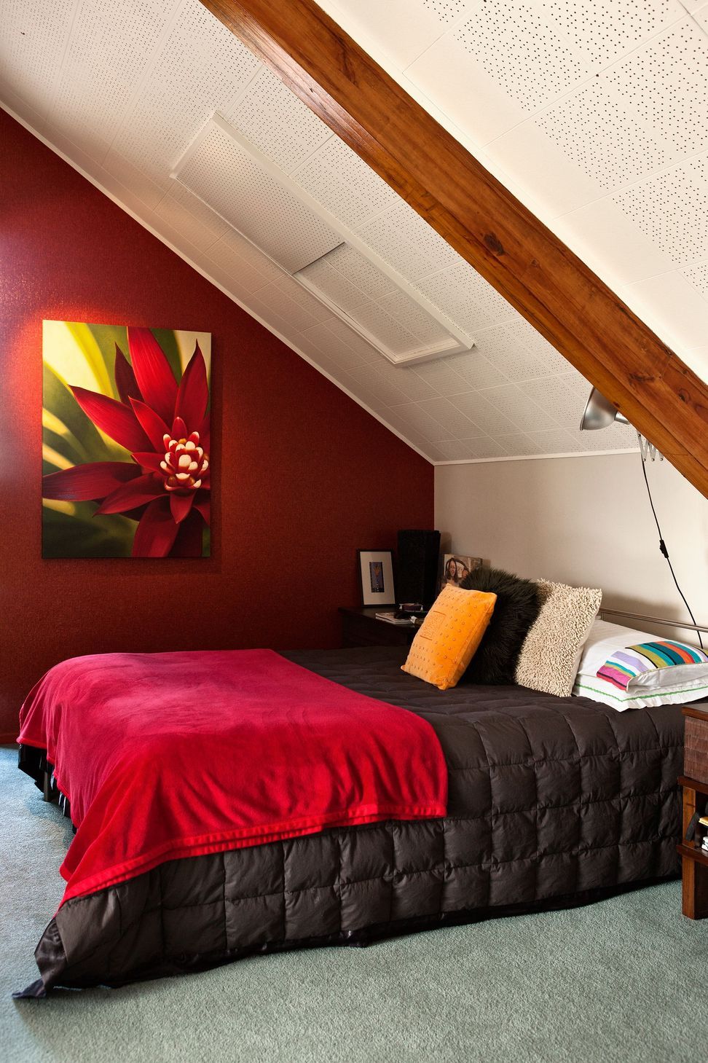
The original annex lobby has been converted into a media room and concealed laundry storage wall. The original Axminster carpet (laid in the 70s) has also been a spring board for the interior colour palette not often used, and the triad of primary colours in the existing windows (red, yellow and blue) is reflected in a lively vertical striped wall paper that accentuates the height of the entry space and connects to the upper floor bedrooms.


Like this Project?
Hire Malcolm Taylor Architects
Professionals used in
this project
The practices and trades credited on this project.



More projects from
Malcolm Taylor Architects
Other work by Malcolm Taylor Architects, across every category they build in.


More in
Residential
Everything else in Residential, from every practice on ArchiPro.


Next Project
Keep scrolling