
Project team
- Pleysier Perkins
- Peter Clarke
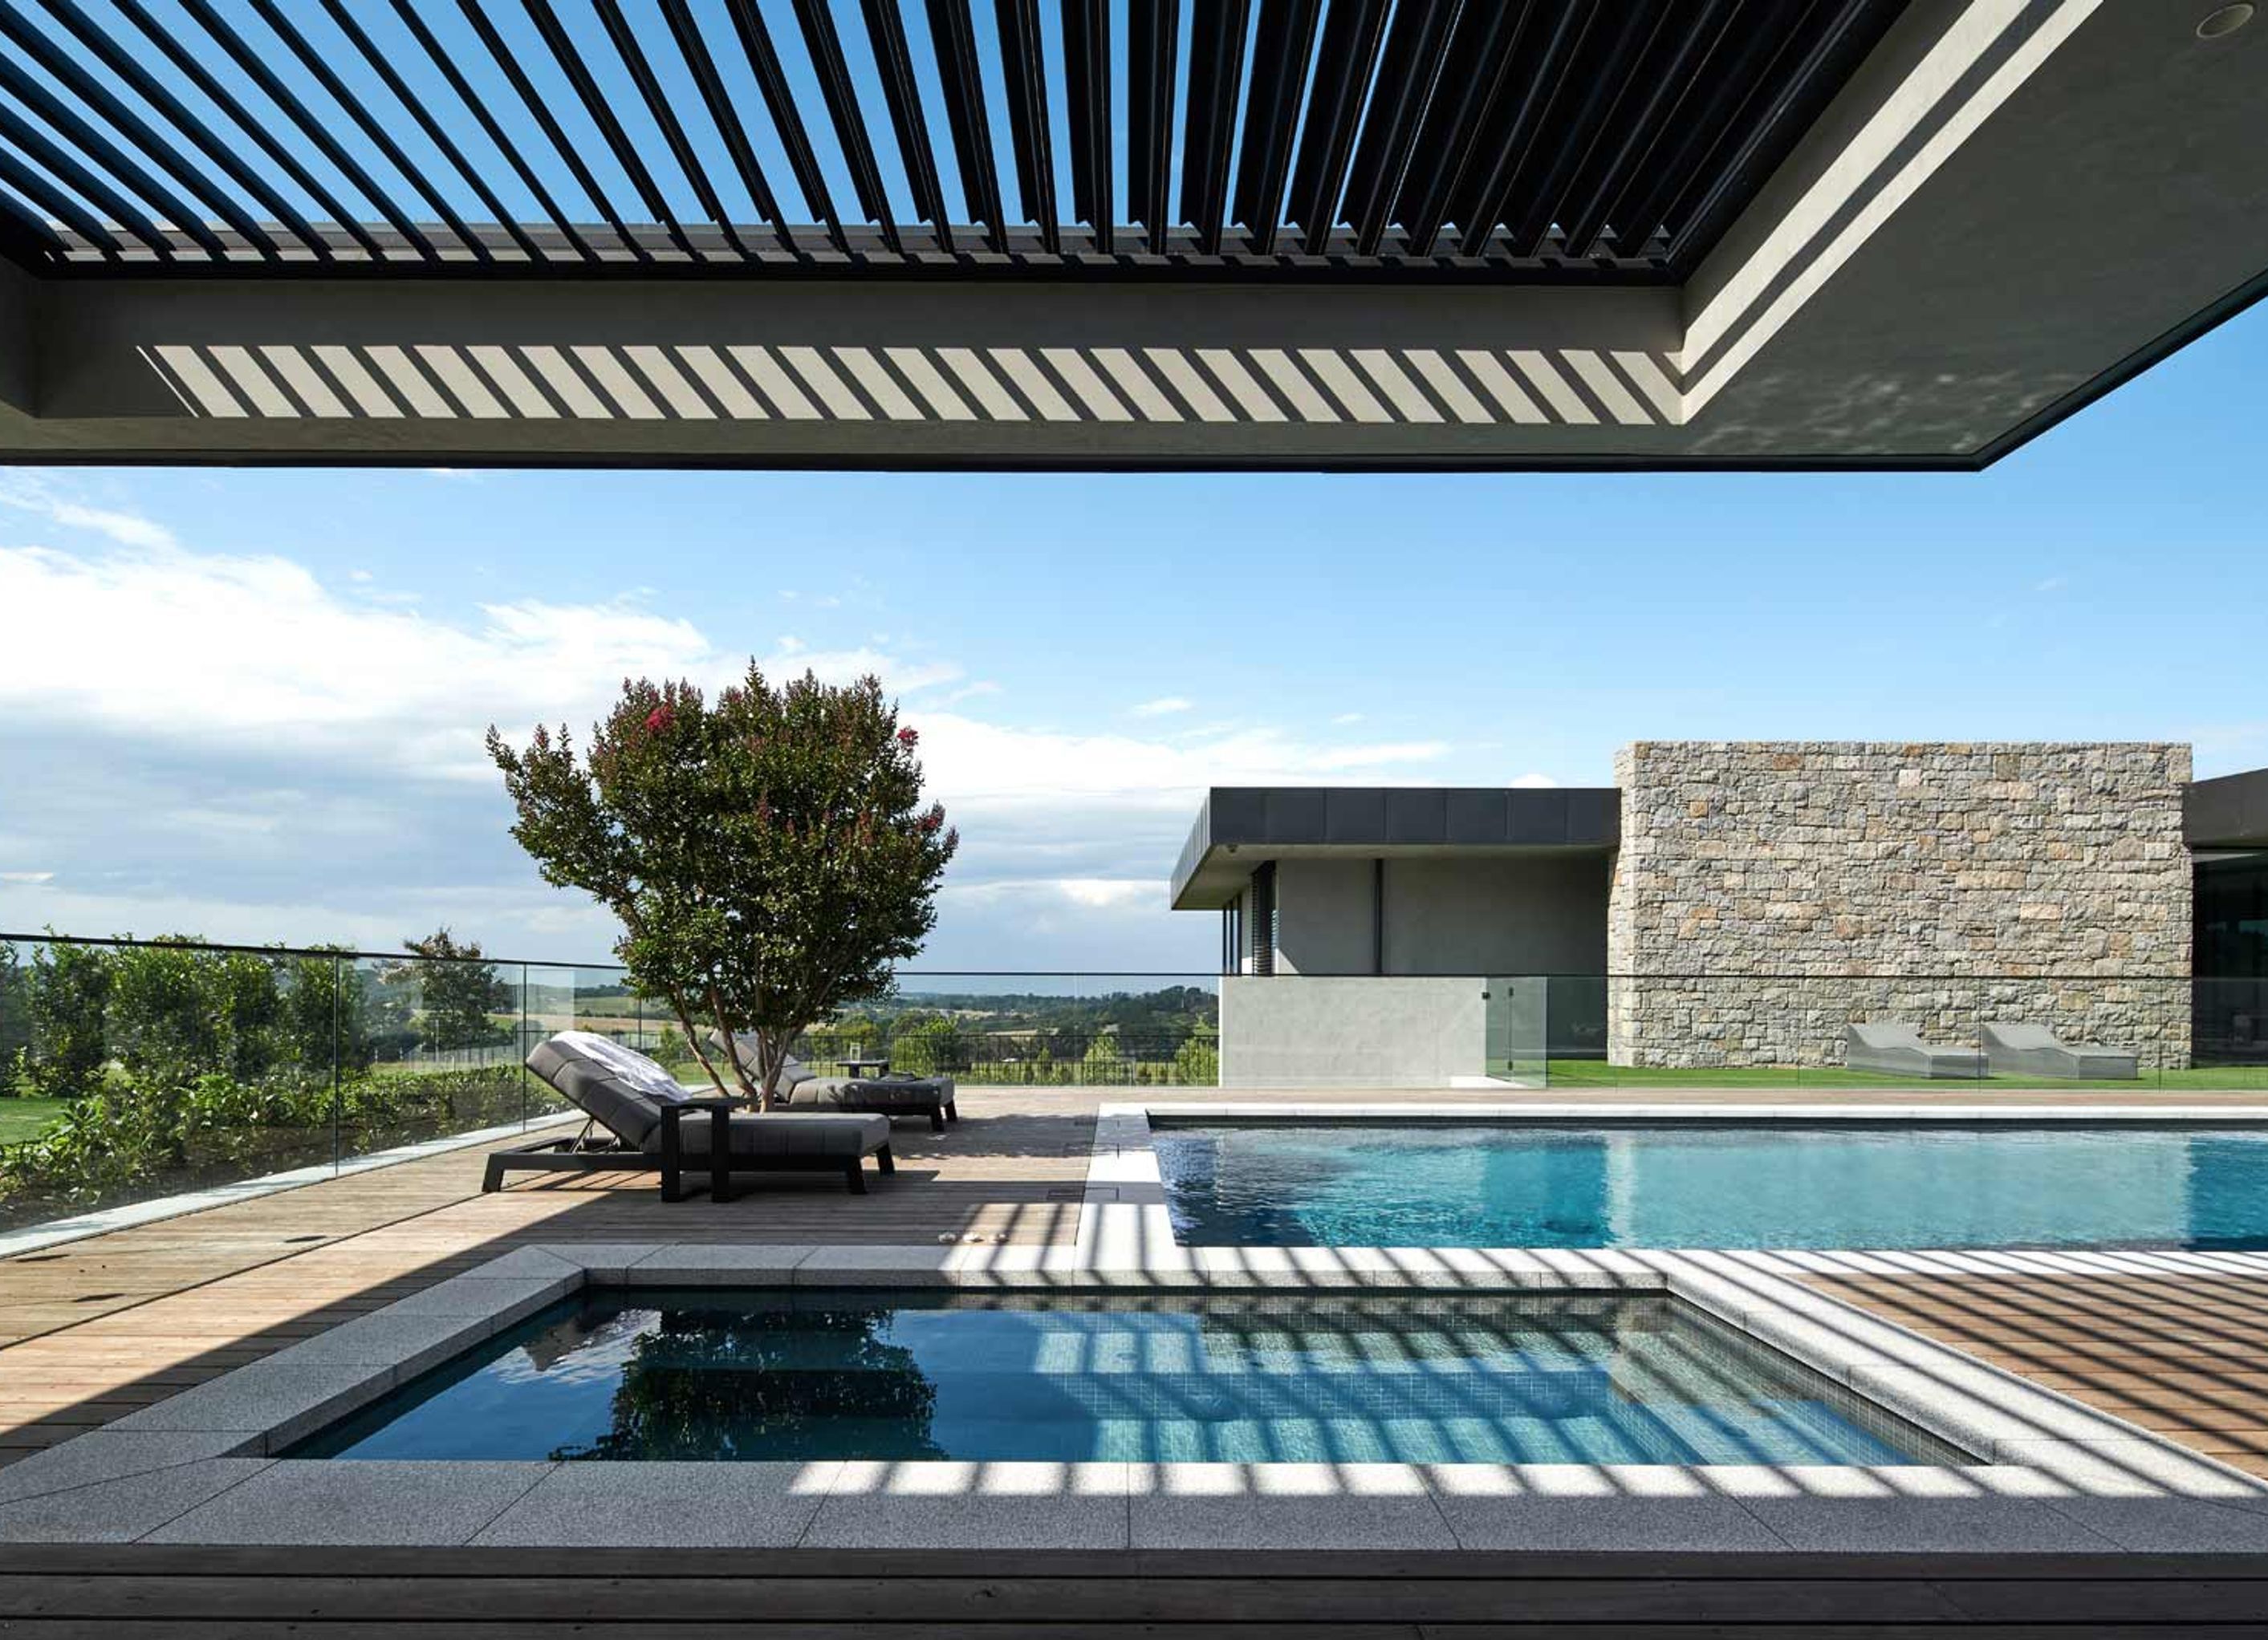
A stunning 6-bedroom pavilion house featuring monolithic stone walls, a glass envelope, and luxurious finishes, set against the breathtaking backdrop of the Mornington Peninsula.
Stone House is a grand 6-bedroom pavilion house split over two levels. Monolithic stone walls connect house to landscape and intersect the floating horizontal roof plane. Below the roof is a glass envelope open on all sides with views of ocean and country; from Point Leo to the olive groves of Shoreham. Natural and robust materials for the coastal environment such as zinc, concrete and locally sourced grey granite define the architectural form. These materials are offset internally by luxurious finishes of marble, brass and refined dark timbers.
- Location: Shoreham, Mornington Peninsula
- Completed: 2019
- Project Team: Ramon Pleysier Anthony Dann Mark Watson Nick Walters Georgie Marks
- Builder: Level Developments
- Photography: Peter Clarke


More projects from
Pleysier Perkins
Other work by Pleysier Perkins, across every category they build in.

More in
Luxury Homes
Everything else in Luxury Homes, from every practice on ArchiPro.


Next Project
Keep scrolling