
Project team
- Enduro Builders
- Shane Harris (ArchImagery)
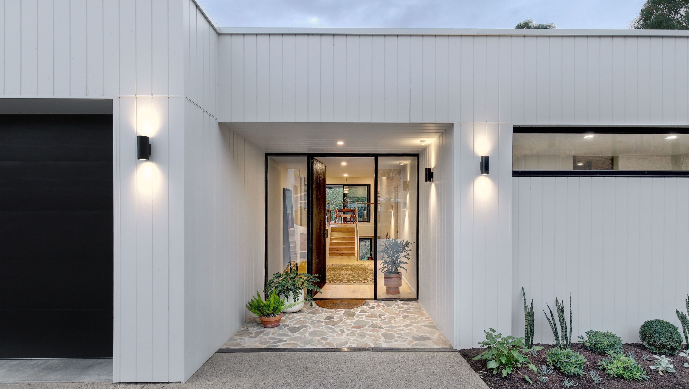

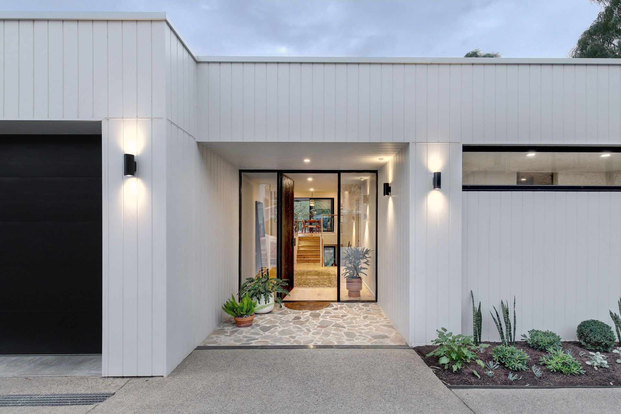
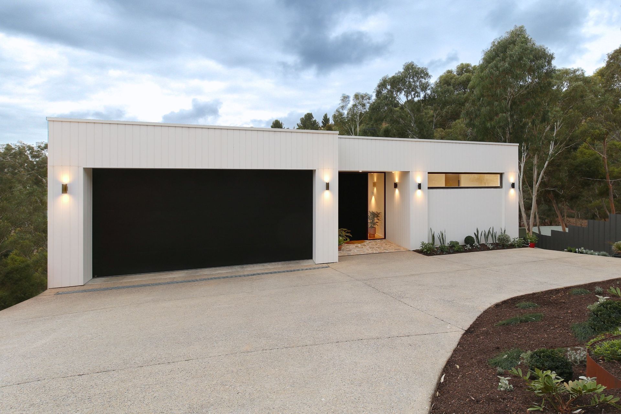
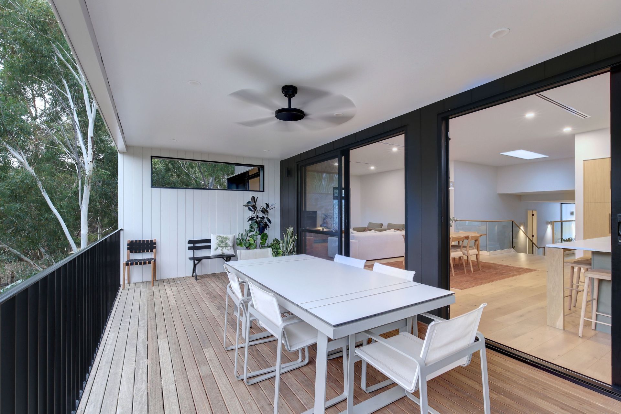
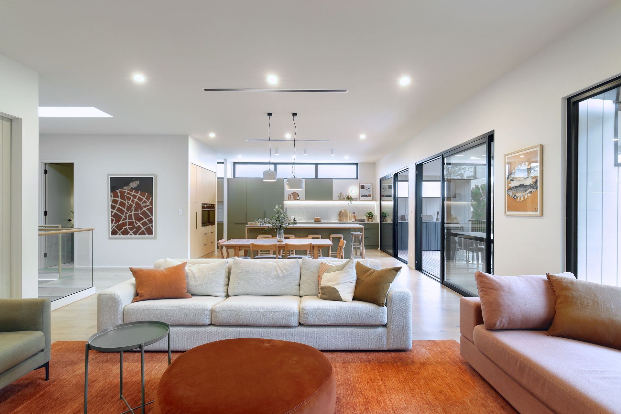
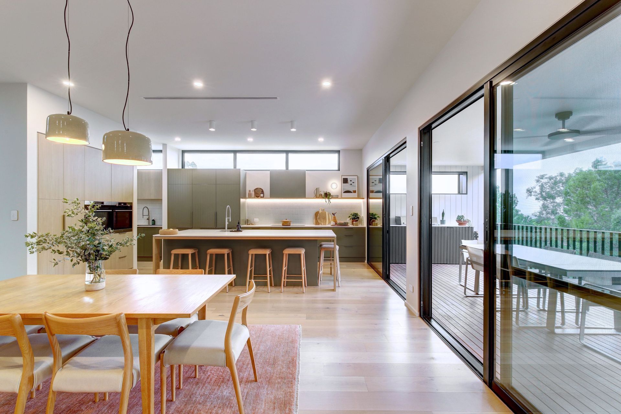
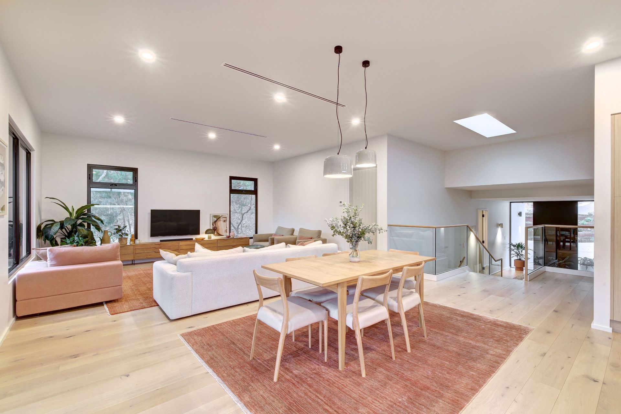
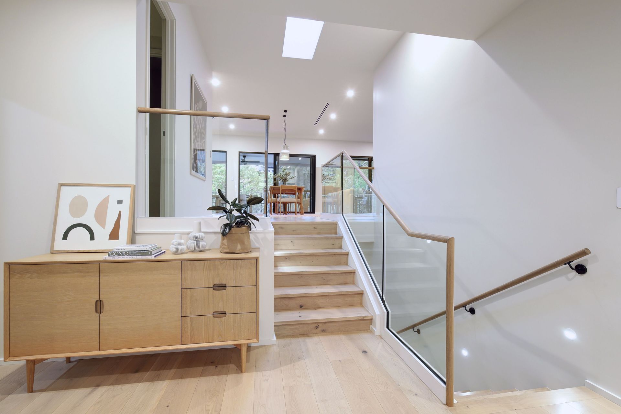
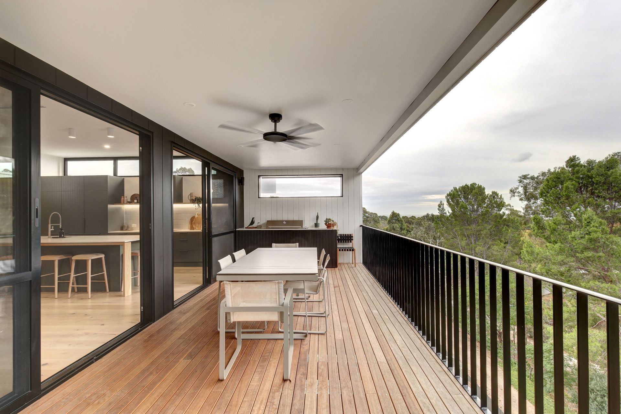
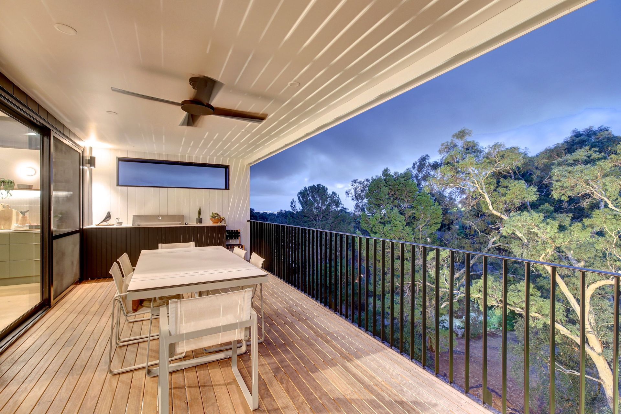
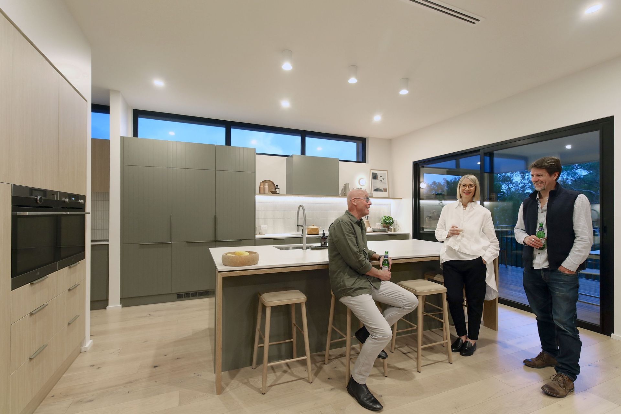
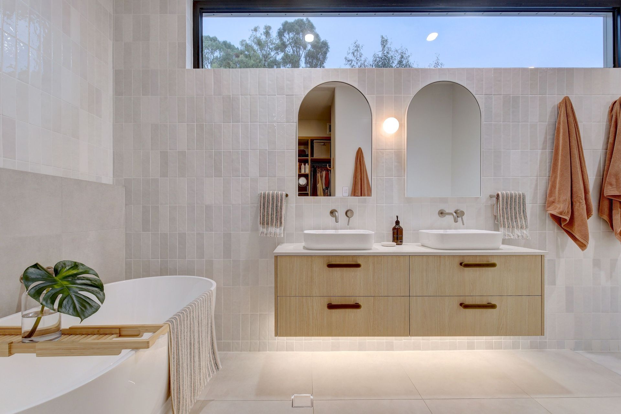
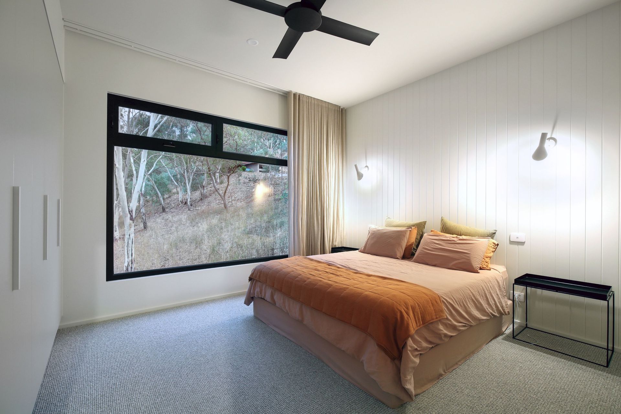
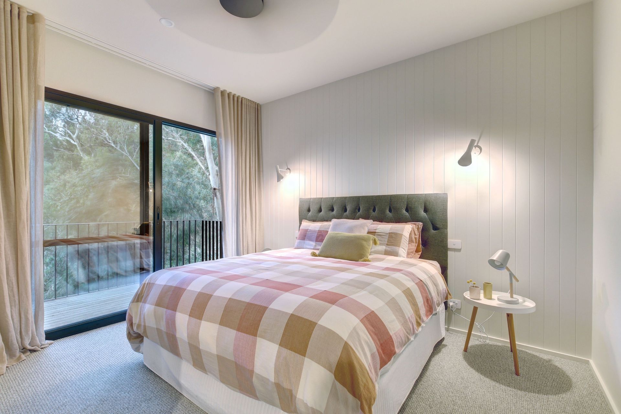
A stunning multi-generational home on a sloping block, featuring an open plan design and breathtaking views, thoughtfully crafted with thermally broken windows and high-quality materials, spanning 341m2 across three levels.
This home as you can see by its pictures was complex to construct. However, through organization and pre planning its came together like a dream!
Building on stilts gives this home a peaceful birds eye view over the valley below, its open plan concept is light and bright as if floating amongst the trees.
Thoughtfully considered this home is a modern home which allows for multi-generational living, privacy and comfort.
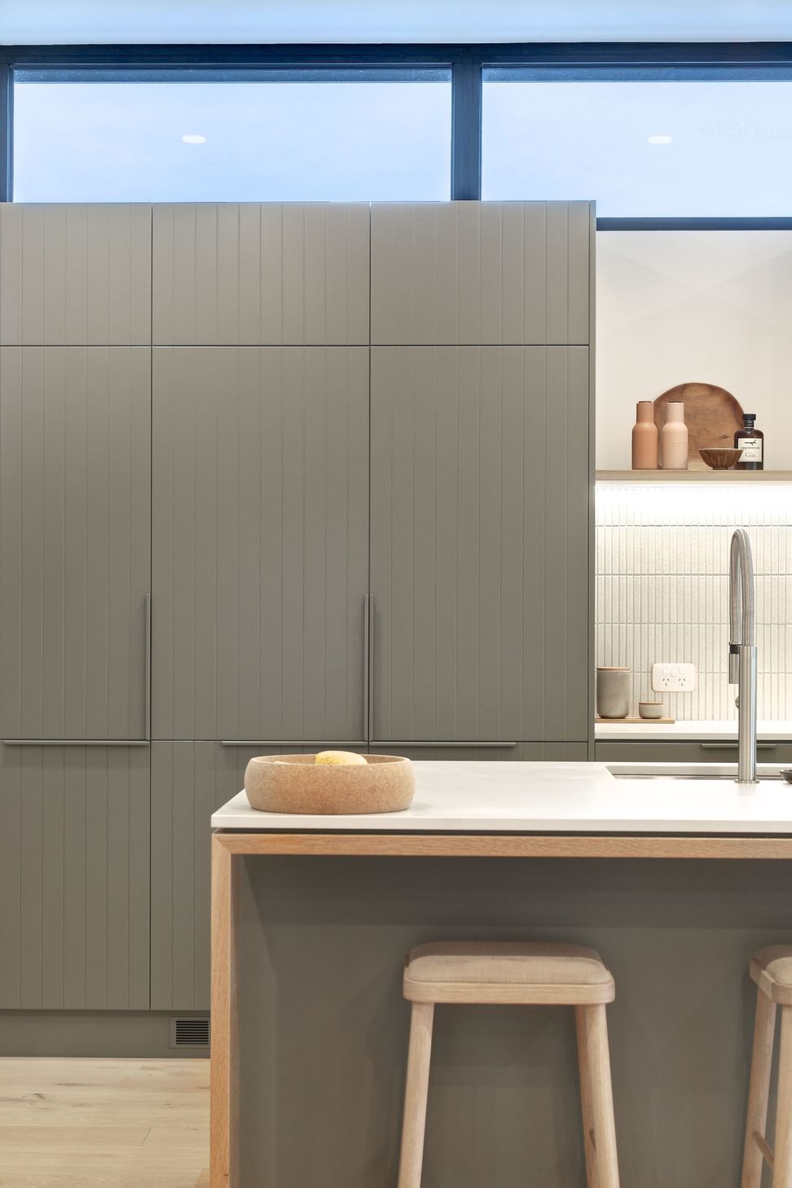
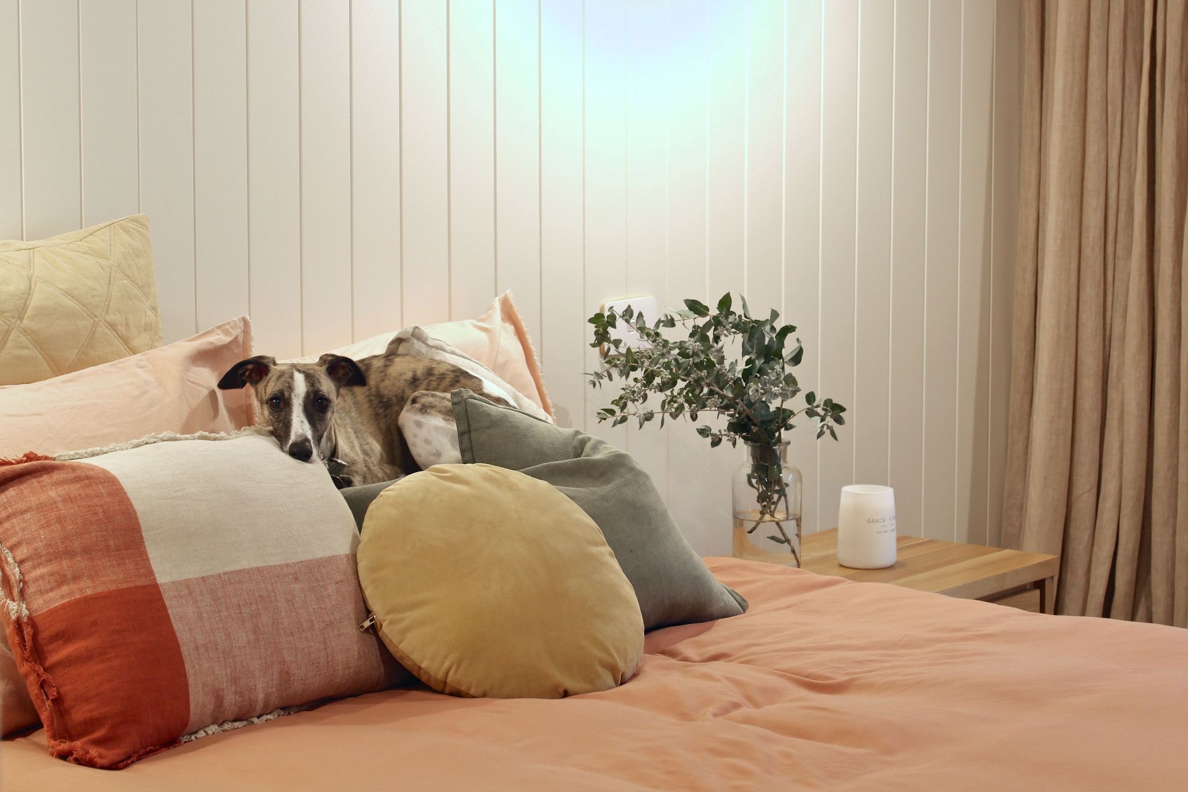
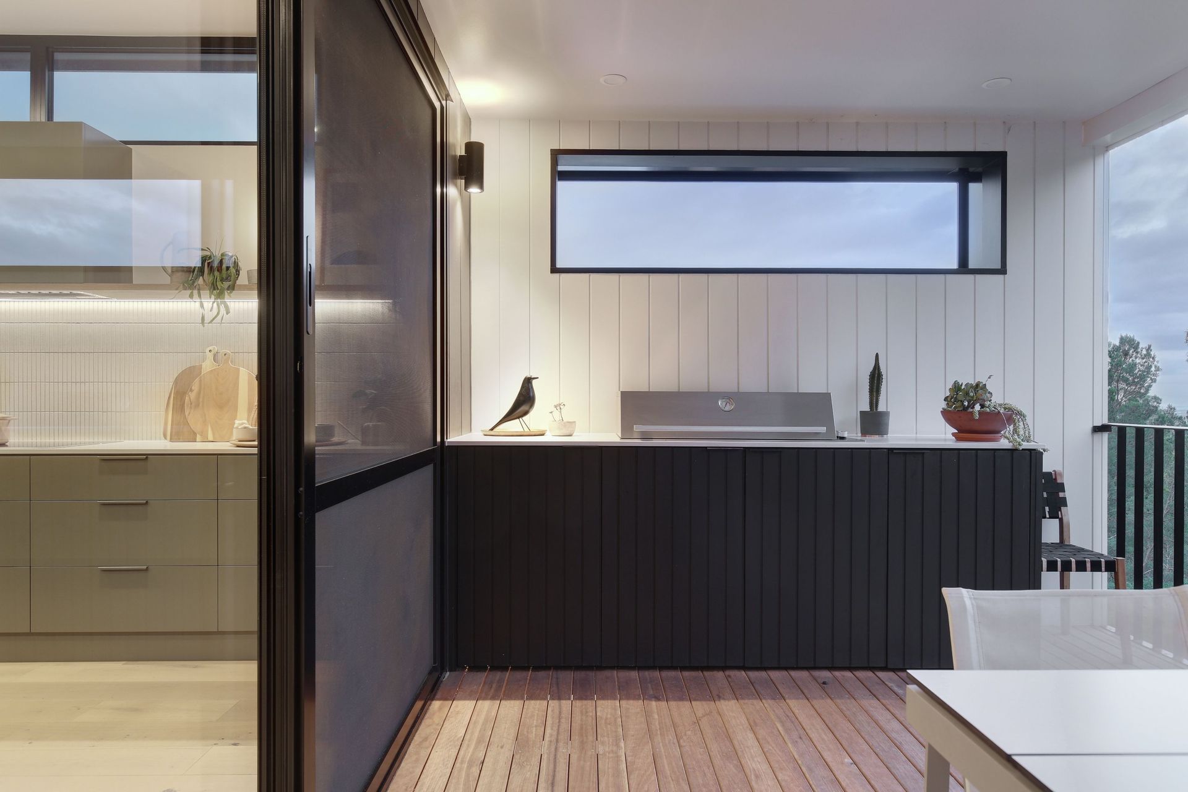
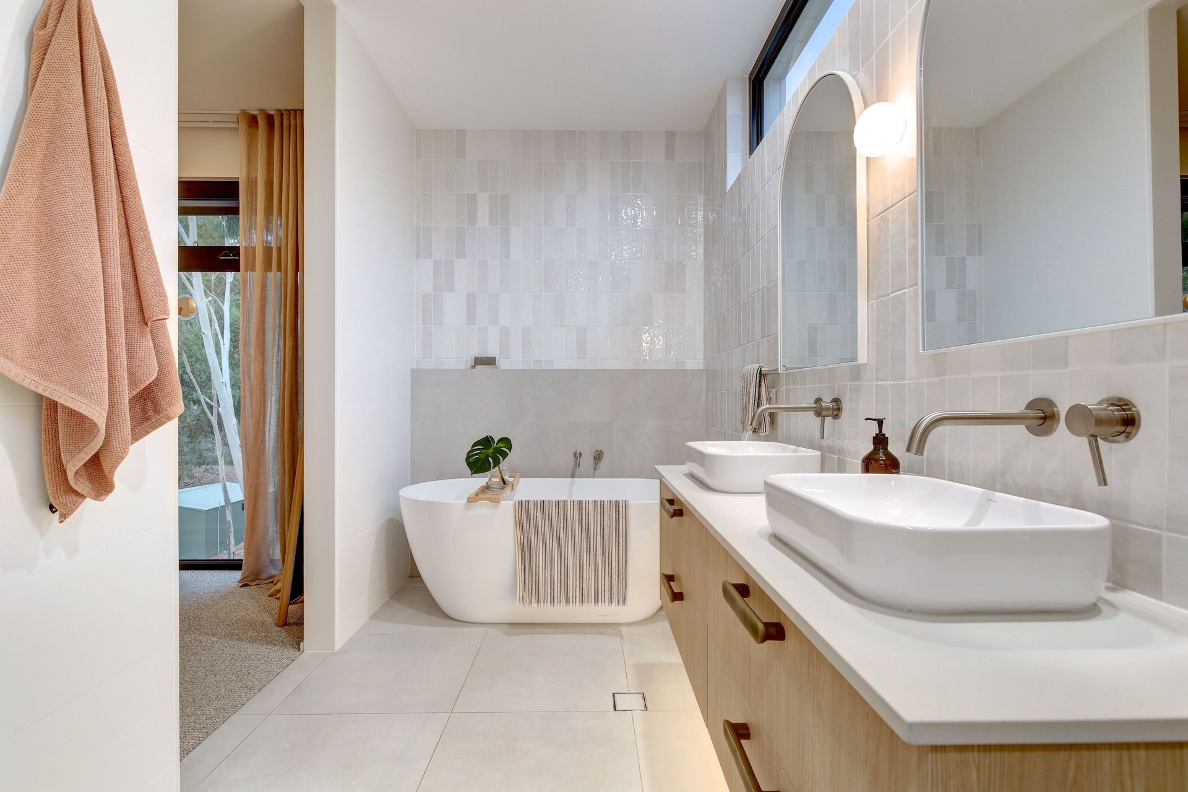
Wth thermally broken windows throughout, warm textures and beautiful use of materials this home is stunning to live in and look at.
Technical info
Designer – Brett Aylen Architecture
Size – 341m2
Split over three levels
















Like this Project?
Hire Enduro Builders
Professional Reviews
Professionals used in
this project
The practices and trades credited on this project.

More projects from
Enduro Builders
Other work by Enduro Builders, across every category they build in.


More in
Luxury Homes
Everything else in Luxury Homes, from every practice on ArchiPro.


Next Project
Keep scrolling