
Project team
- Greg Natale
- Anson Smart
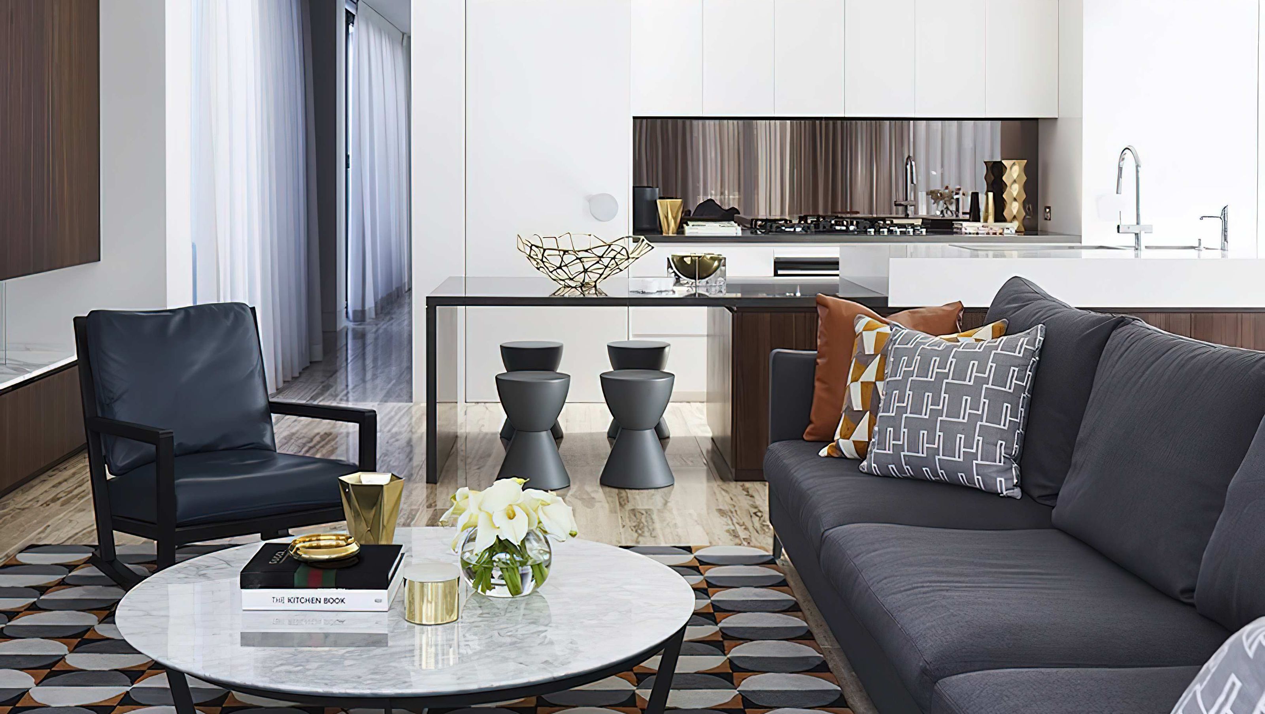
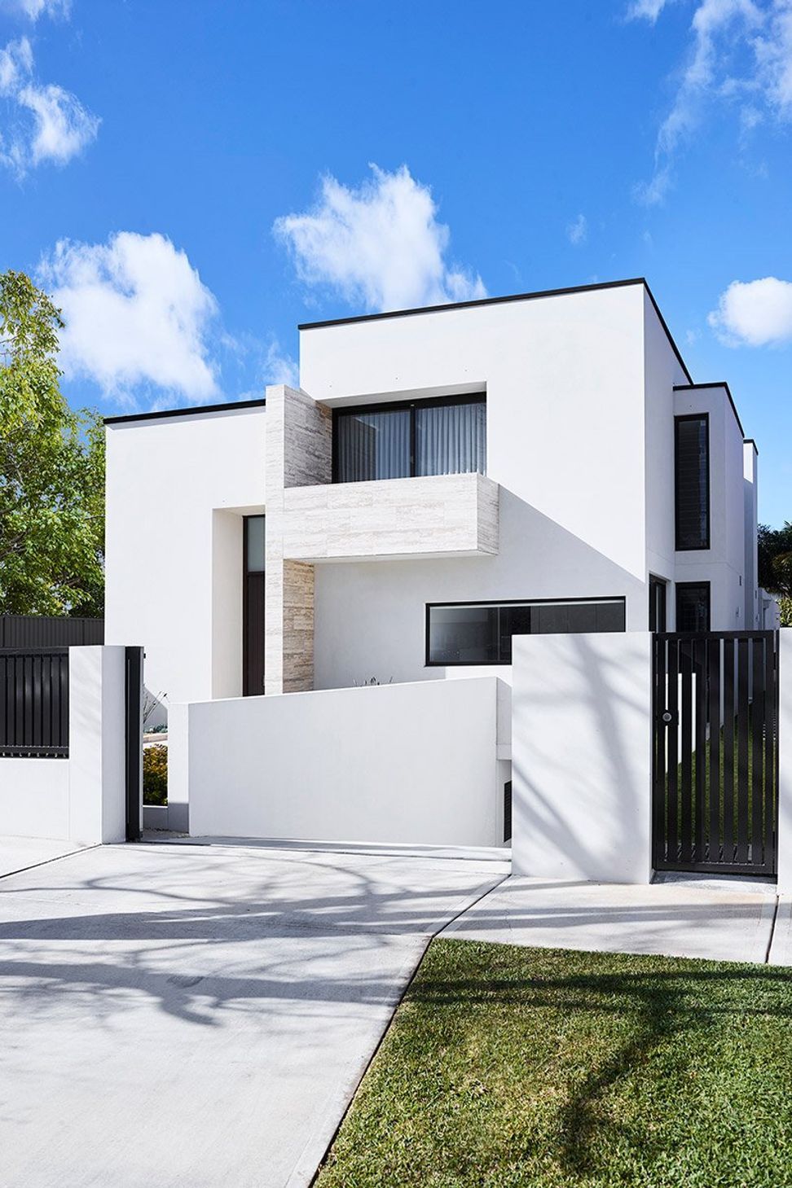
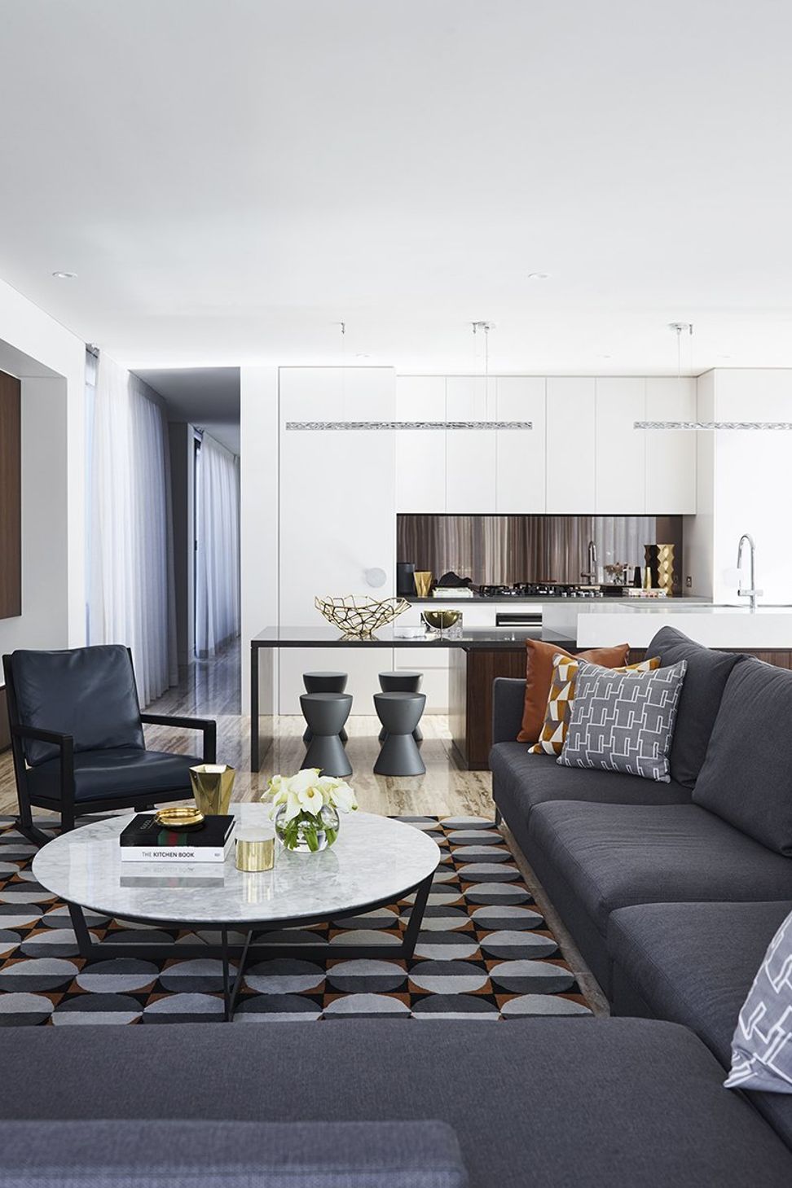
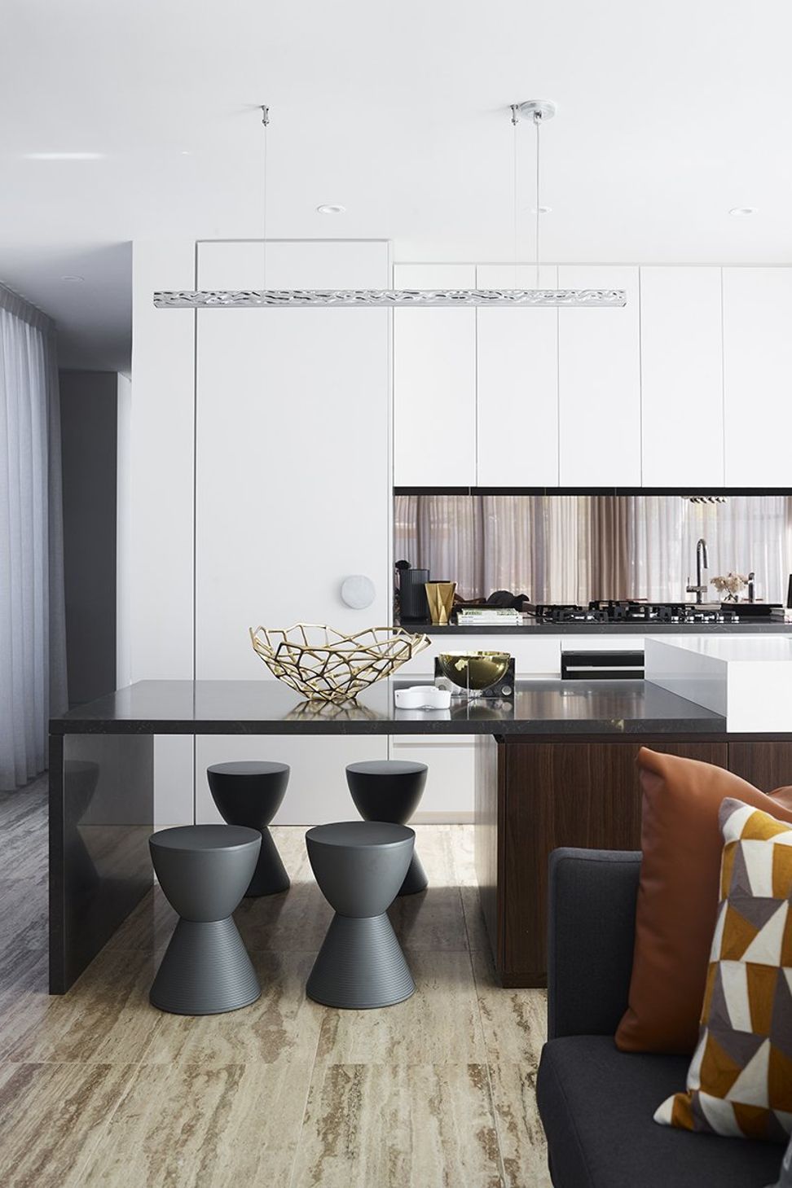
A modern tri-level residence in Sydney, designed for timeless appeal, featuring open-plan living, abundant natural light, and luxurious amenities including a sleek pool, underground garage, and wine cellar, all connected by a striking ribbon staircase.
This brand new build in Sydney responded to the client’s brief that the home “never date”.
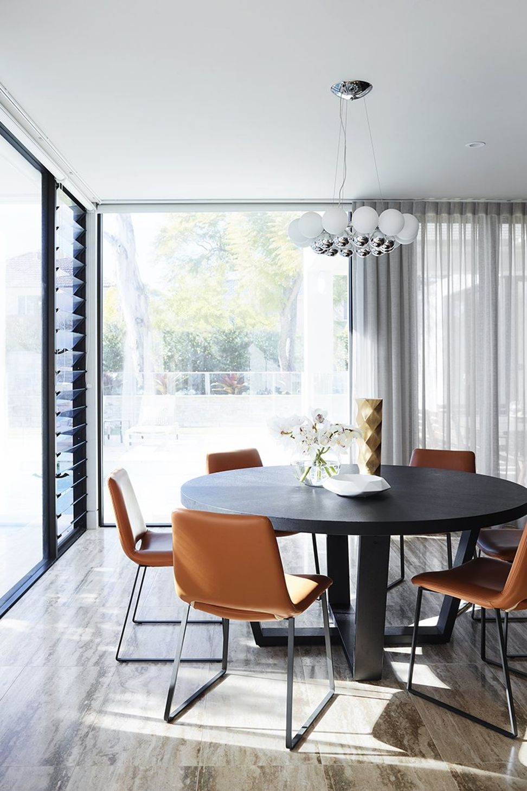
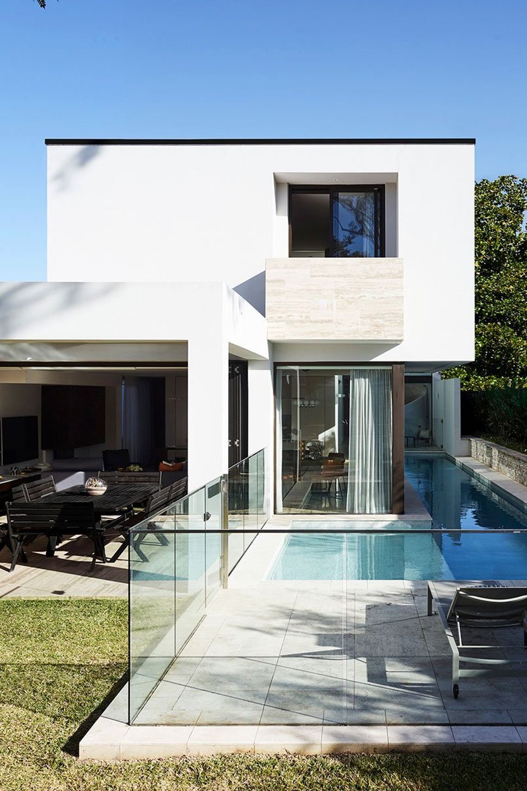
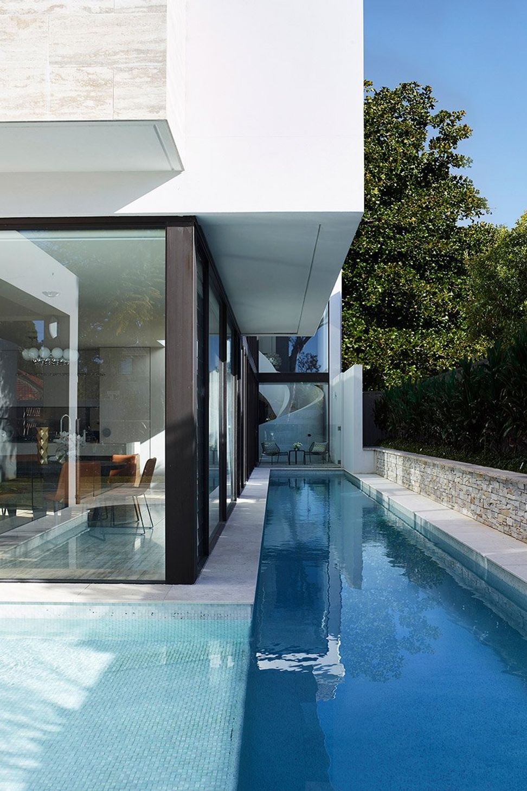
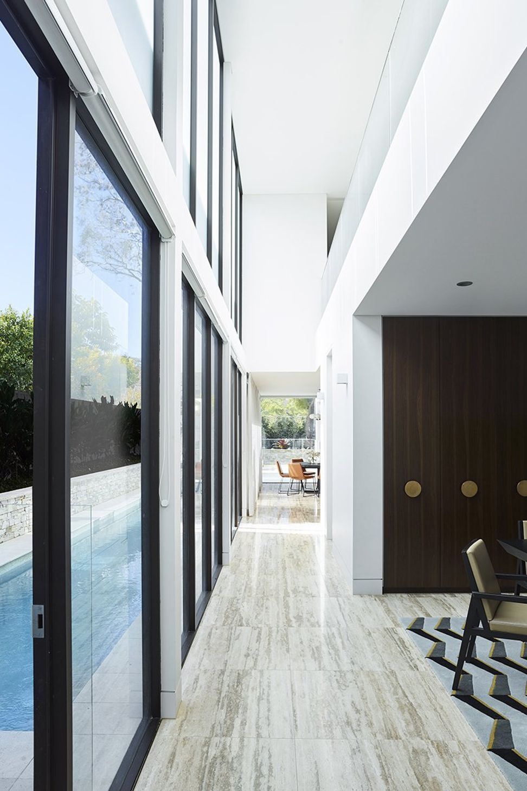
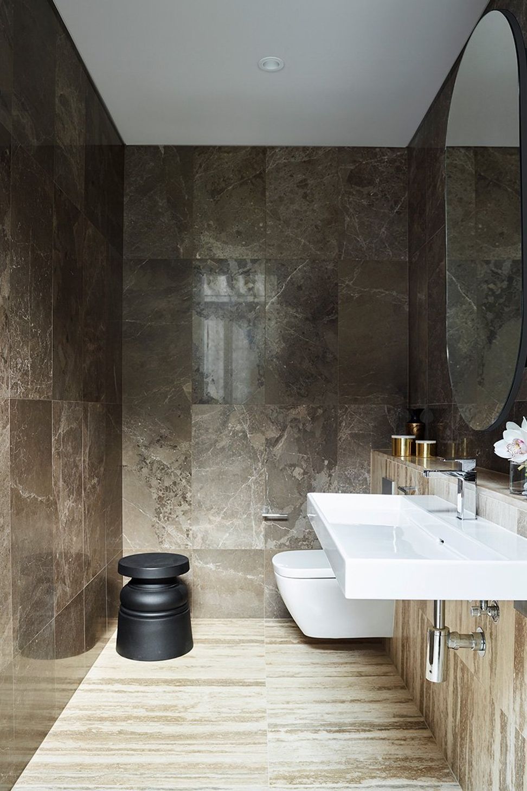
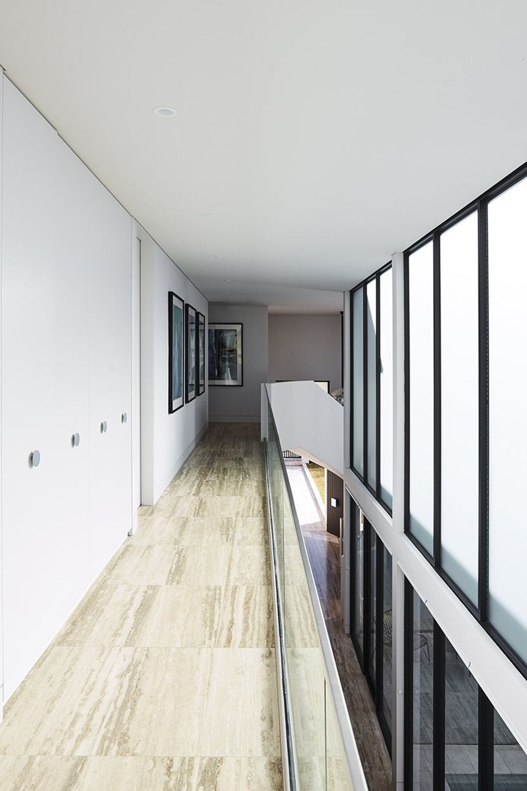
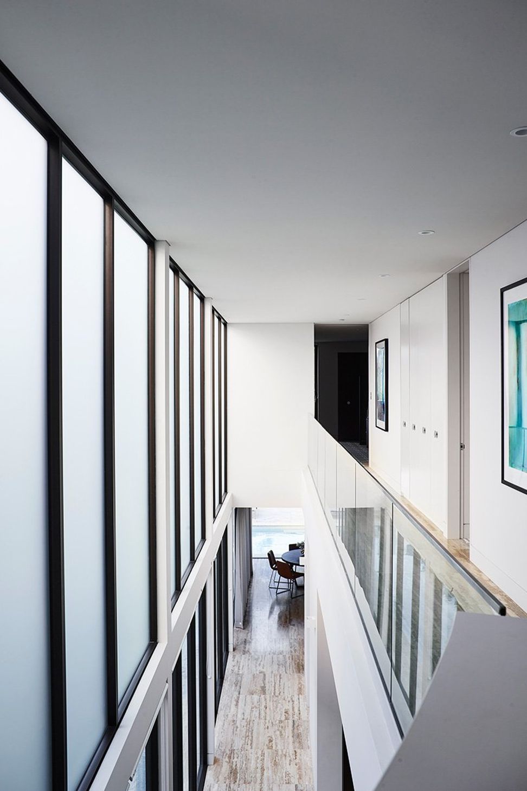
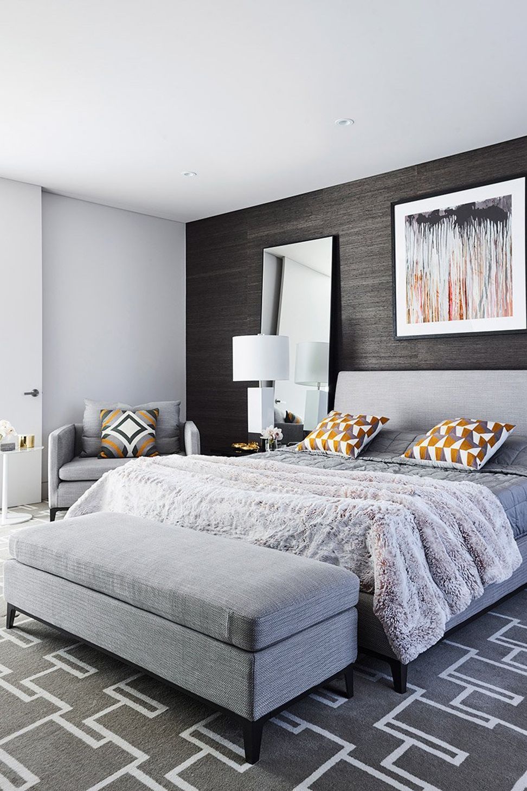
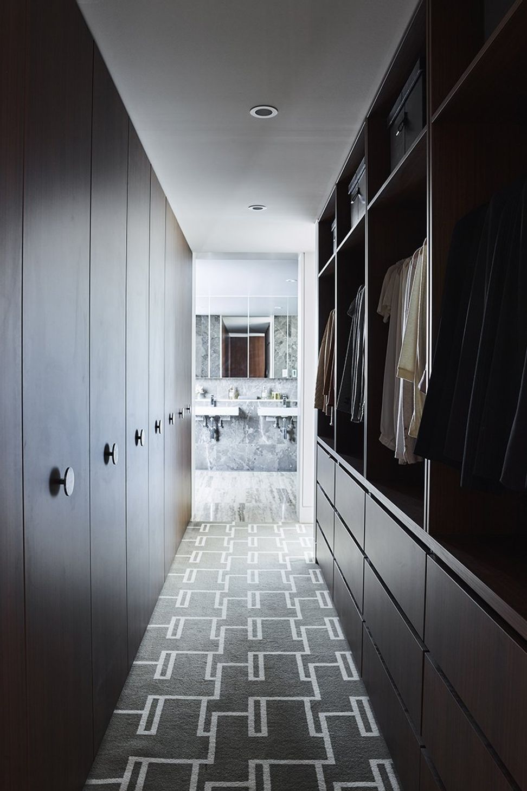
Central to the design of this five-bedroom, tri-level house was the lifestyle of its family occupants. Largely open-plan and responding to the site to maximise natural light, the home boasts an abundance of glass, travertine and warm timbers as well as a sleek pool, underground garaging and wine cellar – all linked by a dramatic sweeping ribbon stair.
- Building style
- Modern








Like this Project?
Hire Greg Natale
Professionals used in
this project
The practices and trades credited on this project.

More projects from
Greg Natale
Other work by Greg Natale, across every category they build in.


More in
Single House
Everything else in Single House, from every practice on ArchiPro.


Next Project
Keep scrolling