
Project team
- CplusC Architectural Workshop
- Michael Lassman
Working to the client's unique and specific brief, this project combines two adjacent terrace homes to create a series of warm, light-filled spaces using a rich material palette.
“At street-view, it appears to be your typical terrace home. And yet what’s hidden behind is a modern, spacious, open-plan extension of architectural elegance.”
- Style Curator
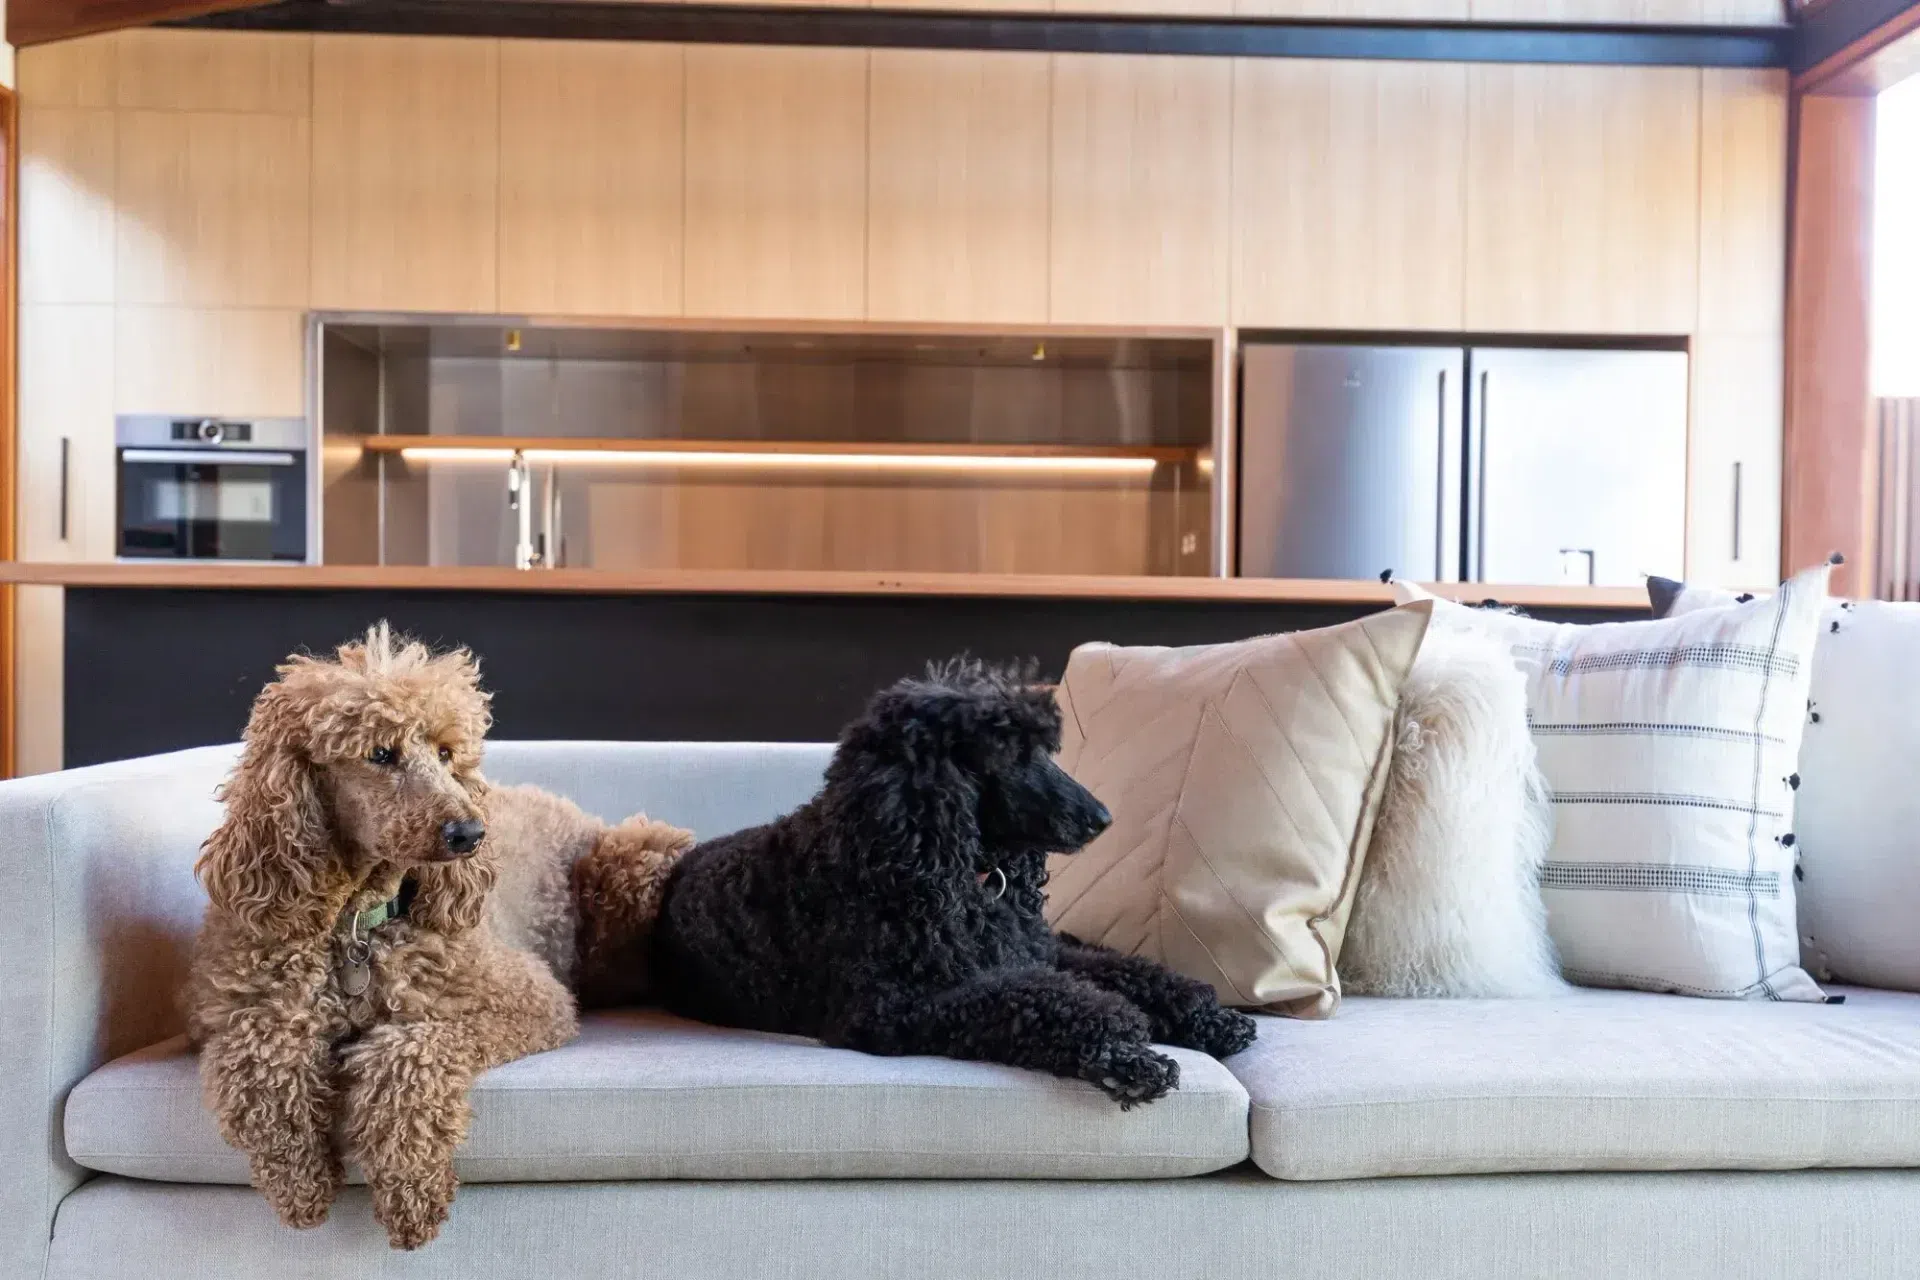
About This Home The BriefWith a unique brief, the clients were after all the comforts good architecture enjoys in addition to elements to match their lifestyle, such as a fully function workshop, full C-BUS smart-home integration, custom dog-wash station and a long-distance radio-antenna array.
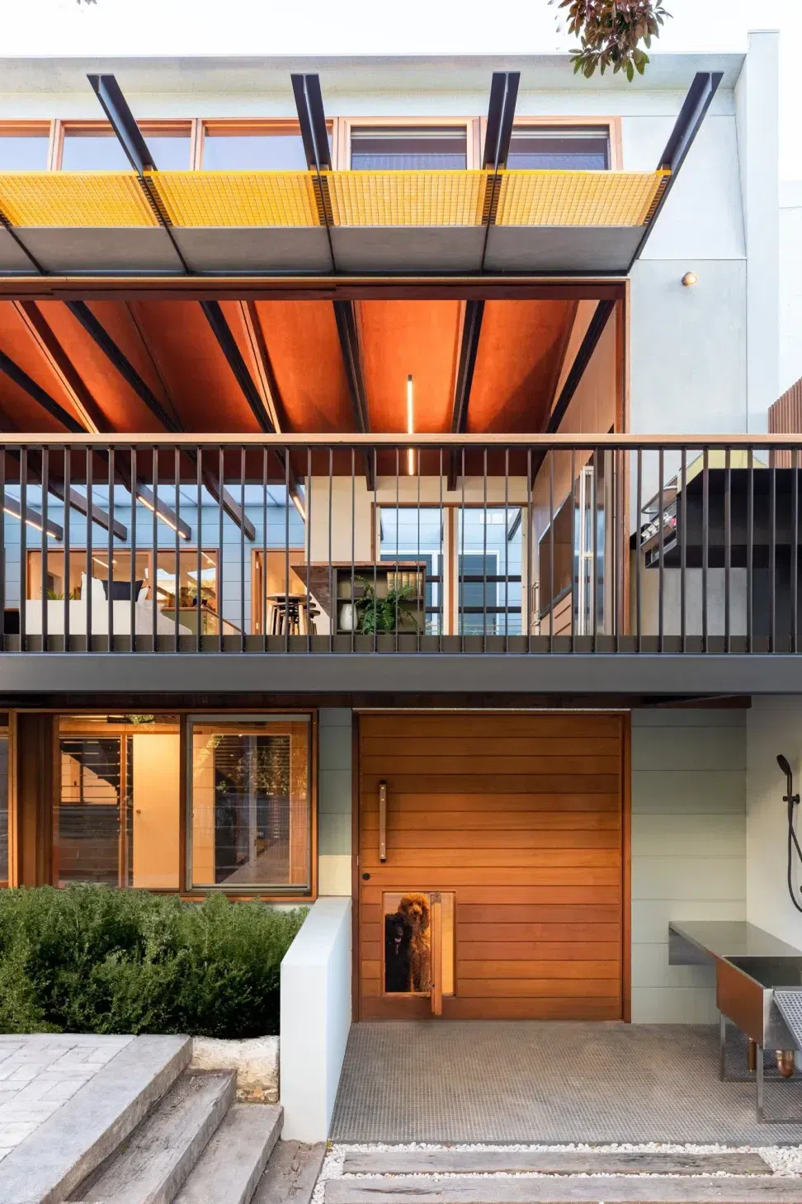
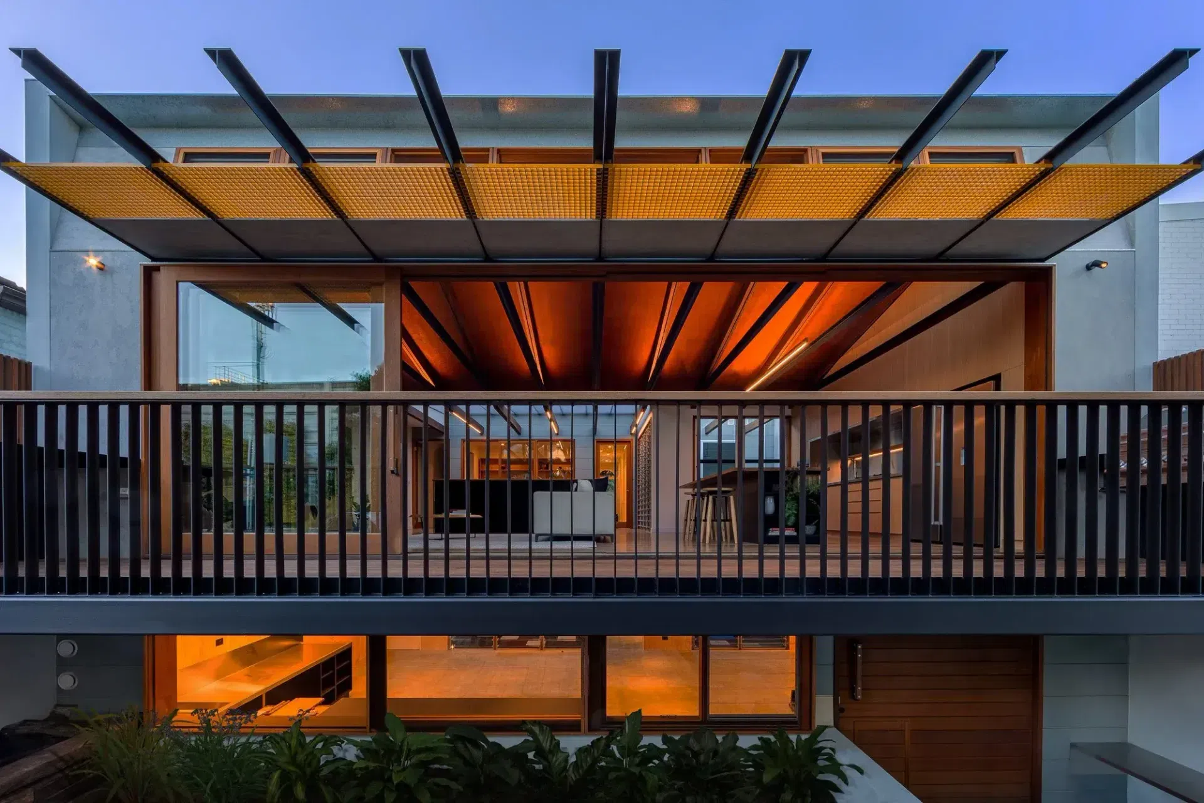
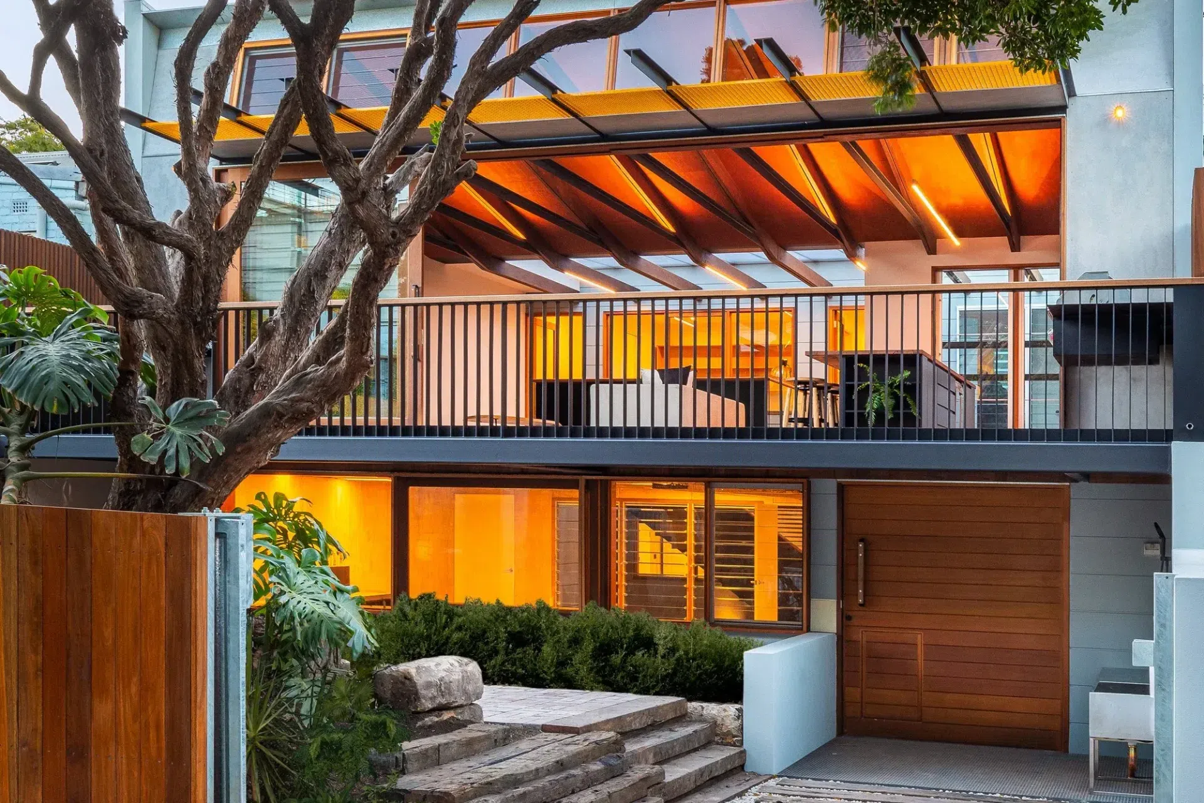
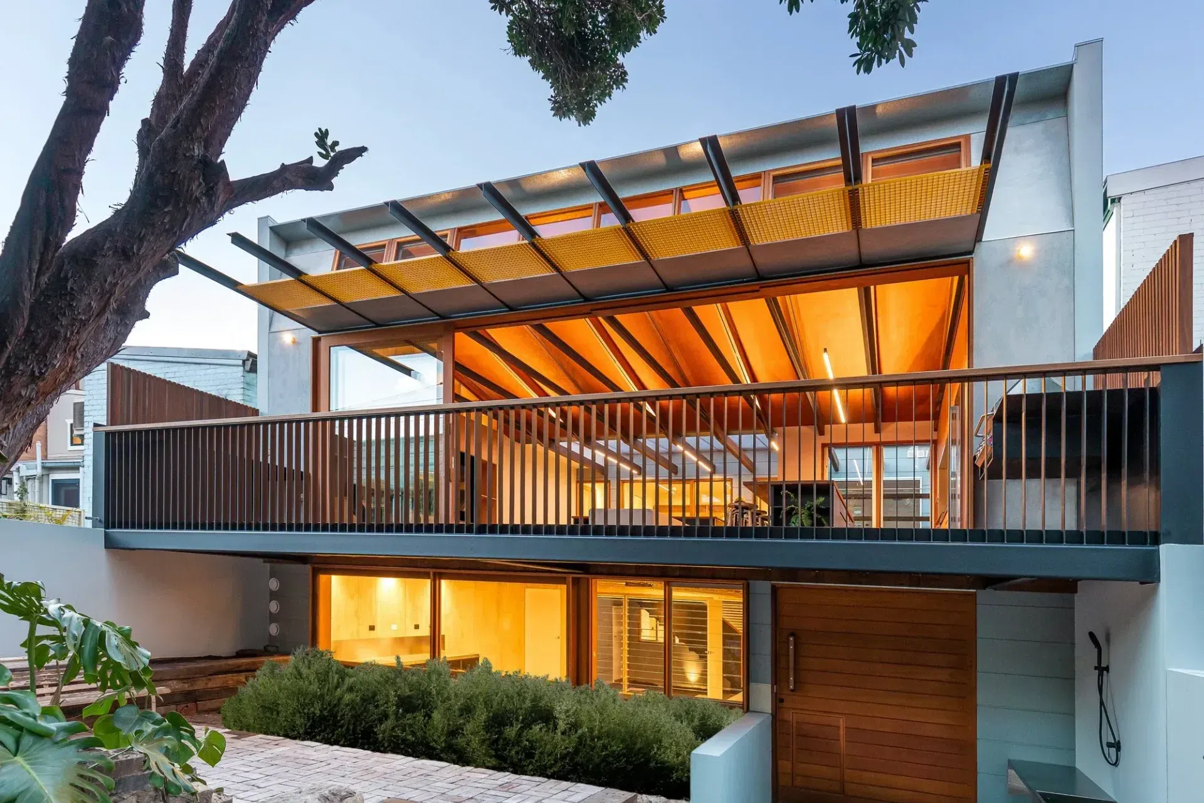
The SiteIn Sydney’s quiet suburb of Newtown, Strawberry House sits tucked among terrace houses, backing onto a quiet laneway. Formerly two terraces itself, Strawberry House is an alterations and additions project that amalgamated the two independent houses, and while the restored street-facing facades give the impression of two houses, the rear addition from beyond the roof ridge line is a series of generous spaces filled with natural light and a connection to outside.
The DesignAlterations & additions While the front facades and bedrooms have been fully restored, the rest of the home has been transformed completely. Just beyond, an Australian hardwood staircase leads upstairs to a homely study the width of the building, with outlook over the back extension and towards the Redfern train line.
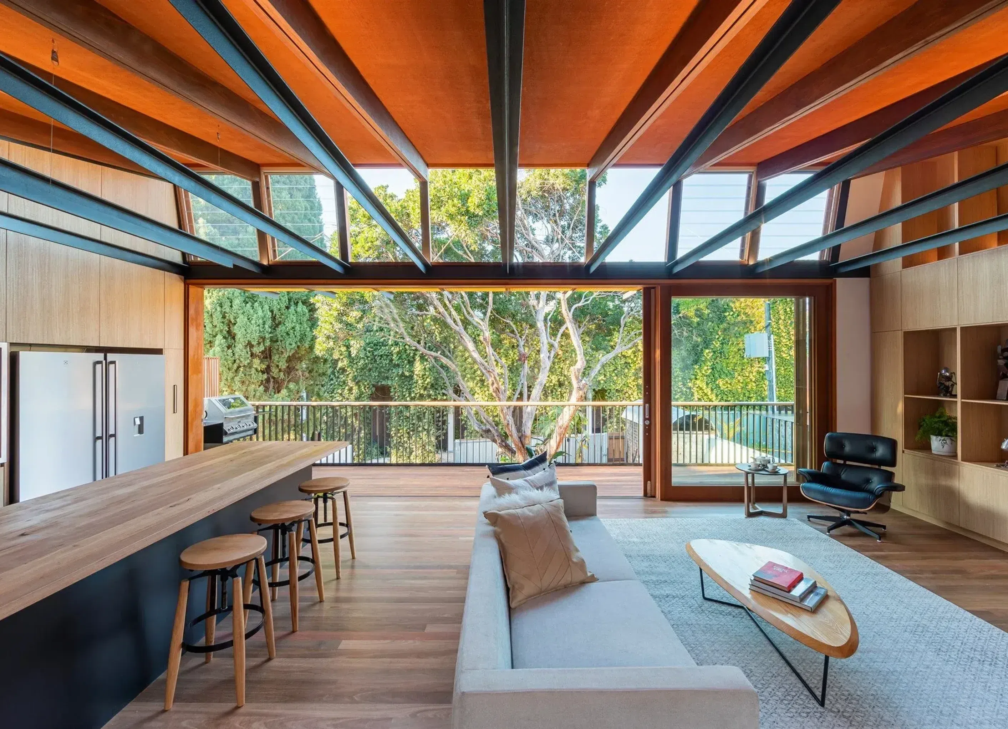
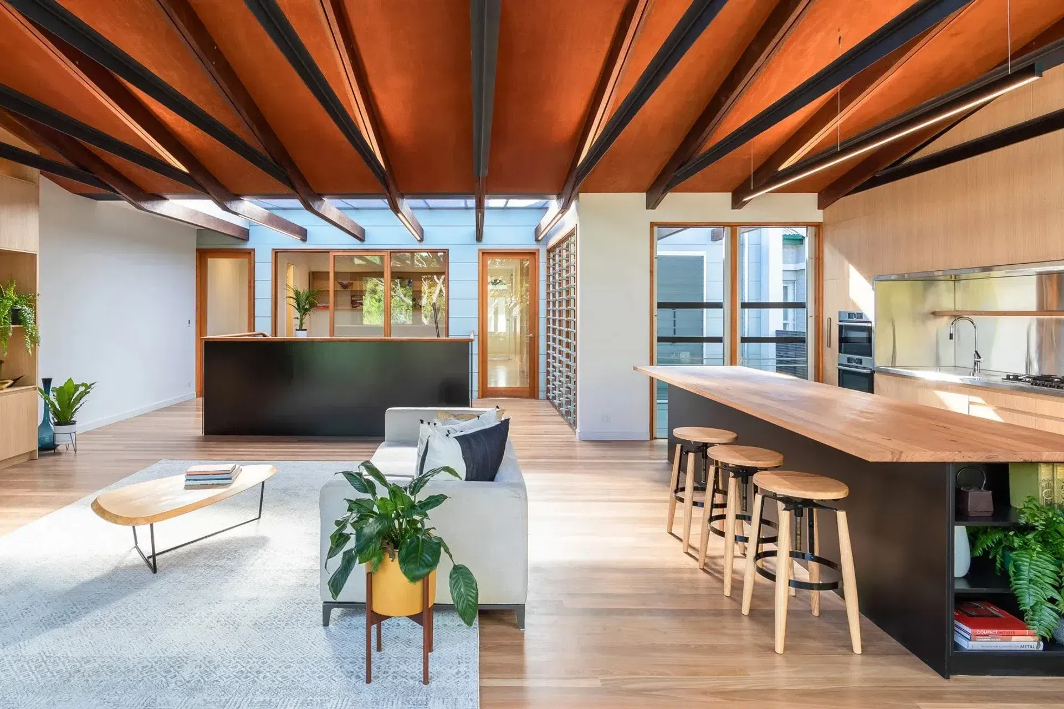
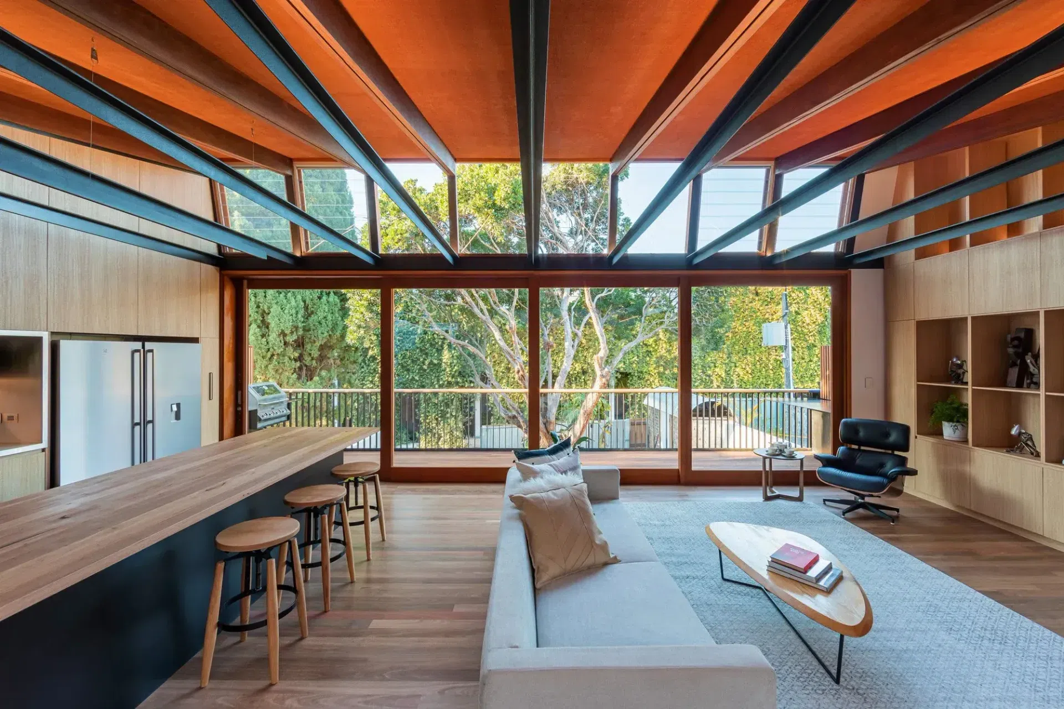
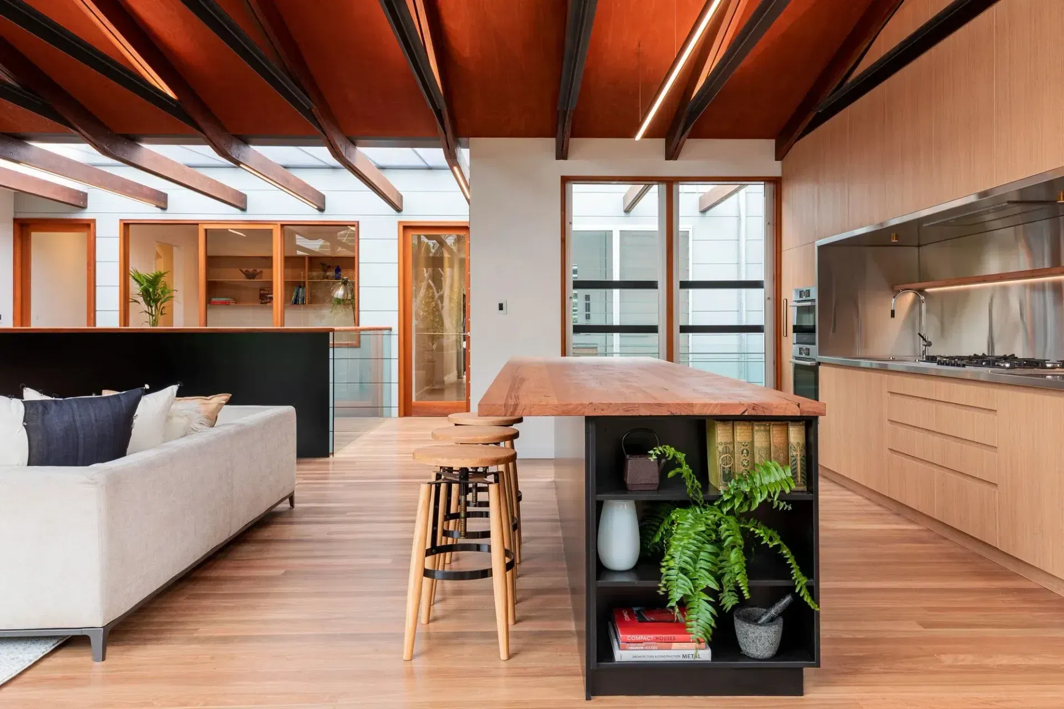
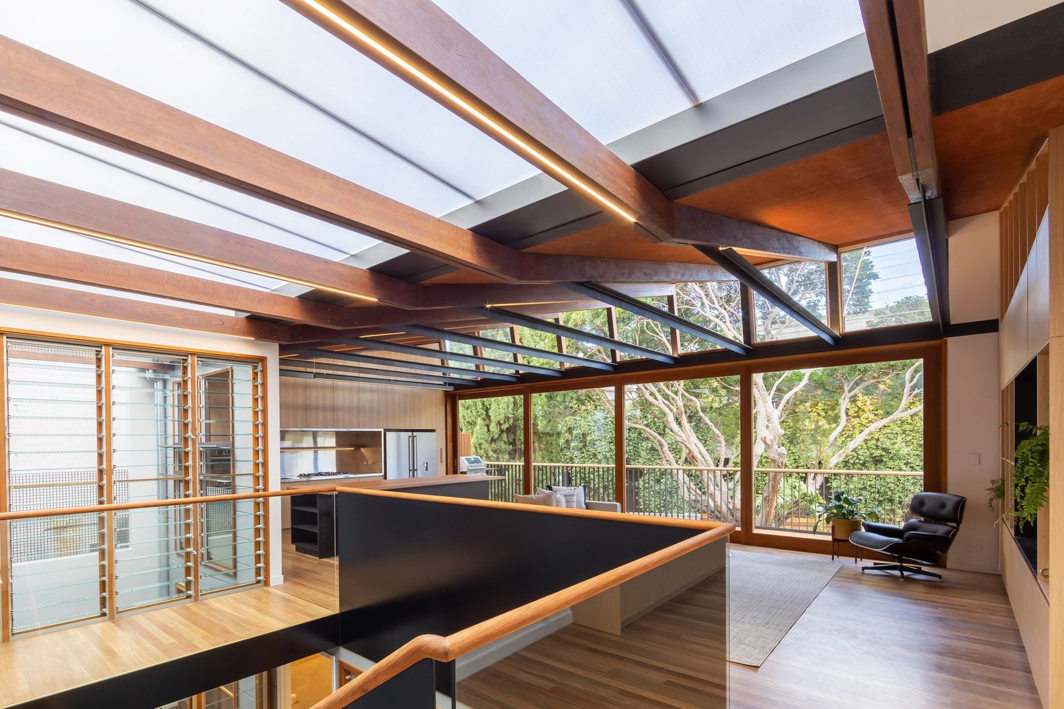
Natural light access Between the generously proportioned bathrooms and Living / Kitchen space are two courtyards that act as light-wells to the front and rear building sections ensuring all the occupied spaces of the home have full access to natural light.
Ventilation & Thermal control One courtyard is covered with translucent panels, effectively situated as an interior garden that provides green outlook to the house and features plants that improve the air quality of the home, and the other courtyard is adjacent to the kitchen, exposed and uncovered.
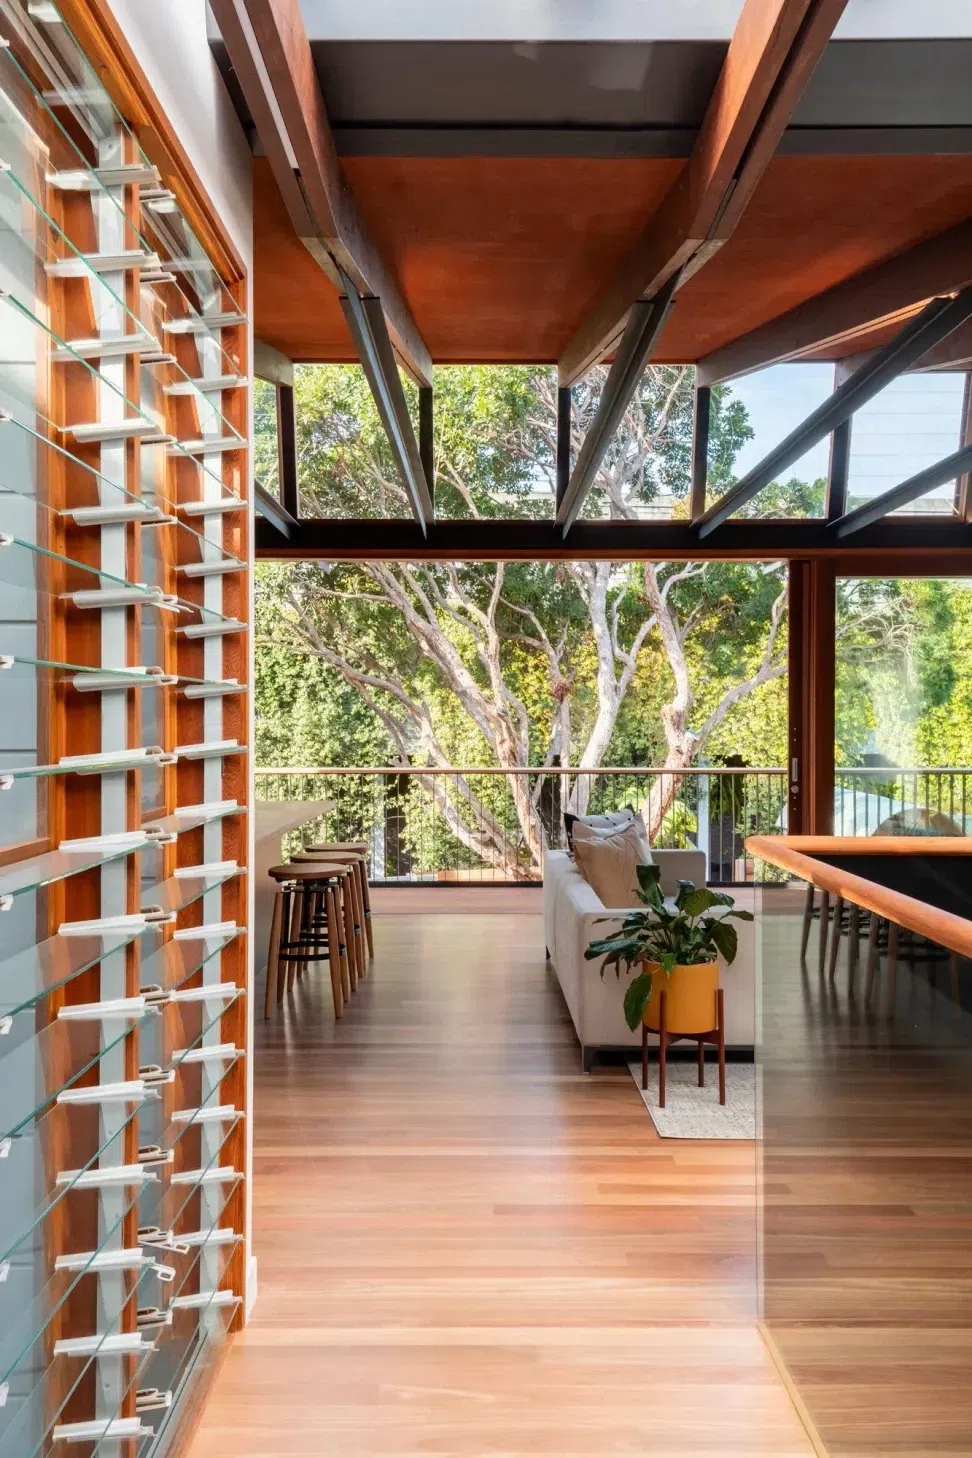
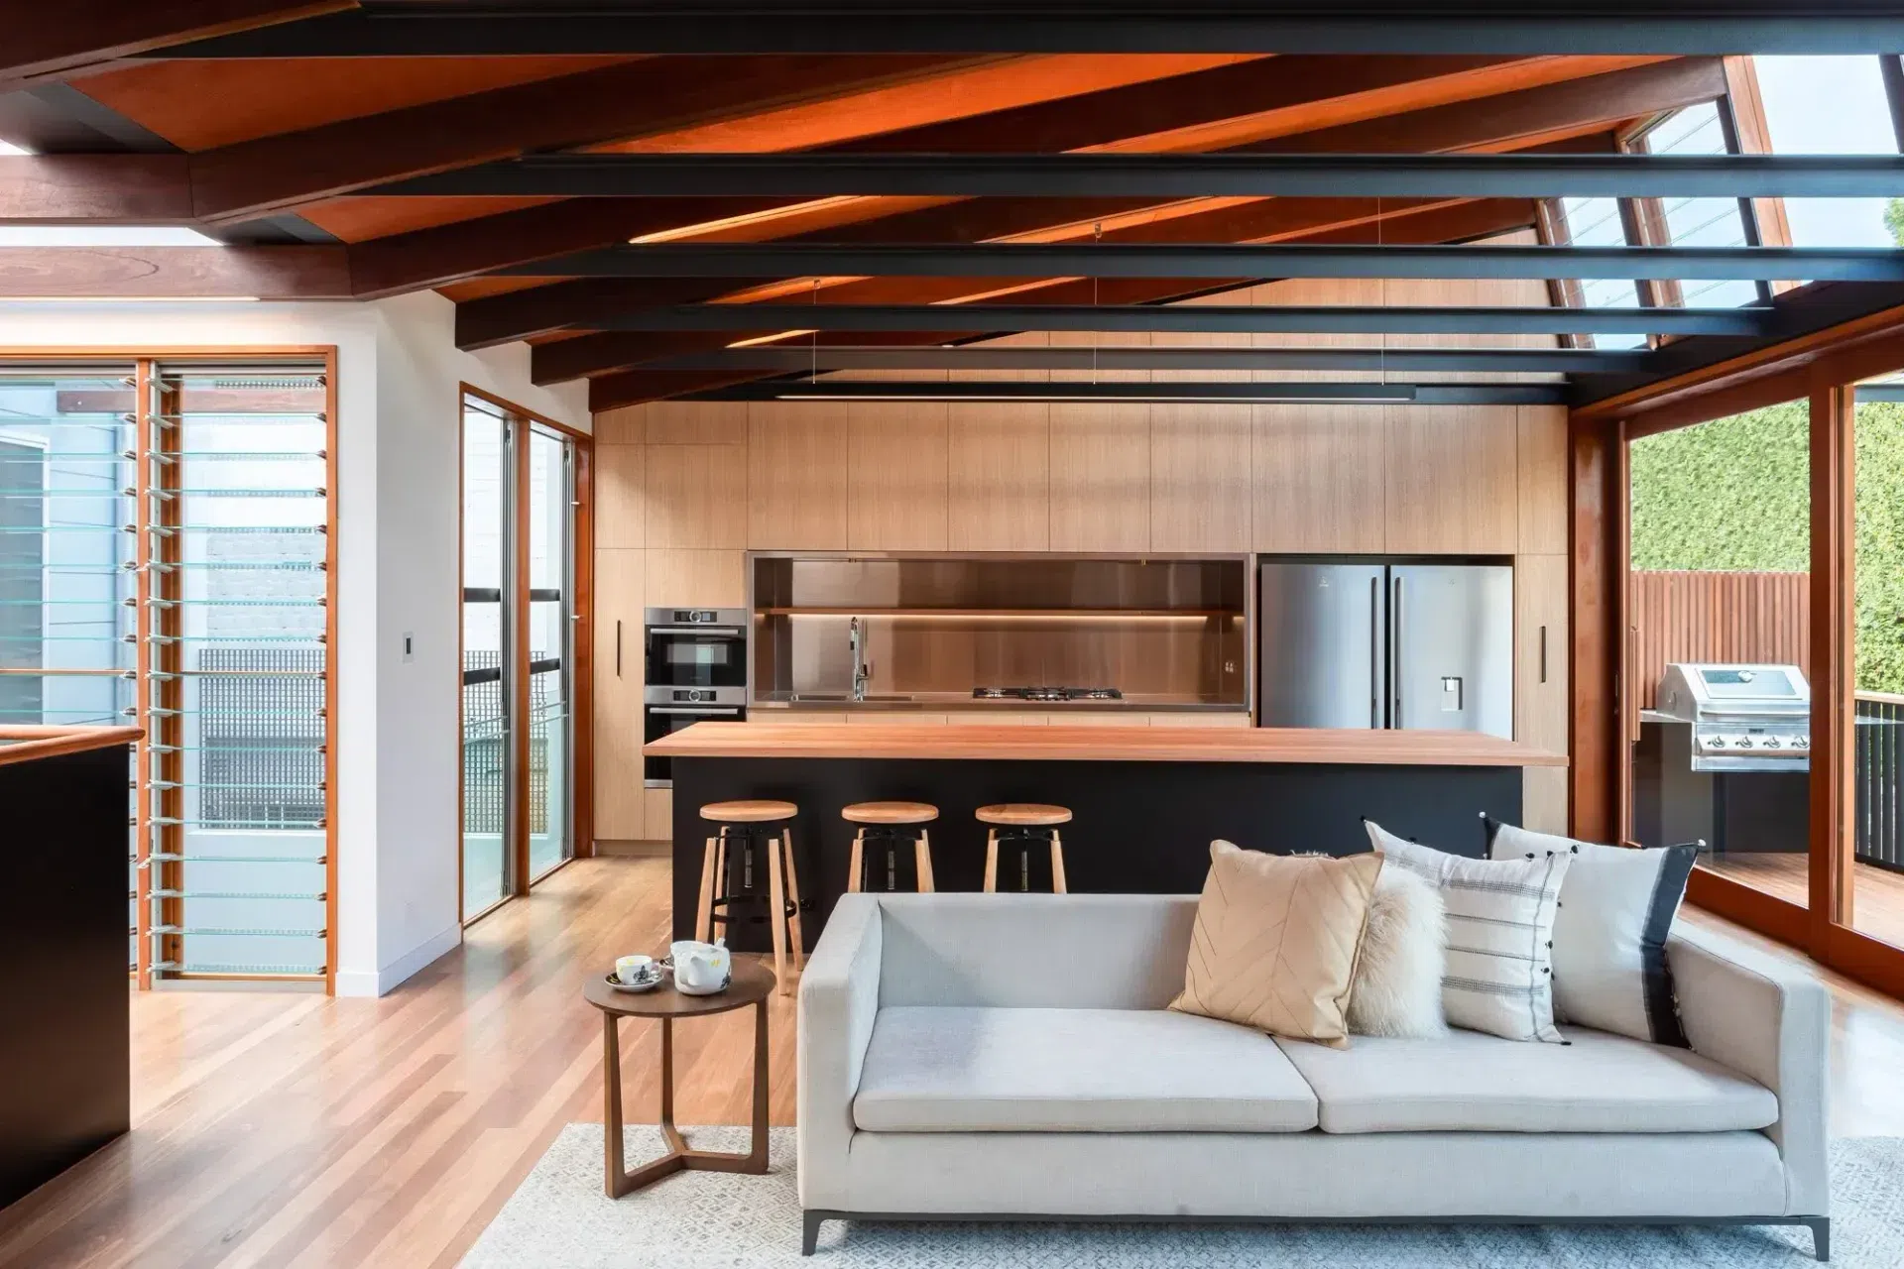
Operable louvre windows allow full ventilation from this courtyard through the living space to the rear façade, providing energy-free thermal control of the space.
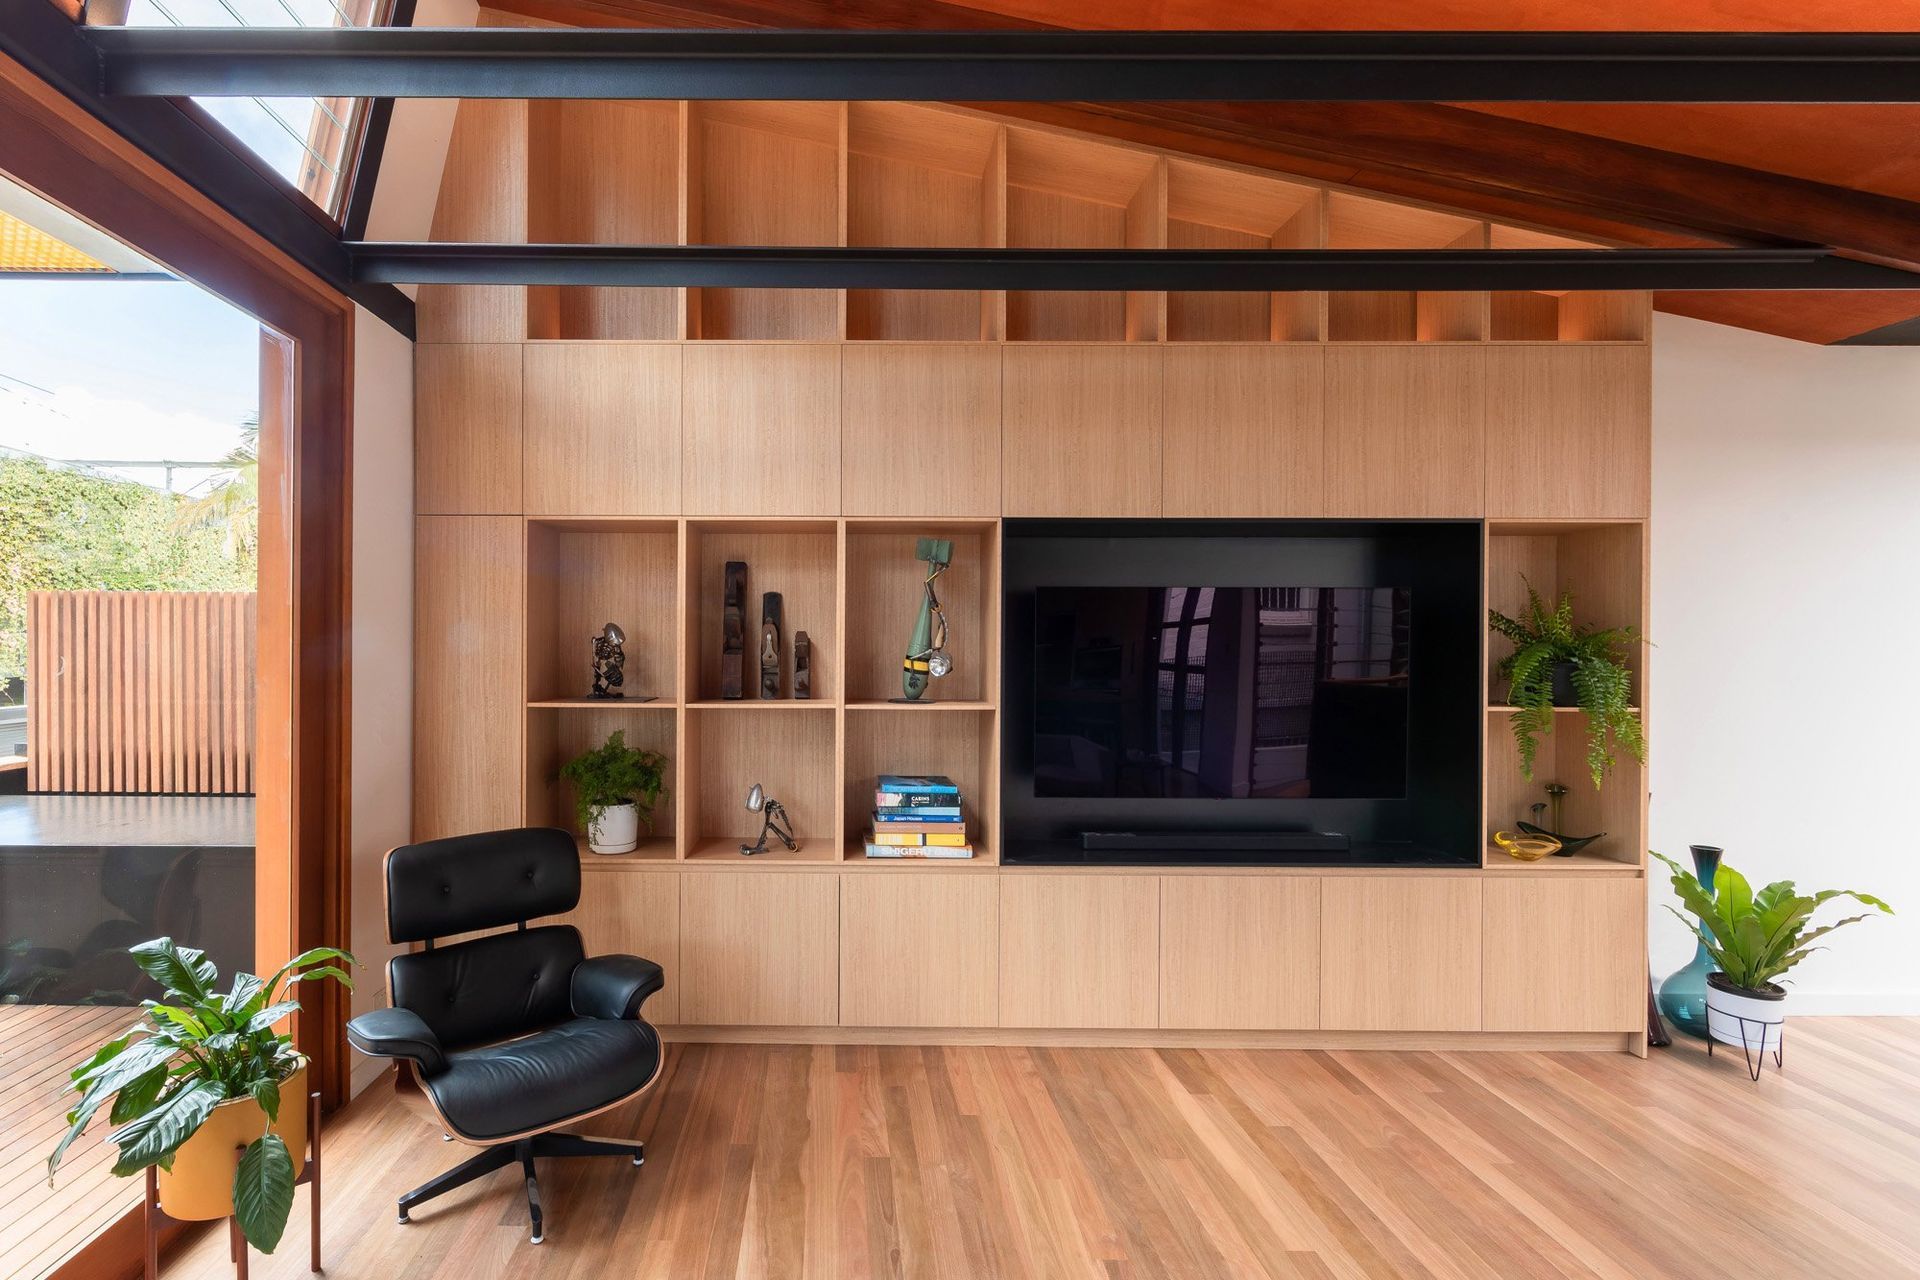
Australian materiality Exhibiting a deeply warm plywood ceiling, the Living & Kitchen extension uses a clever lighting scheme to accentuate a uniquely Australian material palette, featuring Australian recycled hardwood timbers, floorboards, joinery and a stainless steel kitchen benchtop maximising the robustness of the space.
The strawberries A balcony sits just off the rear façade, covered by a fibre-cement sheet and gridded FRP awning, and looking out onto the massive decades old Irish Strawberry tree from which the home claims its name, originally planted by the clients when they first moved into the property.
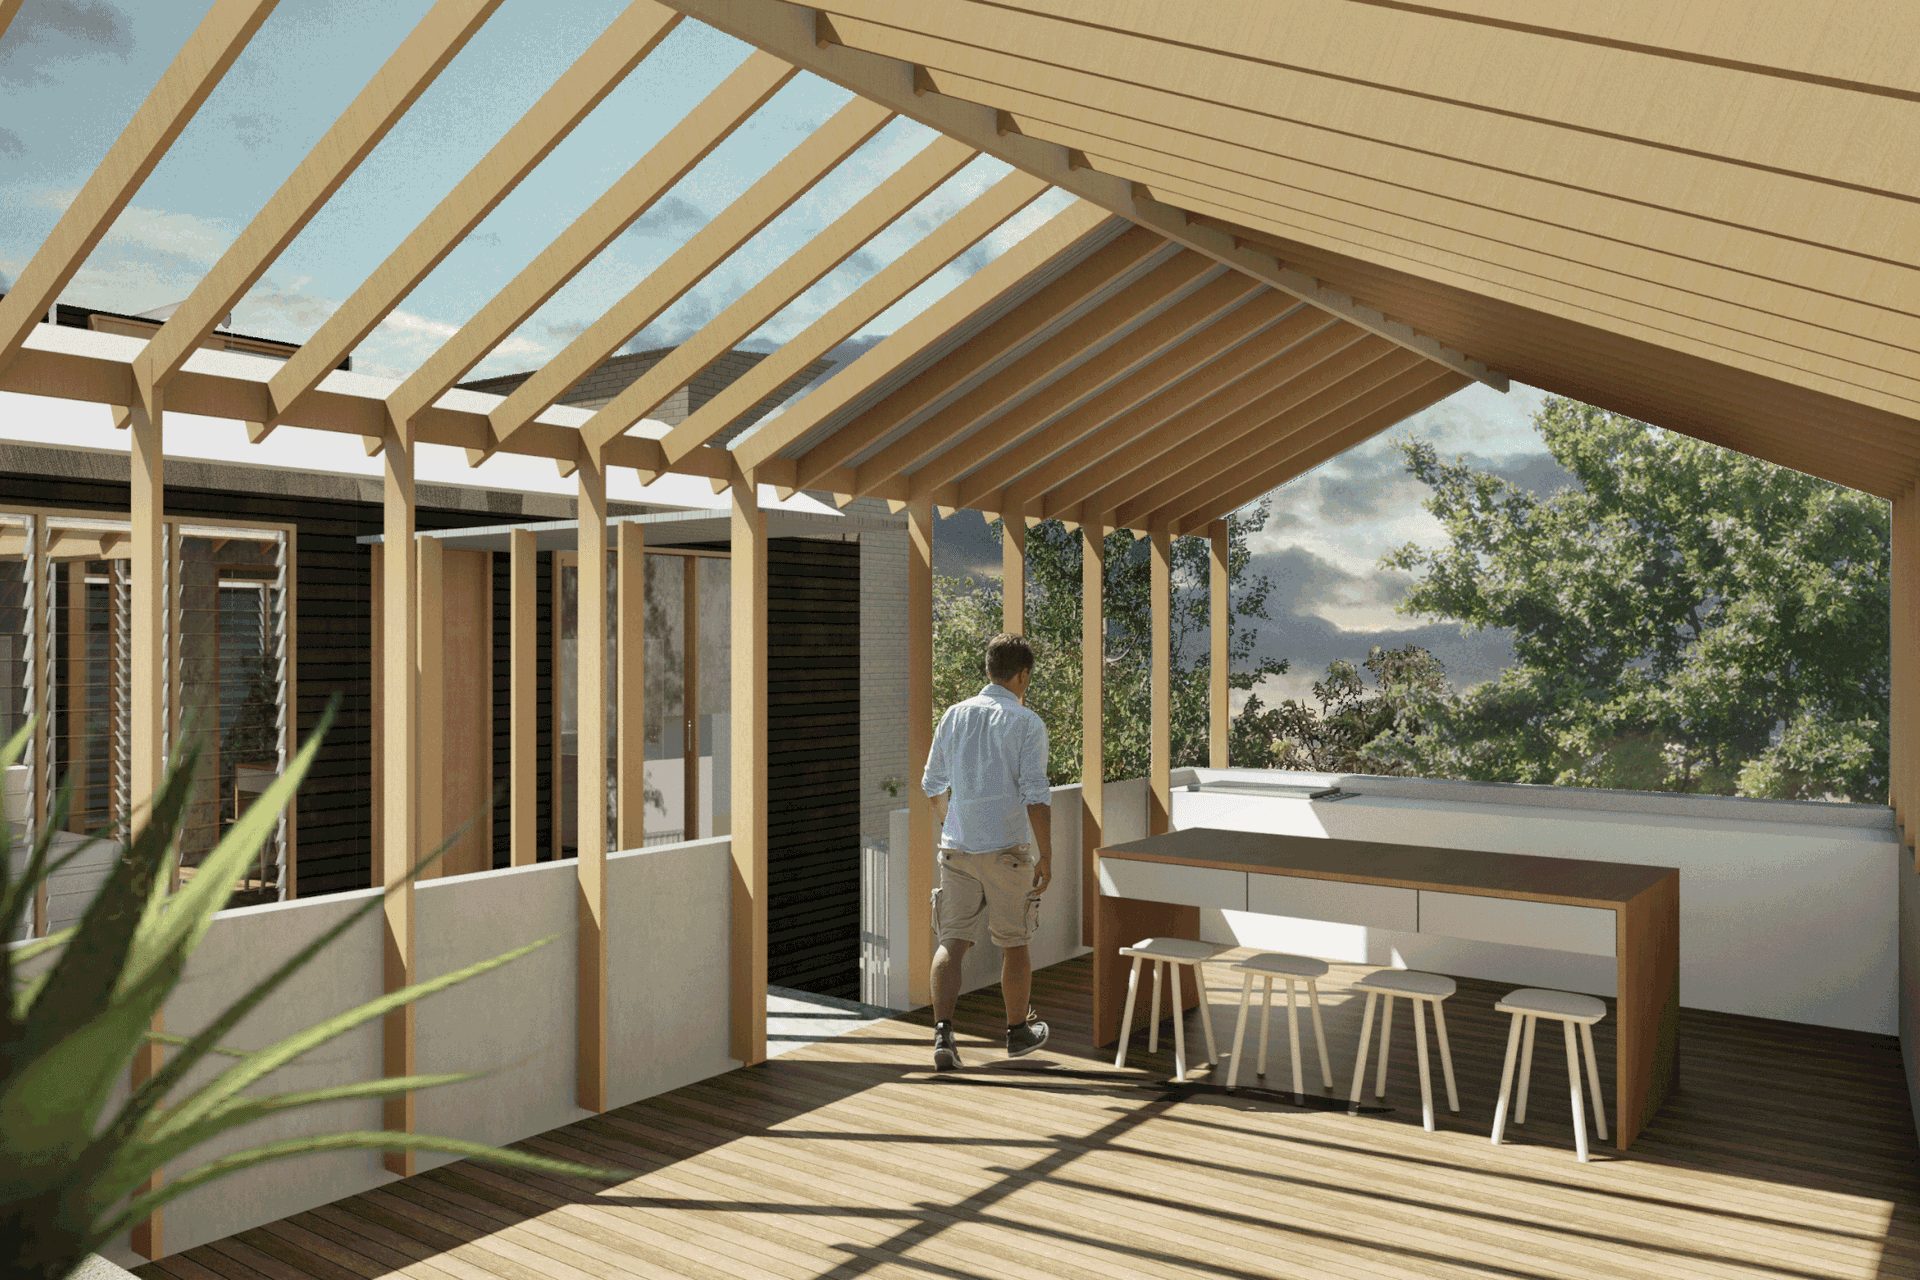
The ProcessConceptual renderings are used as part of the design process to communicate potential design solutions to clients. The top image across shows an early design approach to the Kitchen and Living space, with a clear-roofed section of the Living to maximise the natural light into the space. Although ultimately not used, this idea allowed for inspiration and exploration of the concept to see what the clients preferences were and allowed priorities to be established and achieved in the design process.
The Workshop follows quite similarly to that of the finished project; exposed ceiling beams, access to both internal and external courtyards and an ample amount of natural lighting and ventilation access to the space, despite being in an excavated below-ground area.
- Completed
- 2019
- Building style
- Contemporary
More projects from
CplusC Architectural Workshop
Other work by CplusC Architectural Workshop, across every category they build in.


More in
Renovations
Everything else in Renovations, from every practice on ArchiPro.


Next Project
Keep scrolling