
Project team
Adaptive re-use of a warehouse in Cremorne transformed into a vibrant 4-level commercial hub featuring a stunning roof terrace, designed to foster collaboration and community among tenants while respecting the area's industrial heritage.
This adaptive re-use of a warehouse building takes on its new life as a 4 level commercial hub with an extraordinary roof terrace for inhabitants to soak up views of Melbourne. A predominantly commercially zoned suburb, Cremorne is characterised by mixed uses which include light industry, offices, education facilities, hospitality, some houses and multi-residential typologies, a real concrete jungle.
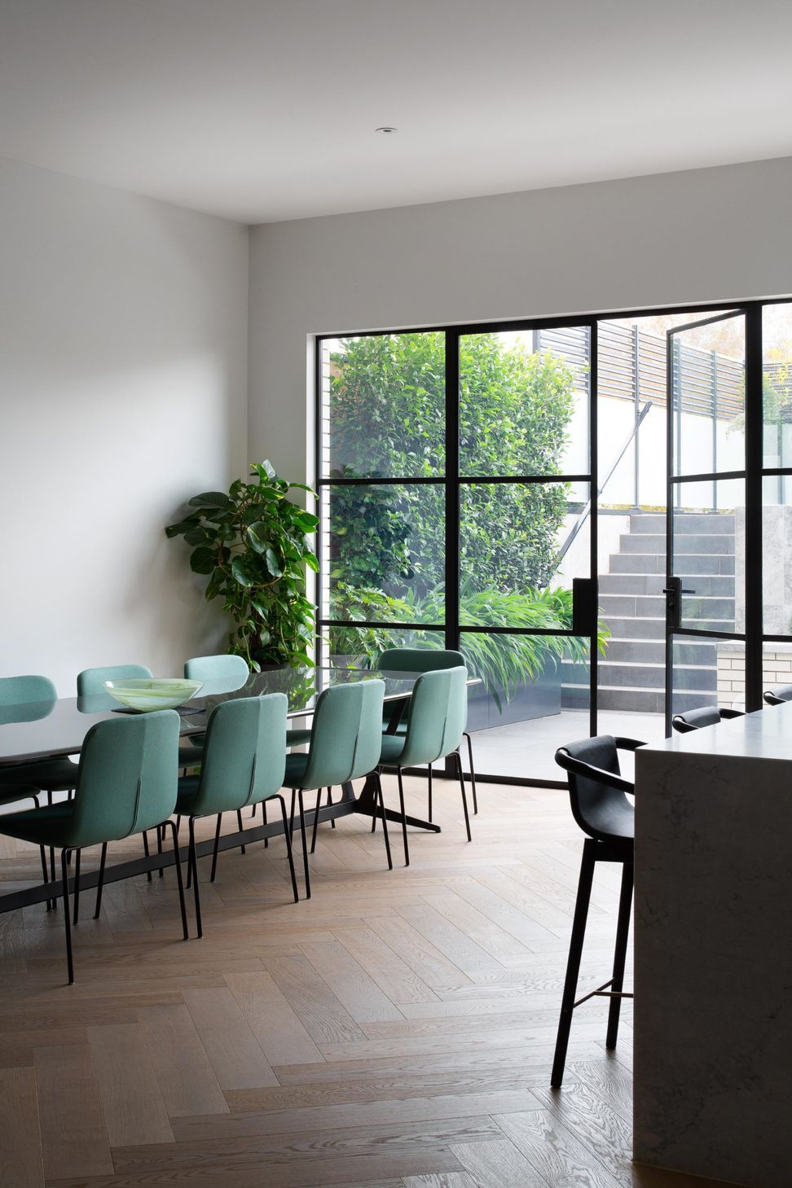
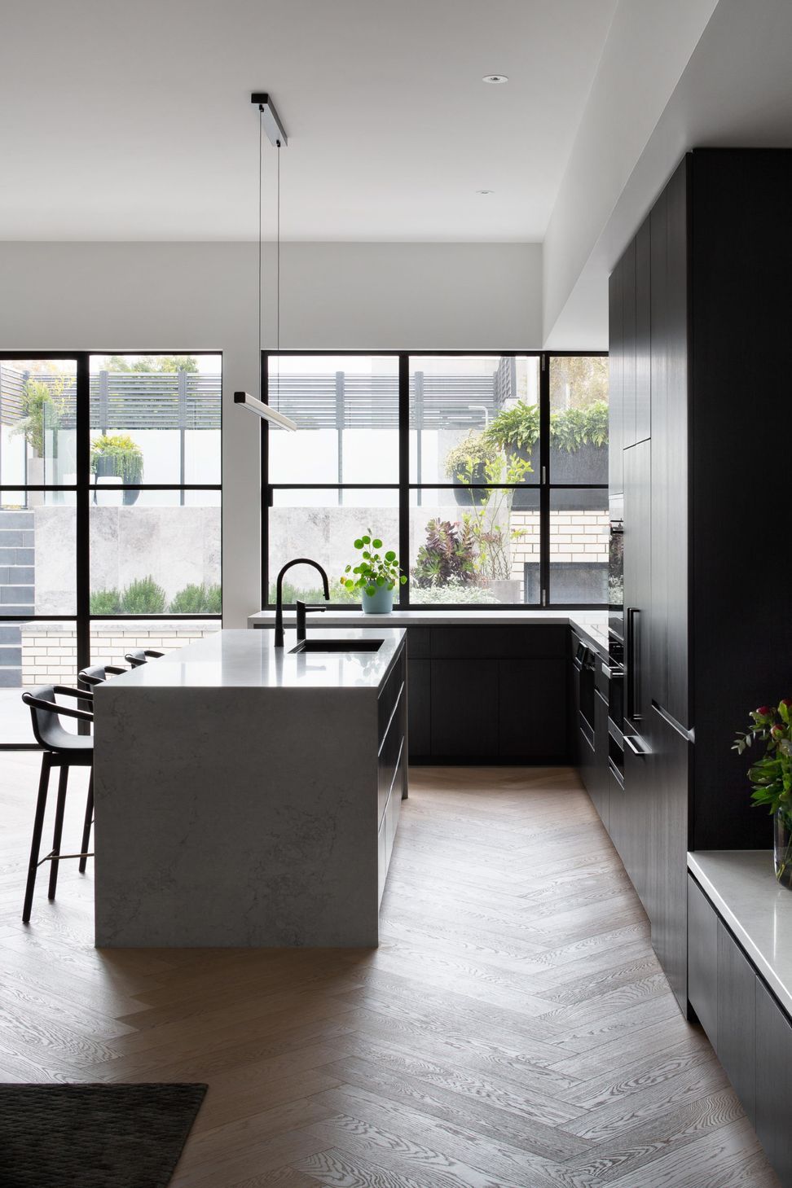
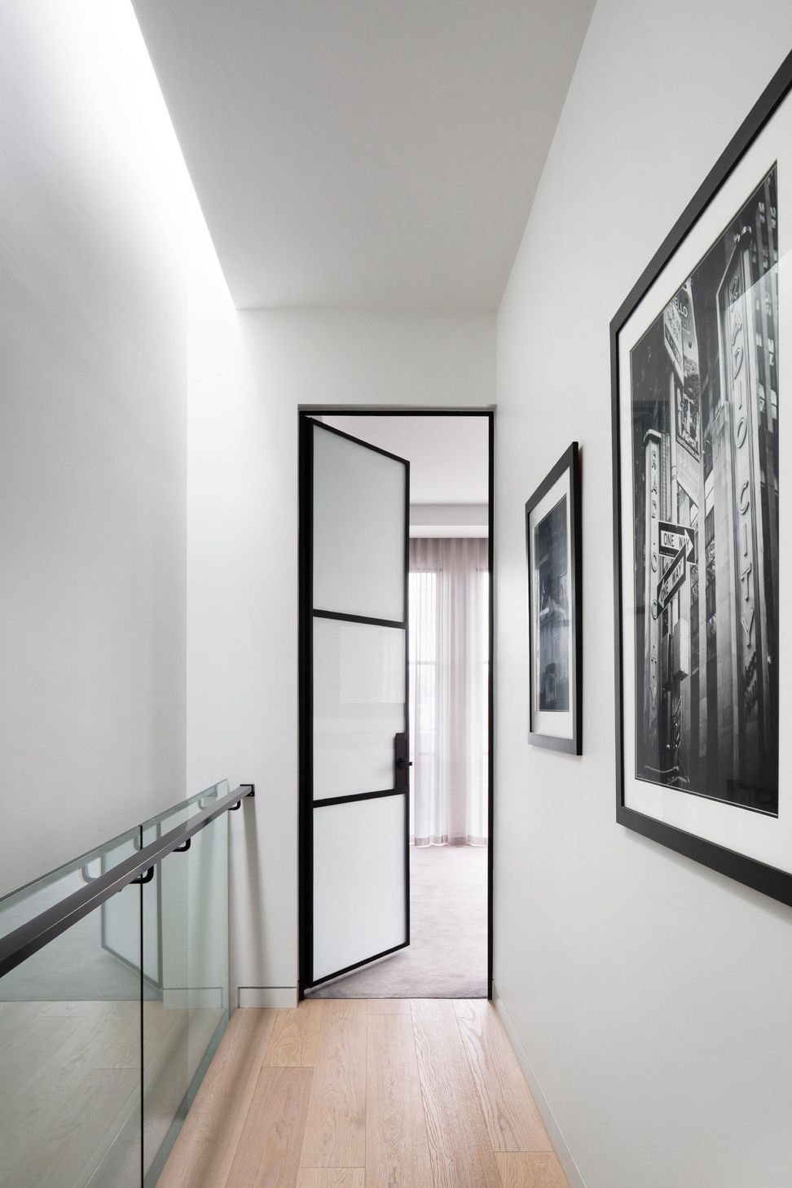
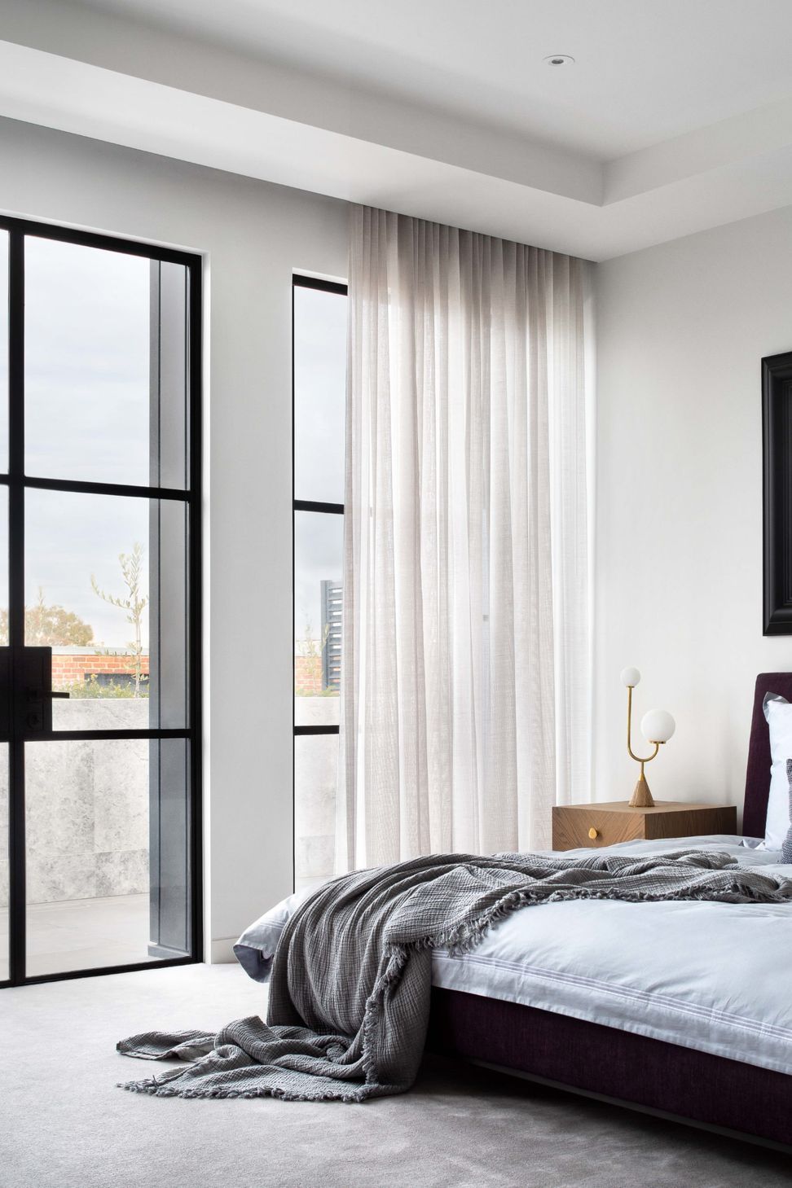
This context of industrial buildings has informed the warehouse conversion aesthetic; however the building is designed in such a way as to create a light and bright series of spaces for tenants to inhabit, work and thrive together.
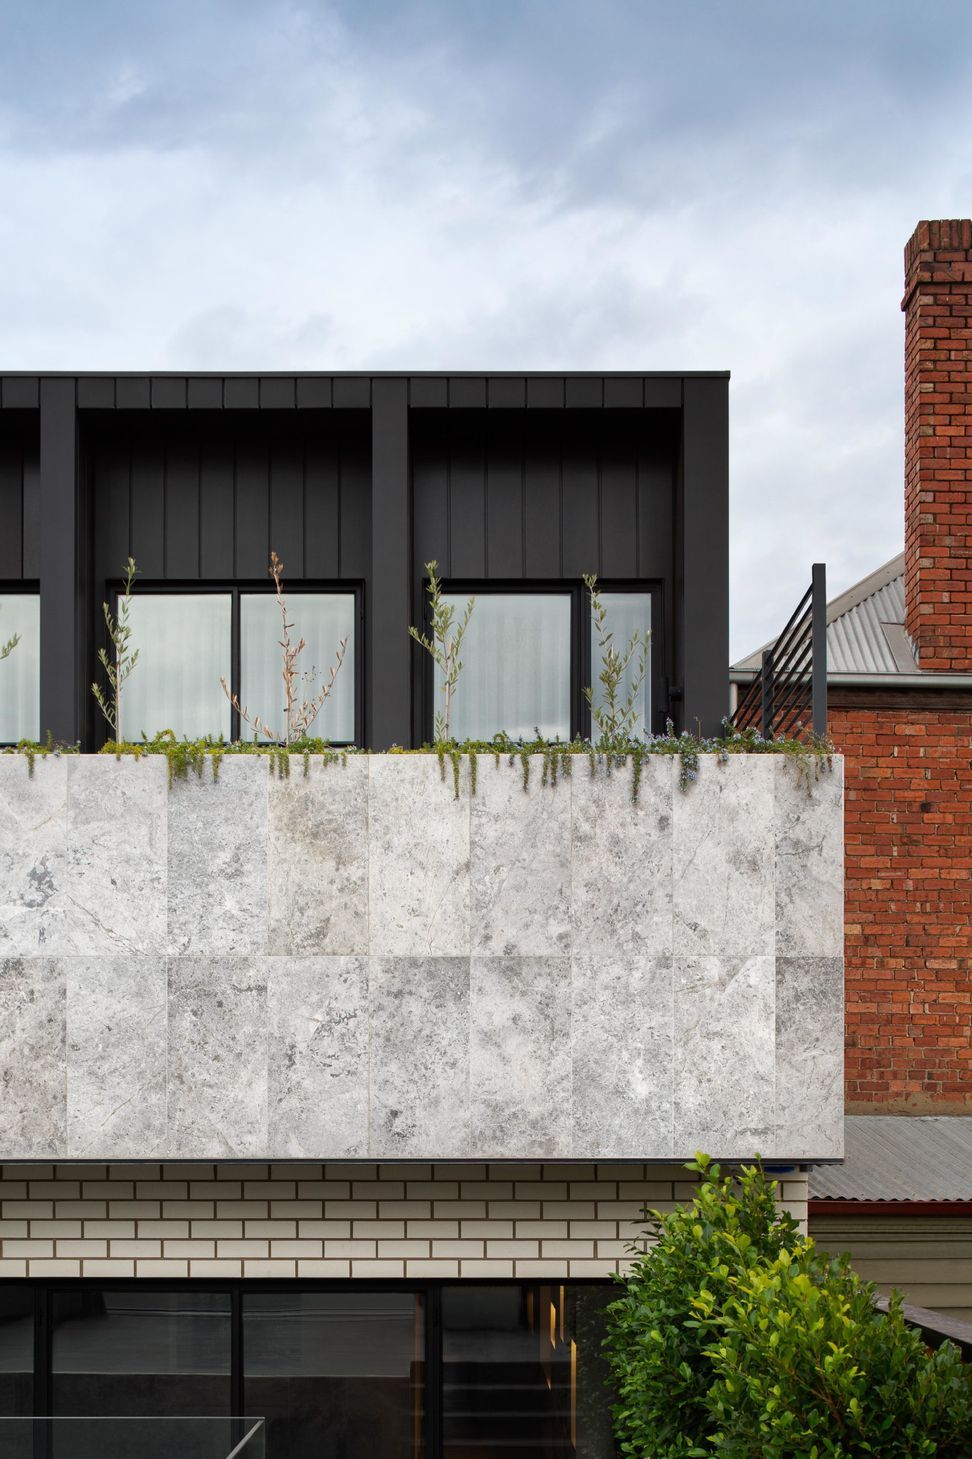
Above the existing brick building sits a fully glazed third level, subtly within the perimeter of the brickwork, a gesture of the new versus existing. The roof terrace introduces a communal amenity space for the occupants and adds a vibrancy into the industrial fabric of the building and the surrounding context.
Team
Domenic Cerantonio


Like this Project?
Hire Cera Stribley
Professionals used in
this project
The practices and trades credited on this project.

More projects from
Cera Stribley
Other work by Cera Stribley, across every category they build in.


More in
Interiors
Everything else in Interiors, from every practice on ArchiPro.


Next Project
Keep scrolling