
Tags
Project team
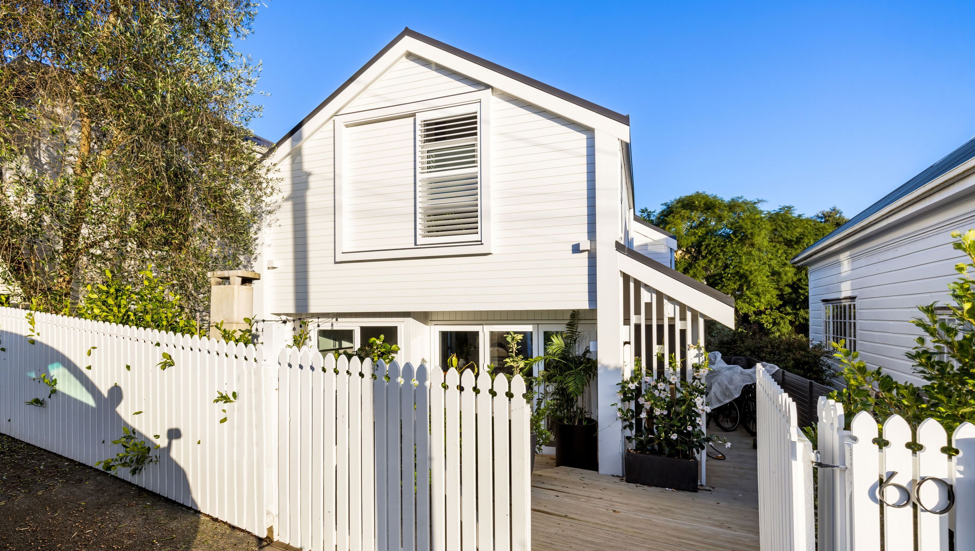
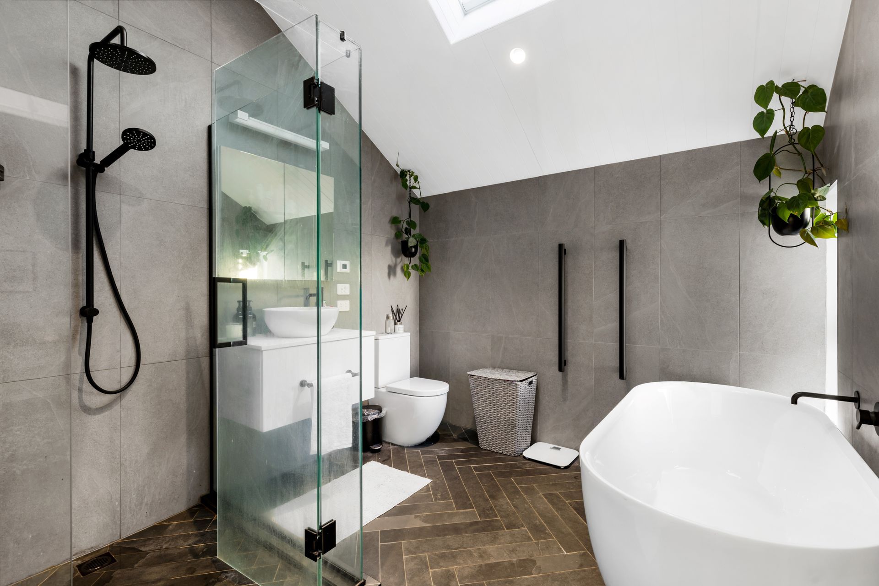
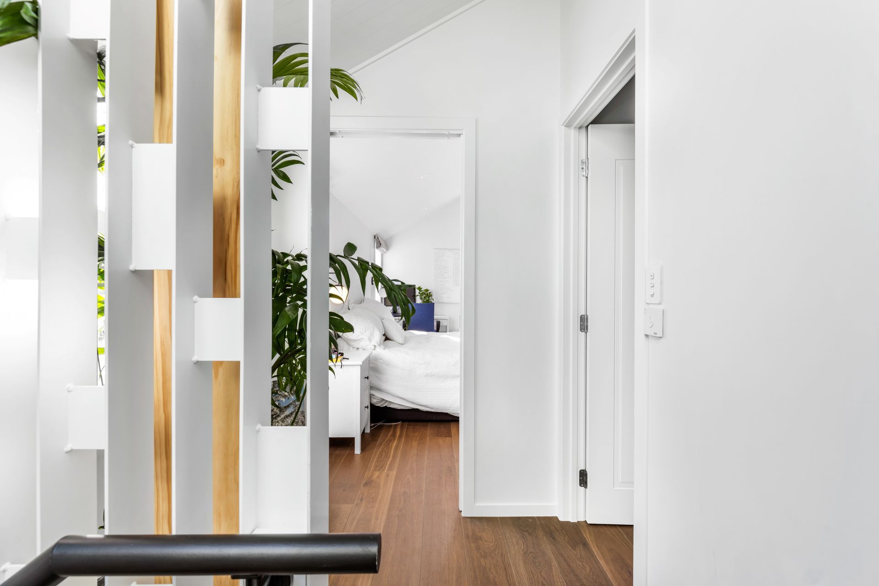
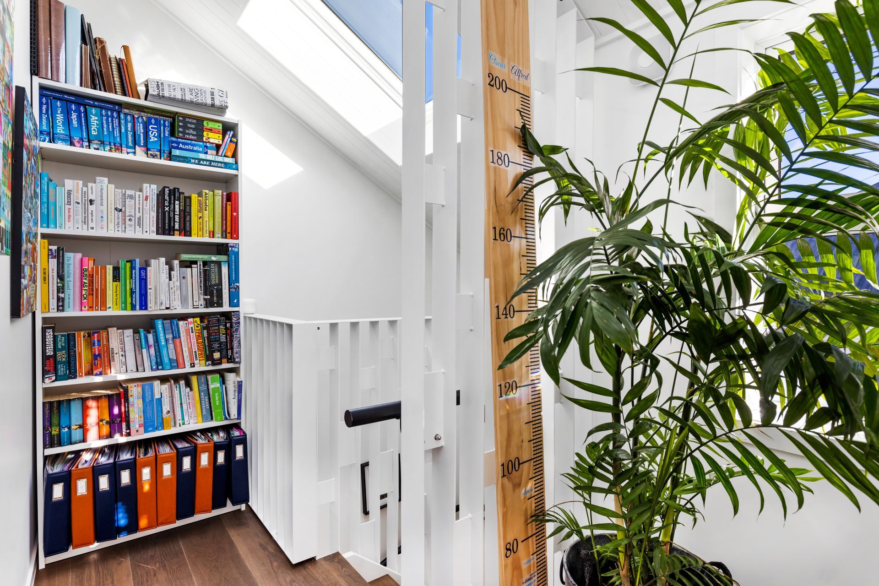
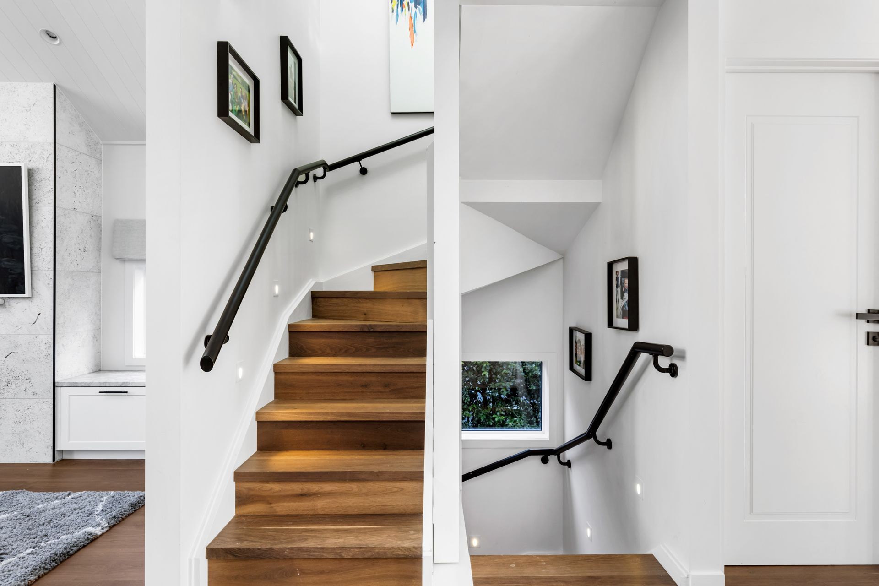
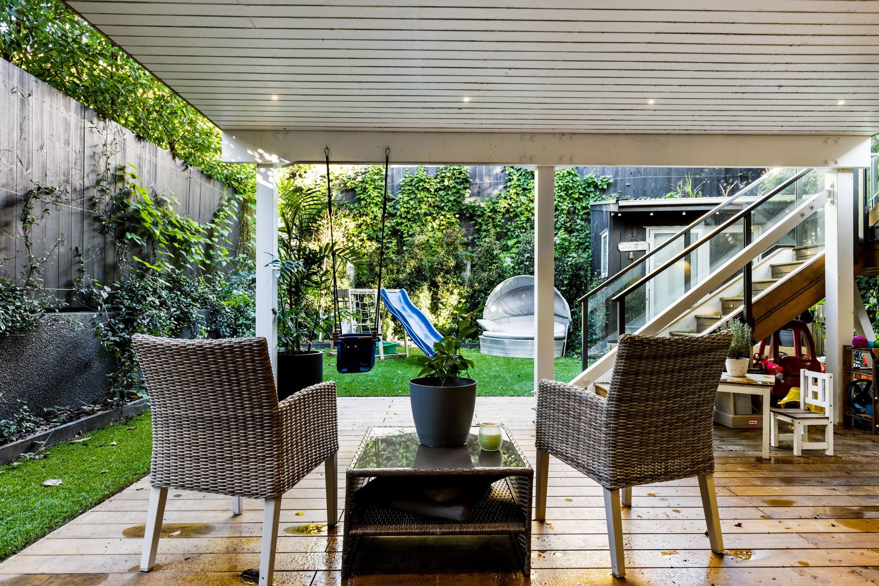
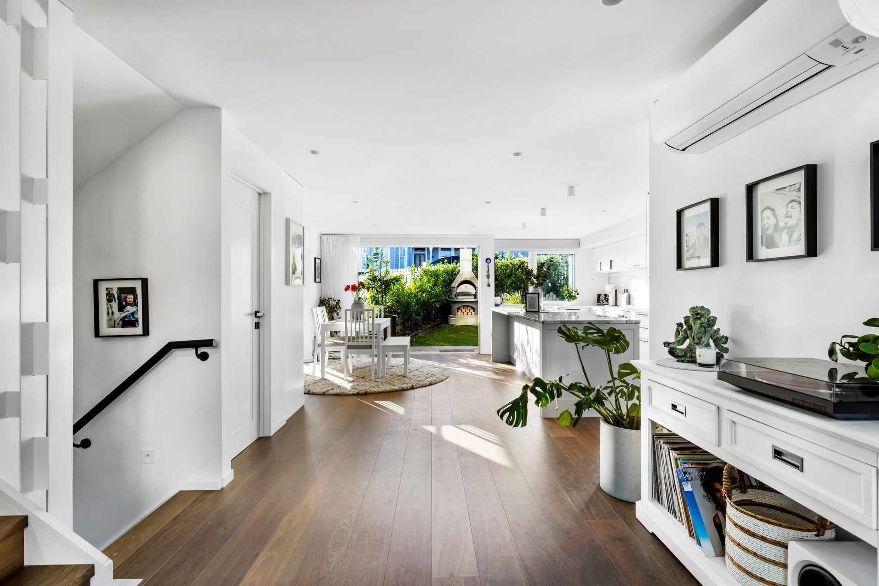
A stunning transformation of a two-bedroom home in Ponsonby into a spacious four-bedroom residence, expertly designed by Kraftworx Architecture and executed by Lewis Build, featuring generous outdoor living areas and a design sympathetic to the local character.

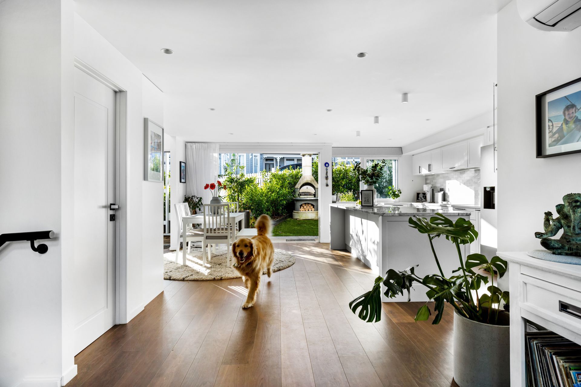
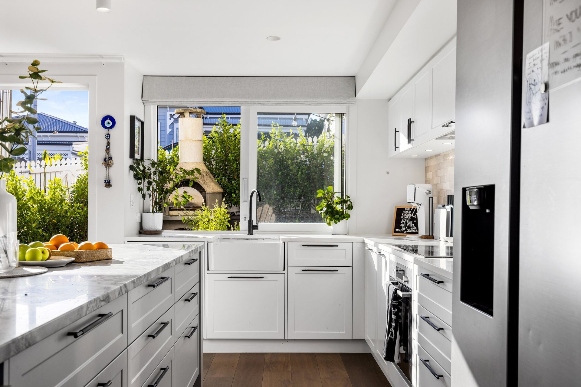
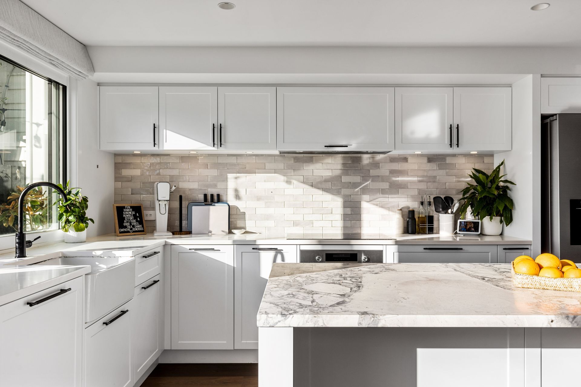
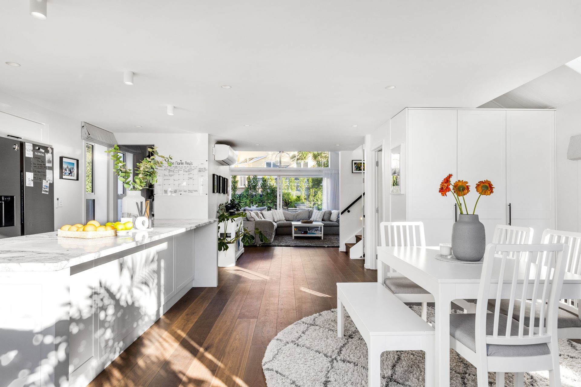
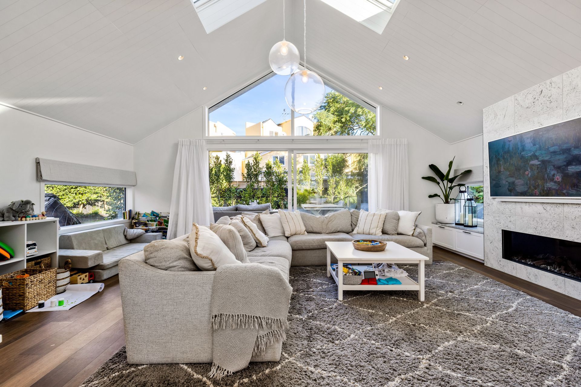
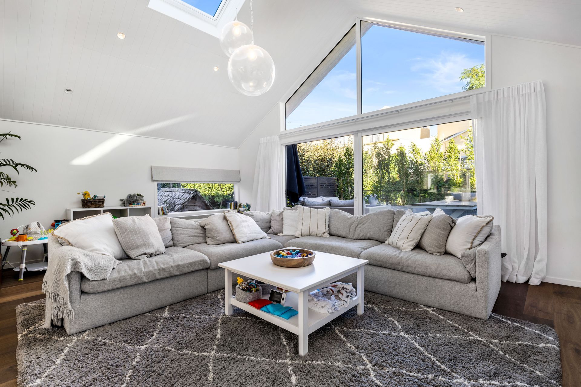
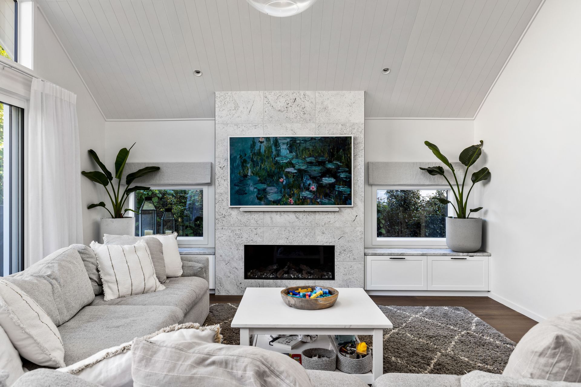
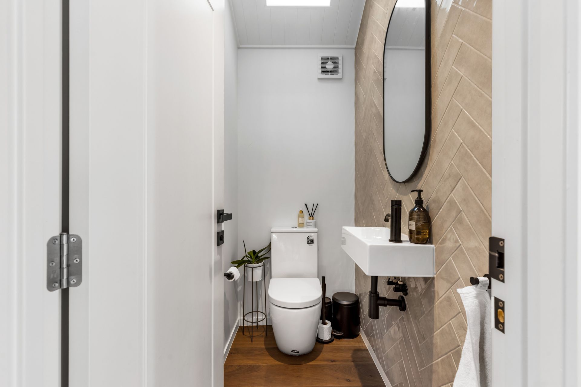
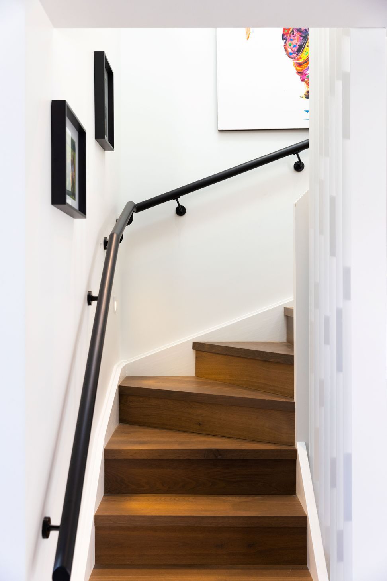
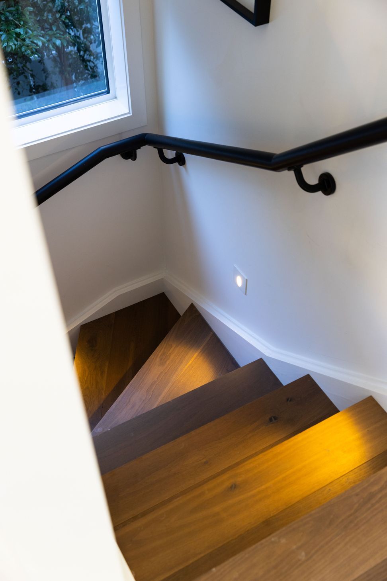
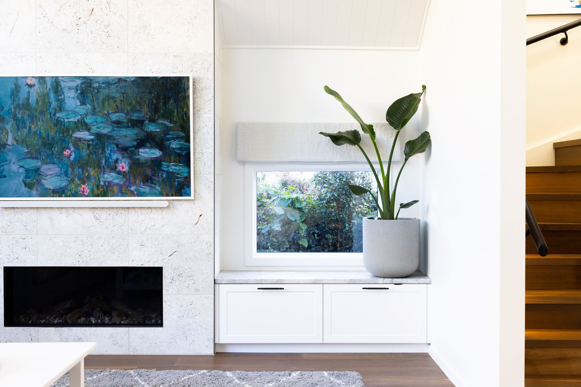
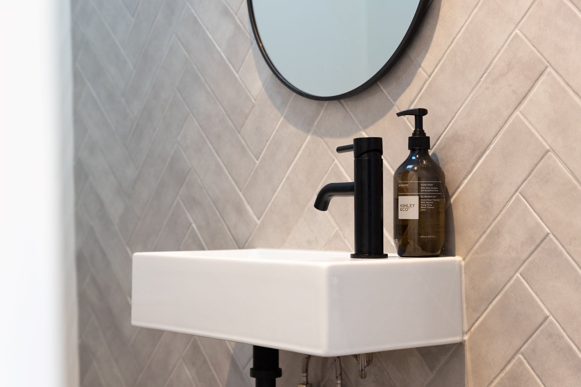
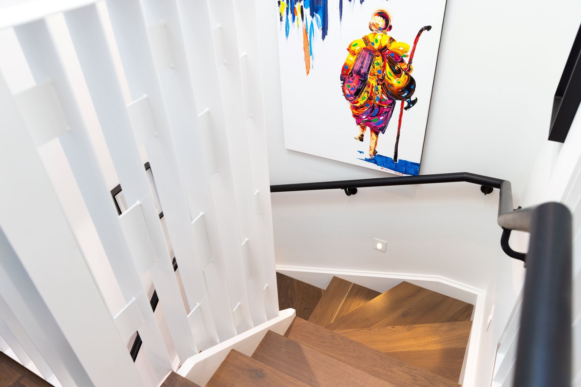
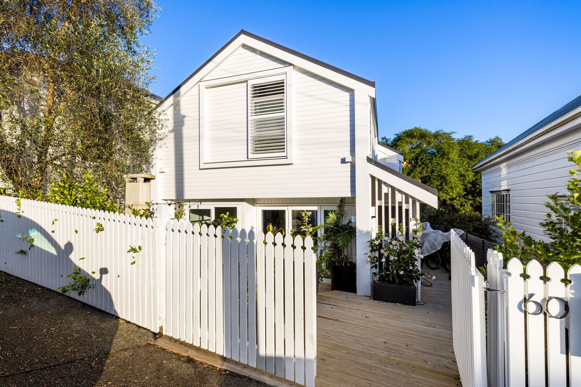
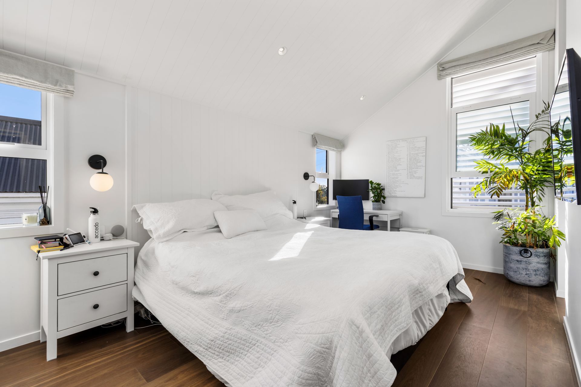
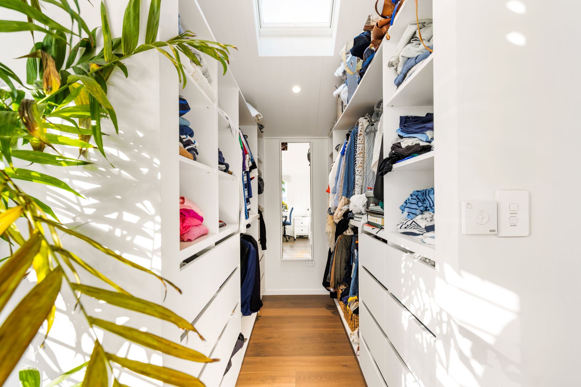
The existing two-bedroom home in central Ponsonby was the ‘ugly duckling’ of the street before a complete transformation, expertly executed by Lewis Build and designed by Kraftworx Architecture. The house was partially demolished then extensively remodelled and rebuilt over the existing footprint, with extended floor areas over existing roof areas to create a spacious and contemporary four-bedroom, two-and-a-half-bathroom home fit for a growing family.
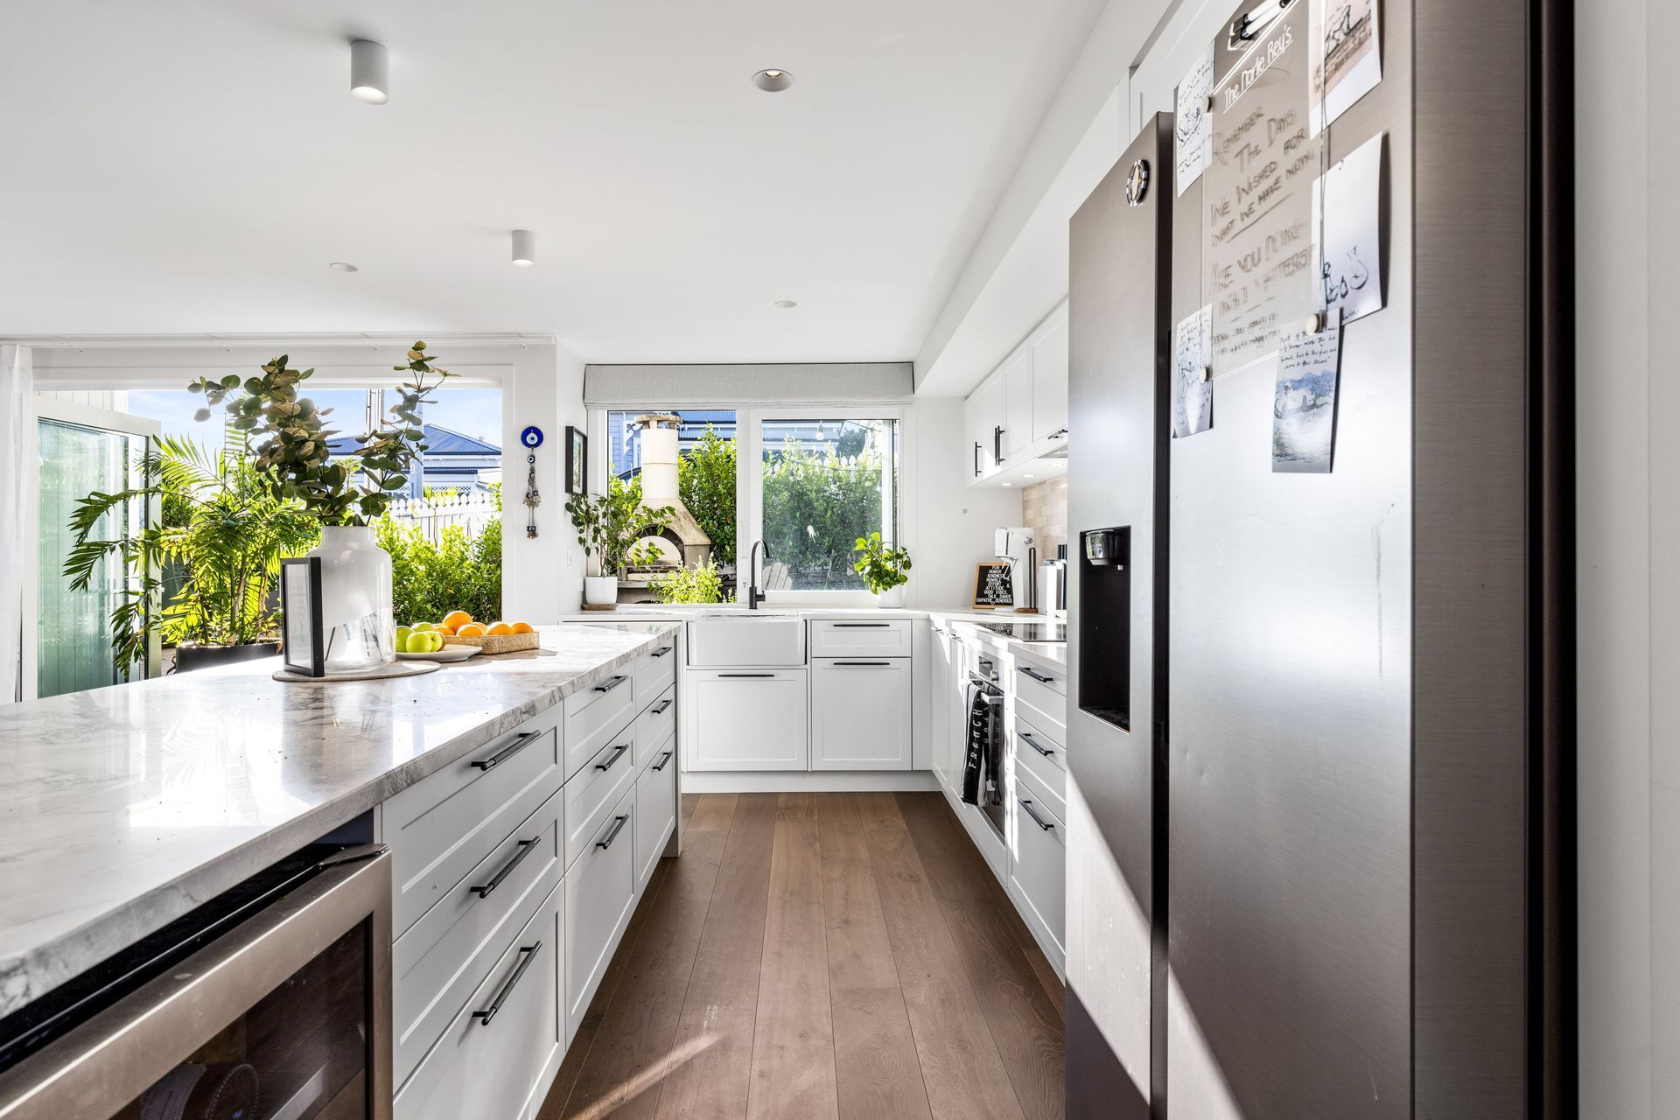
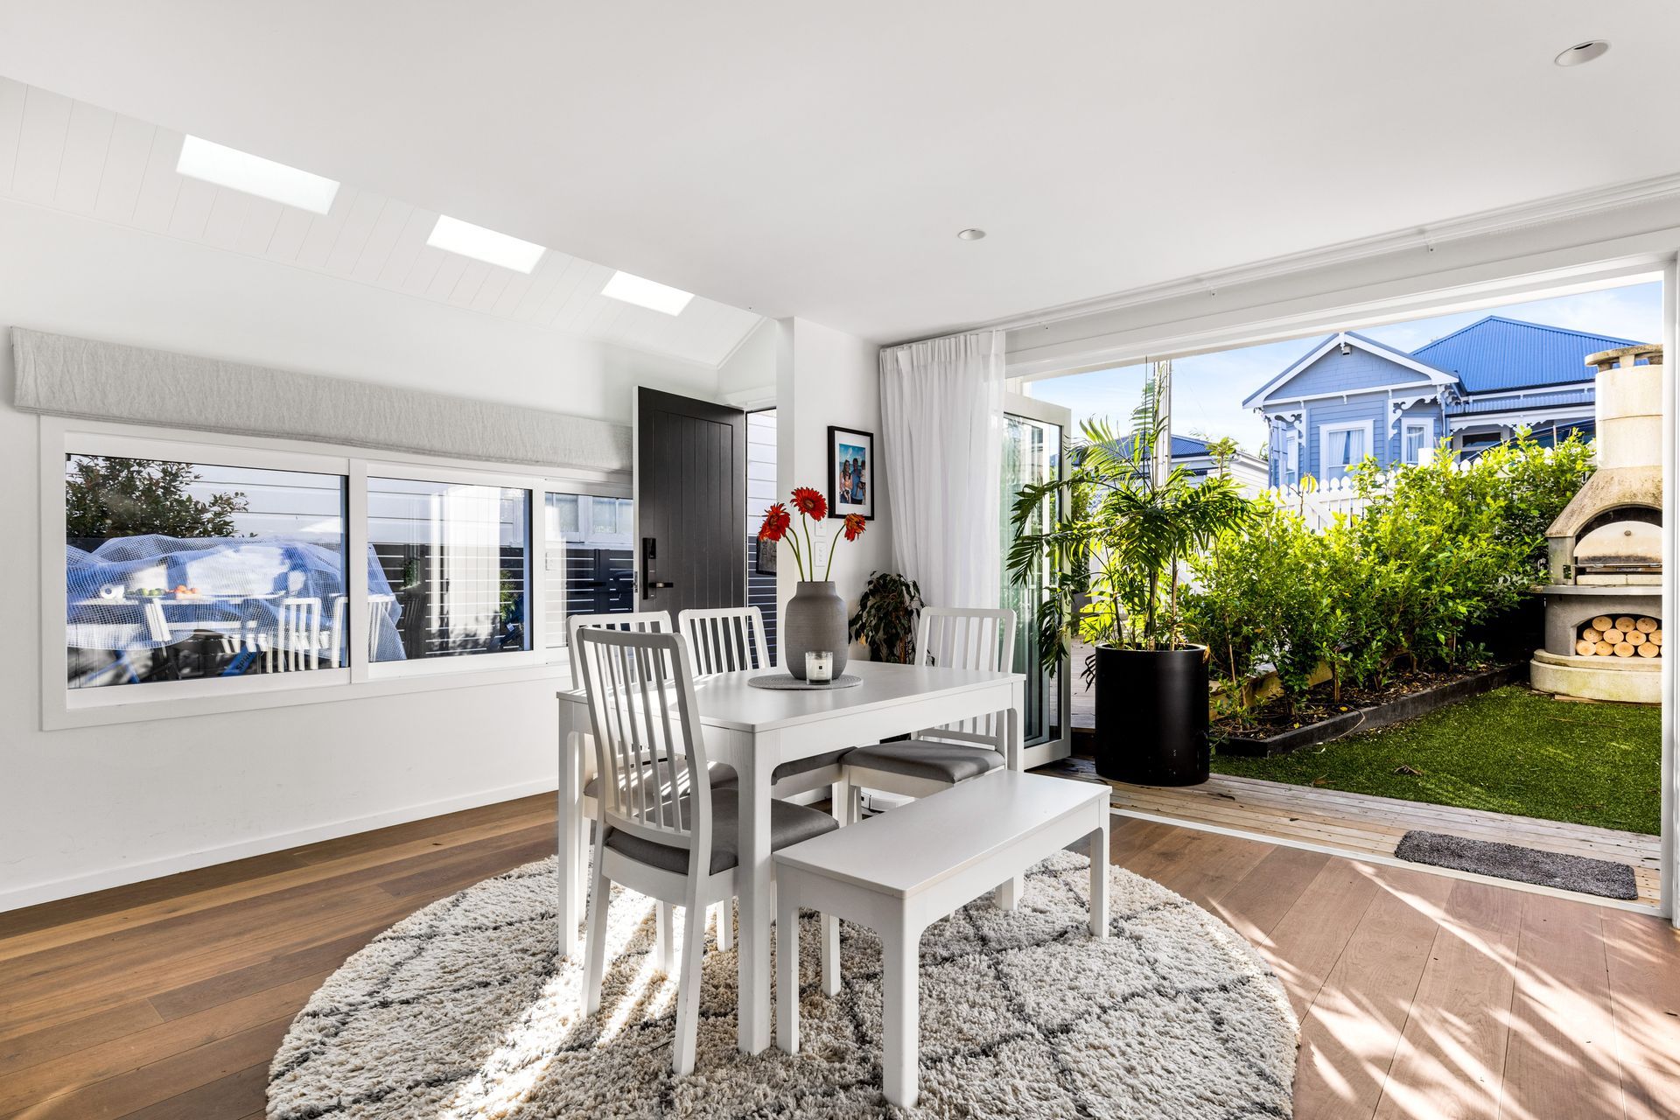
With the house being in a ’special character’ zone, a resource consent was required with a design sympathetic to the surrounding streetscape. The design makes full use of the compact site with generous outdoor living areas which enjoy unimpeded flow to the light filled interior spaces. The results speak for themselves with clients who absolutely LOVE their new home.
The images are credited to Cody Woodmass from Example Content.








Like this Project?
Hire Lewis Build
Professional Reviews
Professionals used in
this project
The practices and trades credited on this project.



More projects from
Lewis Build
Other work by Lewis Build, across every category they build in.


More in
Renovations
Everything else in Renovations, from every practice on ArchiPro.


Next Project
Keep scrolling